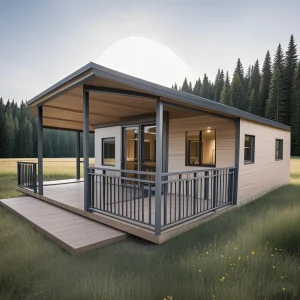
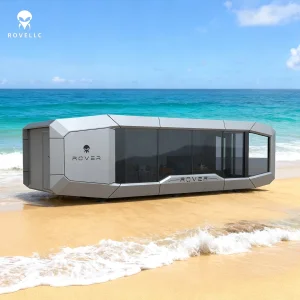
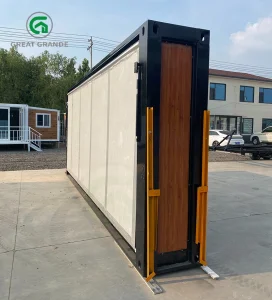
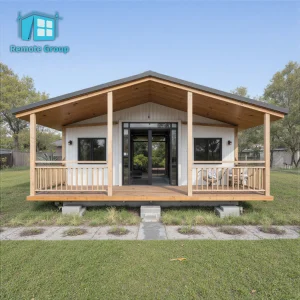
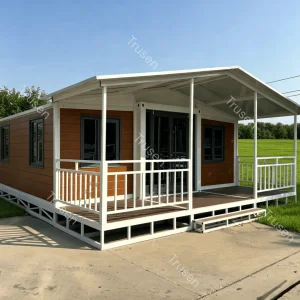
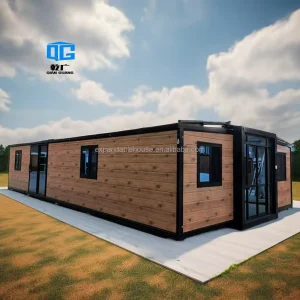
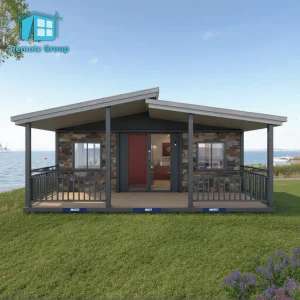
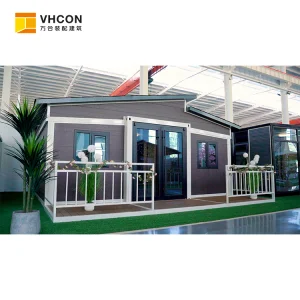
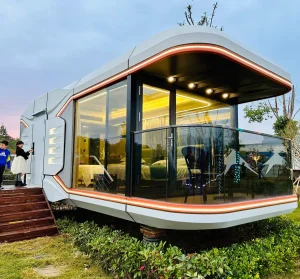
Container House 2 3 Bedrooms Luxury Mobile Living Villa Hotel 40ft 20ft Prefab Modular Expandable House

Product Description

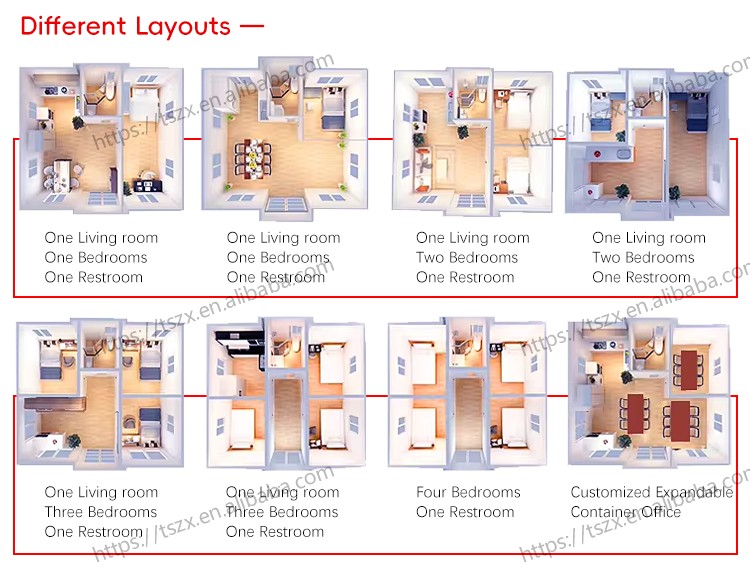
Container House Design
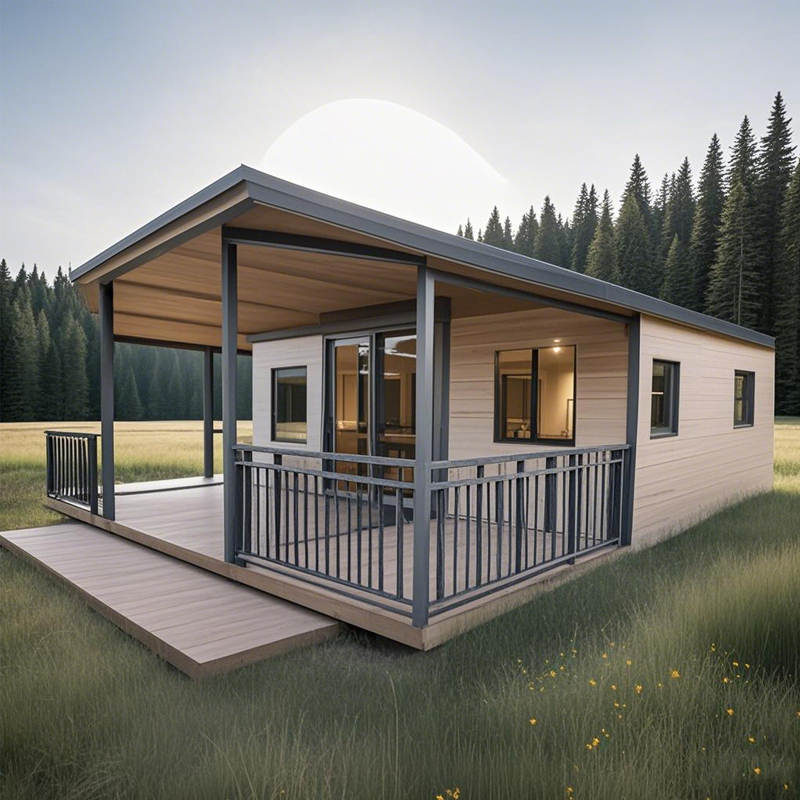
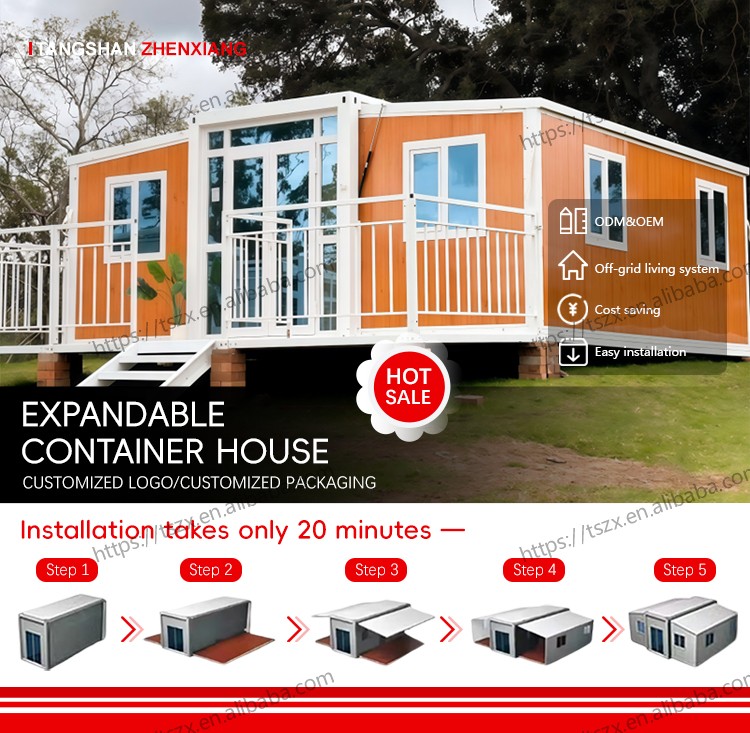
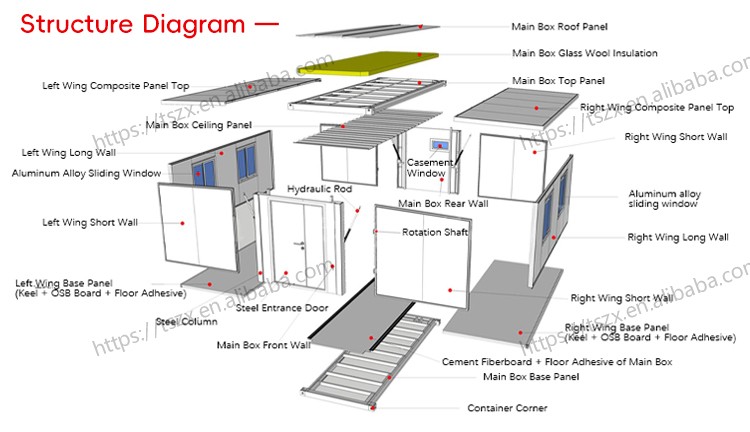
Modern Container Home Structure
Galvanized Steel Container Frame
Container Specification details
Container Technical Details
Option size 10ft, 20ft, 30ft, 40ft, etc... We can also achieve a special size of up to 2.9 meters.
Main material Galvanized steel structure with sandwich panel wall and doors, windows, etc.
Weight 3200kgs
Service life 30 years
Color White, blue, green, brown, black, etc.
Columns 3mm Hot galvanized steel structure
Steel structure 3mm Hot galvanized steel structure with 4 corner casts and:
(1) 18mm fiber cement board;
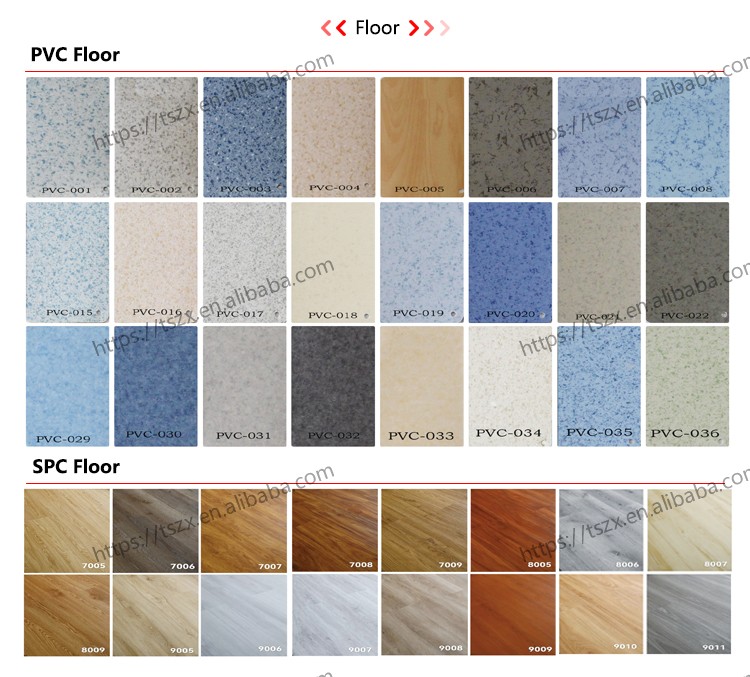
(2) 1.6mm PVC flooring;
(3) 50mm rock wool, EPS or PU sandwich panel;
(4) Galvanized steel base plate.
Wall 50/75/100mm EPS/Rock wool/PU Sandwich Panel
Roof 3-4mm Hot galvanized steel structure with 4 corner casts and:
(1) Galvanized steel roof covering;
(2) 50mm -70mm EPS sandwich panel or PU sandwich panel;
(3) 50mm -70mm EPS sandwich panel or PU sandwich panel;
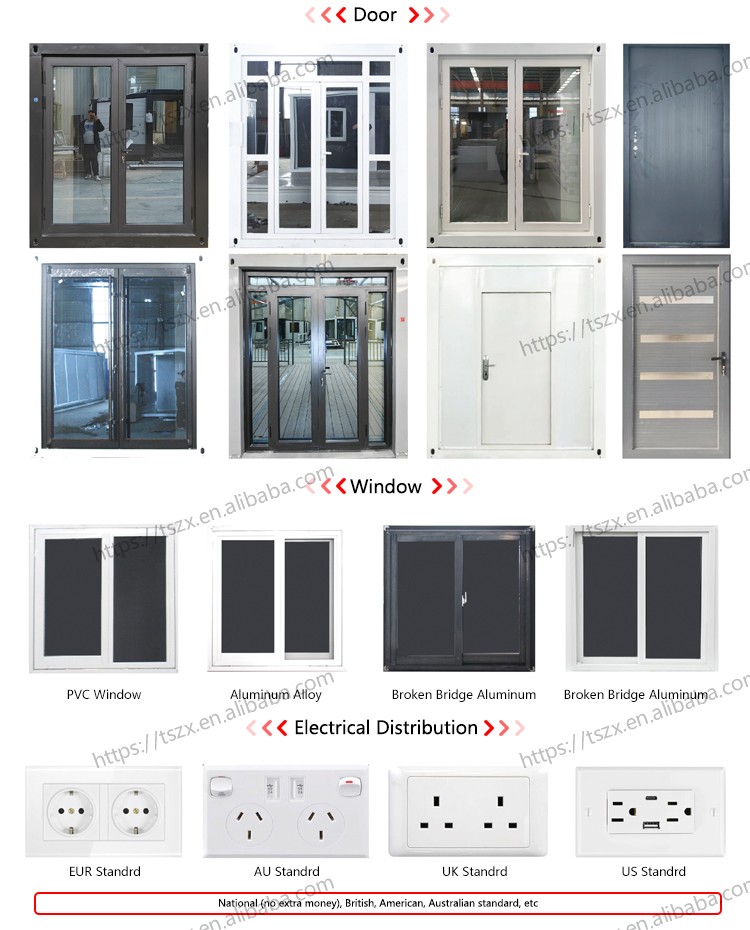
Door Made of steel/aluminum frame Dimension W870*H2040mm, furnish with a handle lock with 3 keys or sliding glass door W1500*2000mm.
Window Made of PVC/aluminum frame. Dimension W800*H1100mm, glazed with double glass in a thickness of 5/8/5mm.
Connection kits PVC Connection kits for ceiling, floor and walls.
Electricity 3C/CE/CL/SAA Standard, with distribution box, lights, switch, sockets, etc.
Optional Accessories Furniture, sanitary, kitchen, A/C, electrical appliance for accommodation, office, dormitory, toilet, kitchen, bathroom, shower, steel roof, cladding panels, decorative material, etc.
Advantage (1) Fast installation: 2 hours/set, save labor cost;
(2) Anti-rust: all material use hot galvanized steel;
(3) Waterproof: without wood ceiling, wall;
(4) Fireproof: Fire rating A grade;
(5) Simple foundation: just need 12pcs concrete block foundation;
(6) Wind-resistant (11 level) and anti-seismic (9 grade)
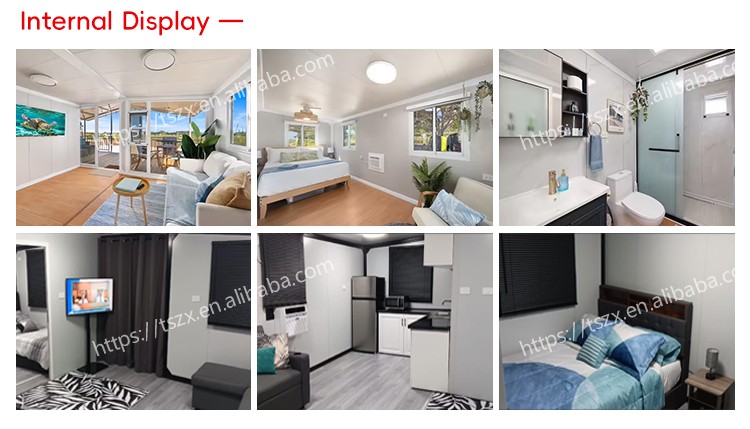
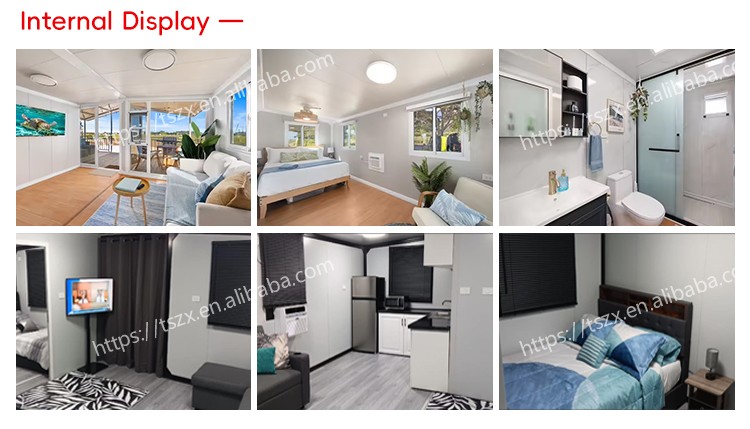
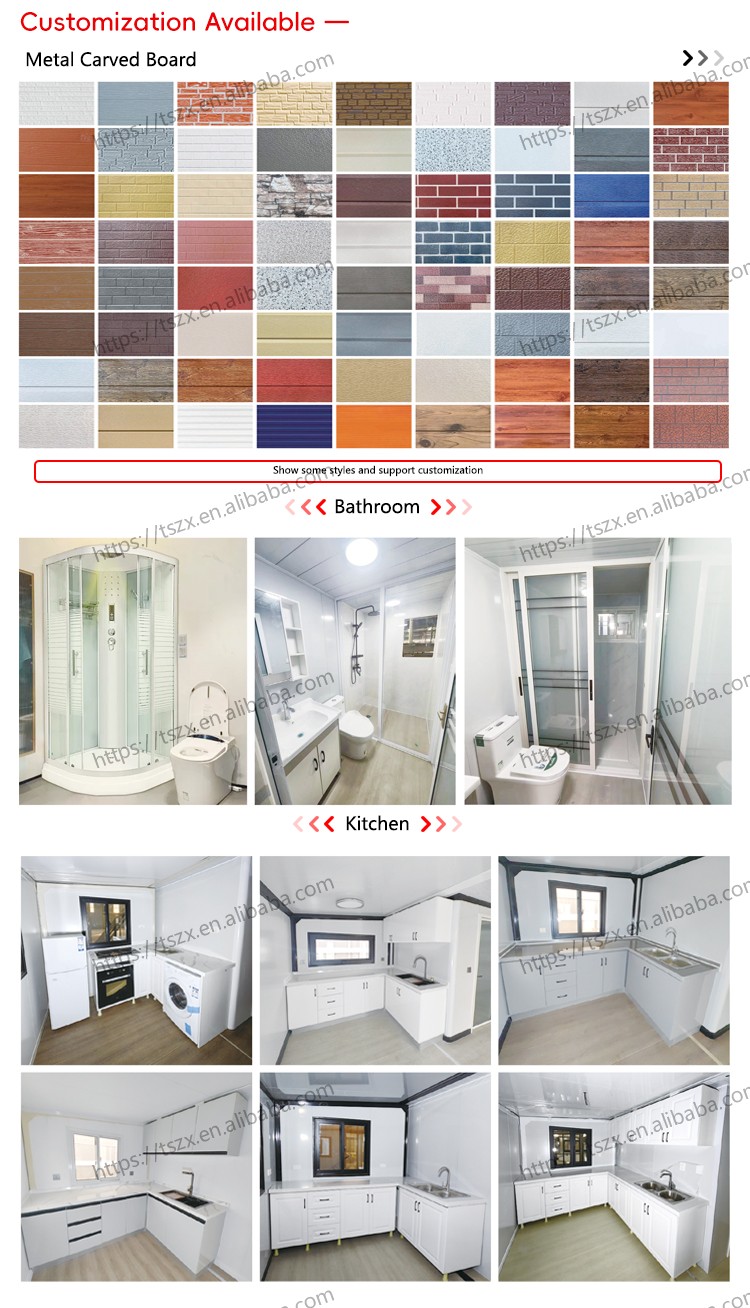
Interior decoration Container House
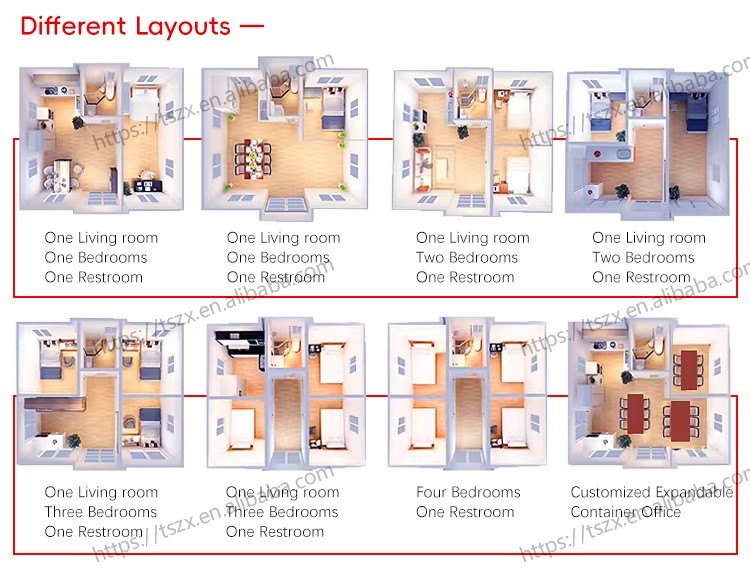
Living space inside container house
Container bathroom design
Bedroom layout in container unit
Kitchen set in container unit
Toilet fittings container unit
Technical drawing specification
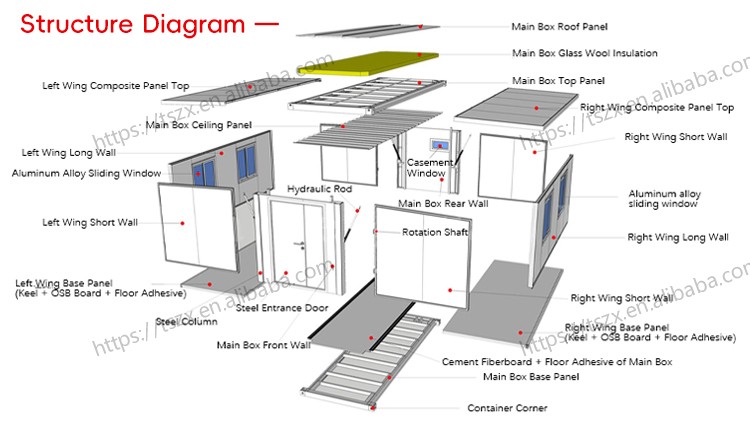
Structural design container
Production process of container panel
Galvanized steel column manufacturing
Finished wall panel stack
On-site fast installation
Lifting container frame with crane
Fixing sandwich panels on frame
Container roof installation
Sealing connection joints
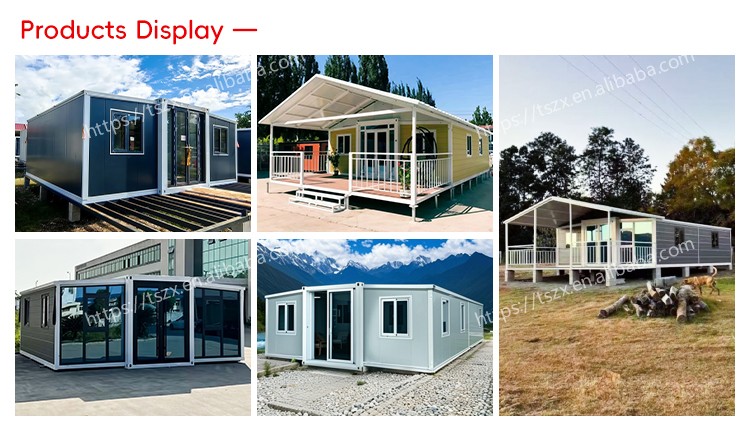
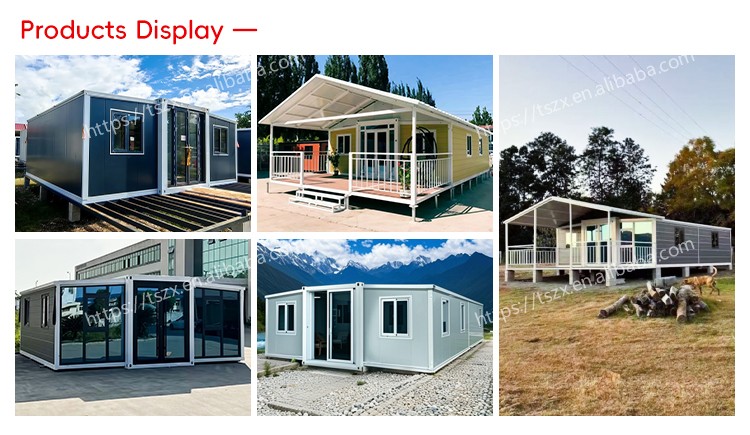
Completed outdoor modular container structure
Container dimensions drawing
Elevation view design
Frequently Asked Questions
Q1Are you a factory or trading company?
We are a factory, and also a trading company. We can provide a one-stop service for our customers. And you can get the best price and competitive price.
Q2How to install?
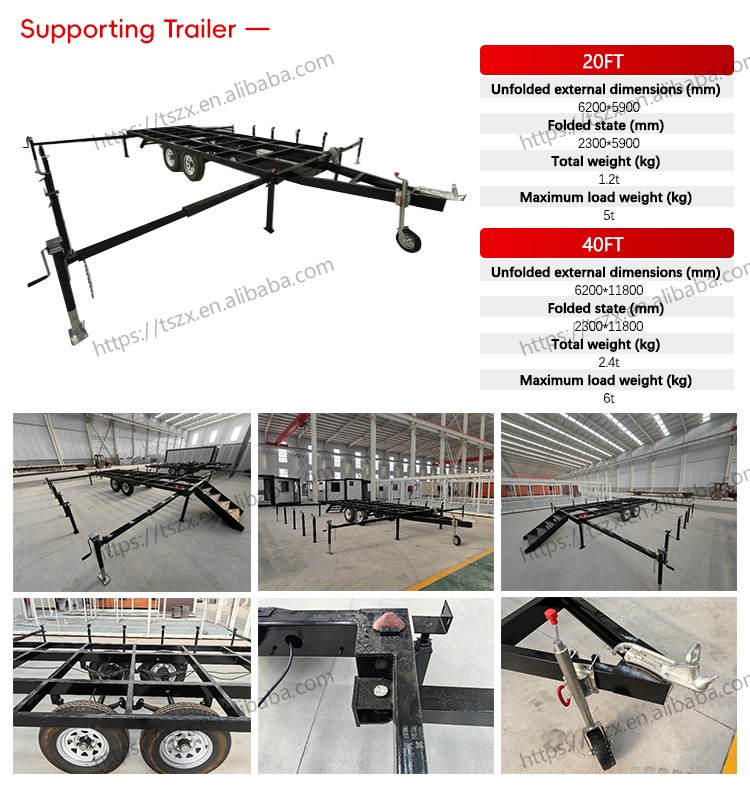
We will provide detailed installation in English and drawings to you after the delivery. We also can provide remote video instruction.
Q3How long is your delivery time?
Generally it is within 3-30 days, definitely according to quantity and color.
Q4How can I get the quotation for the project?
If you have drawings, we can offer you our quotation according to your drawing. If you have no design, our engineer will design some drawings for you to confirm. And then offer you a quotation.
Q5What structural advantages do these container houses offer?
Our container structures are hot galvanized for superior anti-rust protection. They feature fireproof Class A structures, waterproof ceilings/walls, simple foundations (only 12 concrete blocks required), Level 11 wind-resistance, and Grade 9 anti-seismic ratings.
Q6What size options and customized dimensions are available?
Standard option sizes include 10ft, 20ft, 30ft, and 40ft units. We can also customize and engineer special configurations up to a height of 2.9 meters to fit specific project requests.

Related Products