Cencal Home
1 / 5
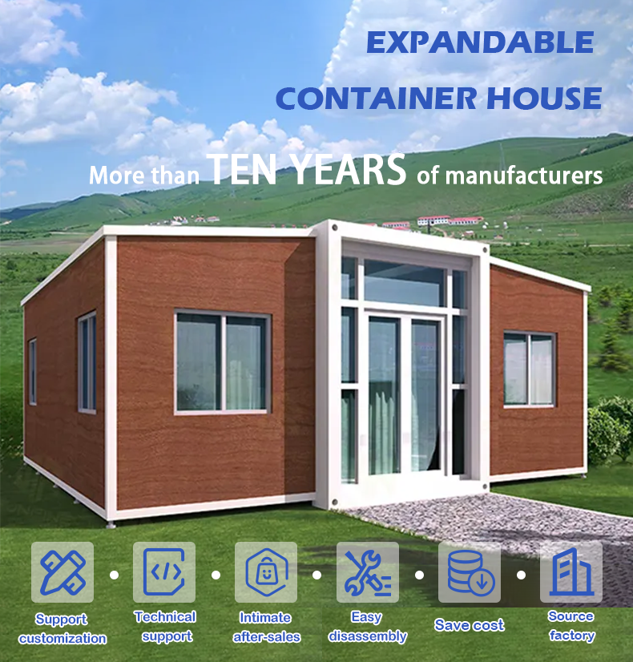
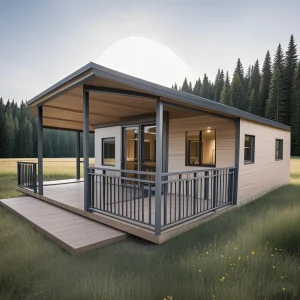
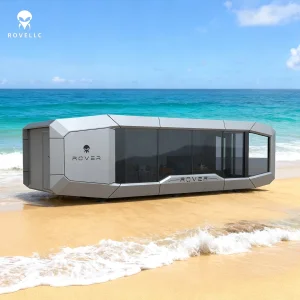
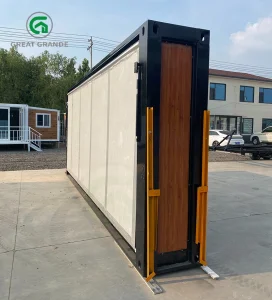
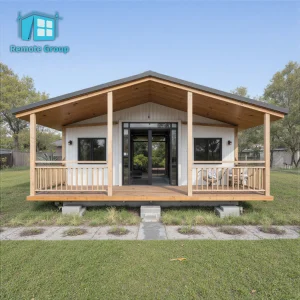
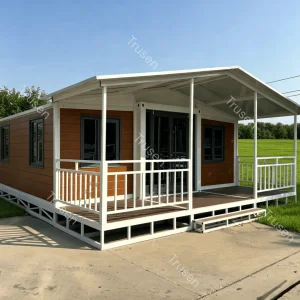
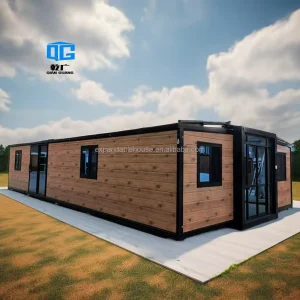
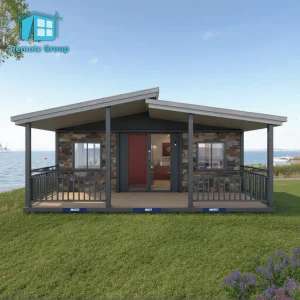
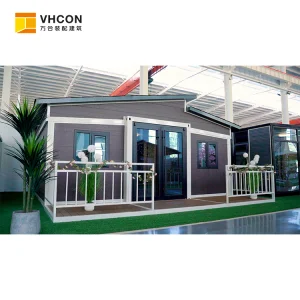
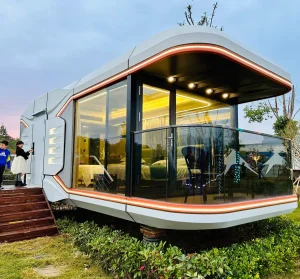
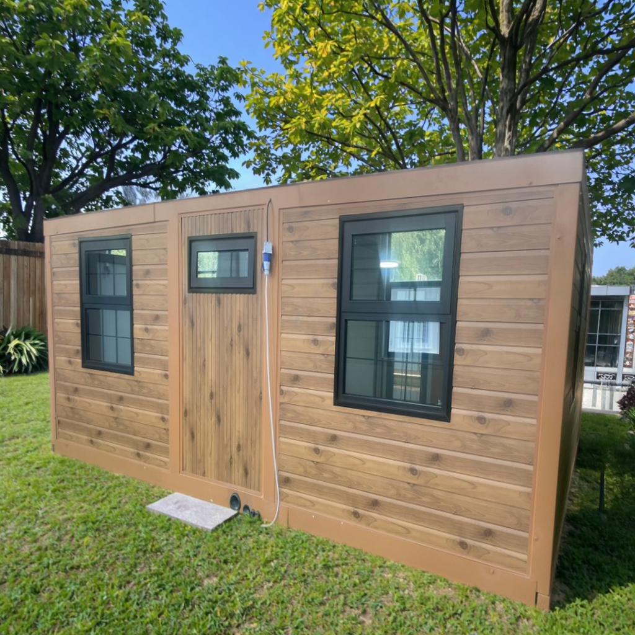
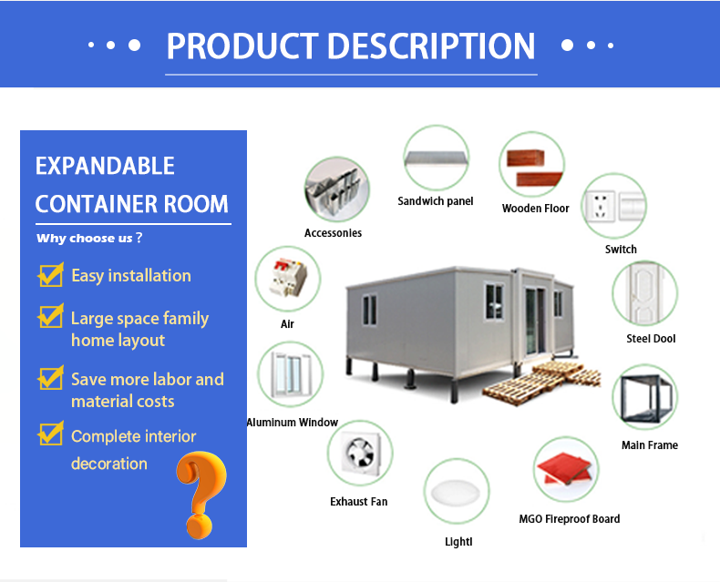
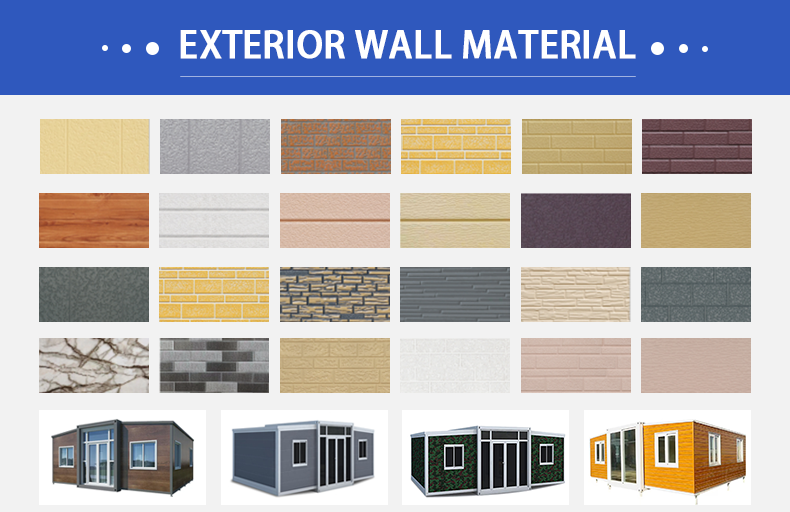
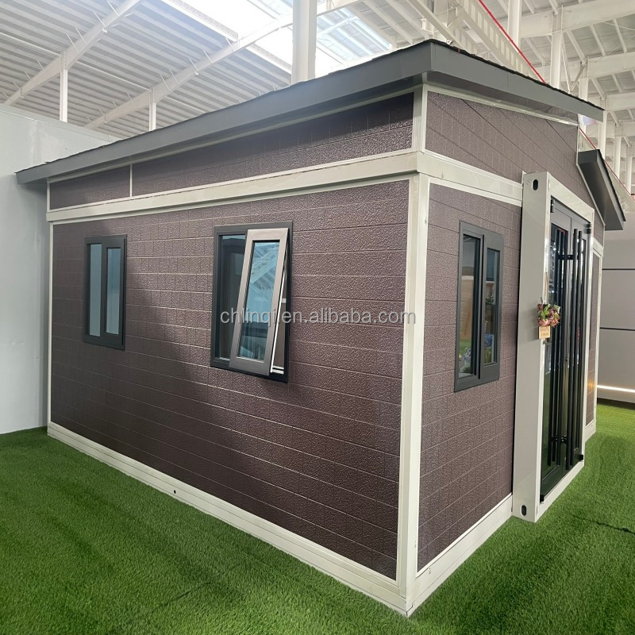
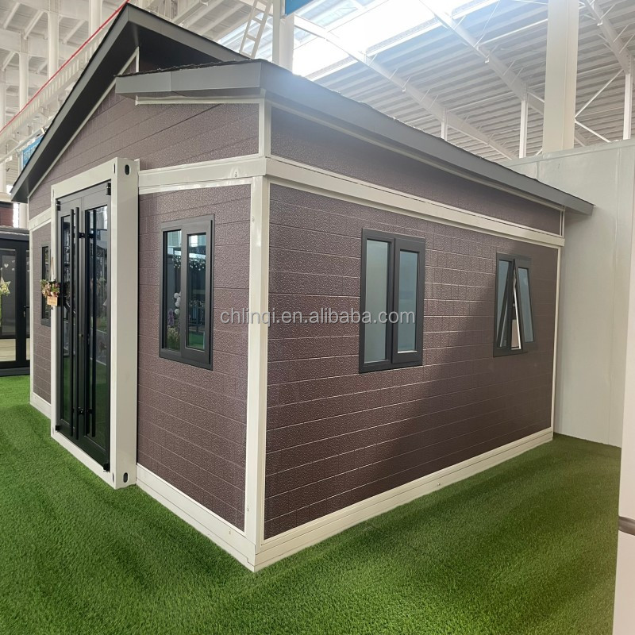
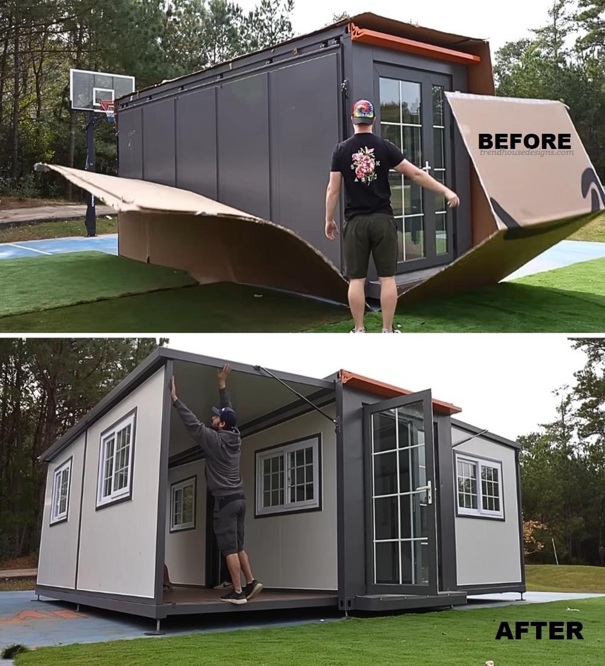
The expandable container house is made of high-quality steel and an integrated frame, which is durable and has good earthquake resistance. The external wall panels are made of composite sandwich panels, the surface of the sandwich panels is made of PPGI color steel panel, and the core materials can be made of rock wool, polyurethane or hard EPS, which can enhance the fire resistance of the house while ensuring thermal insulation.
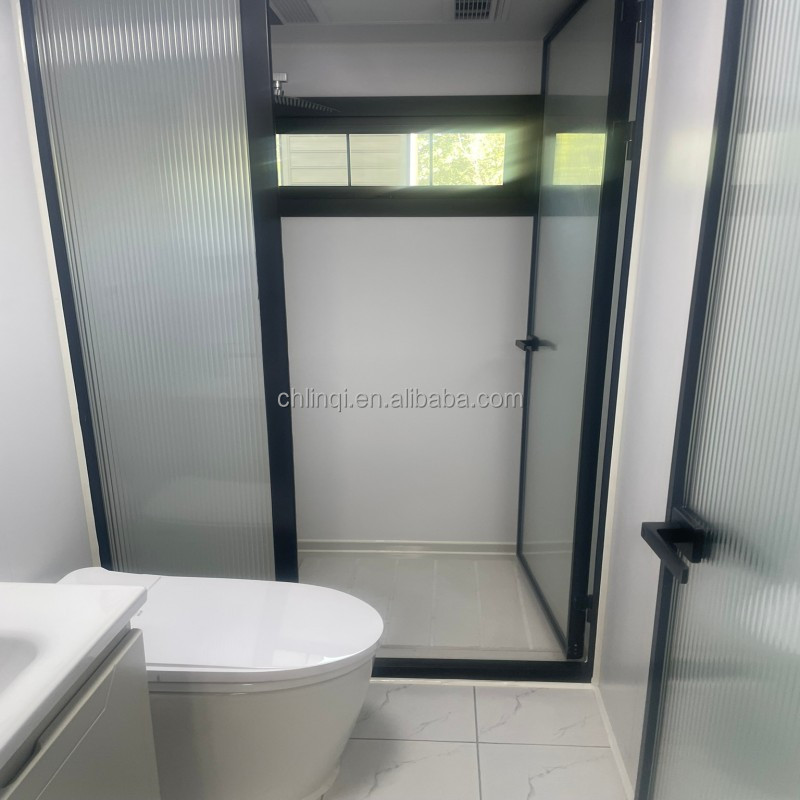
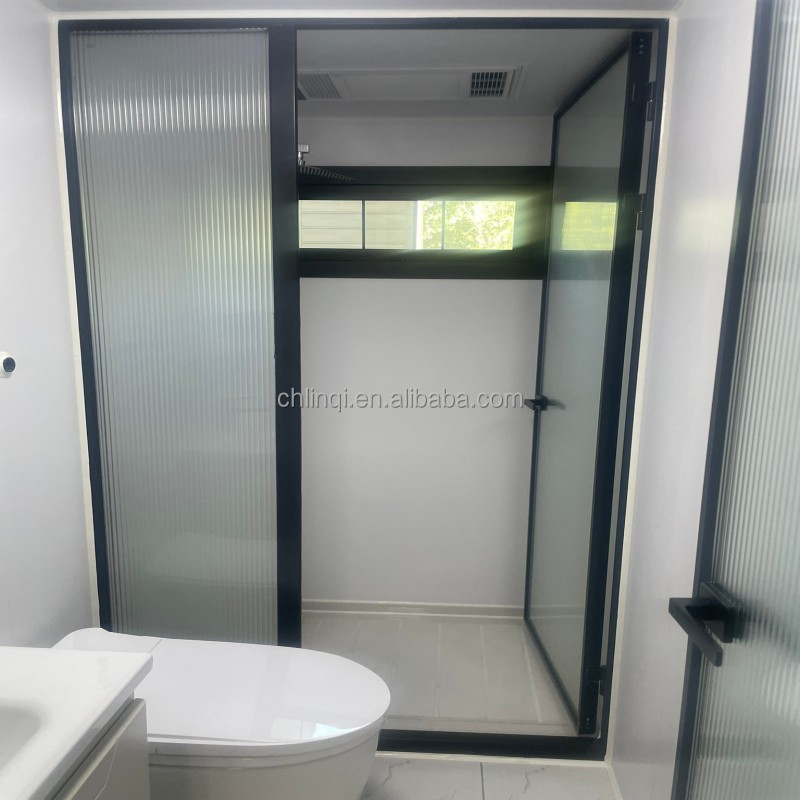
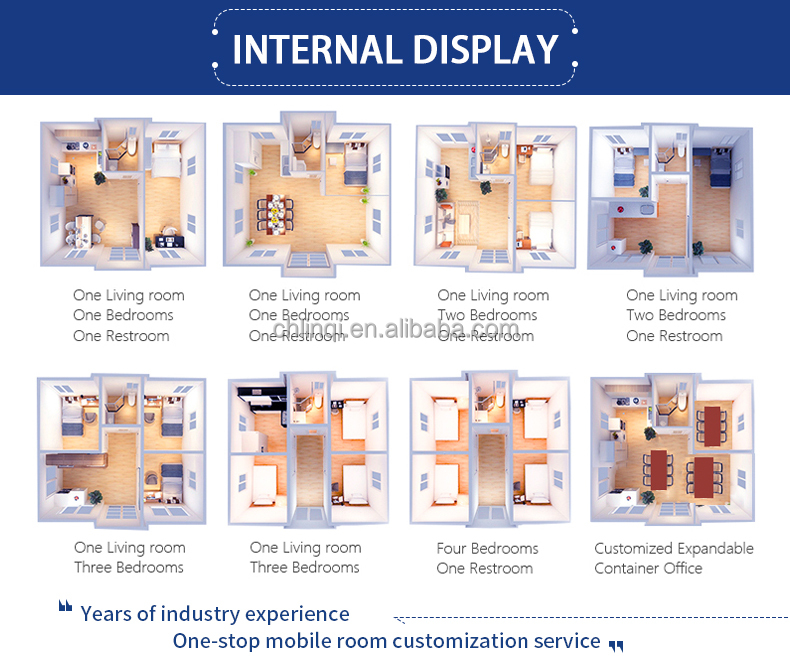
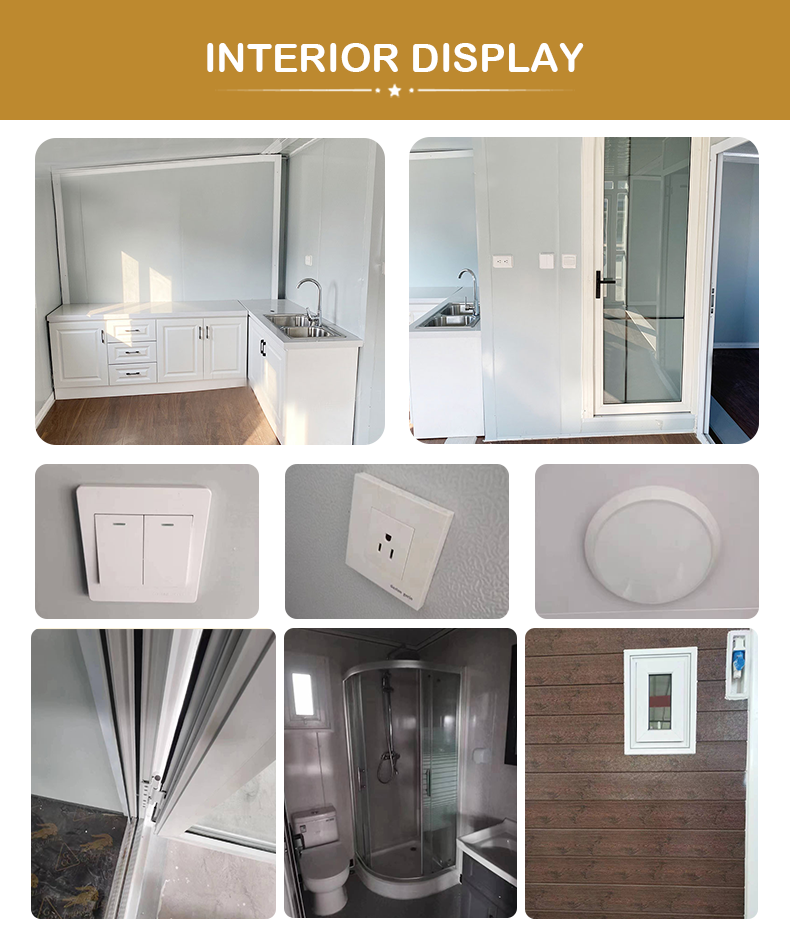
In addition, the internal functional areas can be customized according to customer needs to meet daily life needs. The standard sizes of expandable houses are 20FT, 30FT and 40FT. The standard configuration of 20 feet is two bedrooms, one living room, one kitchen and one bathroom, with dynamic and static partitions, and dry and wet separation in the bathroom, which is very suitable for family living.
| Model | Length (cm) | Width (cm) | Width 2 (cm) | Height (cm) |
|---|---|---|---|---|
| 10FT-220 | 295 | 630 | 220 | 248 |
| 20FT-220 | 590 | 630 | 220 | 248 |
| 30FT-220 | 900 | 630 | 220 | 248 |
| 40FT-220 | 1180 | 630 | 220 | 248 |
| 20FT-70 | 590 | 630 | 70 | 248 |
| 20FT-110 | 590 | 630 | 110 | 248 |
| 40FT-205-OT | 1120 | 630 | 202 | 290 |
| Component | Specification Options |
|---|---|
| Frame | Steel sheetmetal 2.0mm |
| Roof panel | Option 1: 50 mm EPS sandwich panel |
| Option 2: 50 mm EPS sandwich panel + pitched roof | |
| Option 3: 50 mm EPS sandwich panel + Steel plate tiles | |
| Outdoor wall | Option 1: 75 mm EPS |
| Option 2: 75 mm Rock cotton sandwich panel | |
| Option 3: 50 mm EPS sandwich panel + 16mm PU metal curve panel | |
| Option 4: 75 mm OUT/IN integrated sandwich panel | |
| Partition wall | Option 1: 50 mm EPS sandwich panel |
| Option 2: 50 mm IN/IN integrated sandwich panel | |
| Floor | Option 1: 18 mm Plywood board + 2.0mm Vinyl floor |
| Option 2: 18 mm Plywood board + 12mm Real wooden floor | |
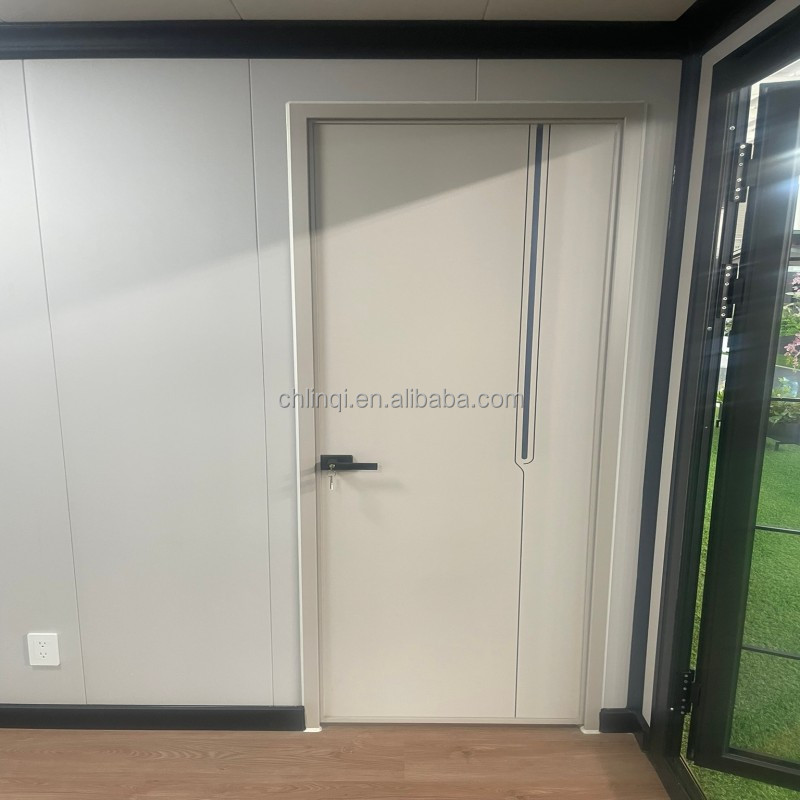
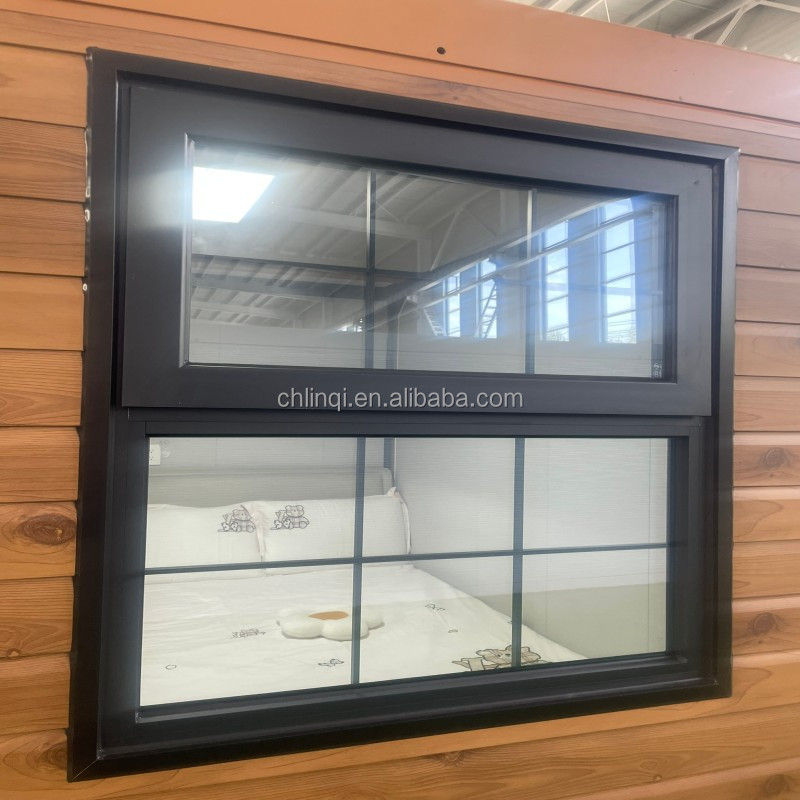
| Door & Window | Option 1: PVC Windows / PVC Doors |
| Option 2: Aluminum Windows / Aluminum Doors | |
| Option 3: Broken bridge aluminum Windows / Doors | |
| Electricity standard | US | Europe | Russia | Italy | Australia | etc. |
| Bathroom | Shower, mirror, cabinet, toilet |
| Kitchen | Kitchen cabinet (Marble or Stainless Steel top) |
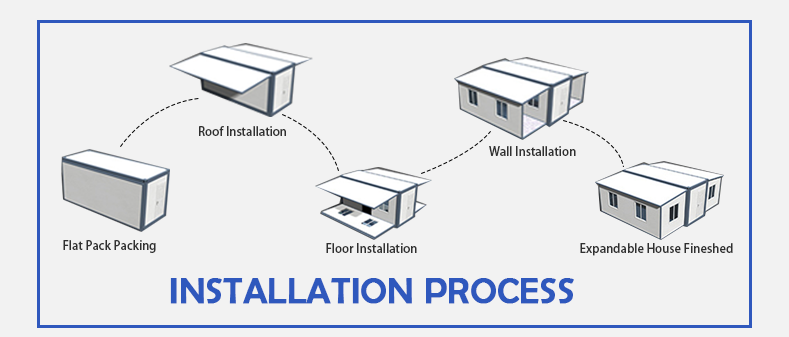
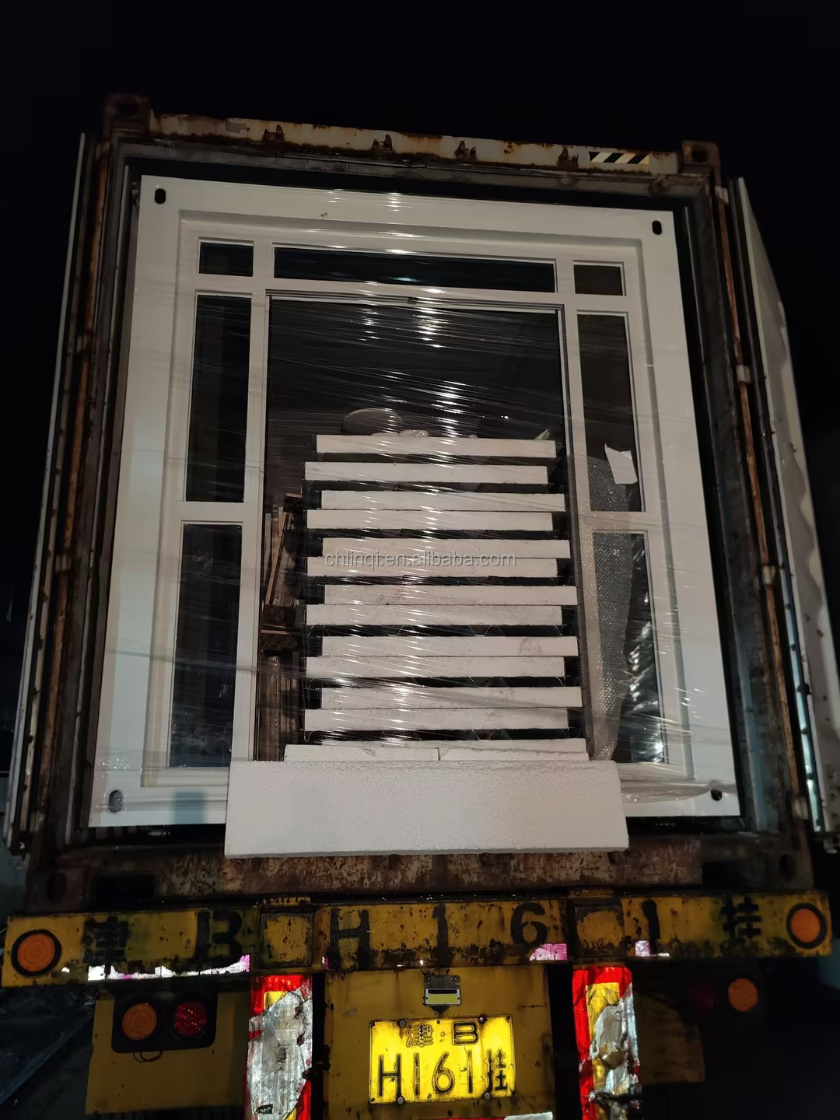
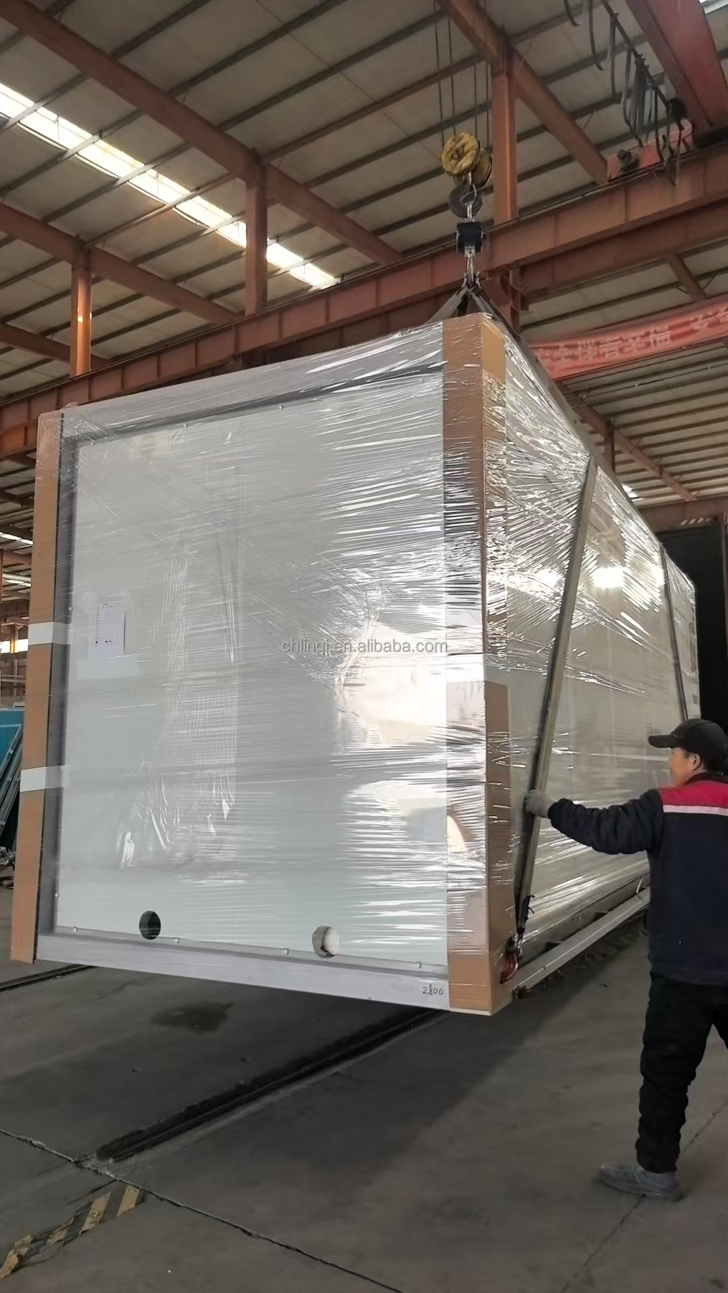
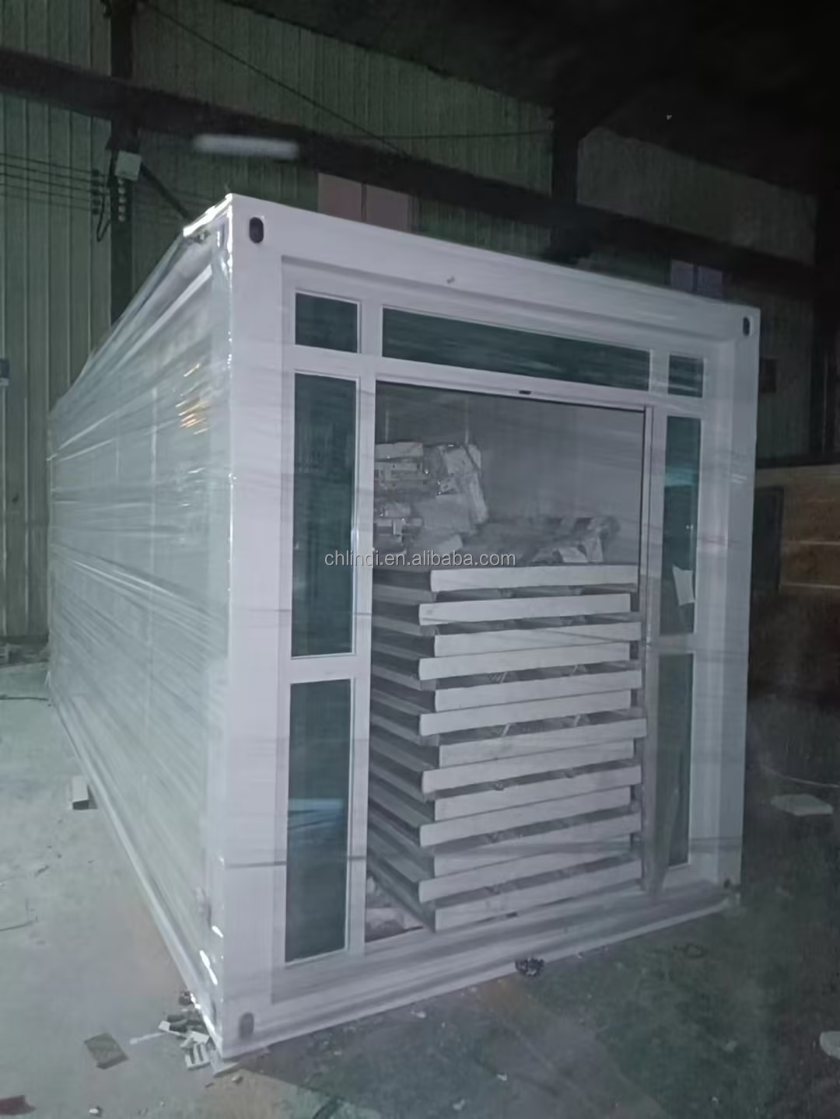
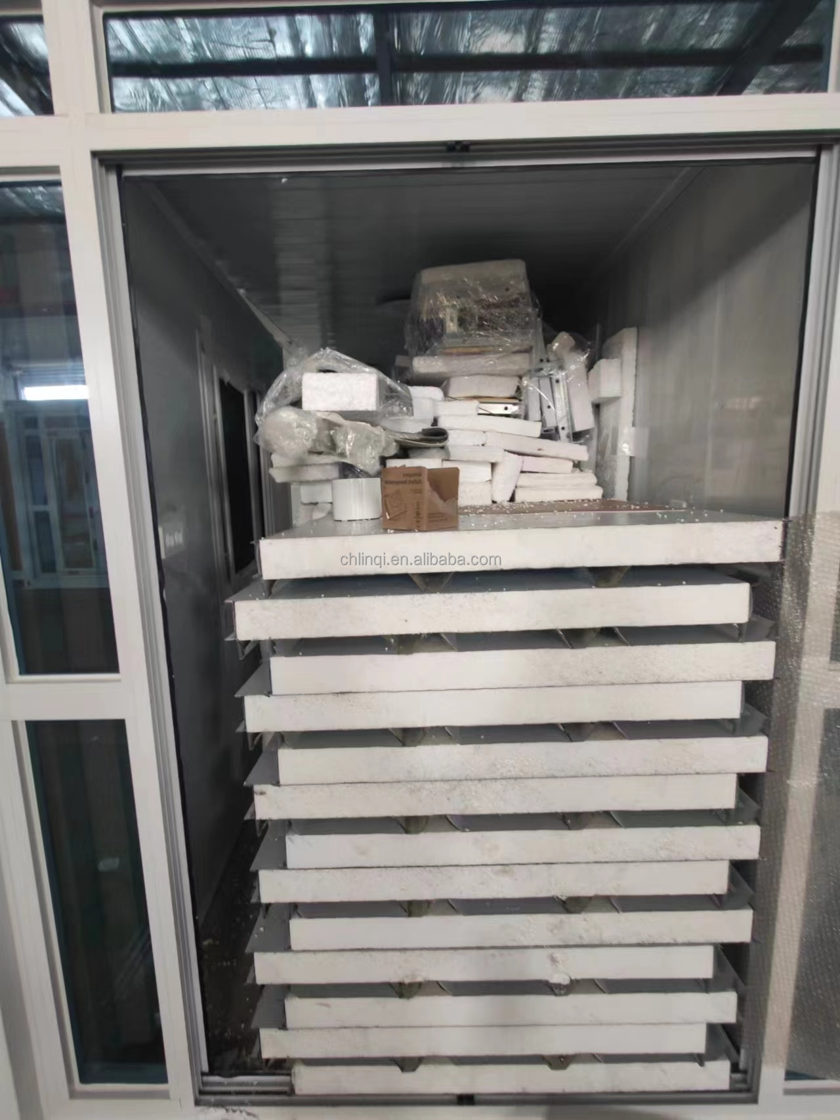
| Model | Pack size (cm) L*W*H | Weight (kg) | Load Quantity |
|---|---|---|---|
| 10FT-220 | 295*220*248 | 1500 | 4 sets / 40HQ |
| 20FT-220 | 590*220*248 | 2500 | 2 sets / 40HQ |
| 30FT-220 | 900*220*248 | 3500 | 1 sets/ 40HQ |
| 40FT-220 | 1180*220*248 | 5000 | 1 sets/ 40HQ |
| 20FT-70 | 590*70*248 | 2000 | 6 sets/ 40HQ |
| 20FT-110 | 590*110*248 | 2200 | 6 sets/ 40HQ |
| 40FT-205-OT | 1180*205*290 | 5000 | 1 sets / 40 OT |
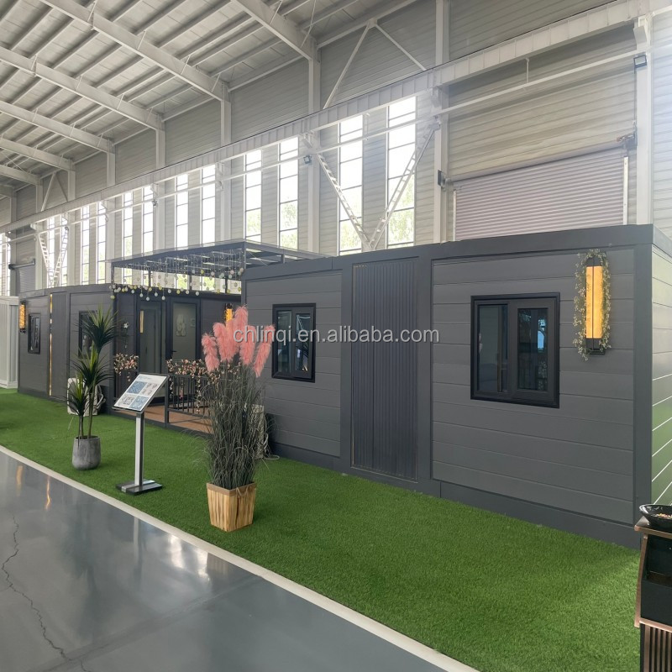
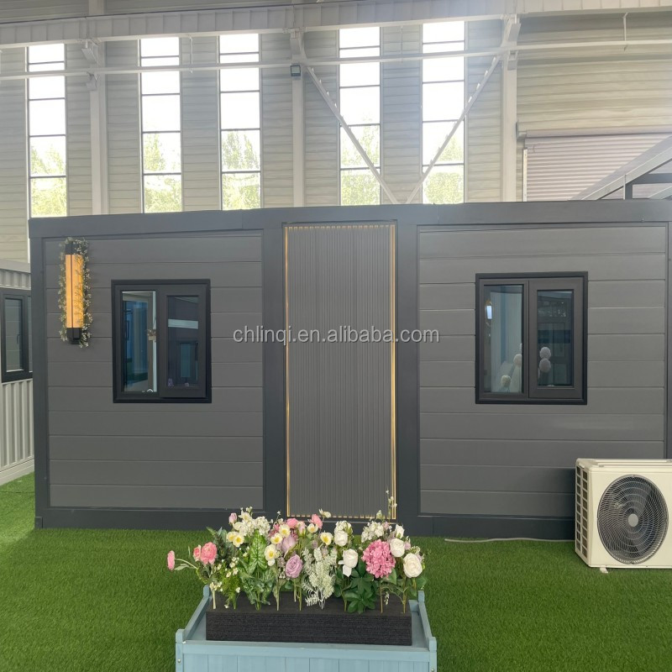
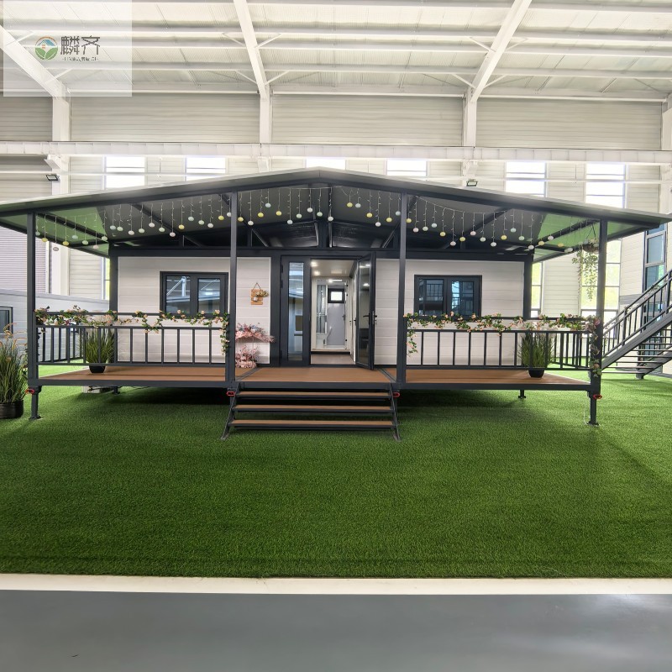
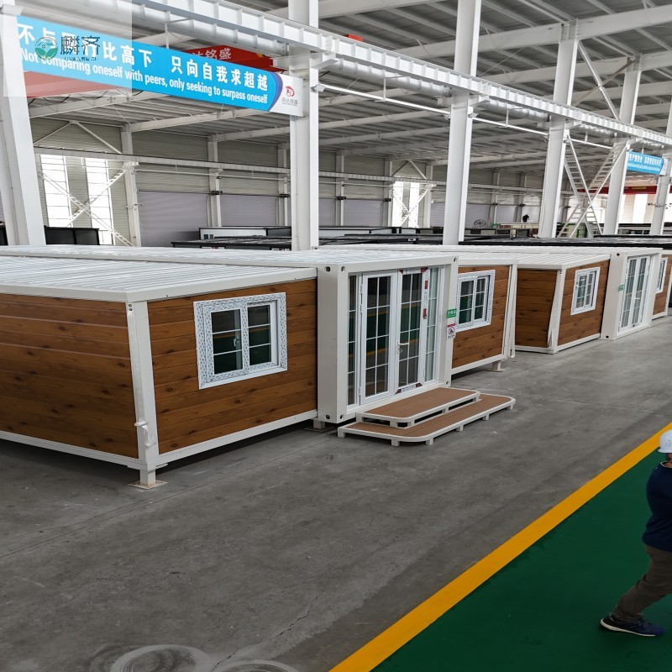
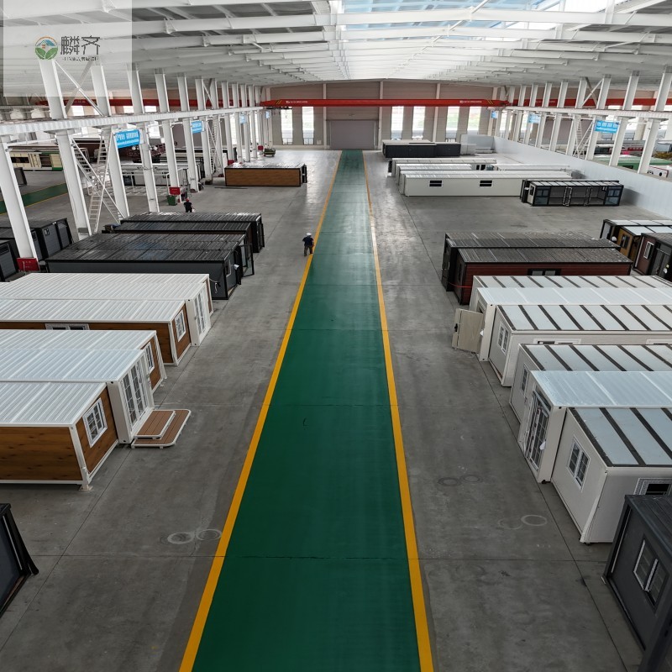
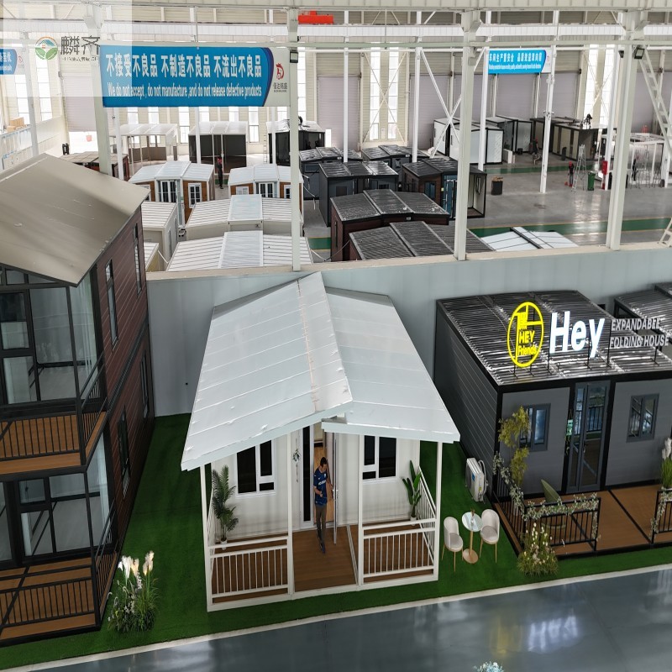
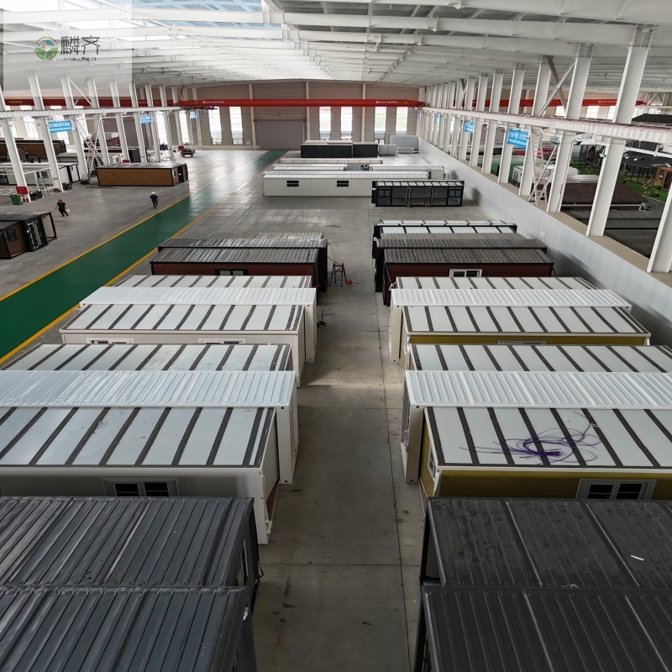
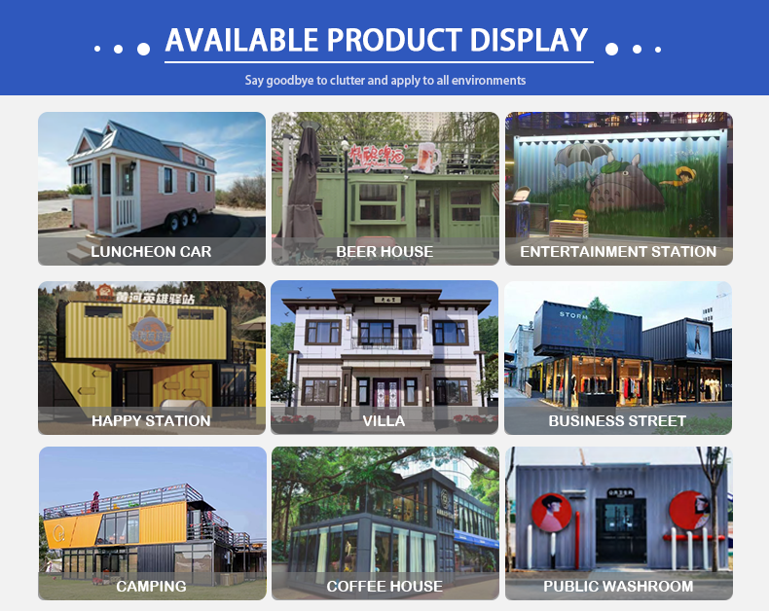
We are one of the earliest enterprises in the industry to engage in the design, production and sales of prefabricated building houses. The company's predecessor has a history of more than ten years in the industry and is also a leading enterprise with rich experience and independent innovation capabilities in the industry. Our main products include double-wing expansion houses, folding houses, packing boxes, folding packing boxes, quick-assembly packing boxes, etc. We can meet the diverse customization needs of global customers in various places such as family residences, access control rooms, warehouses, garages, equipment rooms, hospitals, office buildings, schools, and large supermarkets. We can also accept orders of different quantities from customers. Committed to creating a smart, environmentally friendly, safe and comfortable living environment for global users. Meanwhile, we have always adhered to integrity as the foundation, service as the basis, and professionalism as the leading force, providing the most professional and reliable services for customers from different countries, regions and with different needs around the world. We welcome your choice and look forward to cooperating with you!