Premium architectural configurations engineered to withstand Northern European winters. Rapid deployment structures ready for residential use, co-living systems, and business parks.

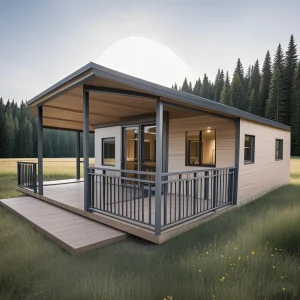
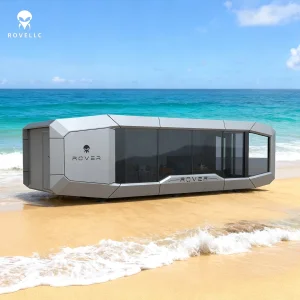
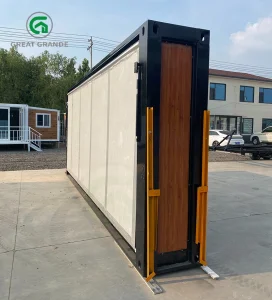
Analyzing Berlin's regulatory structure, energy requirements, and urban planning adaptations favoring expandable living spaces.
Germany's strict *Gebäudeenergiegesetz* requires maximum thermal envelope performance. Our customized units feature advanced double/triple-glazed low-E glazing systems and 75-100mm PU/Rockwool core panels.
Understanding structural local regulations for temporary structures (*Fliegende Bauten*) vs. permanent residential structures is key to obtaining building approvals in Berlin districts.
With severe housing shortages and rising rents in areas like Friedrichshain, Kreuzberg, and Mitte, expandable modular units offer immediate relief for student housing and corporate sites.
As Berlin transitions into a global hub for technology startups and digital hubs, space optimization has emerged as a fundamental operational bottleneck. The municipal planning authorities (Senatsverwaltung für Stadtentwicklung und Wohnen) have increasingly recognized that traditional concrete masonry projects cannot keep pace with the influx of specialized workforce demands. The introduction of the *Bündnis für Wohnungsneubau* has paved the way for modern methods of construction (MMC), prominently featuring steel-framed modular and expandable living configurations.
In Berlin's industrial suburbs, such as Spandau, Tempelhof-Schöneberg, and Marzahn-Hellersdorf, modular living units serve multiple critical roles: from workforce accommodation on major infrastructure sites to creative pop-up campuses, co-working studios, and emergency municipal housing. Navigating this landscape requires building structures that fit the precise load profiles (up to 1.5 kN/m² snow load standards) and wind load dynamics defined by DIN EN 1991 (Eurocode 1) for the Berlin-Brandenburg region.
The structural transformation of expandable mobile living spaces: Smart integration, environmental sustainability, and load-bearing resilience.
The core structural integrity of our expandable units relies on a cold-formed, hot-dip galvanized steel chassis (Q235B / Q355B steel grades) designed to support multi-layered folding structures. Standard container structures often suffer from deflection along the hinged joints. Our engineers have developed a specialized heavy-duty dual-hinge system utilizing high-strength composite polymers and stainless-steel pins to prevent binding, assuring over 1,000 deployment and compaction cycles without structural fatigue or alignment drift.
Given Germany's cold winters and hot summers, passive thermal strategies are critical. The floor, ceiling, and walls of our expandable units employ customized composite polyurethane sandwich panels with integrated thermal bridges. The U-value reaches levels compliant with modern housing laws through the optional integration of VIP (Vacuum Insulation Panels). Acoustic isolation achieves a Rw rating of 42dB, isolating residents from urban transport noise in central metropolitan areas.
Looking to the next decade, the roadmap focuses on energy self-sufficiency. Each unit is prepared for pre-wired PV roof rails, battery storage compartment integration, smart ventilation with heat recovery (HRV systems), and gray-water recirculation loops. Integrated micro-controllers manage HVAC and LED lighting, connecting with local IoT infrastructure.
Tailored configurations optimized for complex B2B applications, public sectors, and multi-unit deployments.
Rapid expansion offices, marketing pavilions, and project manager spaces for technology campuses, industrial parks, and development clusters.
Luxury cabins, eco-glamping villas, and modular weekend residences designed for immediate integration into natural landscapes with minimal ecological footprints.
Highly standardized modular clinics, rapid emergency response shelters, and temporary classrooms designed for deployment during civic projects or disaster relief.
For B2B procurement managers and municipal planners, buying prefab expandable units requires standard products that can scale without structural variation. Cencal Home’s product architecture is designed with this modular philosophy in mind. The external shell features ISO corner castings, enabling lifting by standard harbor cranes or container reach stackers. This allows shipping via standard container vessels and heavy-duty logistics flatbeds, bypassing high-cost oversized cargo fees.
Inside the unit, structural configurations are modular and adaptable. Plumbing lines are routed through centralized distribution manifolds, allowing rapid connection to municipal water grids. The electrical systems are pre-installed in accordance with VDE standards for Germany, featuring RCD circuit breakers, fire-resistant PVC conduits, and standard European sockets, eliminating the need for expensive structural reworking upon arrival.
Discover Hangzhou Cencal Home Co., Ltd.'s advanced manufacturing facility, digital quality controls, and European export capabilities.
Hangzhou Cencal Home Co., Ltd. is a professional Chinese manufacturer specializing in expandable houses, foldable houses, modular prefabricated buildings, and customized portable housing solutions. With years of experience in the prefabricated construction industry, we are committed to delivering innovative, durable, and cost-effective space solutions for customers worldwide.
Our product portfolio includes expandable container houses, foldable container homes, modular houses, portable cabins, tiny houses, site offices, labor accommodation units, emergency shelters, guard houses, classrooms, medical clinics, and customized prefabricated buildings. Designed for rapid deployment and convenient transportation, our structures significantly reduce installation time and labor costs while maintaining structural strength, thermal insulation, and long-term durability.
Cencal Home integrates modern manufacturing technology with strict quality control throughout every production stage. Our engineering team provides comprehensive customization services, including floor plan optimization, insulation options, electrical systems, plumbing, interior finishes, windows, doors, roofing, and exterior decoration to meet diverse residential, commercial, industrial, and humanitarian project requirements.
Our products are manufactured using high-quality galvanized steel structures and premium building materials that comply with international quality standards. They are widely used for construction camps, mining sites, tourism resorts, disaster relief projects, healthcare facilities, educational buildings, temporary offices, and permanent residential communities.
Driven by innovation, reliability, and customer satisfaction, Hangzhou Cencal Home continuously invests in product development and manufacturing efficiency to provide smarter modular housing solutions for global markets. We have established long-term partnerships with clients across Europe, North America, South America, Southeast Asia, the Middle East, Africa, and Oceania.
As your trusted expandable house manufacturer in China, Cencal Home is dedicated to providing high-quality prefabricated housing products, flexible OEM and ODM services, competitive pricing, and professional technical support. We look forward to building sustainable living and working spaces together with customers around the world.











Ensuring smooth onsite validation, regulatory compliance, and seamless execution with German municipal building authorities.
Entering the German market requires strict adherence to localized construction laws. For permanent housing installations (according to regional *Landesbauordnungen*), detailed architectural plans, static calculations, and certified energy performance profiles are mandatory. Our specialized engineering division works directly with German certified structural engineers (*Tragwerksplaner*) to prepare structural documentation, expediting the local *Baugenehmigung* process.
Crucially, our electrical infrastructure conforms to DIN VDE 0100 and uses CE-marked components. Plumbing systems are manufactured with lead-free, drinking-water compliant components matching DIN EN 806 standards. When importing modular living units to Germany, Cencal Home manages ocean freight, customs clearance, and provides detailed documentation (CE, TÜV certificates for structural components) to minimize delay and complexity at European ports like Hamburg or Bremerhaven.
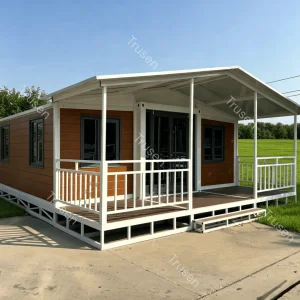
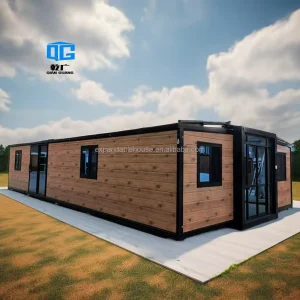
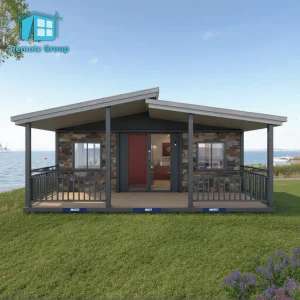
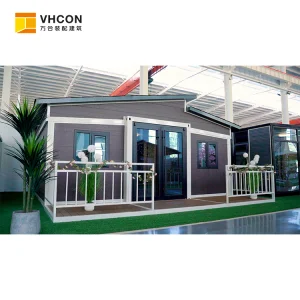
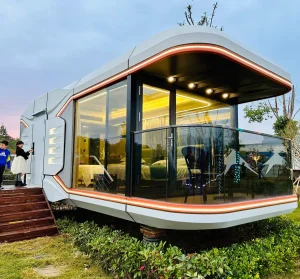
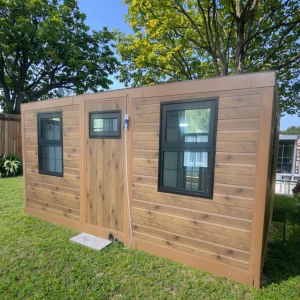
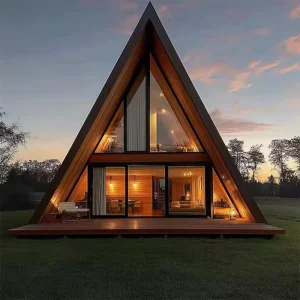
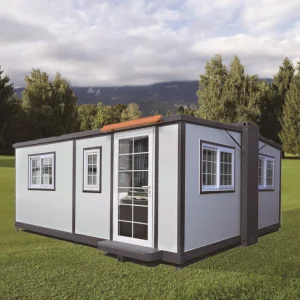
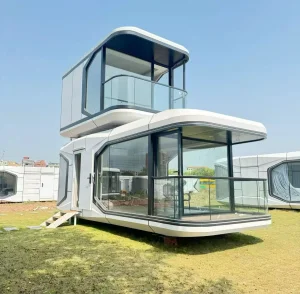
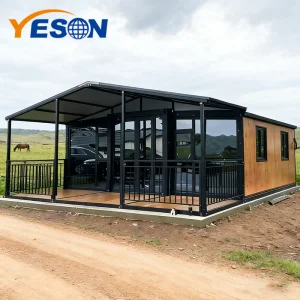
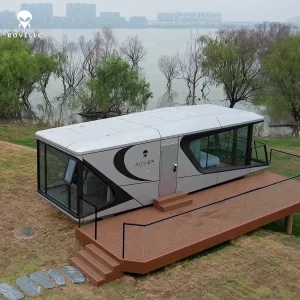
Select from our range of structural systems, ready to ship globally. Fully custom configurations available for bulk commercial orders.
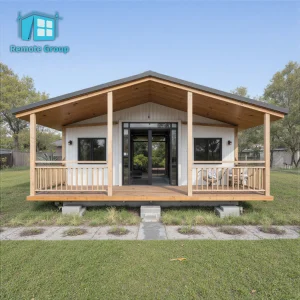
Get answers to key queries on local installation permits, thermal properties, structural engineering, and transport logistics.
Get in touch with our design and engineering team today. We provide full customization details, CAD files, and itemized freight quotes.
Send Inquiry Now Cencal Home