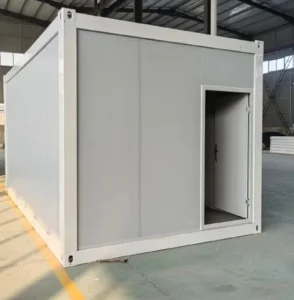
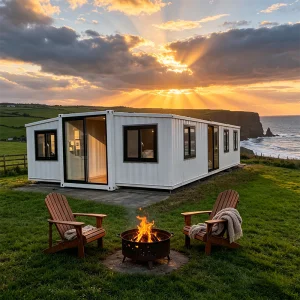
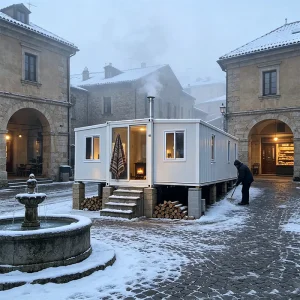
Specifically configurations adapted for London's fast-track planning procedures, providing high-efficiency thermal envelopes and rapid-folding mechanisms.
In recent years, the Greater London Authority (GLA) and municipal councils across the United Kingdom have faced increasing pressure from complex emergency scenarios. From localized flooding along the River Thames basin to acute emergency rehousing needs, the requirement for rapid-deployment, high-quality, and cost-effective shelter options is higher than ever. London's urban landscape requires solutions that address strict thermal standards, building regulations, and spatial constraints.
Unlike standard global housing frameworks, disaster relief housing deployed within the UK must navigate rigorous standards concerning fire safety (Class A non-combustibility), structural wind load resistance, and thermal efficiency (U-values conforming to BS EN standards). Under-engineered designs fail to receive emergency regulatory approval, leading to project delays.
Historically, post-disaster temporary shelters were characterized by tents or poorly insulated tin sheds. Globally, the industry is witnessing a structural shift toward expandable and modular container housing systems. Driven by the United Nations' Sustainable Development Goals and rising global ESG regulations, modern procurement officers demand structural solutions that are re-deployable, stackable, and capable of double or triple expansion. This ensures that assets purchased for one emergency can be easily packed up, stored, and re-deployed elsewhere, optimizing capital budgets.
As a leading Chinese manufacturer specializing in high-performance expandable houses and modular prefabricated buildings, Hangzhou Cencal Home Co., Ltd. integrates advanced industrial manufacturing with strict international quality control. Operating from China’s premier engineering and steel fabrication hub, we leverage localized industrial clusters to secure top-tier raw materials, including high-yield galvanized steel and premium thermal rockwool insulation at highly competitive prices.
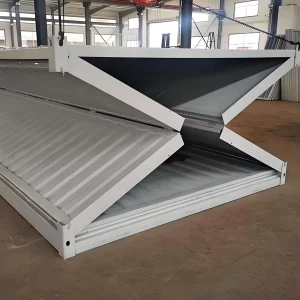
Our folding technology enables nested shipping, allowing multiple flat-packed units to fit inside a standard 40ft HQ shipping container, significantly reducing freight costs to the UK.
We utilize structural framing components built with premium hot-dip galvanized steel, conforming to EN 1090-2 and CE execution classes required across Europe and the UK.
From custom floor plans with private bathrooms to tailored electrical wiring conforming to BS 7671 (UK Wiring Regulations), we adapt to local codes at the factory level.
By shifting structural assembly from the construction site to our state-of-the-art factory, we eliminate weather-related delays, site waste, and local labor deficits. For municipal developers in London, this translates to faster project timelines. Once our expandable houses arrive at the port, they can be deployed onto prepared sites and expanded in minutes, bypassing months of standard construction schedules.
Our disaster relief models are designed for quick assembly and structural stability. The table below details the performance metrics of our 20ft and 40ft expandable housing solutions.
| Feature | Standard Specification | UK Compliance / Standard |
|---|---|---|
| Main Frame Steel | Q235B/Q355B Hot-dip galvanized steel (3.0mm - 4.0mm profiles) | EN 1090-2 / BS EN 1993 |
| Wall Insulation | 75mm / 100mm Rockwool or PIR sandwich panels | BS EN 13501-1 (Class A1 / B-s1, d0) |
| Roofing Structure | Galvanized color steel sheet with integrated drainage channels | Withstands up to 1.5 kN/m² snow load |
| Floor System | Fiber cement board base covered with heavy-duty PVC flooring | Waterproof and BS 476 flame spread rating |
| Electrical Wiring | Pre-installed factory conduit, distribution box, sockets | BS 7671 certification compatible (UK sockets/breakers) |
| Windows & Doors | Double-glazed PVC/Aluminium windows with fly-screen meshes | BS EN 12608 (Thermal efficiency & acoustic isolation) |
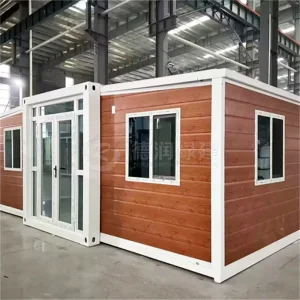
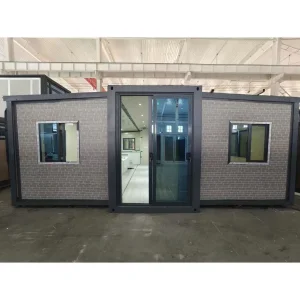
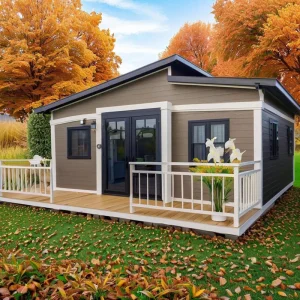
Explore our full line of temporary and semi-permanent structural units, designed for flexible configuration, easy transport, and reliable weatherproofing.

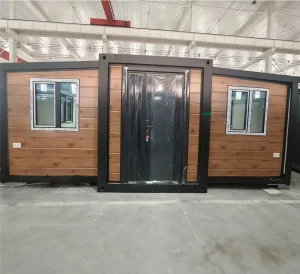
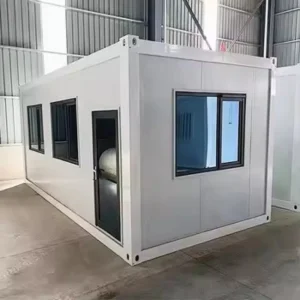
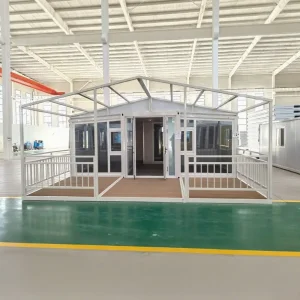
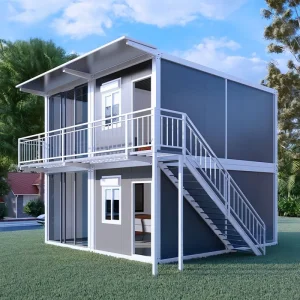
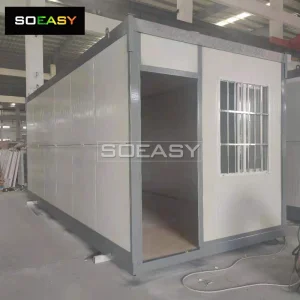
Our structures are engineered for versatile deployment across various environments. Key UK application profiles include:
B2B procurement of modular buildings involves specific supply chain and quality considerations. When sourcing expandable houses from our factory in China for UK deployment, keep the following procedures in mind:
Get answers to common questions about structural integrity, regulatory compliance, logistics, and customization options.
Yes. Our expandable units can be customized to comply with temporary building regulations. We provide rockwool core panels that meet BS EN 13501-1 Class A fire ratings, and our structural designs are engineered to handle local wind load and snow load requirements.
Depending on the specific dimensions and layout of the model, we can ship up to 2 units of our standard 20ft expandable housing packages in a single 40ft HQ container. This nesting method helps optimize shipping costs per unit.
Yes, all electrical conduits, wiring, ceiling lights, and breaker panels are factory-installed. We configure them according to local electrical standards, including BS 7671 configurations with UK-specification sockets and consumer units.
Built with hot-dip galvanized steel frames and weather-resistant sandwich panels, our modular structures have a design life of over 15 to 20 years. When properly maintained, they can be deployed, folded, and re-used multiple times across various projects.
The structural expansion itself takes approximately 10 to 15 minutes with a crew of 3 to 4 people and a crane or forklift. Installing internal fixtures, connecting municipal utilities, and securing trim details typically takes between 2 to 4 hours per unit.
Our production facilities utilize modern steel cutting, welding, and coating machinery to maintain consistent build quality. Explore our manufacturing facility and finished modular housing assemblies below.











Get in touch with our engineering and logistics teams to receive structural drawings, standard U-value certification paperwork, and CIF Port of London pricing.
 Cencal Home