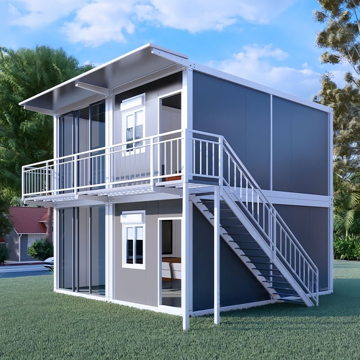
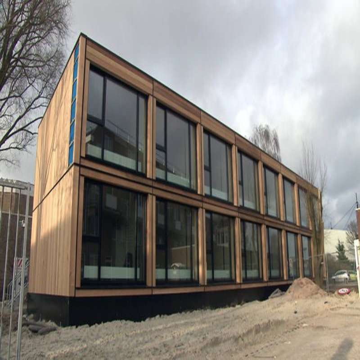
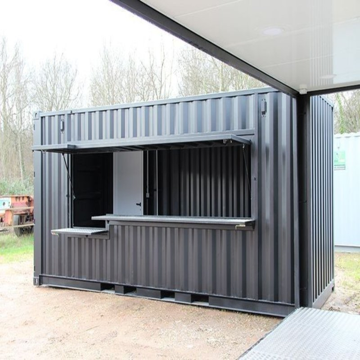
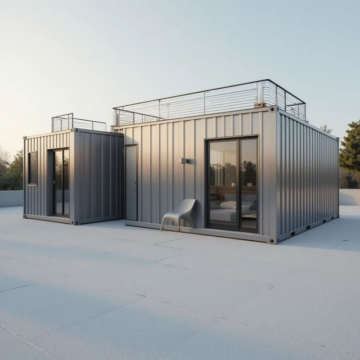
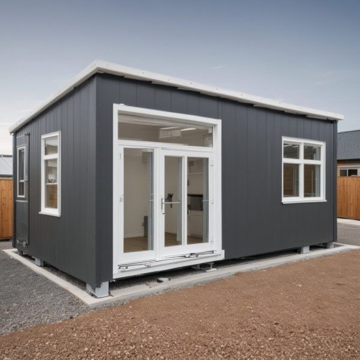

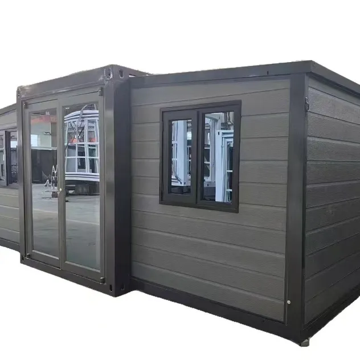
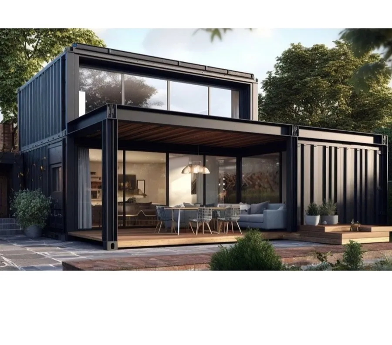
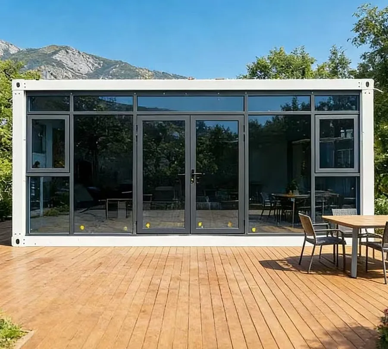
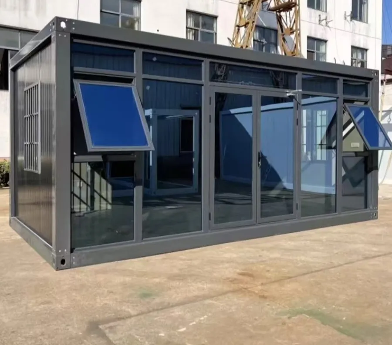
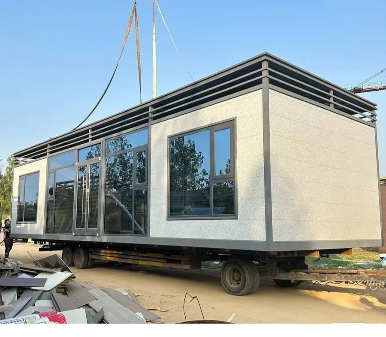
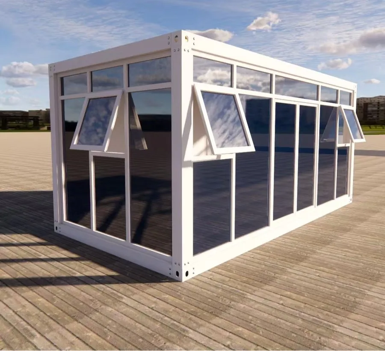
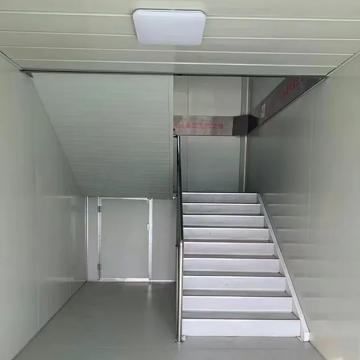
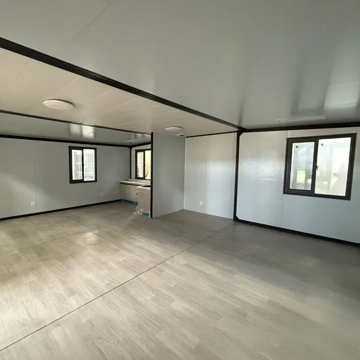
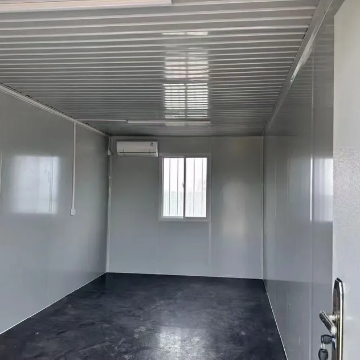
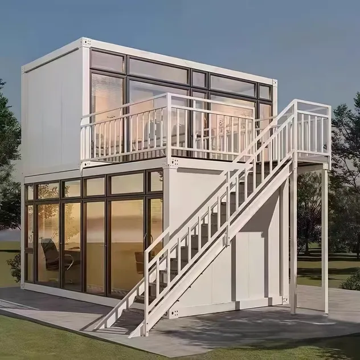
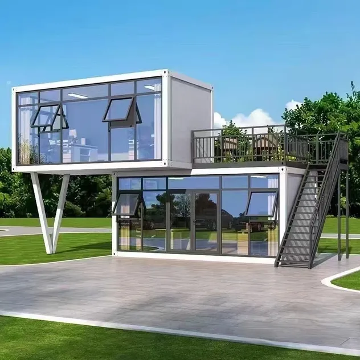
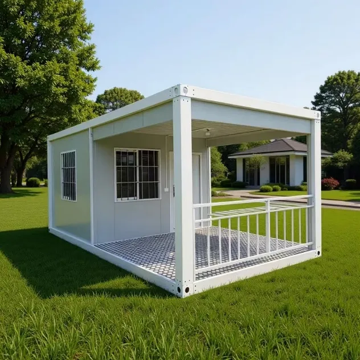
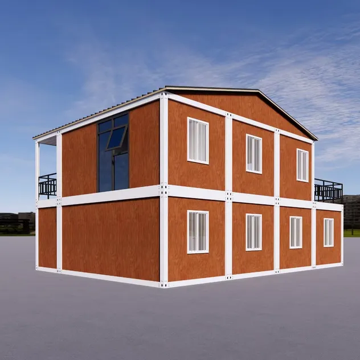
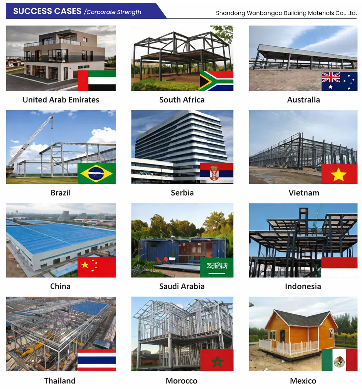
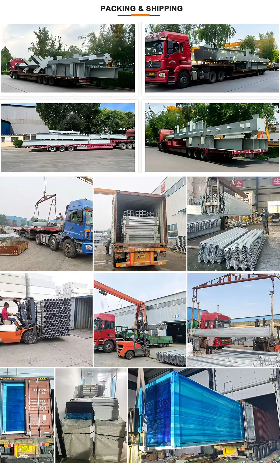
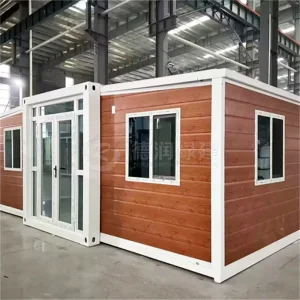
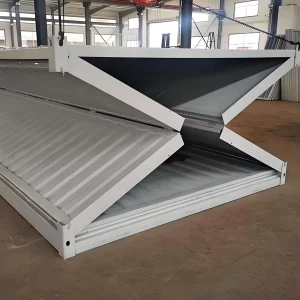
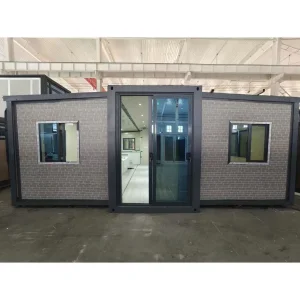
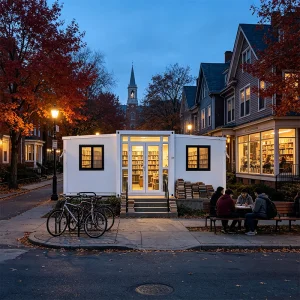
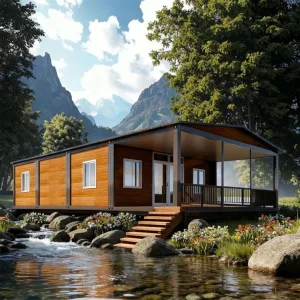
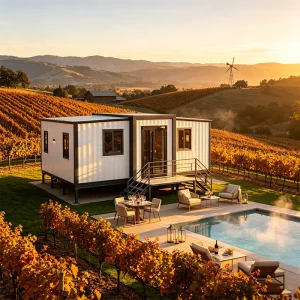
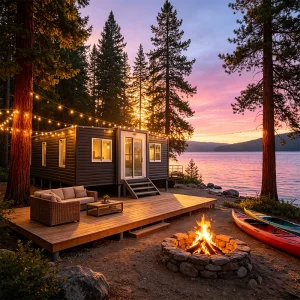
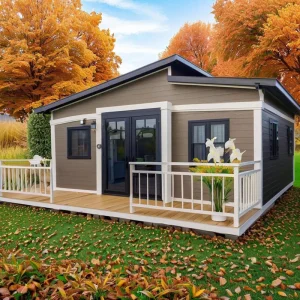
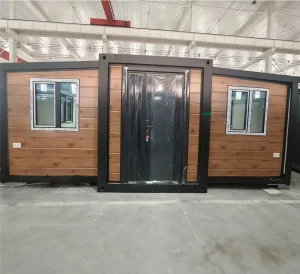
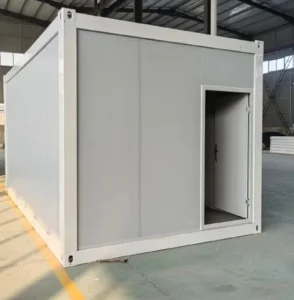
Movable Mobile Portable Modular Prefab Prefabricated Container Offices Building Housing

Customization: Available
After-sales Service: Online Guidance or Arranging for Engineers to Prov
Application: Apartment/Hospital/Hotel/Office/Residential, etc.

Product Description

Basic Info

Specification Item Details
Model NO. Customized
Fast Installation Fast Installation
Feature Earthquake Resistant, Easily Movable, Eco-Friendliness, Flexibly Combinable, Leak Proof, Moisture Proof, Safe, Thermal Insulation, Waterproof, Wind Resistance
Material Steel Structure
Product Name Prefabricated House
Keywords Ready Container House
Design Style Modern
Thickness Standard
Structure Light Steel Frame
Color Customized
Wall Panel EPS / PU / Rock Wool Sandwich Panel
Floor Material PVC or Wooden Board
Fireproof Level Class a Fireproof Material
OEM & ODM Custom Accept
Logo Custom Accept
Transport Package Standard Airworthiness Packaging
Specification Standard Specifications or Customized
HS Code 7308900000
Production Capacity 5000 Set/Year

Product Description

Modular Prefabricated Container Housing
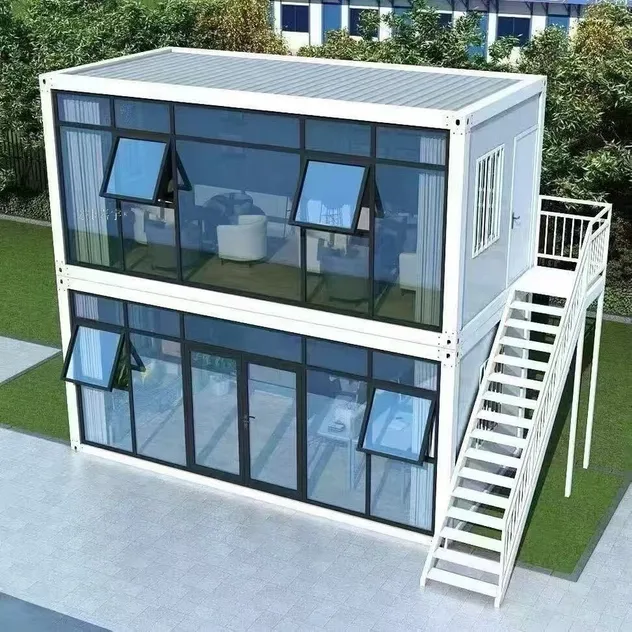
Modular Prefabricated Container Offices Building
MODULAR PREFABRICATED HOUSE

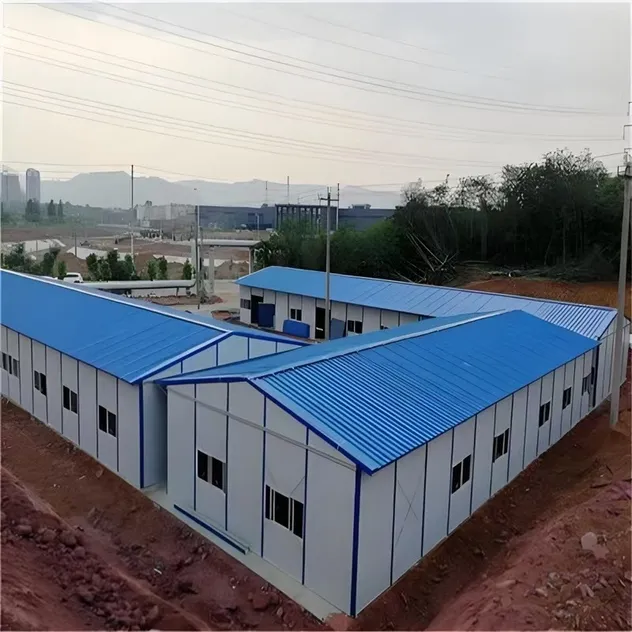
Versatile Modular Prefabricated House for All Needs. Discover the Modular Prefabricated House, the ultimate solution for flexible and efficient living and working spaces.

Constructed from lightweight steel structures and color steel sandwich panels, this house offers high strength, good seismic performance, and effective insulation against heat and sound. With quick installation and an aesthetically pleasing design, it's the perfect choice for temporary or permanent living solutions.

Whether you need emergency disaster relief housing or a cozy camp for temporary use, our modular houses offer an economical and practical solution to meet your needs.
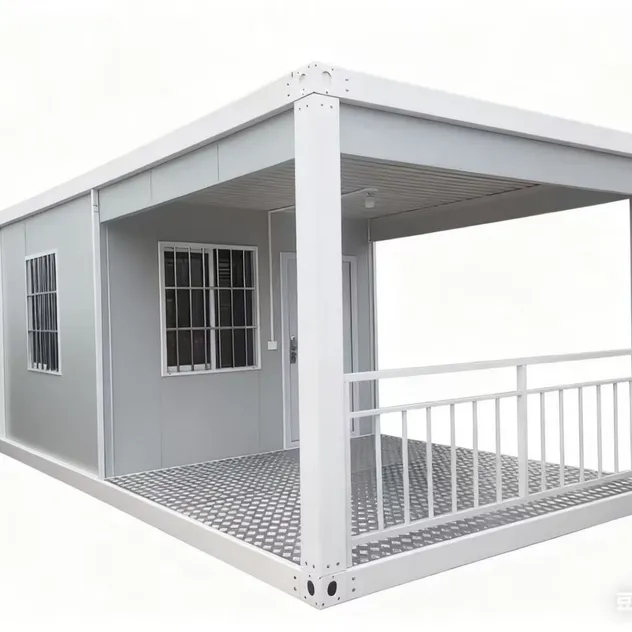
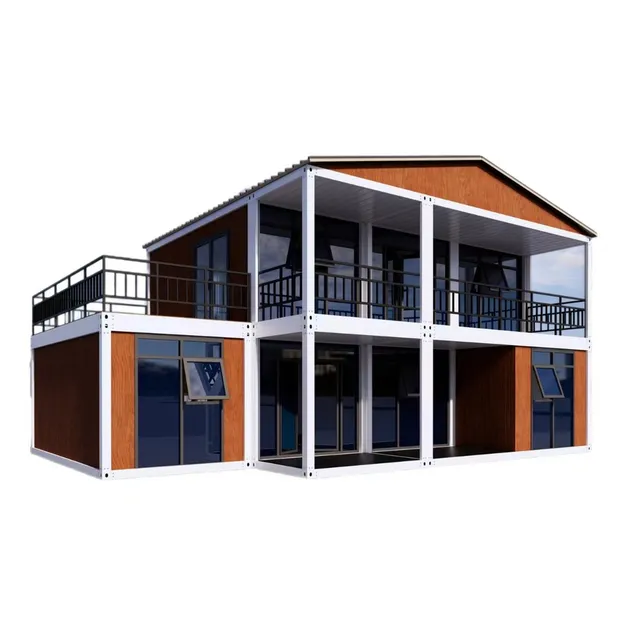
Movable Portable Modular Prefab Movable Mobile Prefabricated House Container Offices Building Housing

Specification

MODULAR PREFABRICATED HOUSE SPECIFICATIONS
Product Name Prefabricated House / Modular Prefabricated House / Portable House / Container House / Container Portable House / Prefab Container House / Modular Prefabricated House
Keywords Ready Container House / Expandable Container House / Prefabricated Container House / Folding Container House / Prefab Villa Prefabricated House
Model No. K-1000, K-1500, T-1200, 20-foot modular housing, 40-foot combined housing, custom sizes
Material Light Steel Structure, Color Steel Sandwich Panels (EPS/Rock Wool/PU), Galvanized Steel Frame, Aluminum Alloy Accessories
Design Style Modern
Thickness Standard
Structure light Steel Frame
Color Customized
Wall Panel EPS / PU / Rock Wool Sandwich Panel
Floor Material PVC or Wooden Board
Fireproof Level Class A Fireproof Material
OEM & ODM Custom Accept
LOGO Custom Accept

Functional Advantages

Quick and Easy Installation
QUICK & EASY INSTALLATION
Rapidly deployable structure significantly reduces construction time, while a lightweight yet high-strength design ensures easy transportability.
Safety and Seismic Performance
SAFETY & SEISMIC PERFORMANCE
Provides safety and stability in earthquake-prone areas with resilient construction, plus fire-resistant materials for occupant protection.
Effective Insulation
EFFECTIVE INSULATION
Offers excellent heat and sound insulation, creating comfortable living and working environments.
Reusable and Movable
REUSABLE & MOVABLE
Designed for flexibility; easily detached and relocated as needs change, maximizing long-term value.
Modern and Aesthetically Pleasing
MODERN & AESTHETICALLY PLEASING
Contemporary design options elevate any space, adding visual appeal to both temporary and permanent installations.
Prefab Housing Solution Detail Prefab Housing Solution Detail Prefab Housing Solution Detail
Prefab Modular Detail Layout Prefab Modular Detail Layout Prefab Modular Detail Layout
Modular Container House Inside Modular Container House Inside Modular Container House Inside
Structure Design Detail 1
Structure Design Detail 2
Structure Design Detail 3
Structure Design Detail 4

FAQ

Q1 How to design a steel structure for a building?
Please inform us of the application, building location, and size. We can make a design according to your requirements.
Q2 How to make a steel structure building?
We will provide free construction drawings and construction instructions. If necessary, we can send our engineer to conduct on-site guidance.
Q3 Are you a manufacturing factory or a trading company?
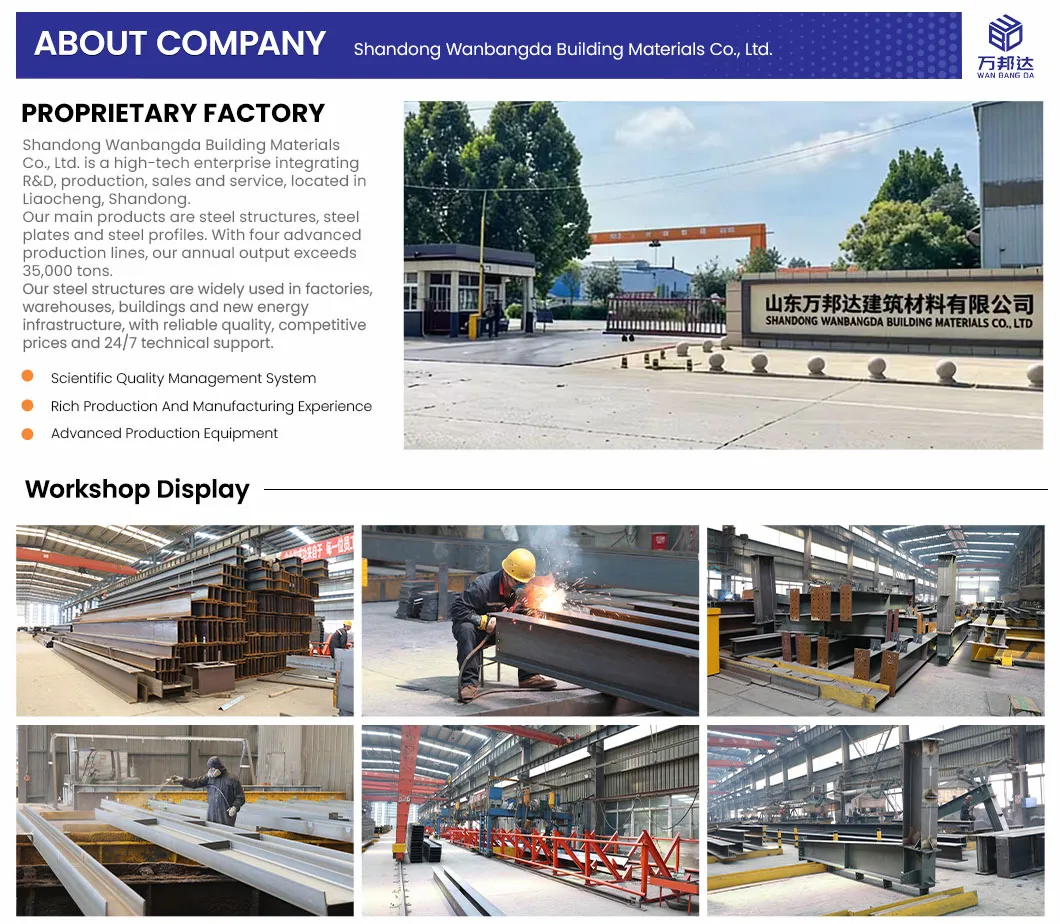
We are a manufacturing factory. And you are welcome to visit us at any time. The quality control flow and sales team will show you our professionalism. Also, you can get the best and most competitive price after visiting us.
Q4 Do you offer design services for us?
Yes, we could design full solution drawings to meet your requirements.
Q5 What choices of sandwich panels do you offer for insulation?
We offer EPS, Polyurethane (PU), and Rock Wool sandwich panels. Each option provides different levels of fire resistance, thermal insulation, and sound dampening to match specific project conditions.
Q6 Can the prefabricated container house be customized in dimensions and color?
Yes, we support complete OEM & ODM customization. Both the layout sizing and color specifications can be configured to meet your tailored project designs.

Related Products