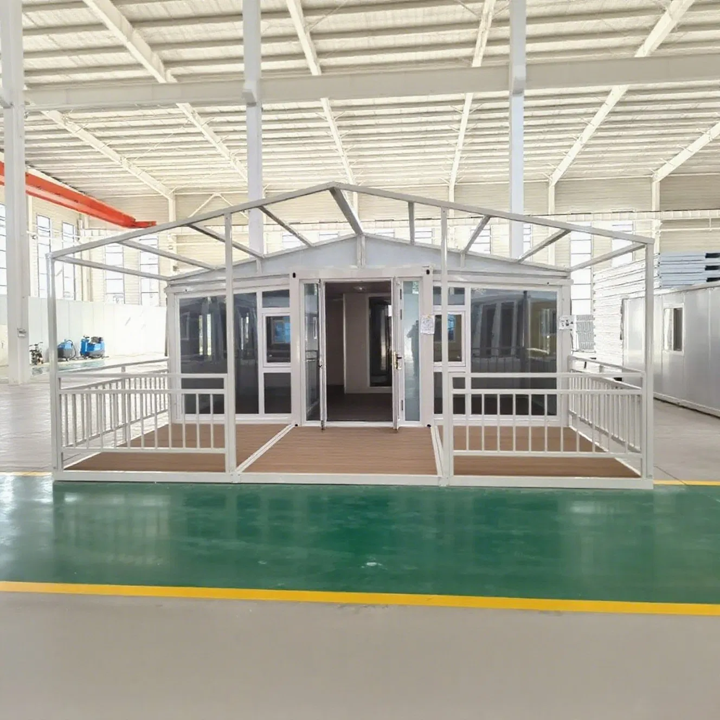
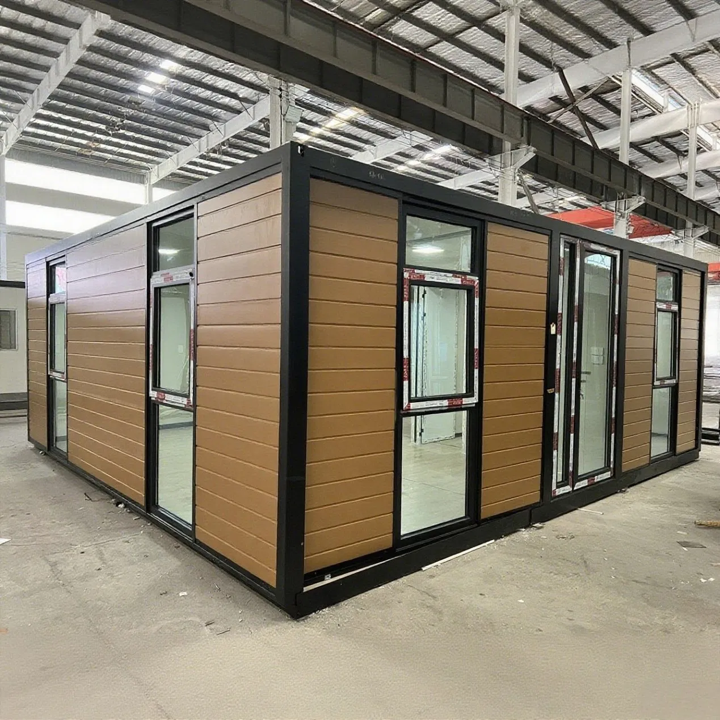
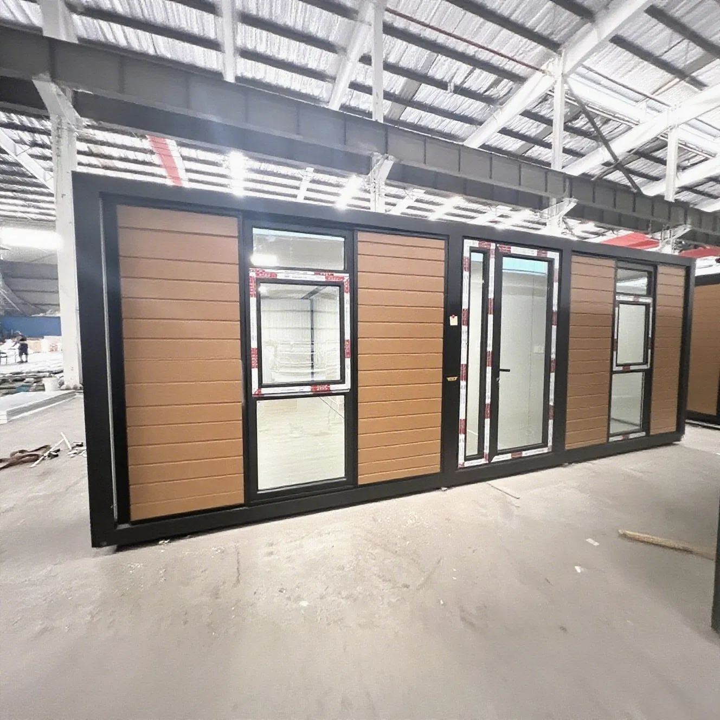
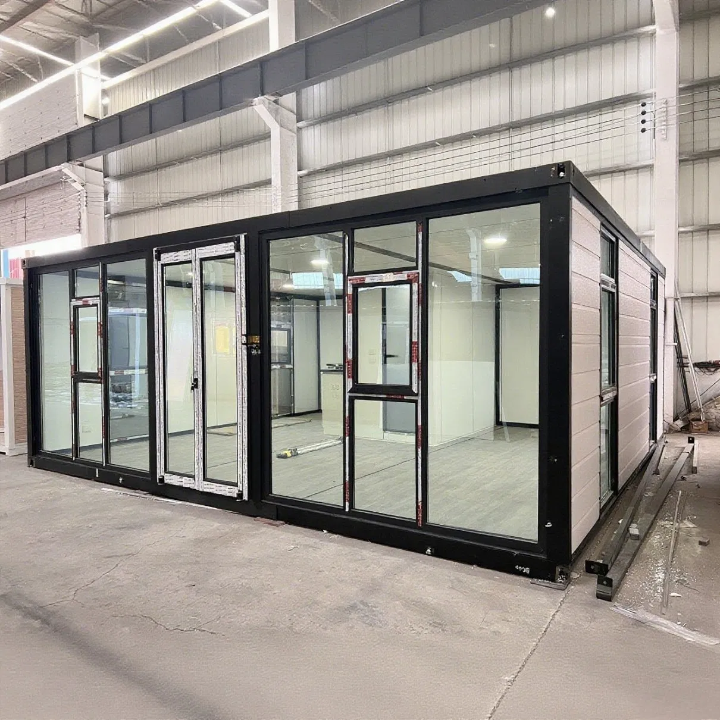
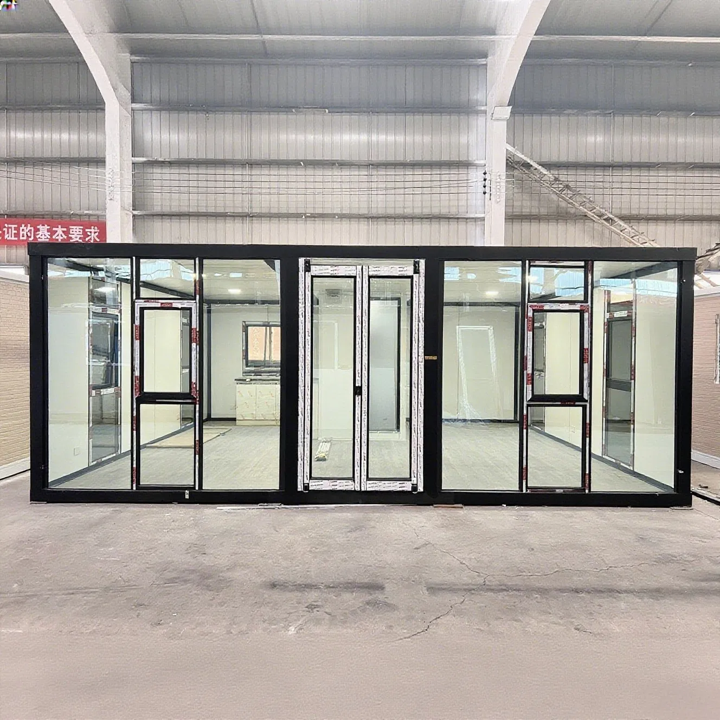
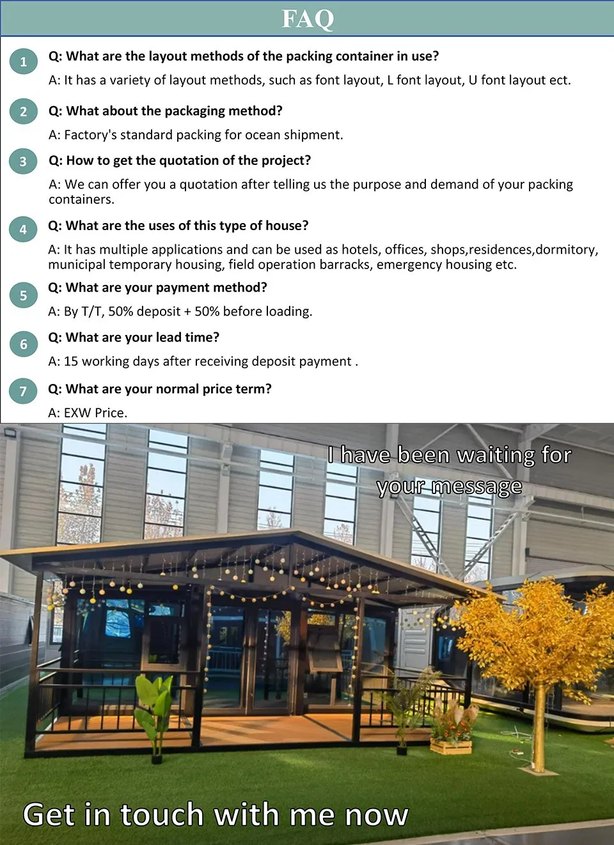
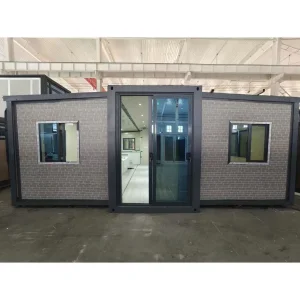
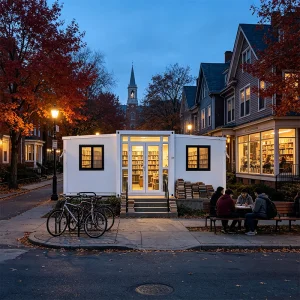
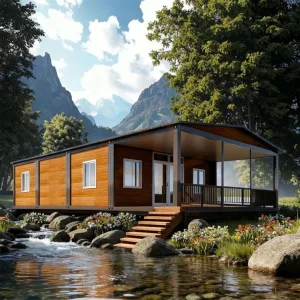
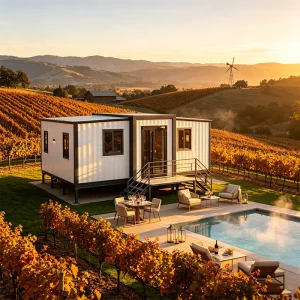
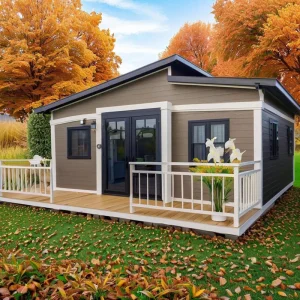
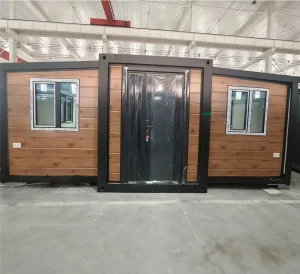
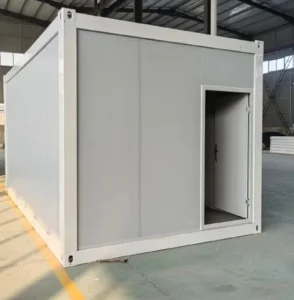
Foldable Housing Container Expandable Building 2 Bedroom Portable Modular Housing

Customization: Available
After-sales Service: Immediately Reply
Application: Hotel, Dormitory, Working Room, Meeting Room

Product Description

Basic Info

Model NO. EXP-20FT
Fast Installation Fast Installation
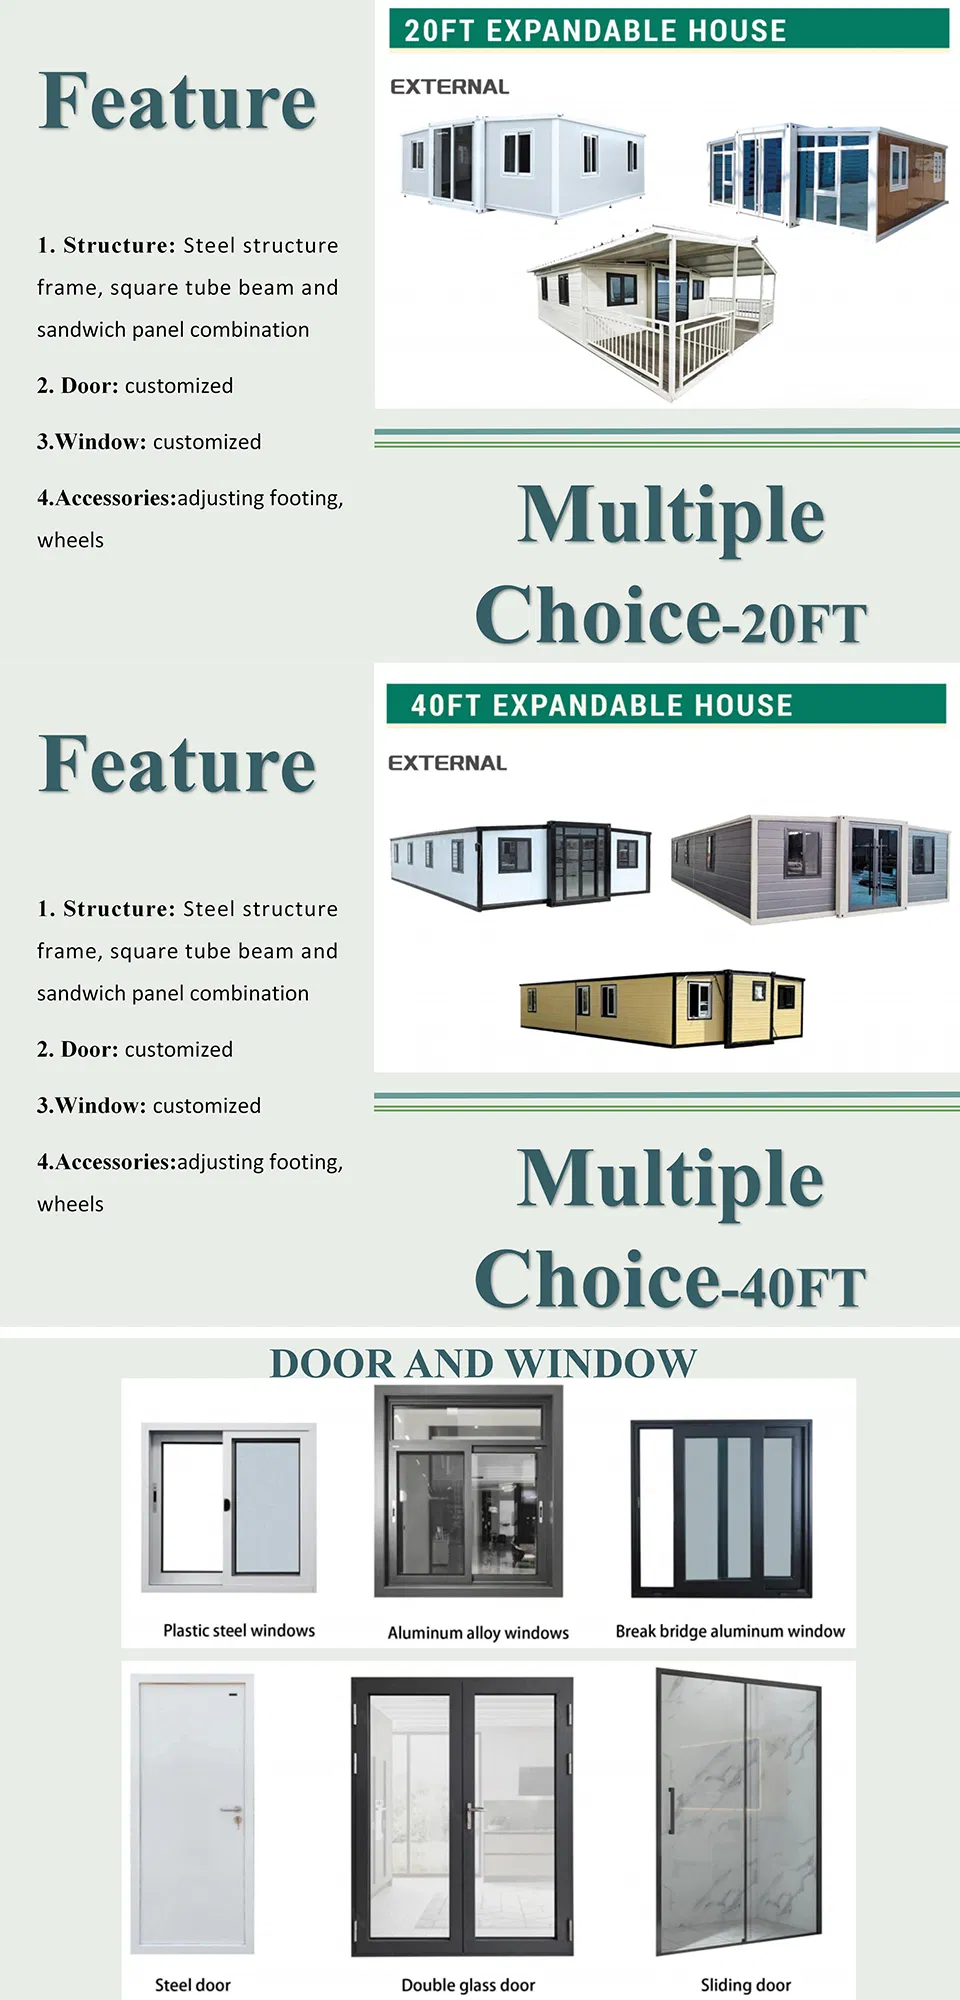
Feature Earthquake Resistant, Easily Movable, Eco-Friendliness, Flexibly Combinable, Leak Proof, Thermal Insulation, Waterproof, Wind Resistance
Material Sandwich Panel
Colors Multiple Option
Pattern 20FT/40FT
Customized Customizable
Main Frame Aluminum
Transport Package Standard
Specification 5900*6320*2430mm or Customized
Origin China
HS Code 9406900090
Production Capacity 300unit/Month

Packaging & Delivery

Package Size 590.00cm * 230.00cm * 243.00cm
Package Gross Weight 4500.000kg

Product Description

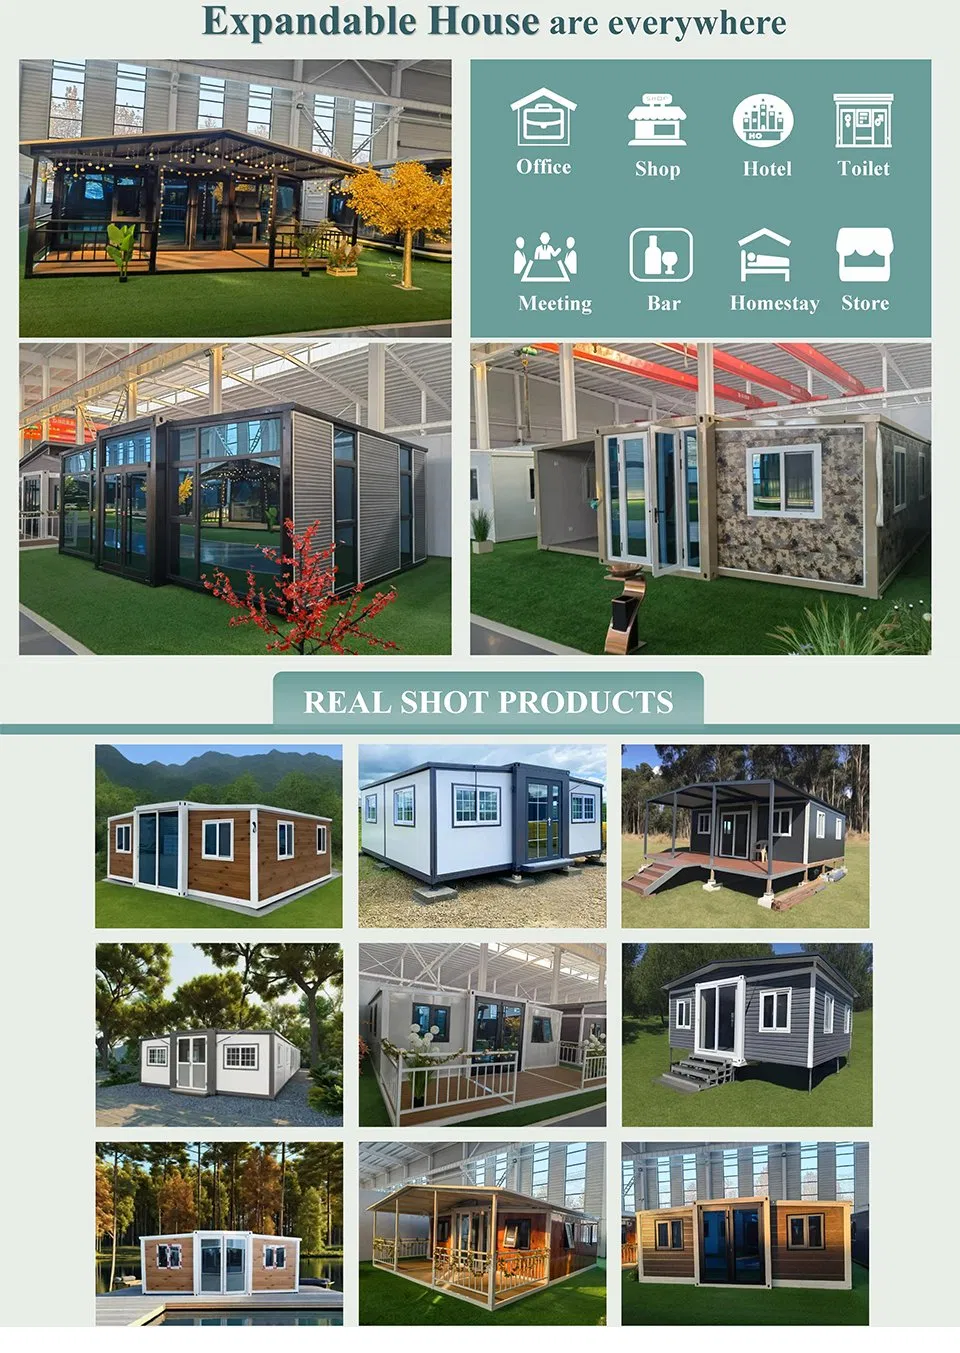
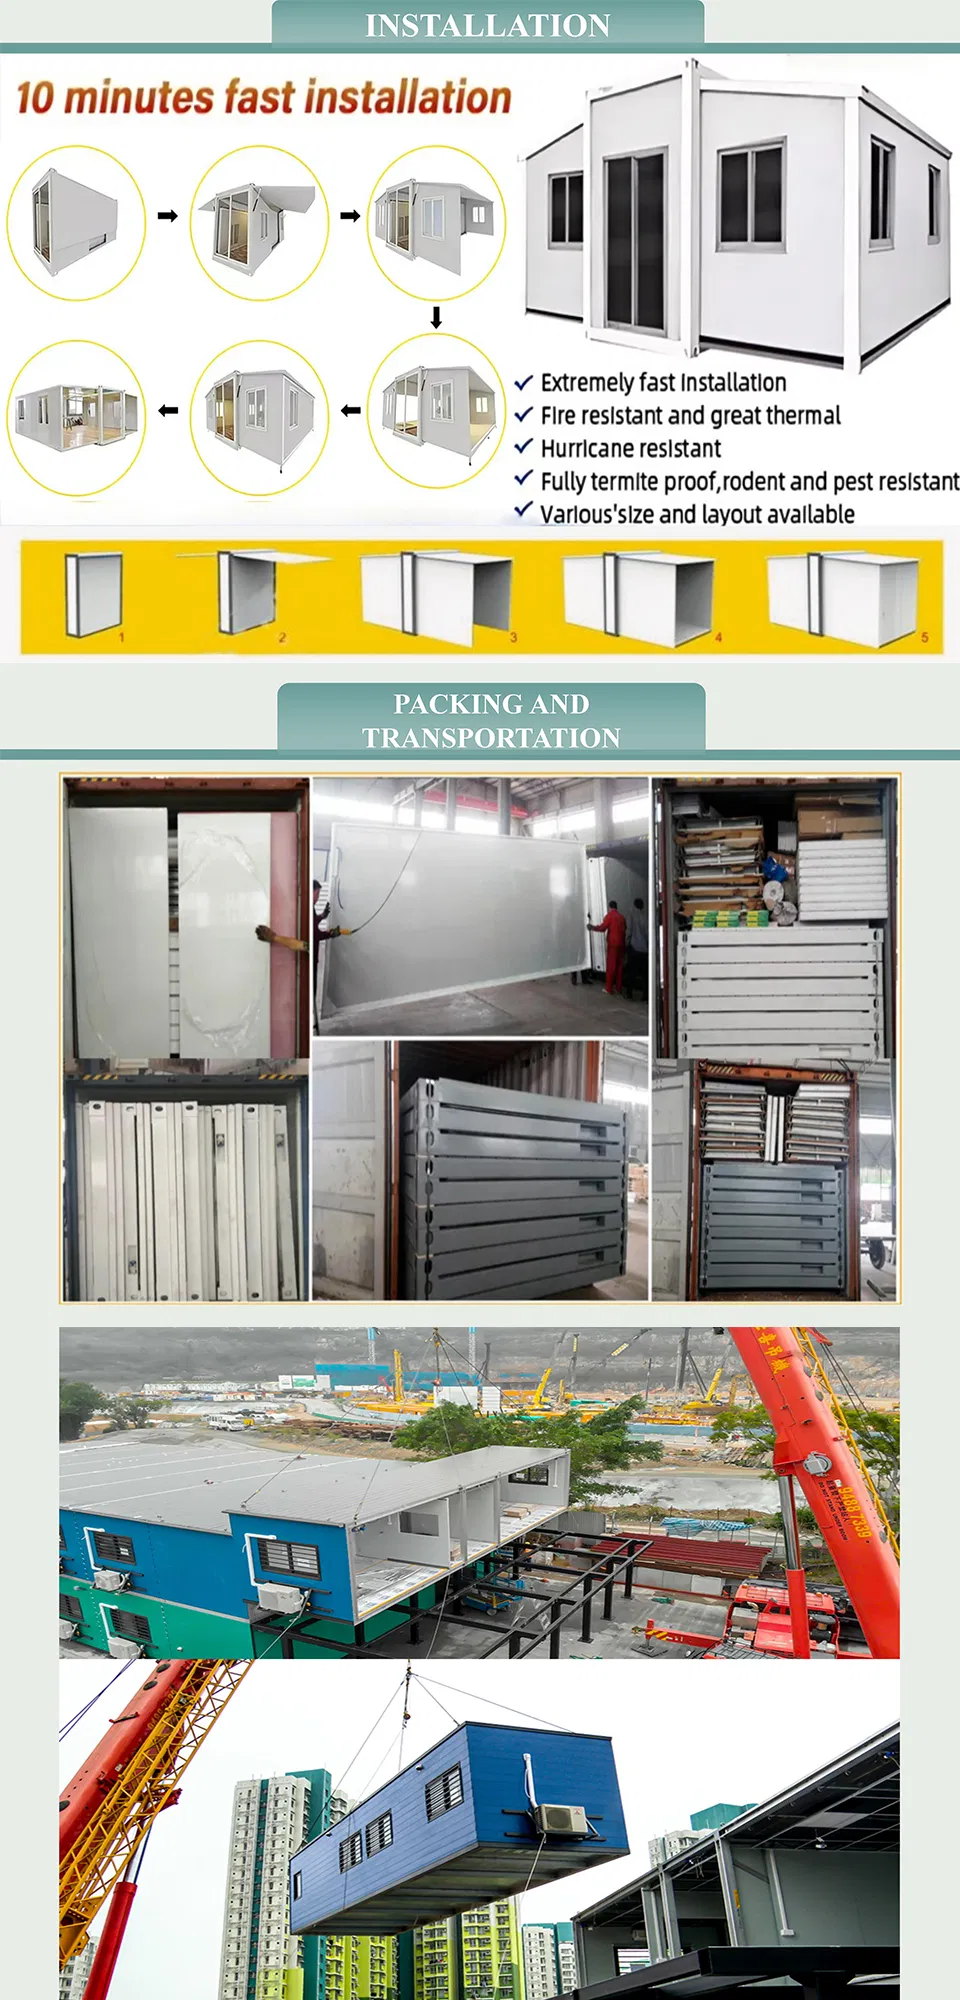
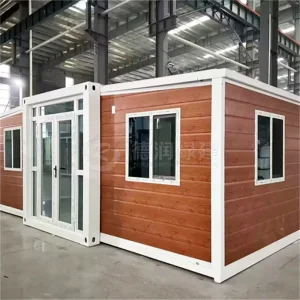
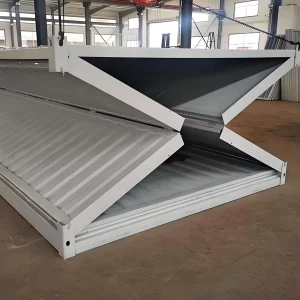
The double-wing expansion container house is a modular building solution that combines industrial aesthetics with intelligent technology. With the "double-wing" hydraulic expansion design on both sides, it maintains the standard container size (20/40 feet) during transportation and can instantly expand the usable space by 2 to 3 times after deployment. The product is made of high-strength steel and environmentally friendly building materials, featuring core advantages such as quick installation (assembled within hours), energy conservation (insulated panels reduce thermal loss), durability (weather-resistant coatings for harsh conditions), and strong scene adaptability. Its flexible layout supports customized configurations, including partition walls, windows, and electrical systems. The structure meets international safety standards, with fireproof and earthquake-resistant features. It is suitable for temporary offices, commercial displays, emergency disaster relief, cultural and tourism camps, and even modular housing projects. Low maintenance requirements and reusable design further enhance cost efficiency, making it a sustainable choice for modern mobile architecture.

Product Parameters

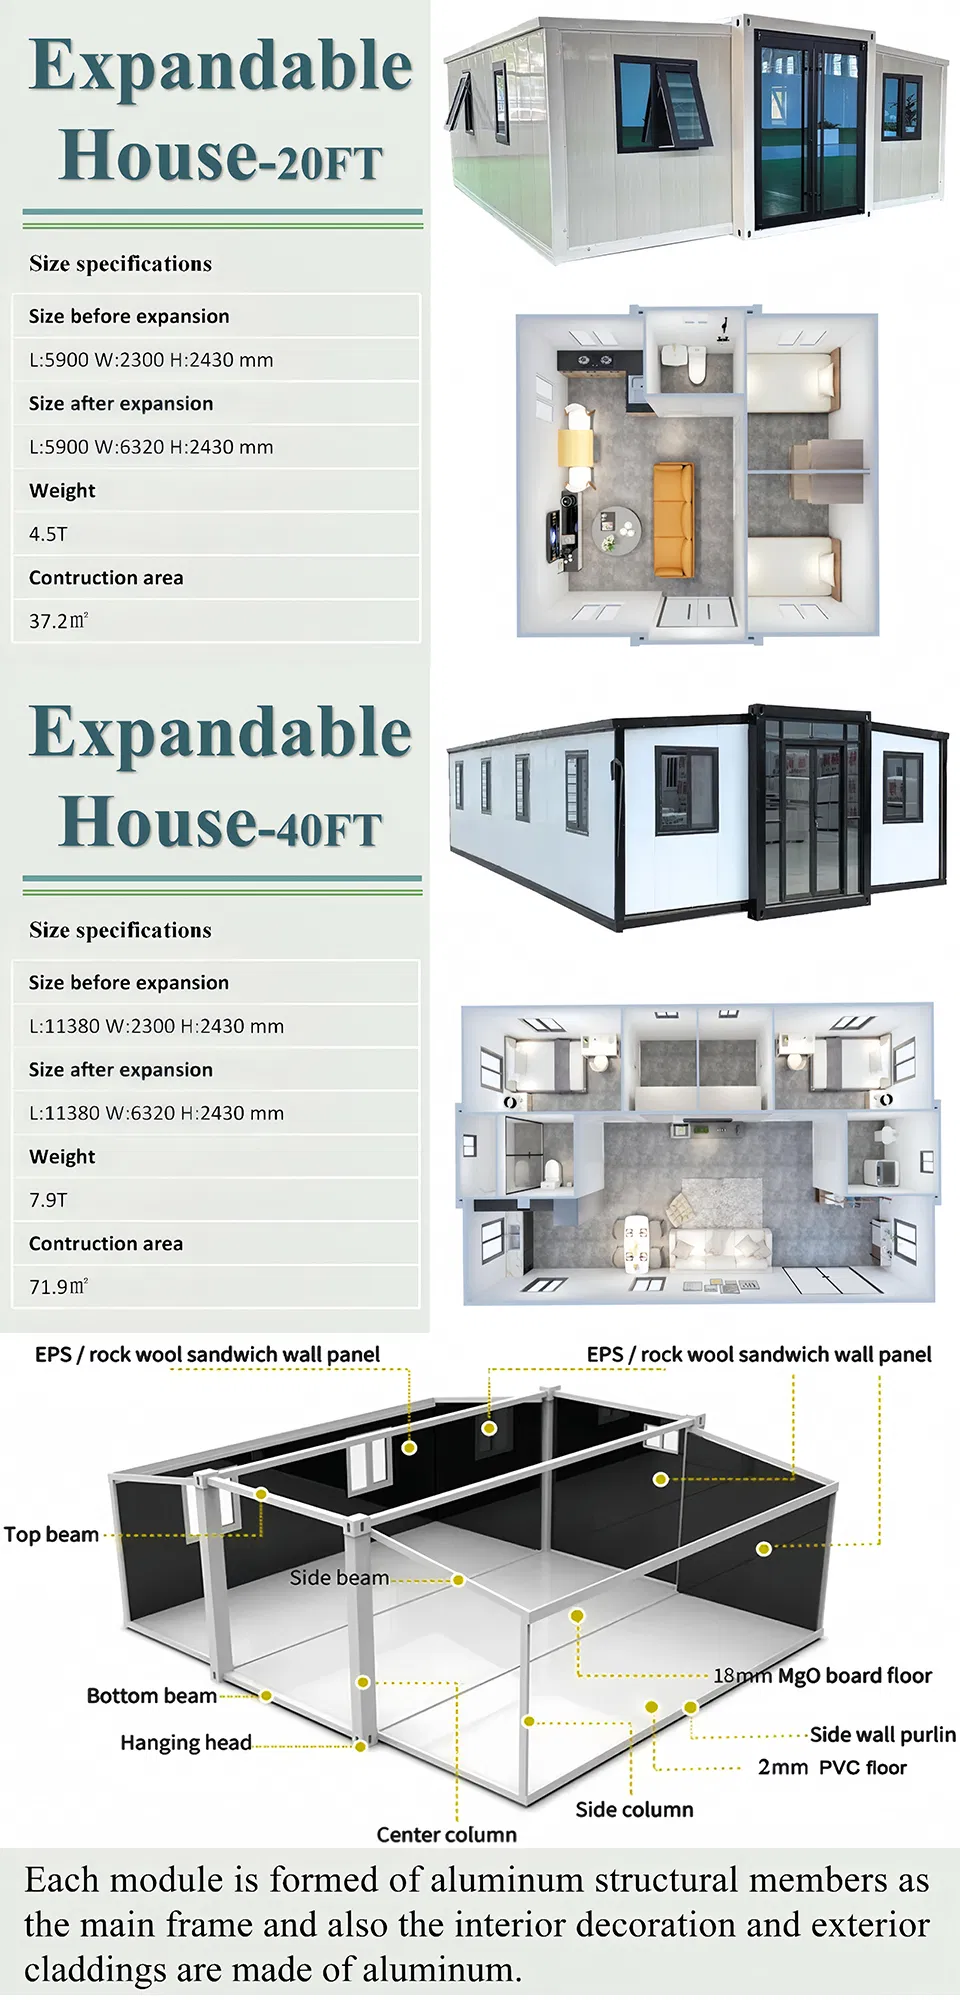
Model Type Expandable House-20FT Expandable House-40FT
Size before expansion (L)5900*(W)2300*(H)2430mm (L)11380*(W)2300*(H)2430mm
Size after expansion (L)5900*(W)6320*(H)2430mm (L)11380*(W)6320*(H)2430mm
Weight 4.5T 7.9T
Construction area 37.2m² 71.9m²
Foldable Housing Container Expandable Building 2 Bedroom Portable Modular Housing

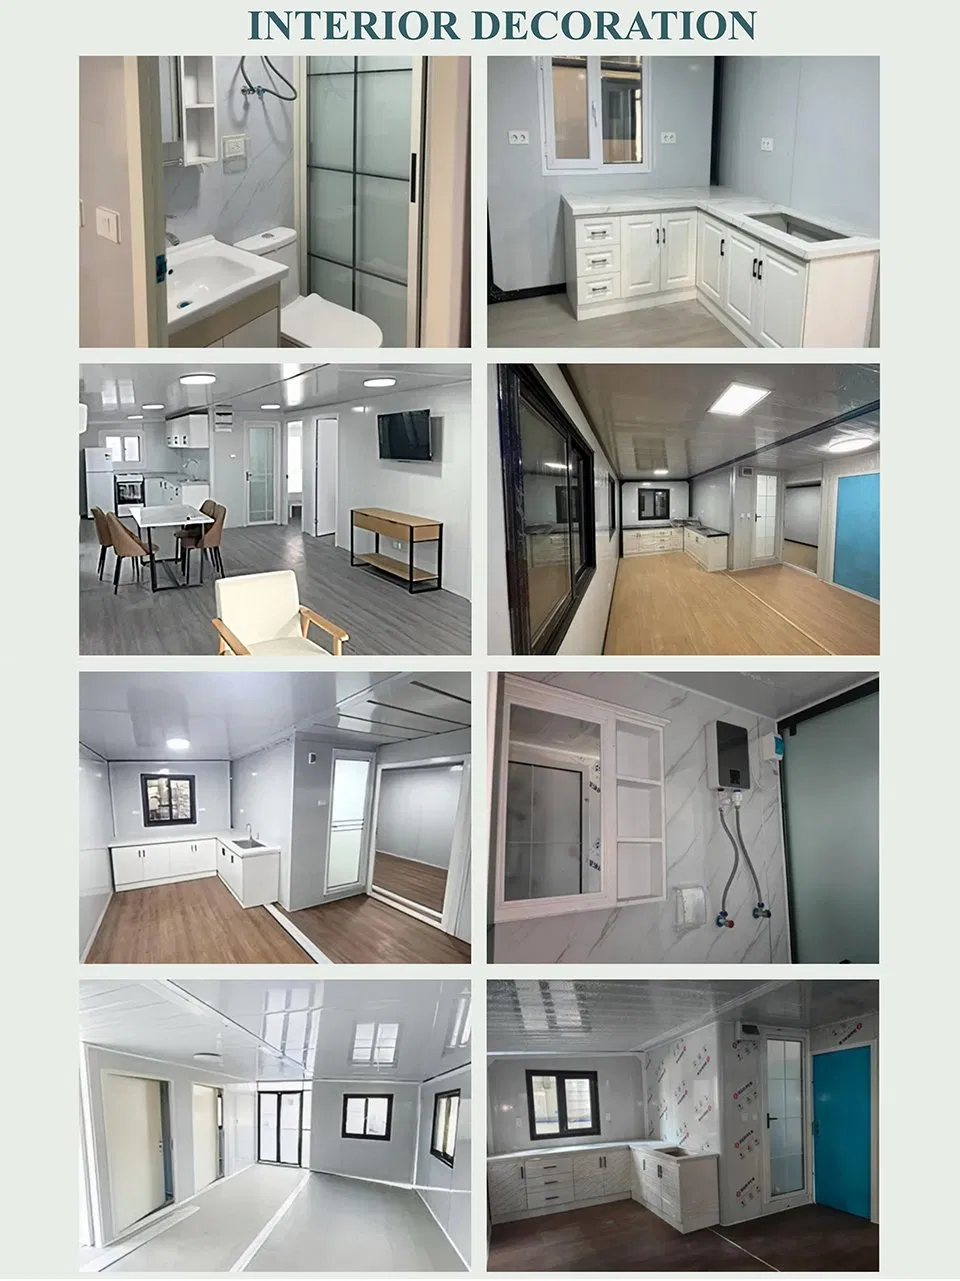
Internal Details

Foldable Housing Container Expandable Building 2 Bedroom Portable Modular Housing

Buyers Show

Foldable Housing Container Expandable Building 2 Bedroom Portable Modular Housing

Transportation & Installation

Foldable Housing Container Expandable Building 2 Bedroom Portable Modular Housing

Factory Floor

Foldable Housing Container Expandable Building 2 Bedroom Portable Modular Housing

Company Profile

Foldable Housing Container Expandable Building 2 Bedroom Portable Modular Housing

FAQ

Foldable Housing Container Expandable Building 2 Bedroom Portable Modular Housing
Q How long does it take to install the expandable container house?
The double-wing hydraulic expansion design is built for quick setup. The entire structure can be fully deployed and assembled within just a few hours with minimal tools.
Q What are the key dimensions of the 20FT and 40FT models?
The 20FT model measures 5900*2300*2430mm before expansion and 5900*6320*2430mm after expansion. The 40FT model measures 11380*2300*2430mm before expansion and 11380*6320*2430mm after expansion.
Q Are these expandable container houses weather-resistant?
Yes, they are engineered for durability. They offer thermal insulation, leak-proofing, waterproofing, wind resistance, and are earthquake-resistant to withstand harsh environmental conditions.
Q Can the interior layout and features be customized?
Absolutely. The flexible design supports customizable configurations such as adding partition walls, adjusting window placements, customizing colors, and setting up electrical systems to suit your project needs.
Q What materials are used in the construction?
The primary frame is constructed from high-grade, durable aluminum and steel, complemented by eco-friendly sandwich panels for walls and insulation to reduce thermal loss.
Q What are the primary applications of these modular units?
They are ideal for mobile and temporary architecture, including temporary offices, commercial exhibition displays, disaster relief centers, cultural/tourism camps, and standard modular housing projects.

Related Products