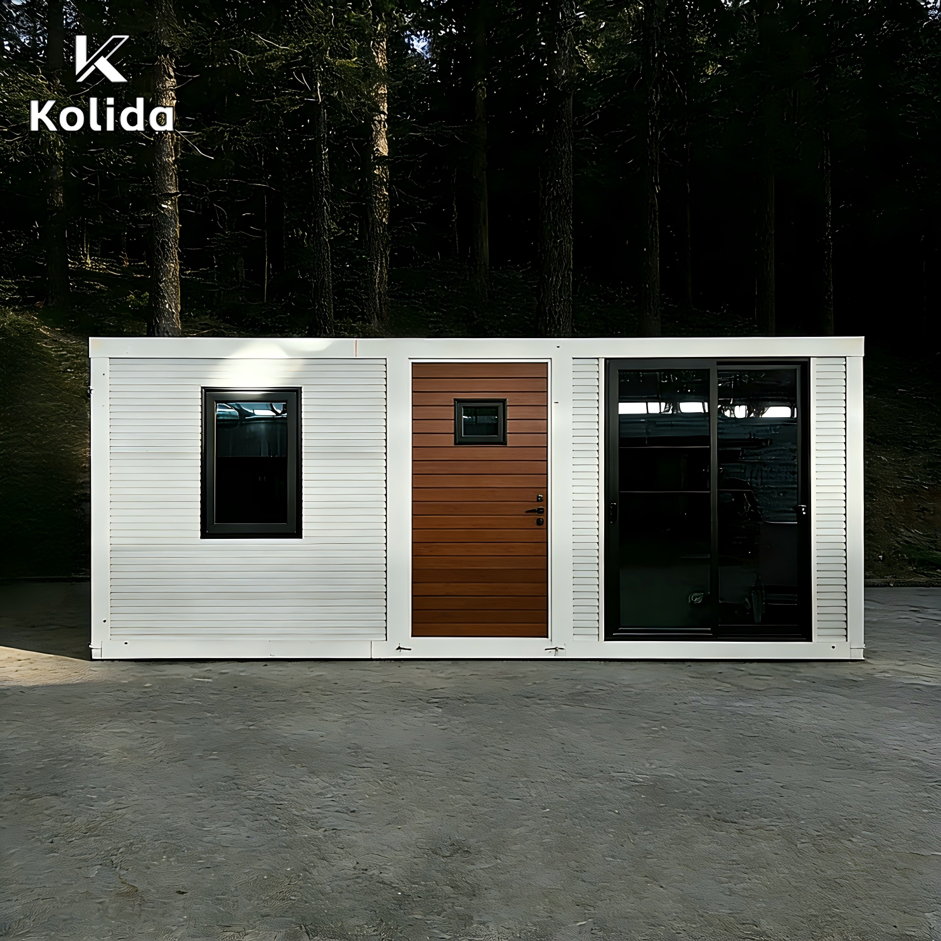
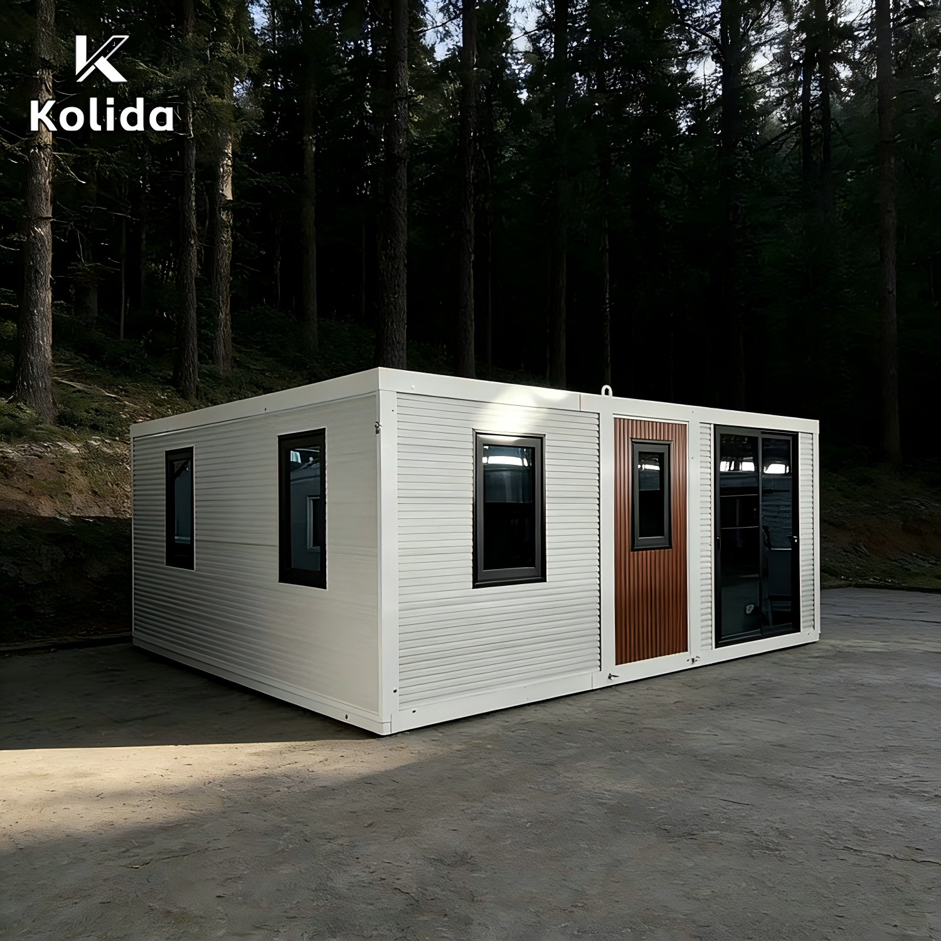
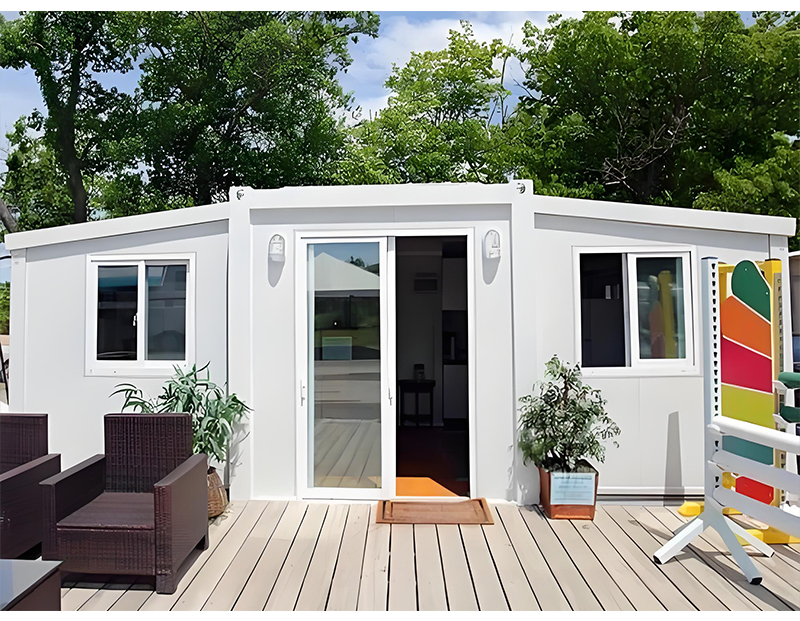
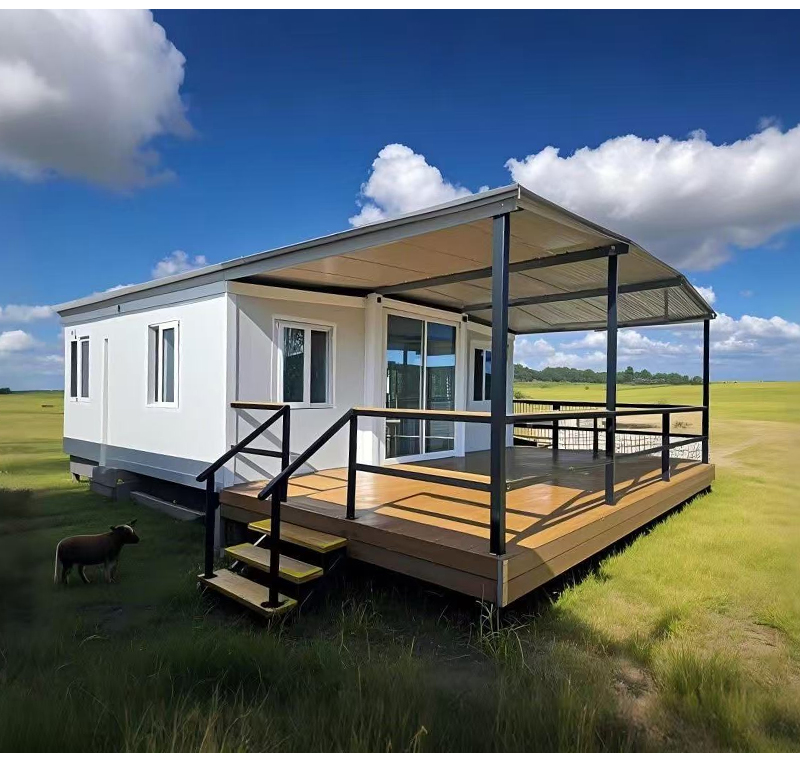
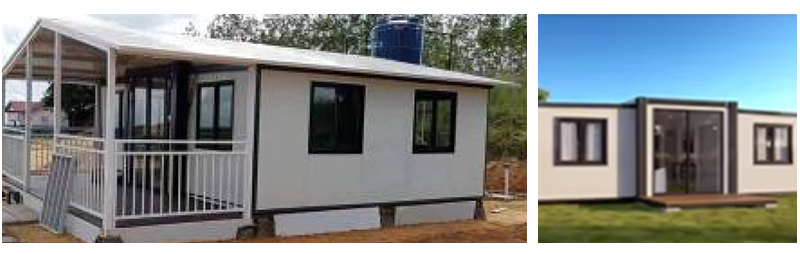
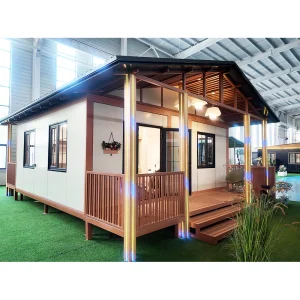
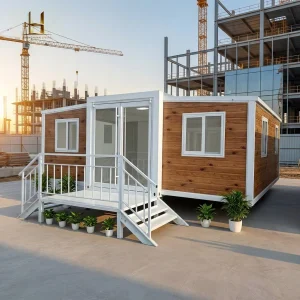
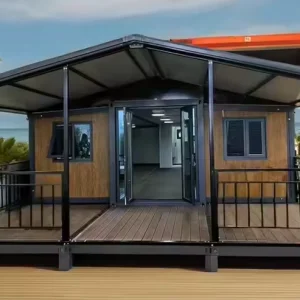
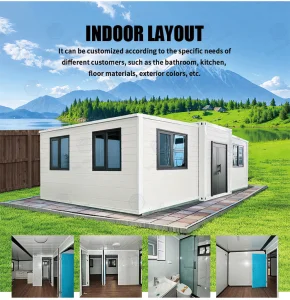
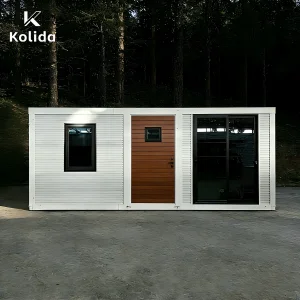
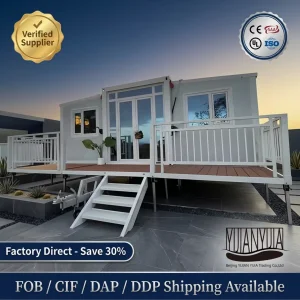
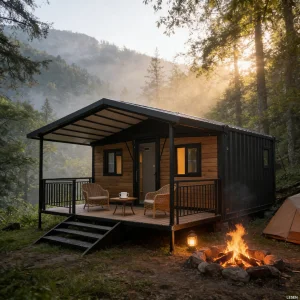
Rapid-Deploy Portable Expandable Container House with Wooden Sandwich Panel Design for Pop-Up Campsites Vacation Homes Villas

Product Description

Rapid-Deploy Portable Expandable Container House with Wooden Sandwich Panel Design for Pop-Up Campsites Vacation Homes Villas
Specification Item Detailed Details
Product Name Rapidly Deployable Foldable Prefabricated Villa - Waterproof, Expandable Container House, Insulated Prefabricated Folding Portable Home
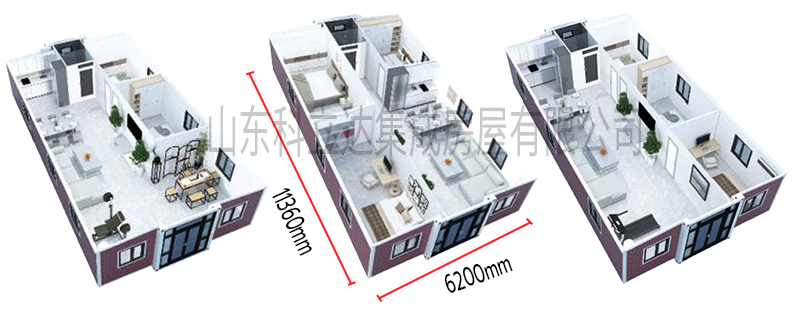
20ft Size (mm) External Dimensions: 6200*5900*2480, Internal Dimensions: 6040*5740*2240, Folded Dimensions: 5900*2200*2480, Weight: 2.8t
40ft Size (mm) External Dimensions: 6200*11800*2480, Internal Dimensions: 6040*11460*2240, Folded Dimensions: 2200*11800*2480, Weight: 7.5t
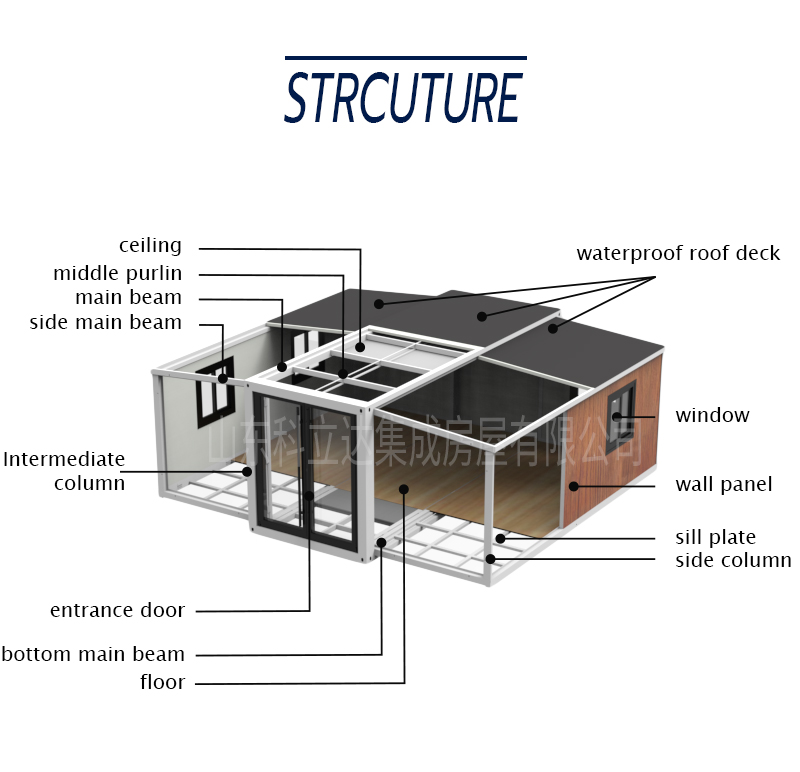
Steel Frame Fully Welded Galvanized Frame
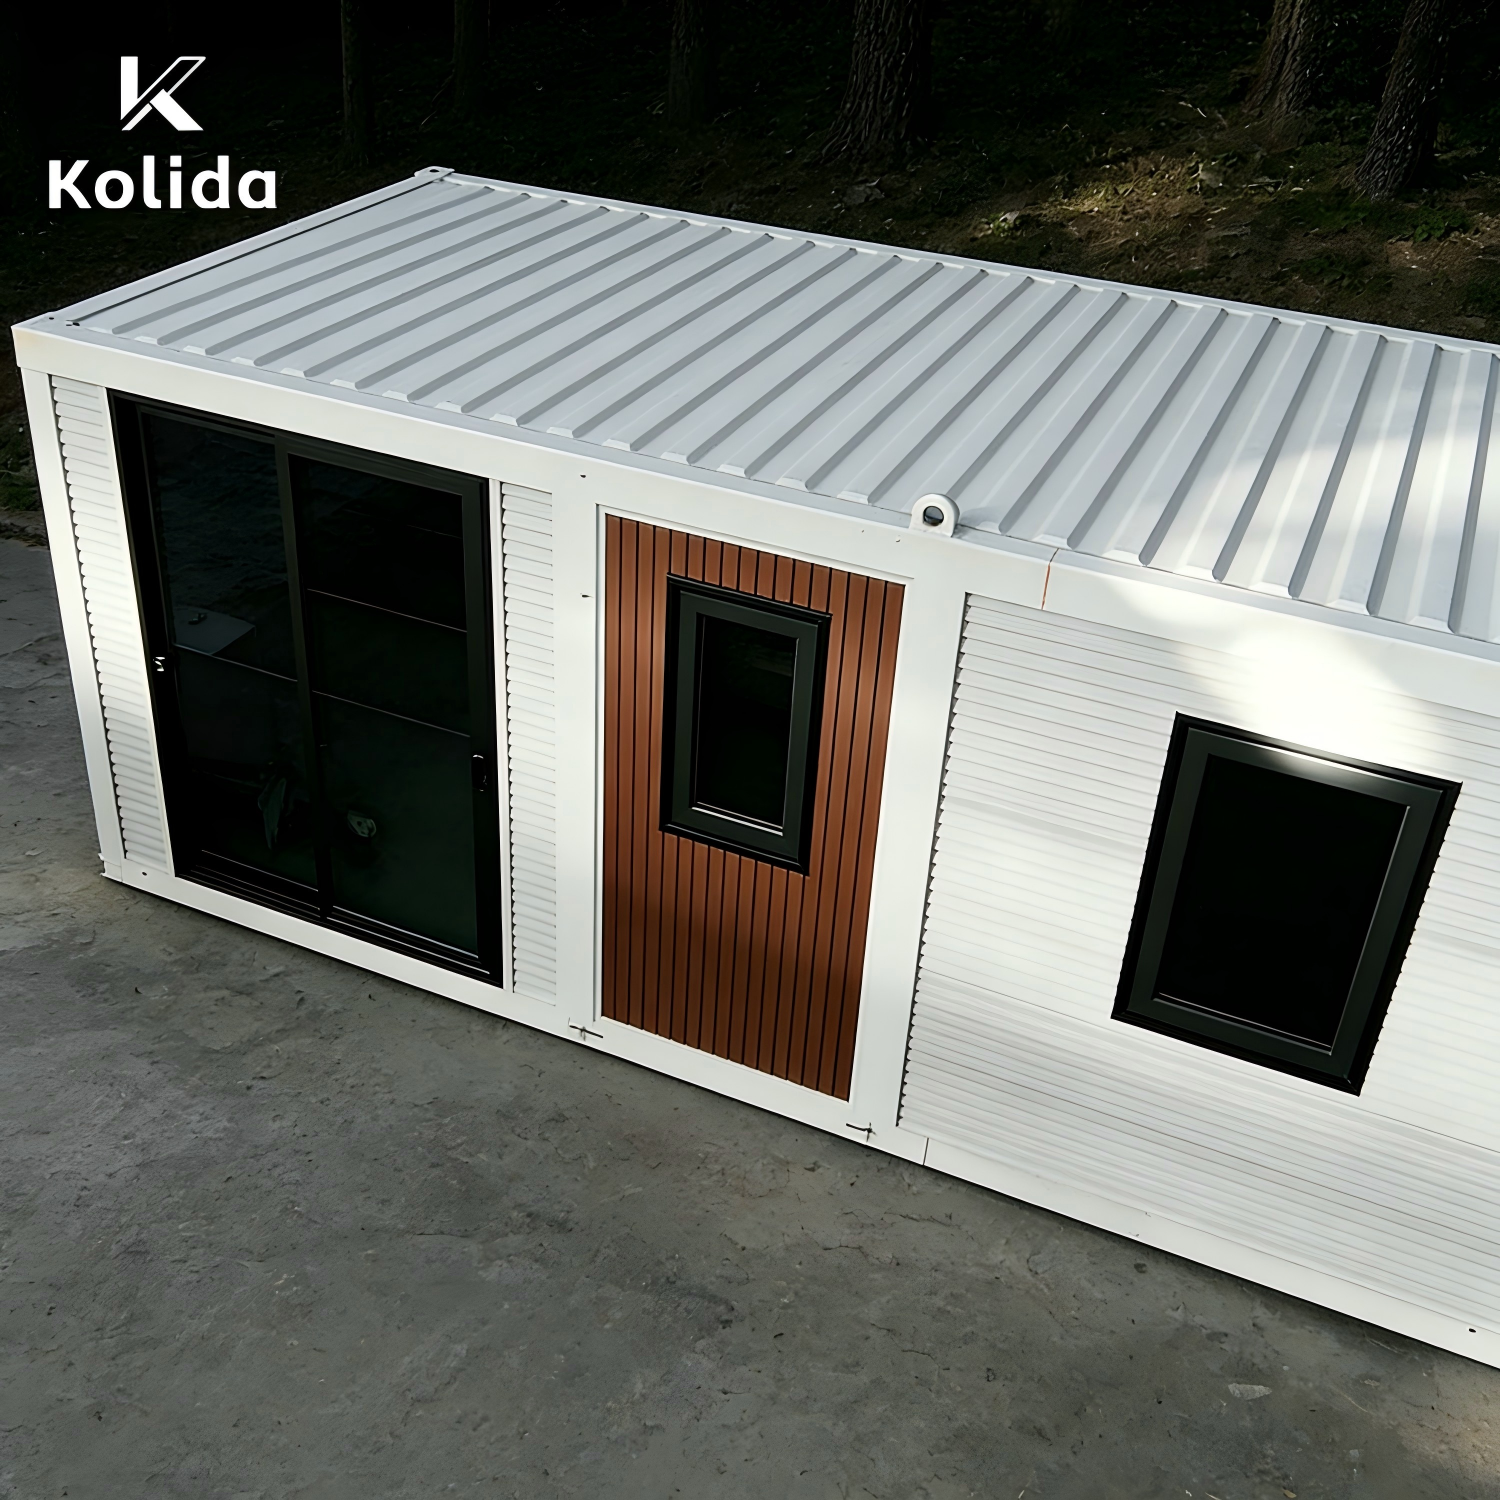
Roof T50mm Fire-Retardant Purified Foam Panel
Ceiling T193 Interior Ceiling Board
Roof Insulation T50mm Fire-Retardant Purified Foam Panel
Side/End Wall Panels T65mm Fire-Retardant Purified Foam Panel
Internal Partitions T50mm Fire-Retardant Purified Foam Panel
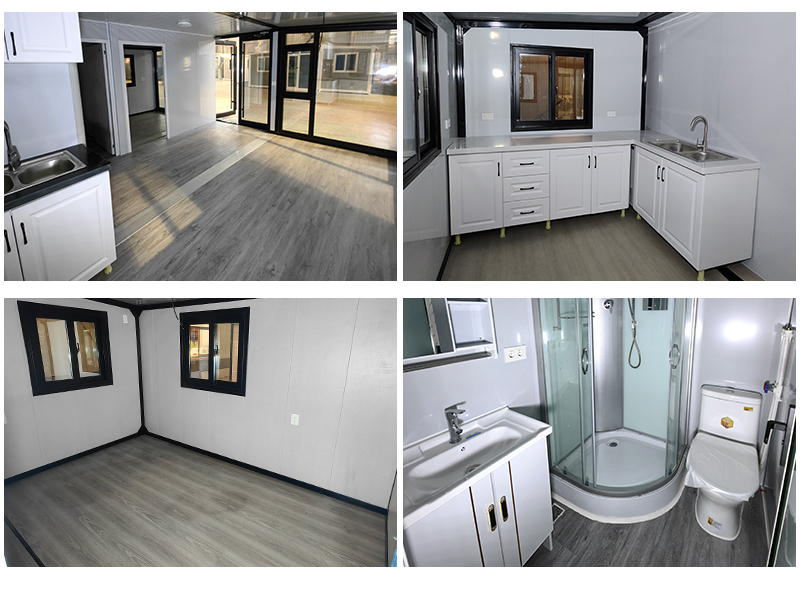
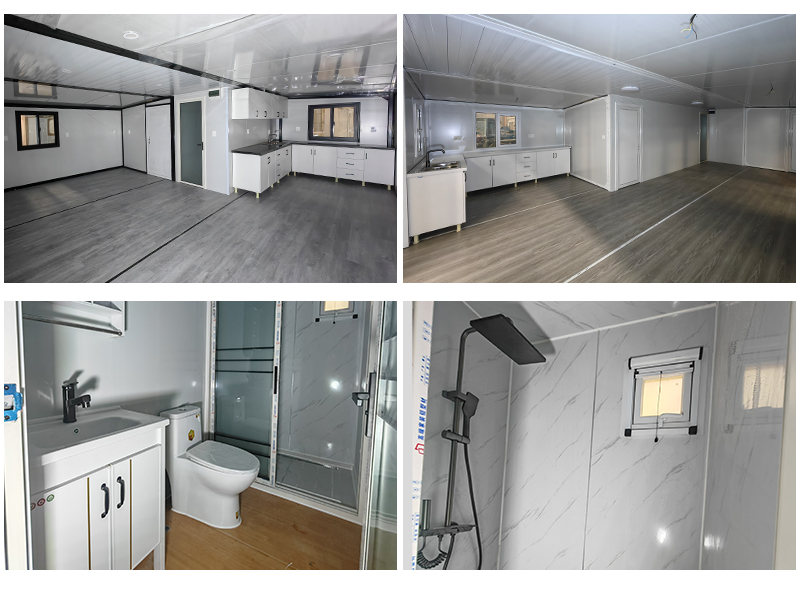
Internal Bathroom Adjustable Size ~2500(L)*1400(W)
Floor Fireproof Cement Board 18mm + Bamboo Wood Flooring 18mm + SPC Stone Plastic Flooring / PVC 2.0mm
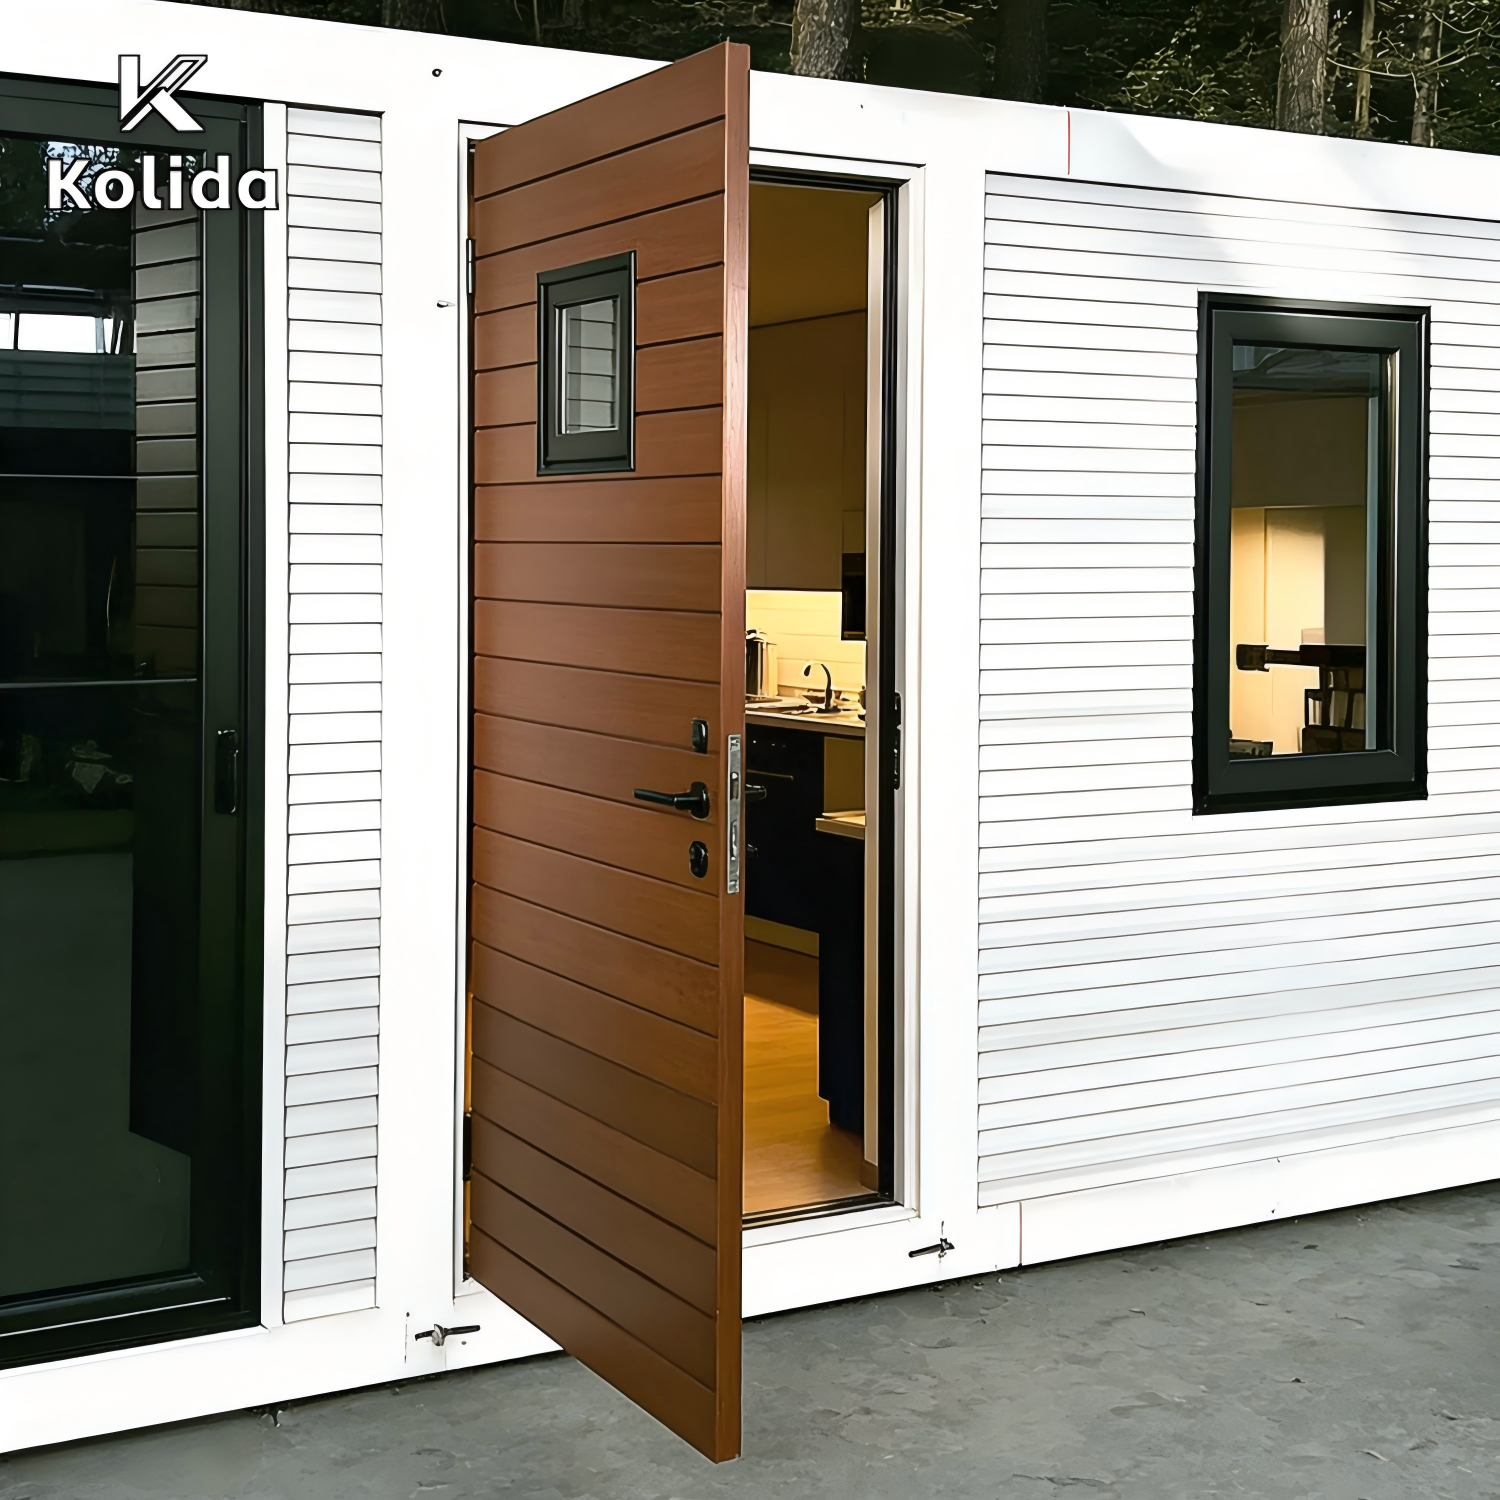
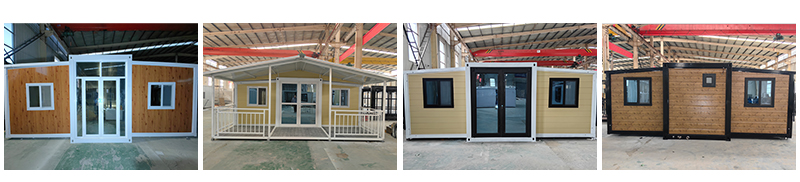
Door Titanium-Magnesium Alloy Entrance Door
Windows Thermal Break Aluminum Sliding Windows x 8 (970*970)
Bathroom Fixtures Toilet, Wash Basin, Mirror Cabinet, Floor Drain, Ventilation Window, Water Supply & Drainage Pipes (110mm, 75mm, 20mm)
Electrical System Compliant with Local Standards
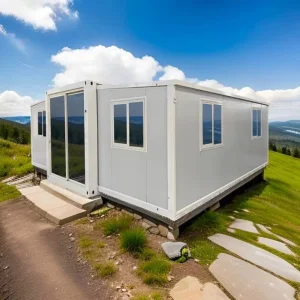
Expandable Container House Detail 1
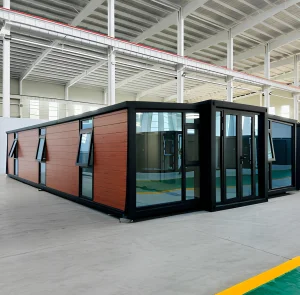
Expandable Container House Detail 2
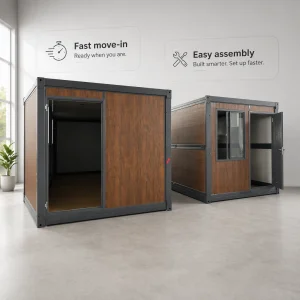
Expandable Container House Detail 3
Expandable Container House Detail 4
Expandable Container House Detail 5
Product Advantages & Application
Product Performance Specs
🛡️ 360° Waterproof & Weather Resistant 99%+ 🔧 HDG: +10 Years Rust Prevention 💨 Windproof Grade: 12 ⛰️ Seismic Grade: 8 🌡️ Insulation: ±15°C Indoor/Outdoor Temperature Control
Versatile Applications
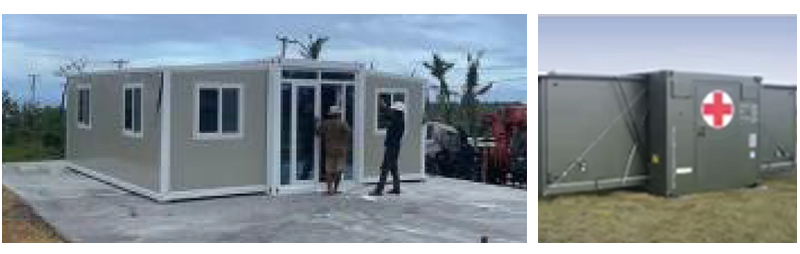
Home Living House & Office Application
Suitable for Home Living House & Office Spaces
Camp & Medical Station Application
Ideal for Camps & Medical Stations
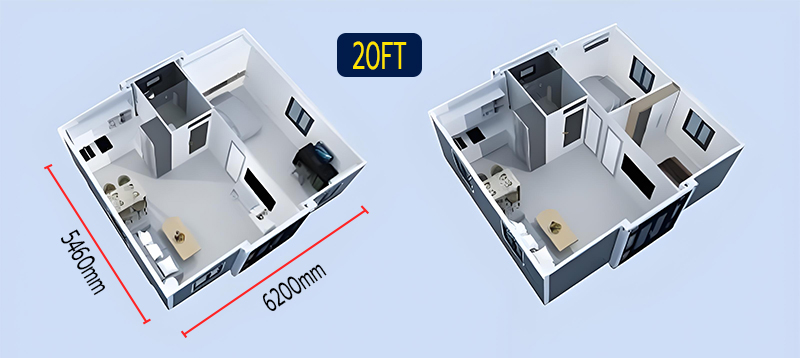
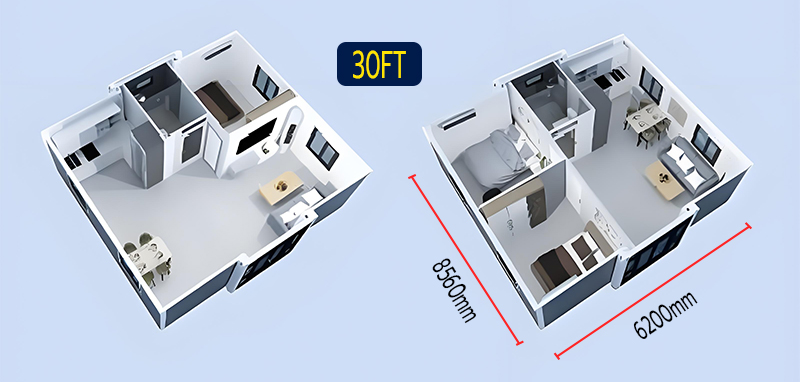
20/30Ft Expandable House Layout Options
20/30Ft Layout Option A
Option A: One Living Room, One Bedroom, One Restroom, One Kitchen
20/30Ft Layout Option B
Option B: One Living Room, Two Bedrooms, One Restroom, One Kitchen
Layout Floorplan Detailed View 1
Layout Floorplan Detailed View 2
40Ft Expandable House Layout Options
40Ft Layout Options Overview
Multiple Configuration Layouts:
• One Living Room, Two Bedrooms, One Restroom, One Kitchen
• One Living Room, Three Bedrooms, One Restroom, One Kitchen (Layout A/B)
40Ft Layout Inner Structure 1
40Ft Layout Inner Structure 2
Customized Service & Details
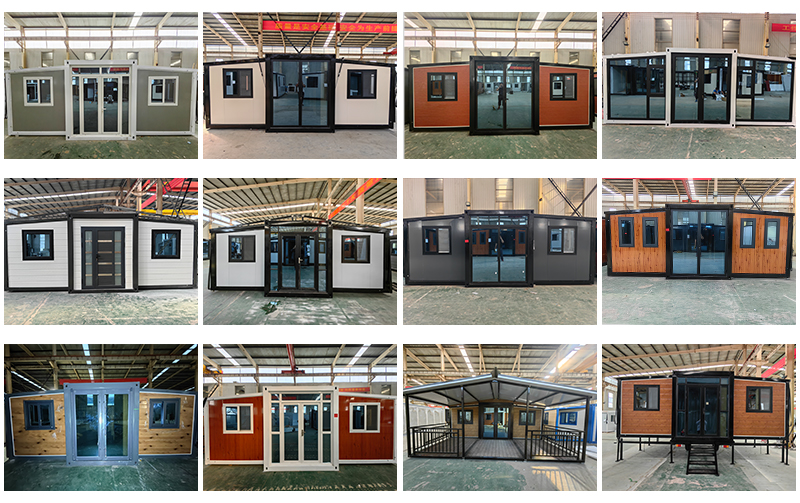
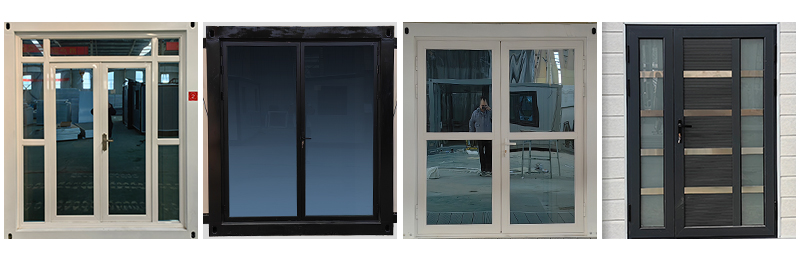
Customized Entrance Doors
Entrance Doors Options
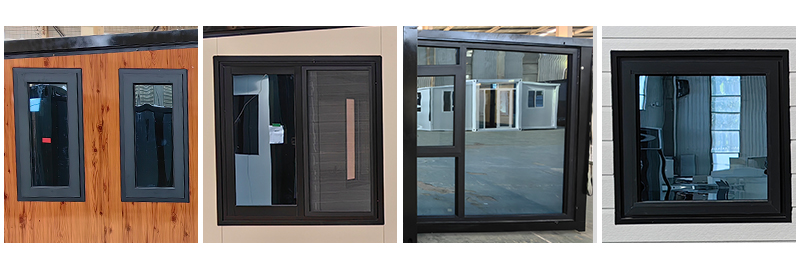
Customized Windows
Window Configurations
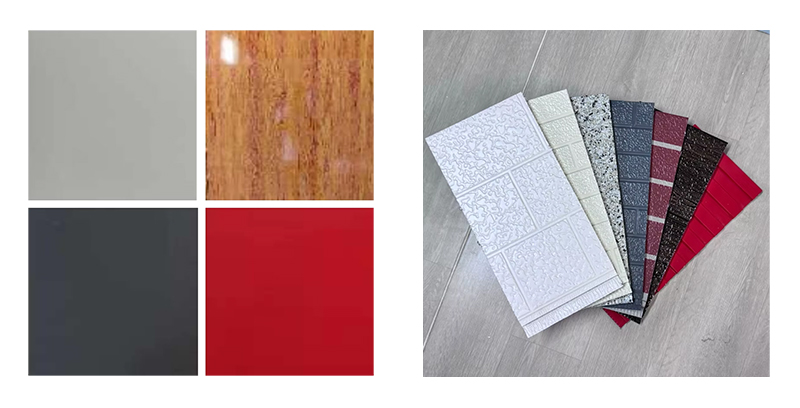
Customized Wallboard
Wallboard Patterns & Insulation
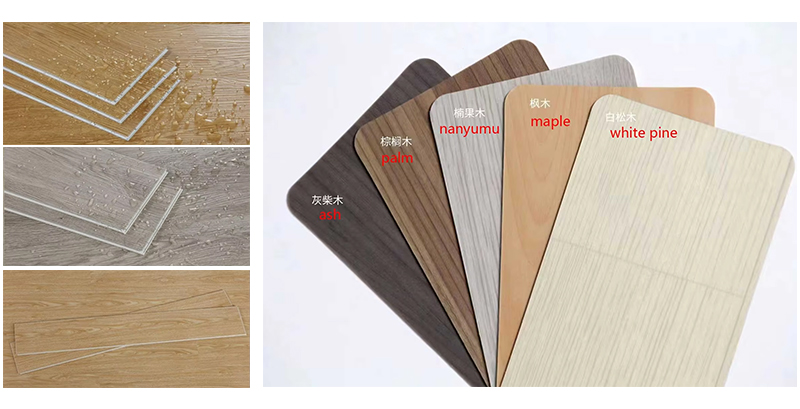
Customized Decorative Flooring
Decorative Flooring Choices
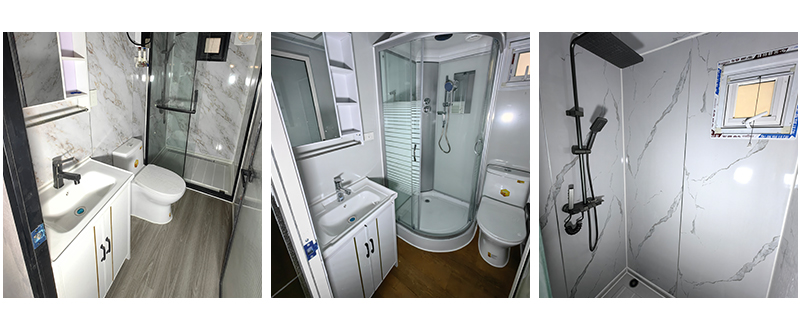
Customized Toilet & Bathroom
Toilet & Bathroom Assemblies
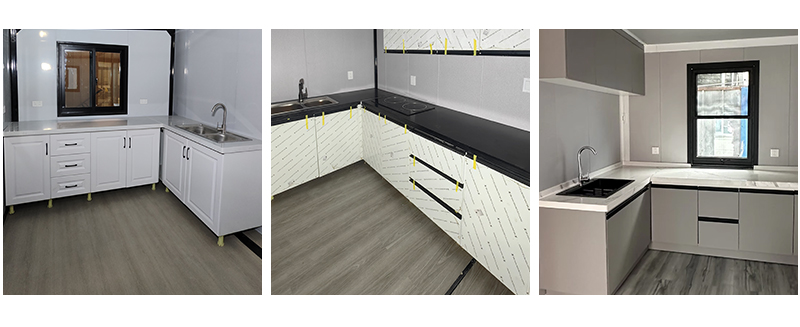
Customized Kitchen
Integrated Kitchen Solutions
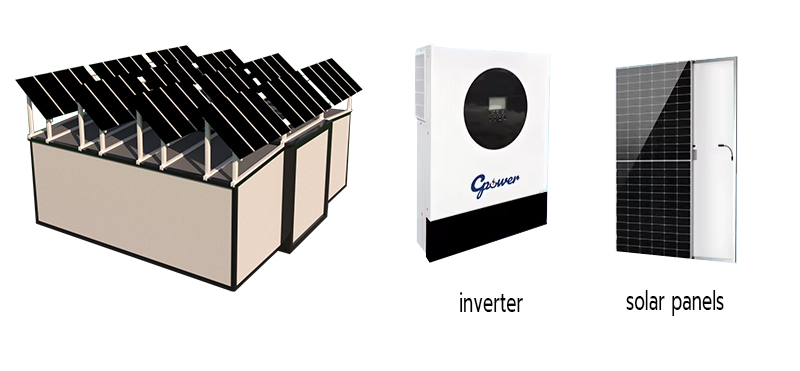
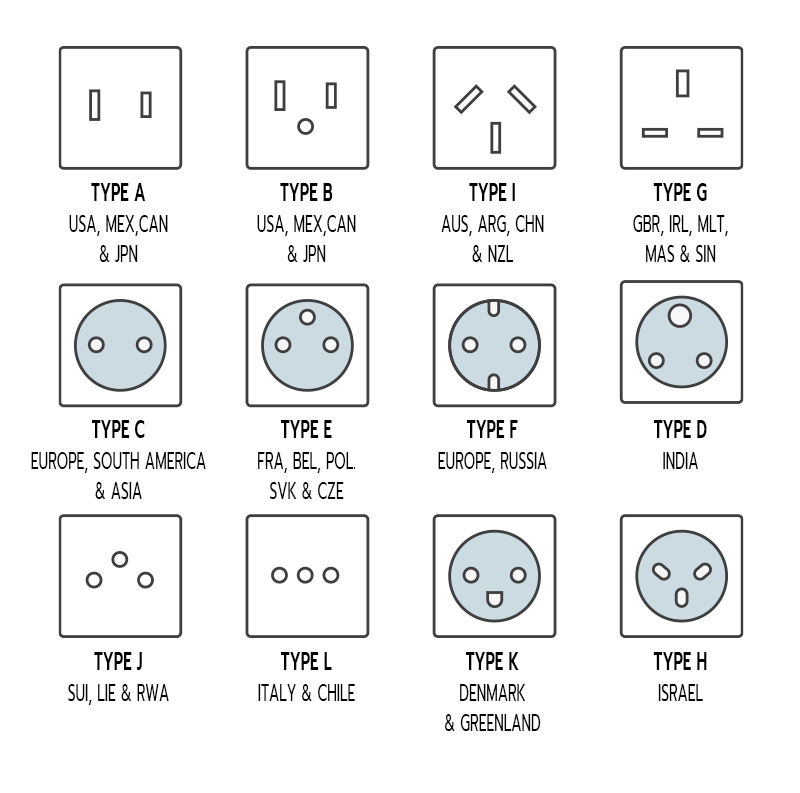
Photovoltaic Integration & Global Power Compatibility
Supporting photovoltaic energy storage power supply system
Supporting Photovoltaic Energy Storage Power Supply Systems
⚡ Electrical Compliance

Meets all global power supply standards and requirements including 110V, 220V, and 480V grid connection configurations and regional socket requirements.
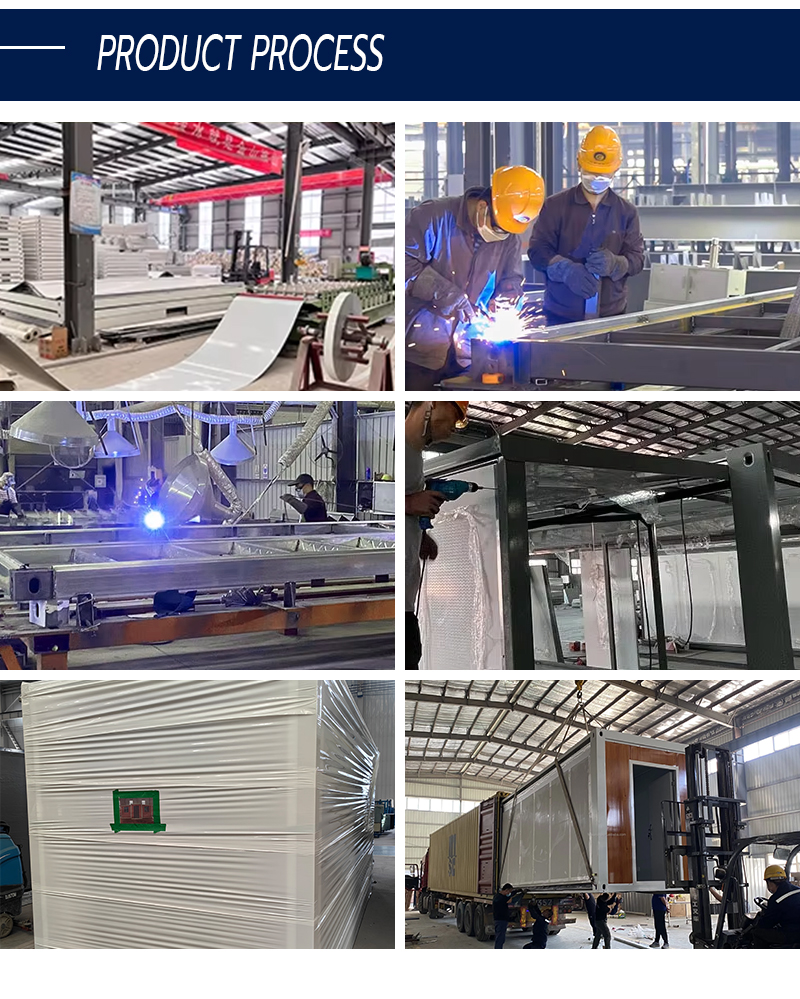
Production, Assembly & Delivery Showcase
Factory Production View 1
Factory Production View 2
Factory Production View 3
Factory Shipment Preparation
On-site Assembly View

Frequently Asked Questions (FAQ)

❓ What are the dimensions and weights of the 20ft and 40ft expandable container houses?
For the 20ft unit: External dimensions are 6200*5900*2480 mm (folded size is 5900*2200*2480 mm), and it weighs 2.8t.
For the 40ft unit: External dimensions are 6200*11800*2480 mm (folded size is 2200*11800*2480 mm), and it weighs 7.5t.
❓ How is the structural frame and insulation built?
The container house uses a fully welded galvanized steel frame structure. The roof and internal partitions are insulated with T50mm fire-retardant purified foam panels, and the side/end walls are built with T65mm fire-retardant purified foam panels to ensure thermal insulation and safety.
❓ What layout options are available for these expandable homes?
Multiple layouts are available depending on size. The 20/30ft options offer either a 1-bedroom configuration (1 living room, 1 bedroom, 1 restroom, 1 kitchen) or a 2-bedroom configuration. The 40ft options offer configurations with 2 bedrooms or up to 3 bedrooms with a spacious living area, restroom, and kitchen.
❓ Are these prefabricated homes weather-resistant and secure?
Yes. They are designed for 360° waterproof performance (99%+ rating), feature Hot-Dip Galvanization (HDG) for over 10 years of rust prevention, and are rated for Windproof Grade 12 and Seismic Grade 8, managing a temperature difference of ±15°C between indoors and outdoors.
❓ Which parts of the container house can be customized?
We offer custom service options for entrance doors, thermal break sliding window frames, interior wallboard styles, decorative flooring options (such as SPC stone-plastic or PVC), toilet & bathroom designs, custom kitchen setups, and even integrated solar photovoltaic energy storage power systems.
❓ Is the electrical system compatible with my local region's power grid?
Yes, the integrated electrical system complies with local standard requirements and meets global power supply requirements ranging from 110V, 220V, to 480V, along with region-specific plug socket requirements.

Related Products