Cencal Home
1 / 5
| Basic Performance Data | ||||
|---|---|---|---|---|
| Basic Data | Waterproof | 99.99% | Fireproof | Grade A1 |
| Wind Resistance | 0.6KN/㎡ | Seismic Resistance | Grade 8 | |
| Sound Resistance | >=30dB | Lifetime | More than 20 years | |
| Roof Live Load | 0.5KN/㎡ | Floor Live Load | 2KN/㎡ | |
| Material & Configuration Details | ||
|---|---|---|
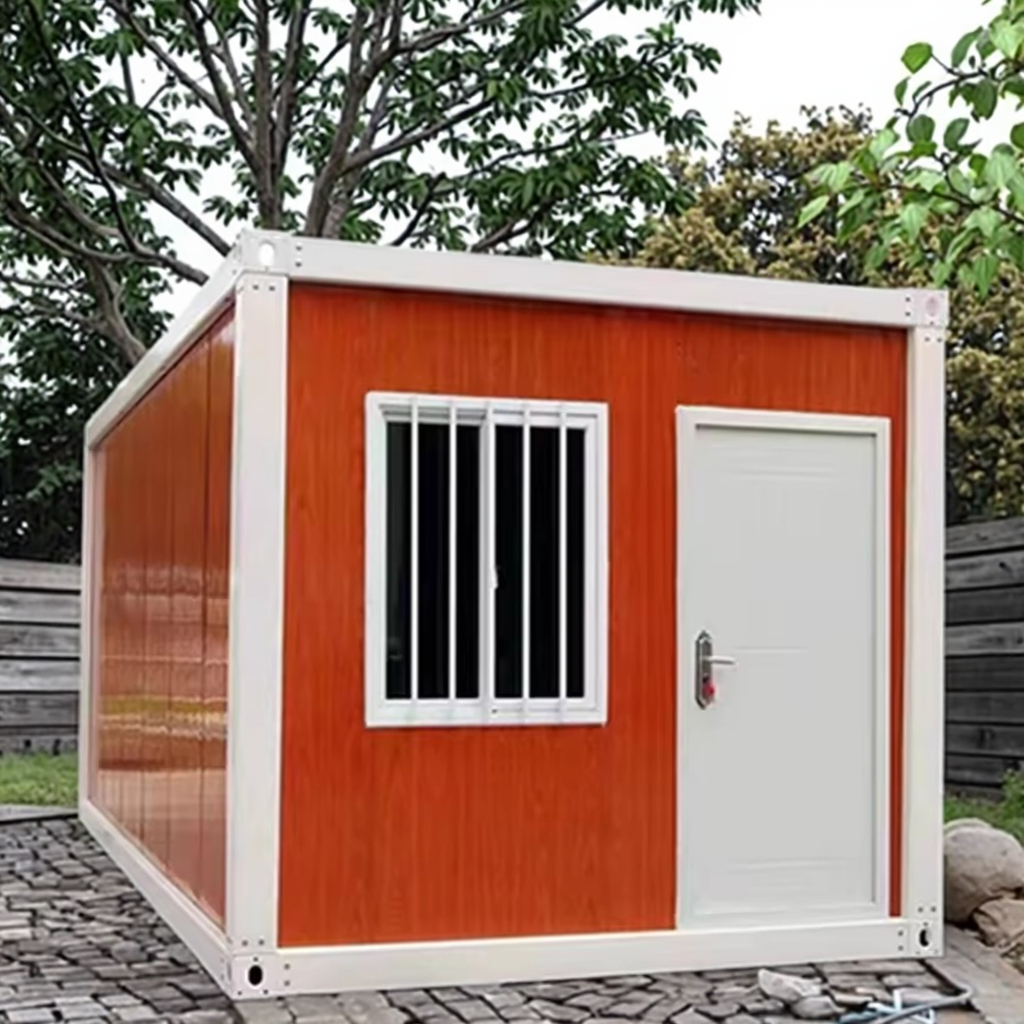
| Structure Details | Size | 5950*3000*2810mm |
| Roof | 0.4mm steel plate; 100mm glass wool insulation 16kg/m³; Ceiling galvanized steel sheet 0.3mm. | |
| Floor | Steel frame SGC440 2.3mm; 18mm cement board; 1.6mm PVC protection layer. | |
| Panels | 0.3mm galvanized and painted steel sheet; 50mm rock wool sandwich panel. | |
| Doors | Steel door 925mm*2035mm | |
| Windows | Plastic steel with double layer; Glass window 925*1100mm. | |
| Electrics | Electrics lighting led*2; Distribution box; 4 socket 10A; 1 socket AC 16A; 1 switch 10A. | |
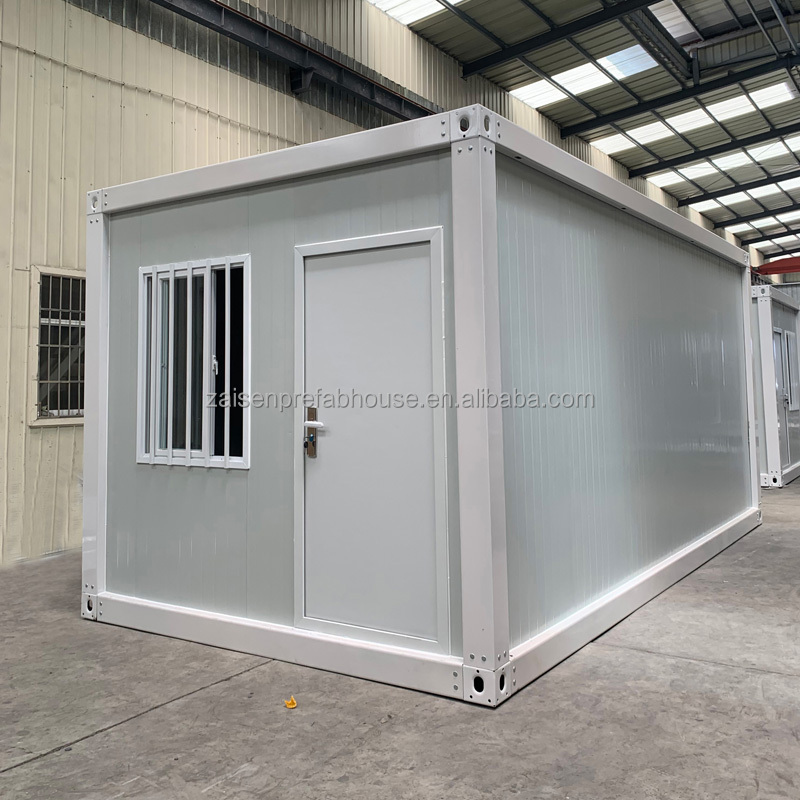
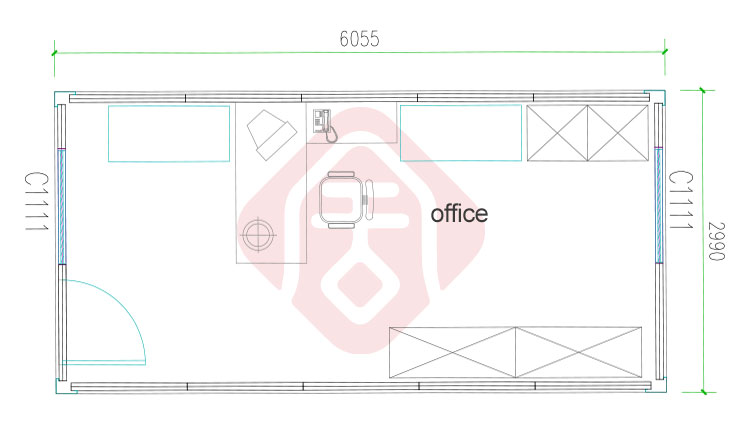
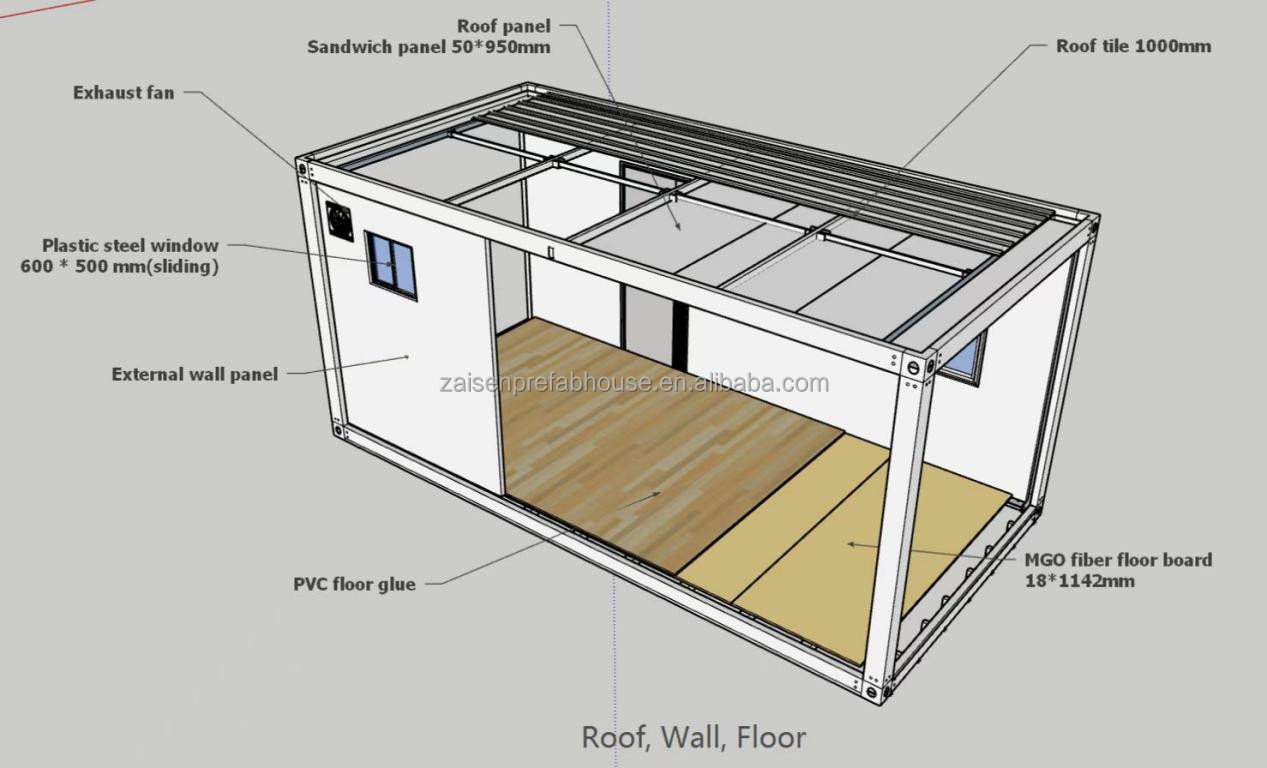
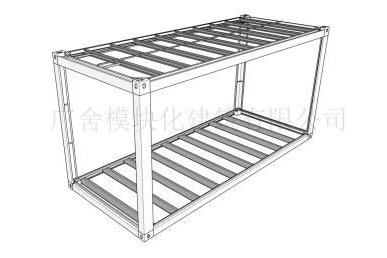
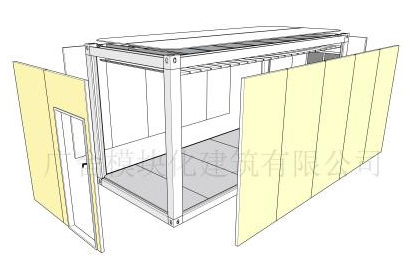
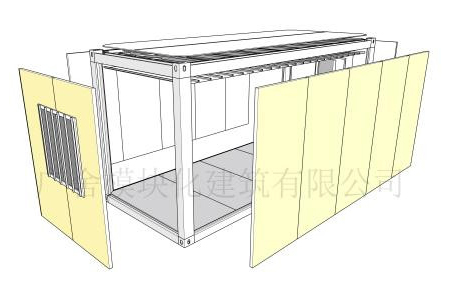
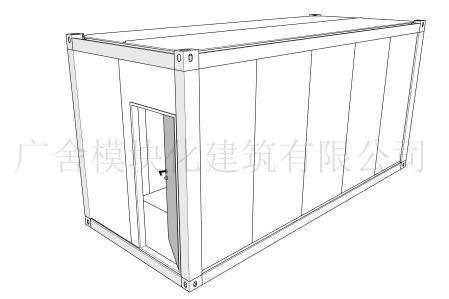
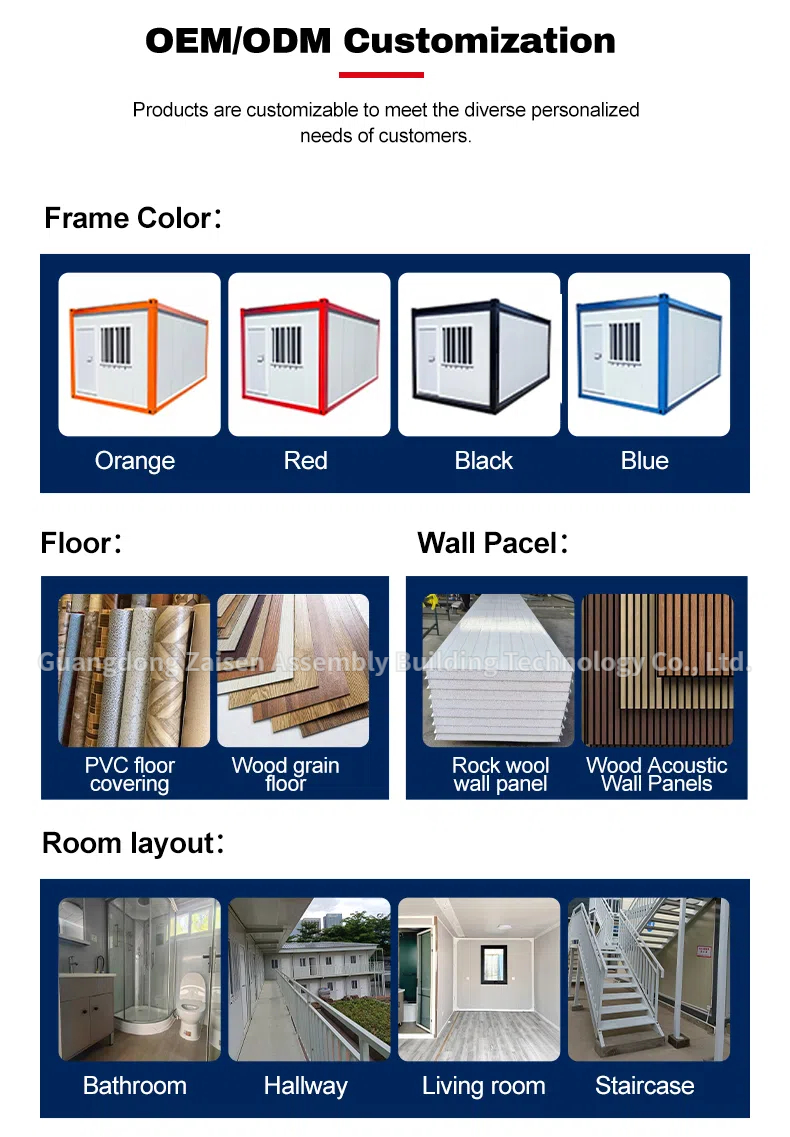
All configurations are customizable.
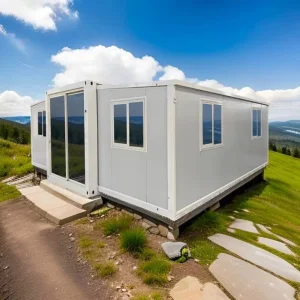
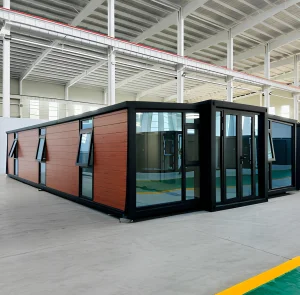
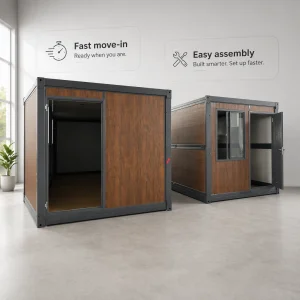
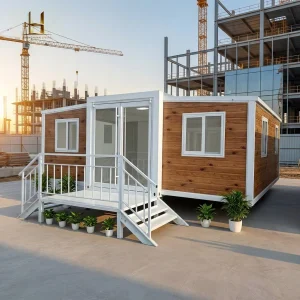
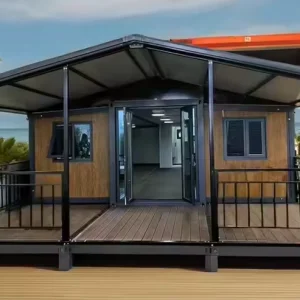
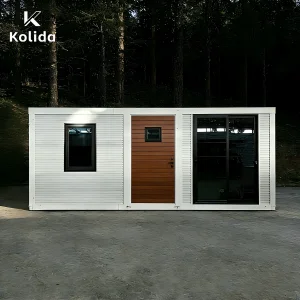
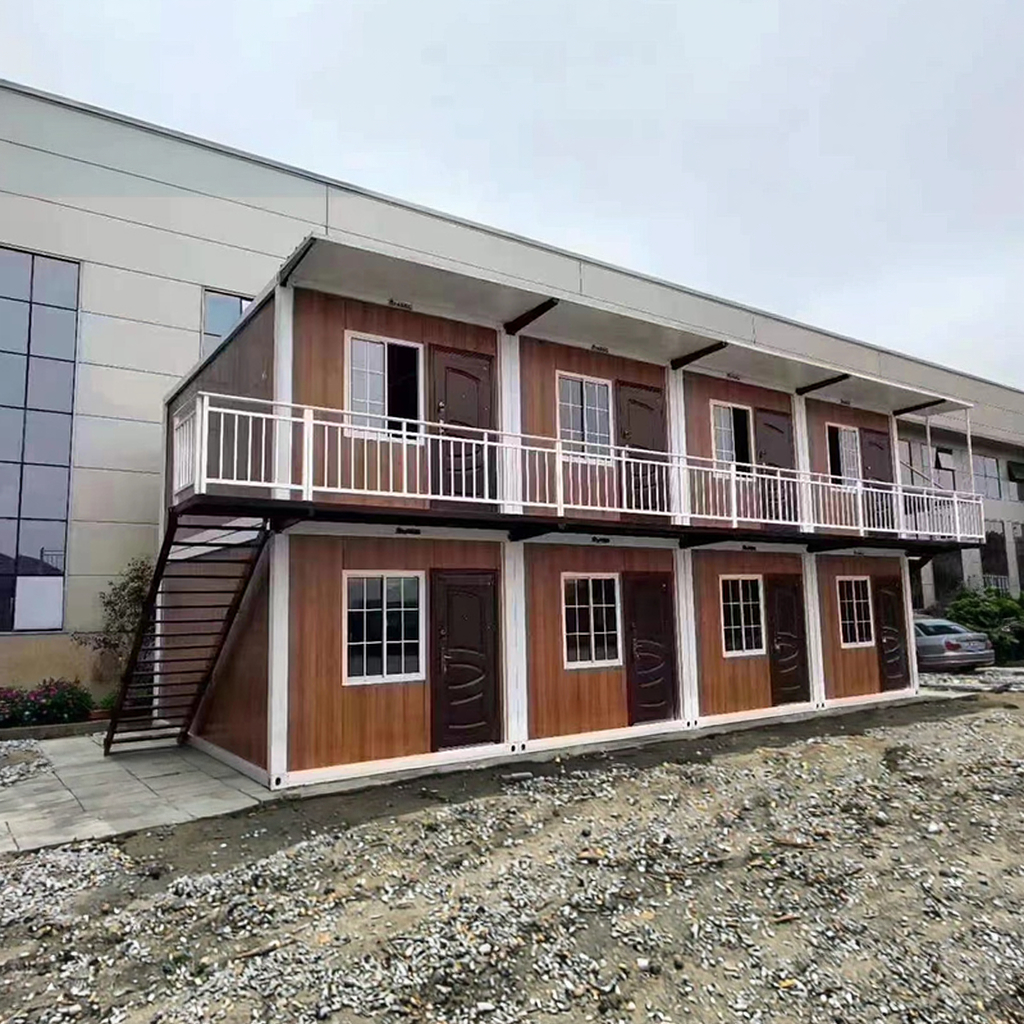
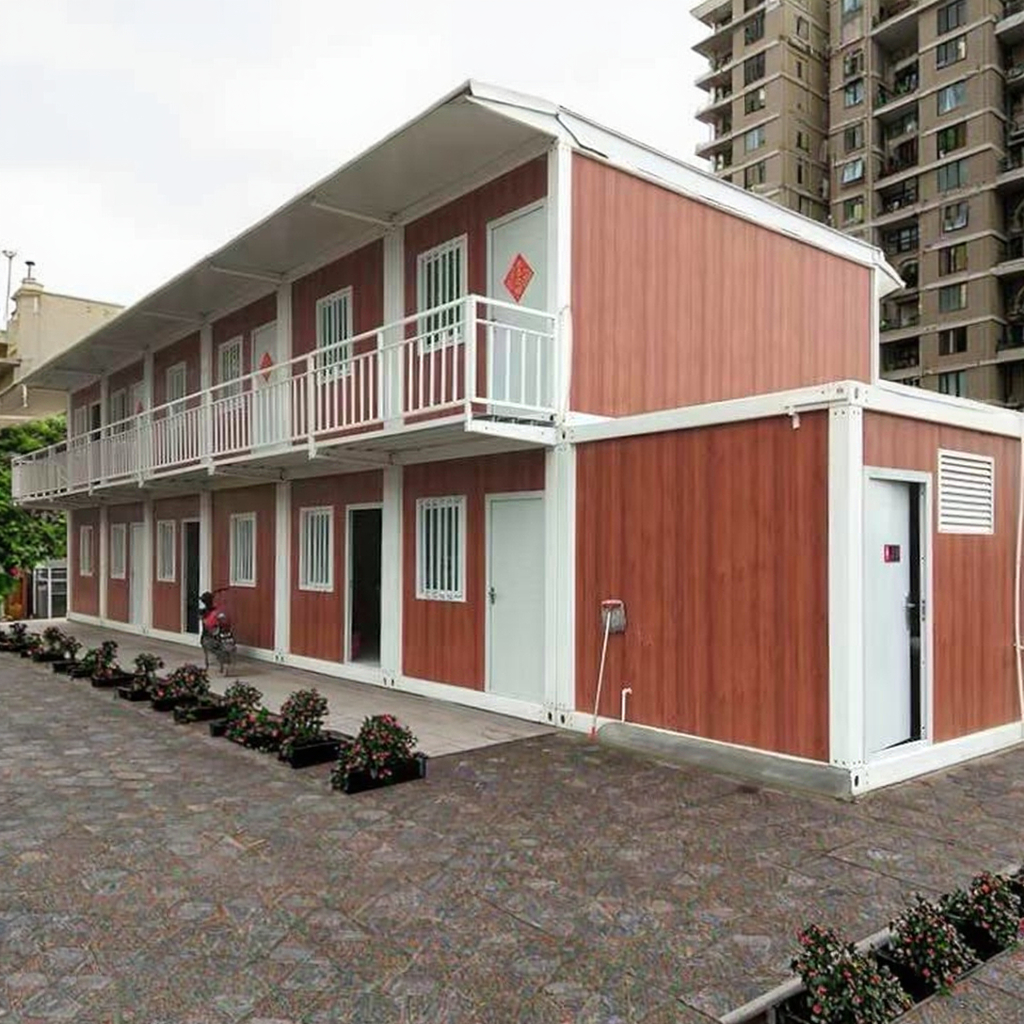
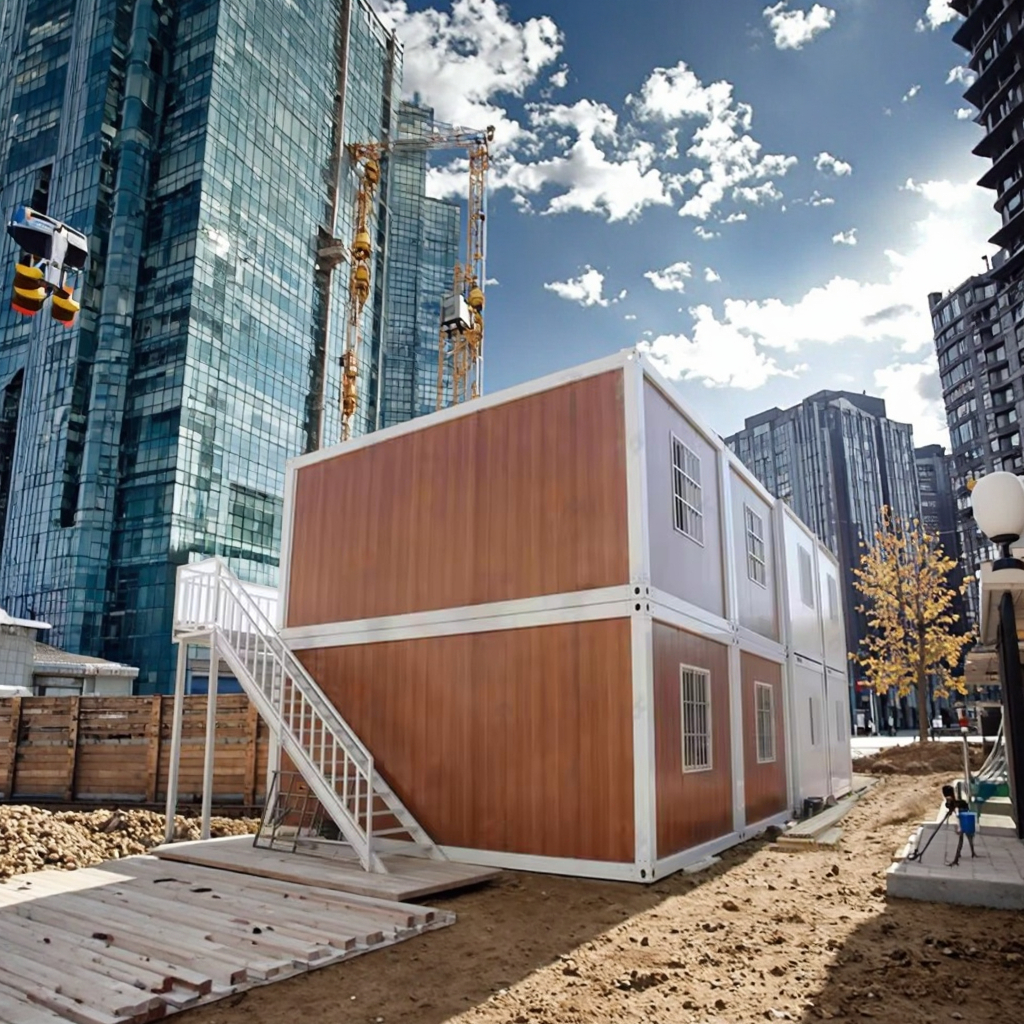
Detachable container house is flexible, it can be assembled into the shape you want, so the fittings are produced in the factory, you just need to assemble it like building blocks. It is widely used in staff dormitories, temporary office space, stores, security rooms, etc.
We will provide sockets and switches that comply with the standards of your country.
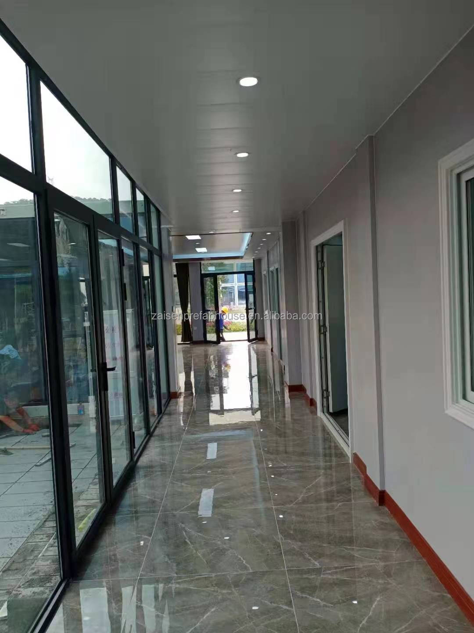
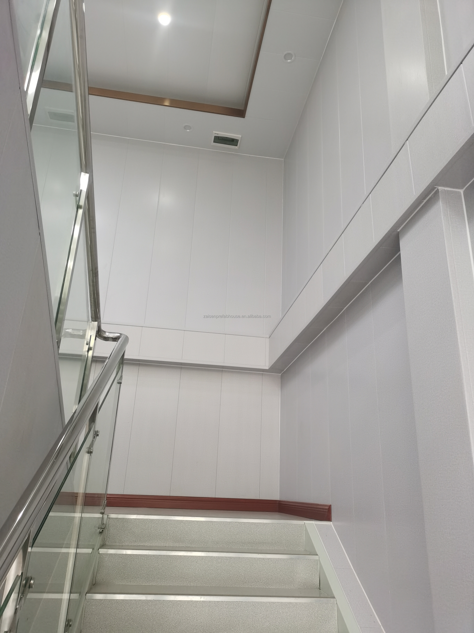
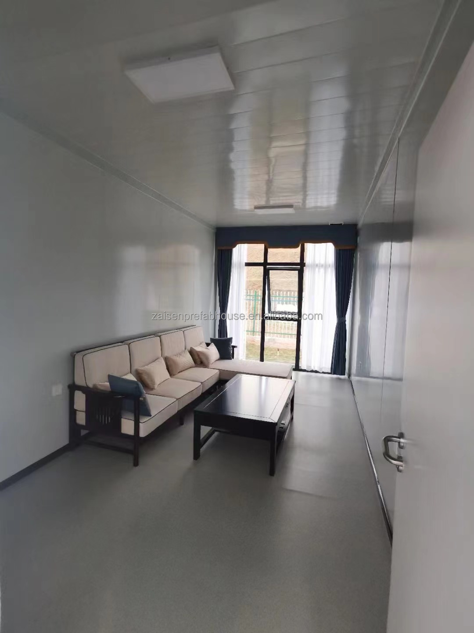
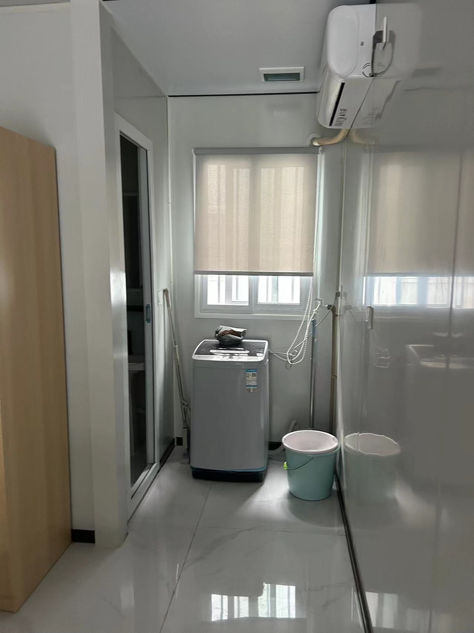
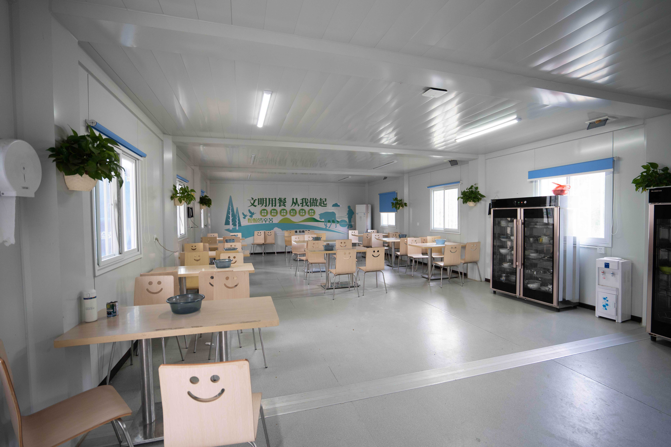
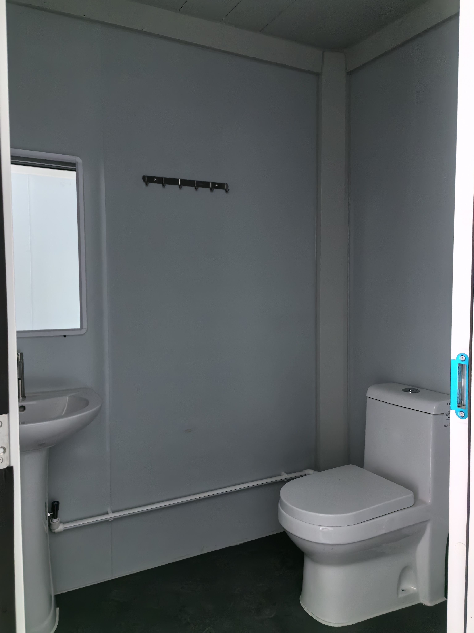
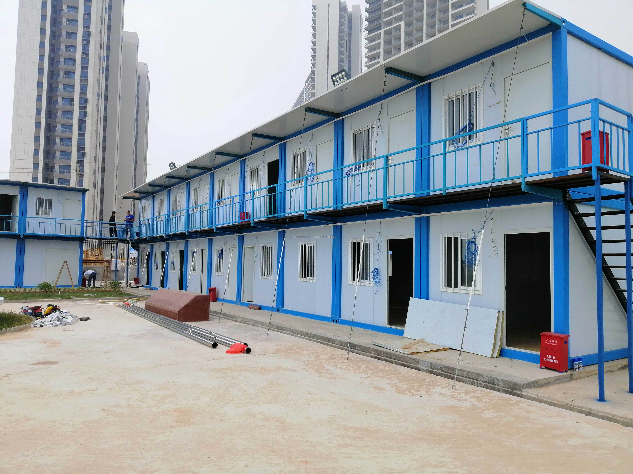
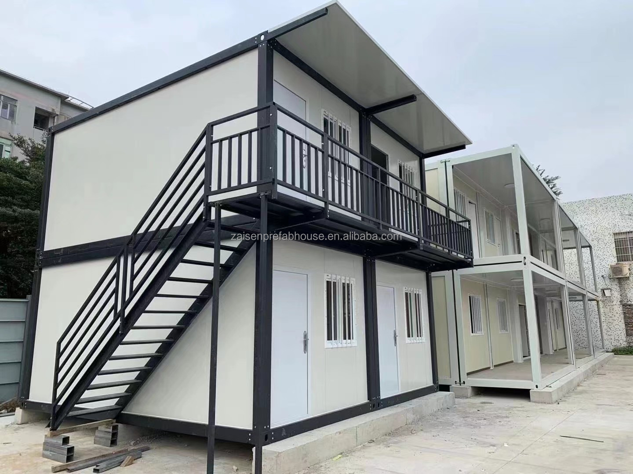
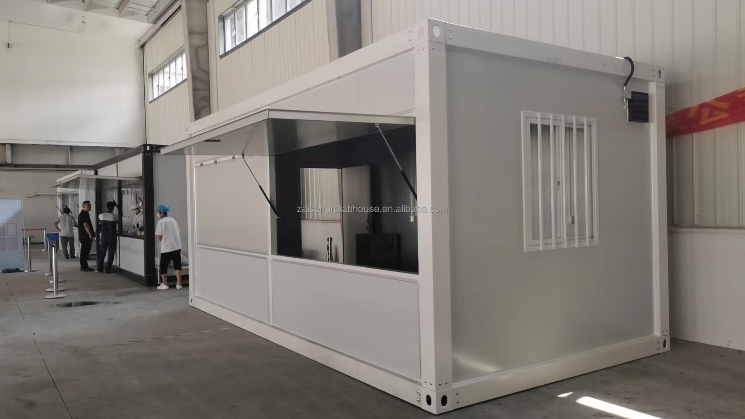
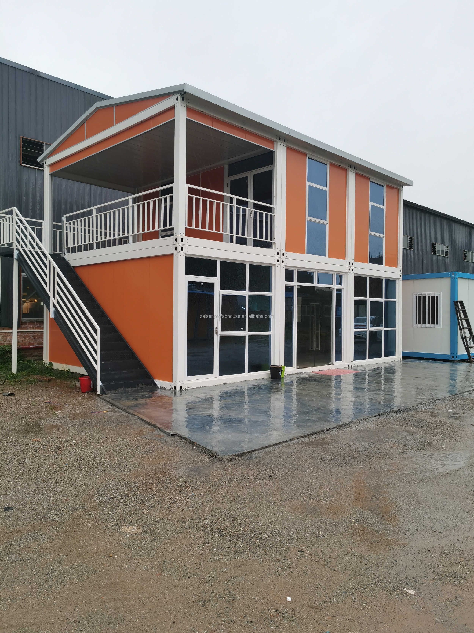
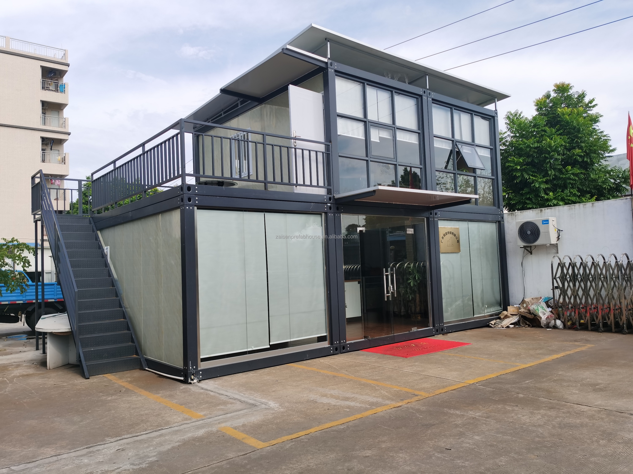
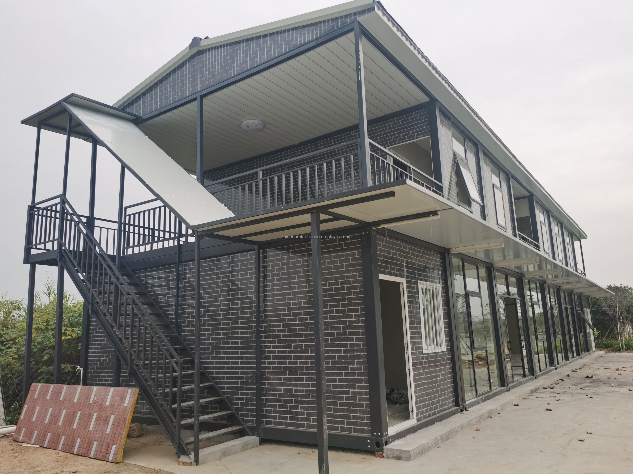
One standard detachable container weight is about 1.7 tons. The detachable containers are characterized by easy transportation; each part is disassembled, saving a lot of shipping space. A 40HC cabinet can hold up to 15 sets of standard boxes.
It consists of steel frame and steel plate, has a wind pressure resistance of 0.6KN/㎡, earthquake resistance is >8 grade, and has good thermal insulation performance. The combustion performance of the thermal insulation material is A1 level non-combustible.
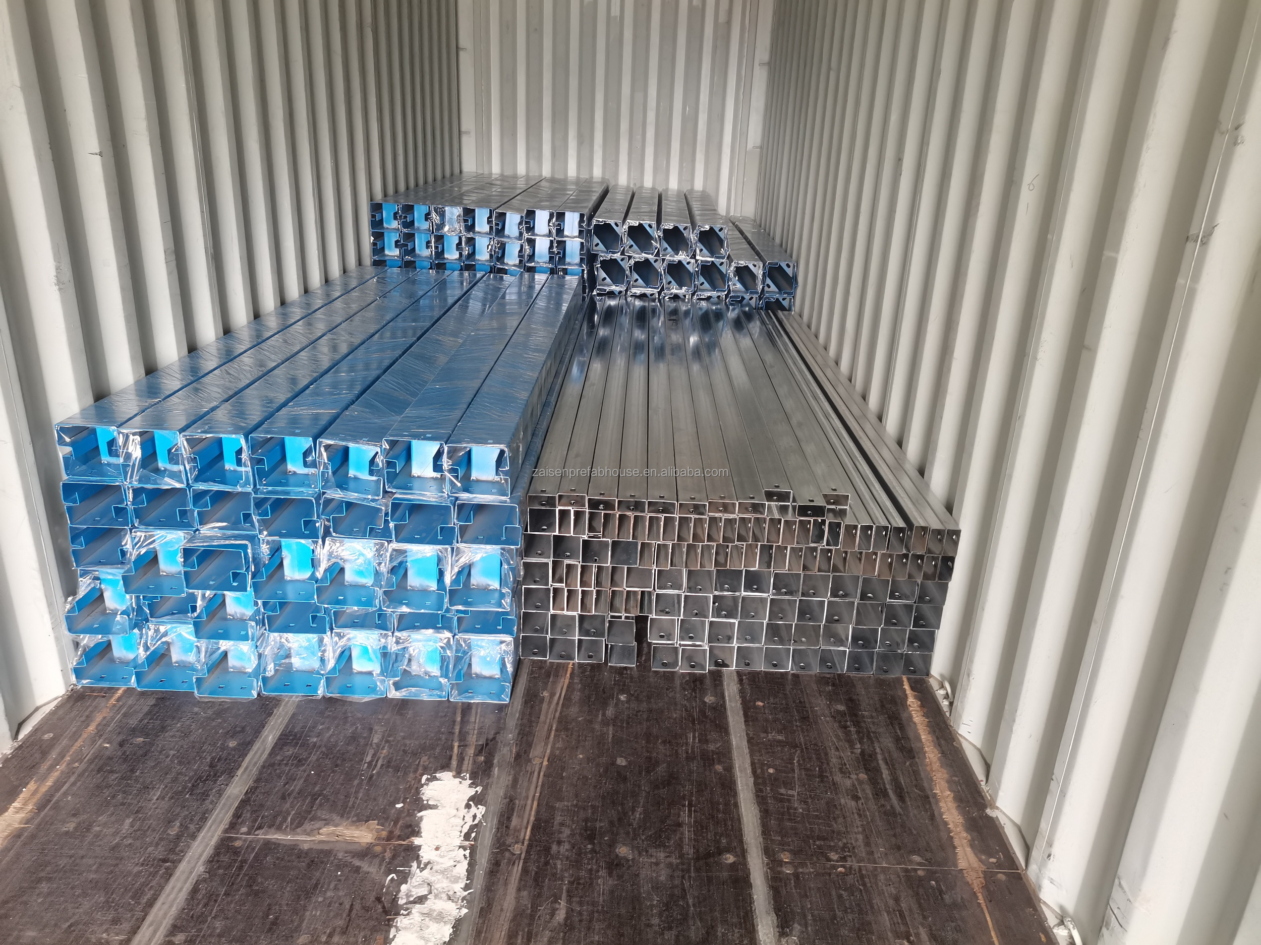
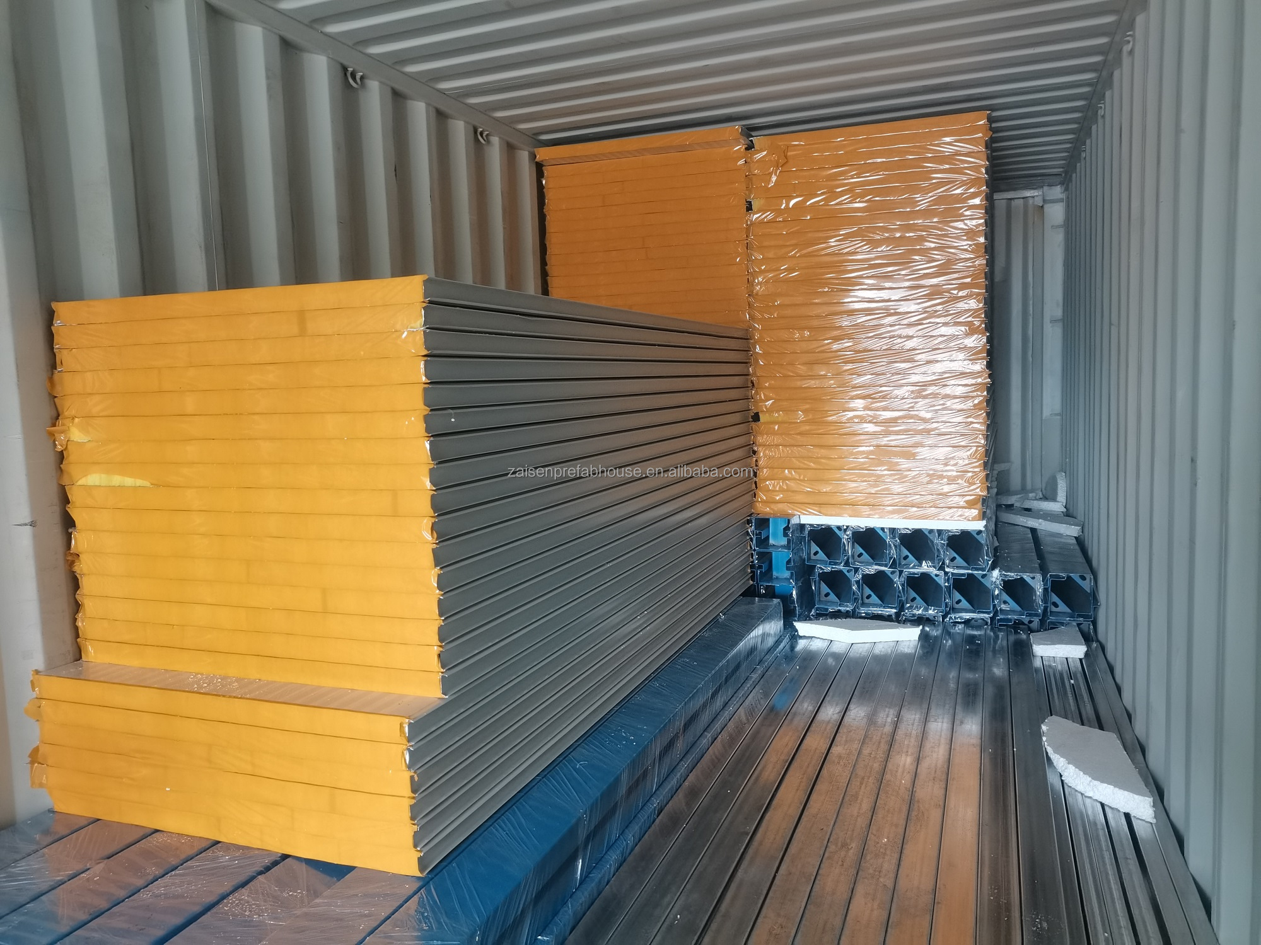
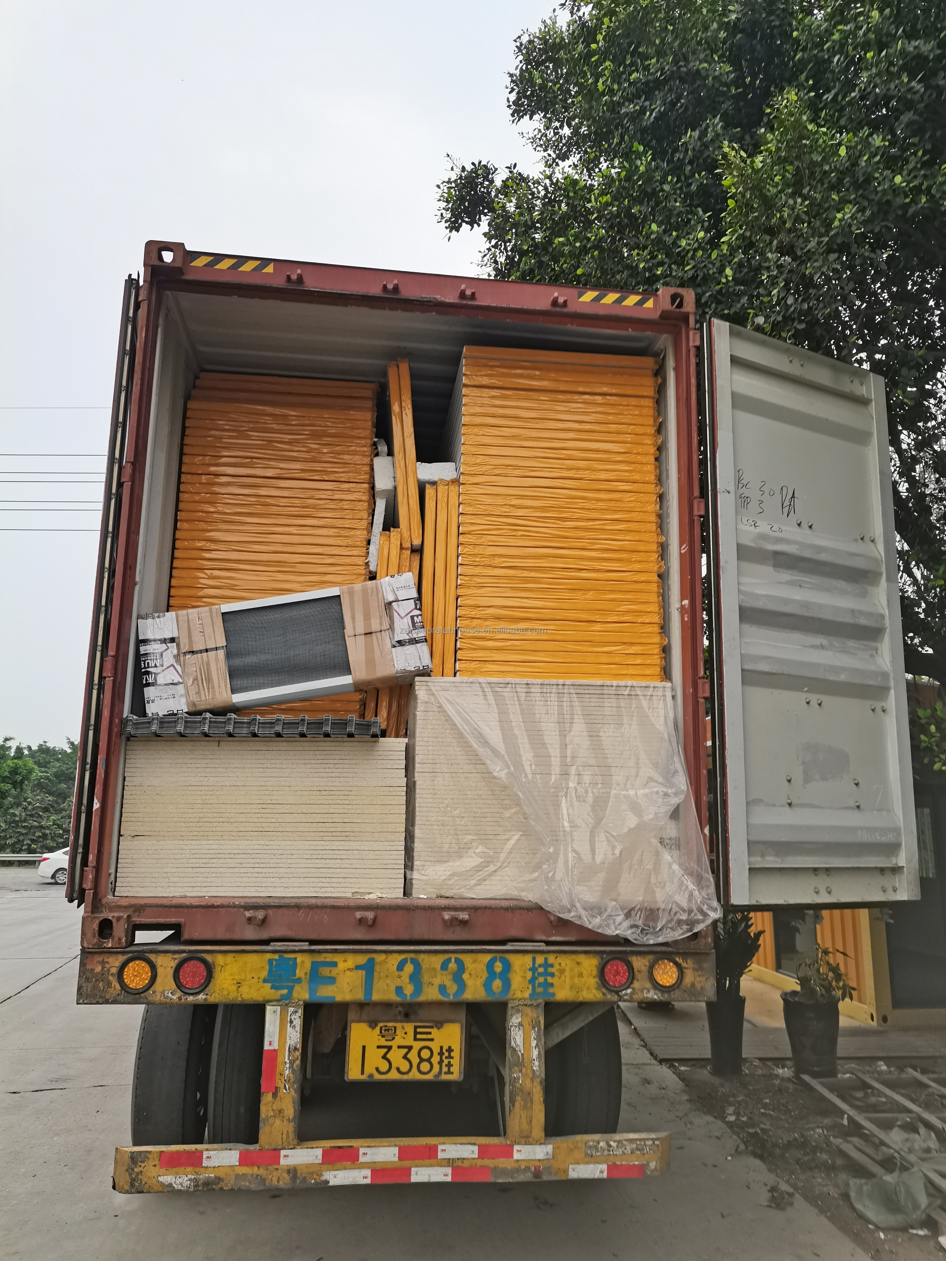
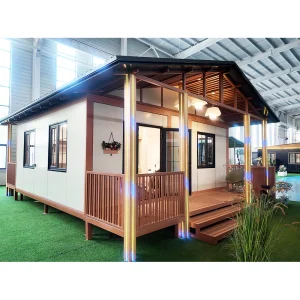
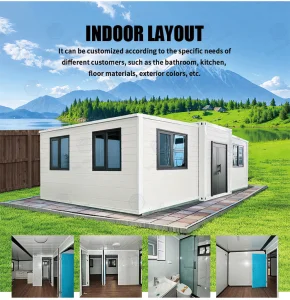
The visible parts of the house can be customized, including doors, windows, interior and exterior walls, roof, etc. Color, material, version, thickness, etc. can be customized according to customer needs.
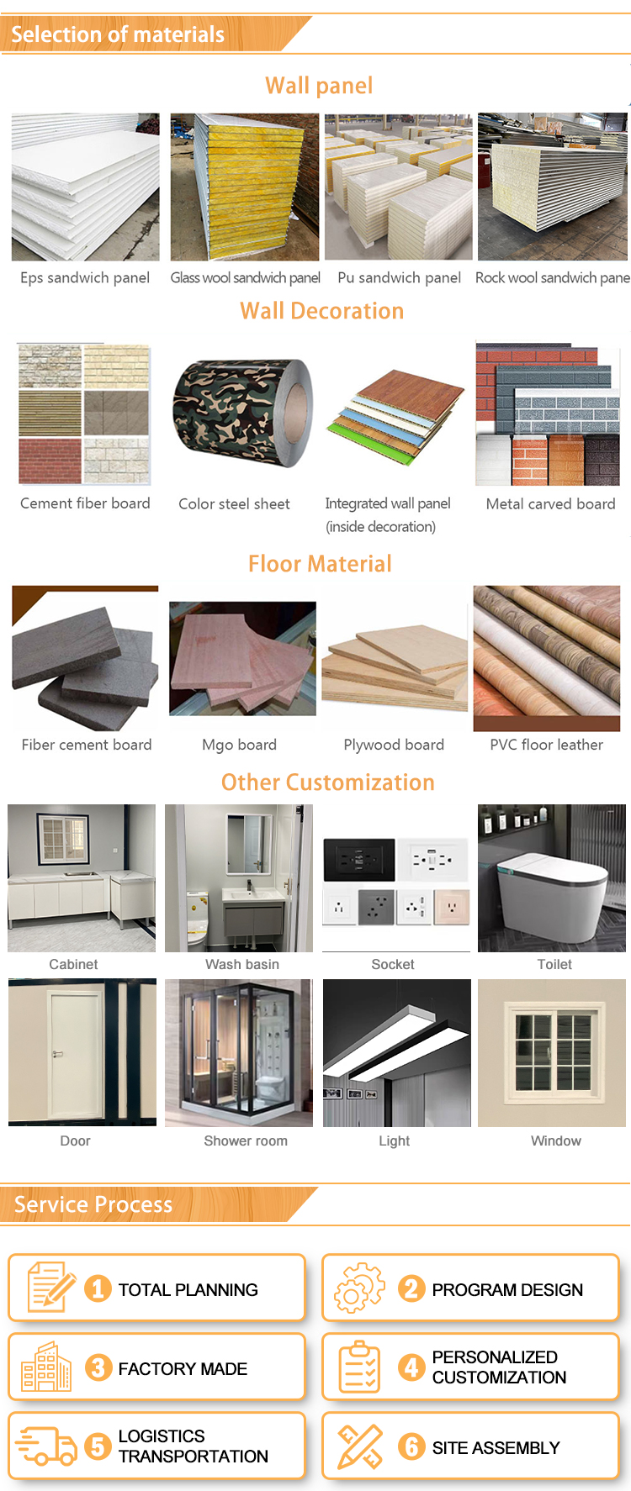
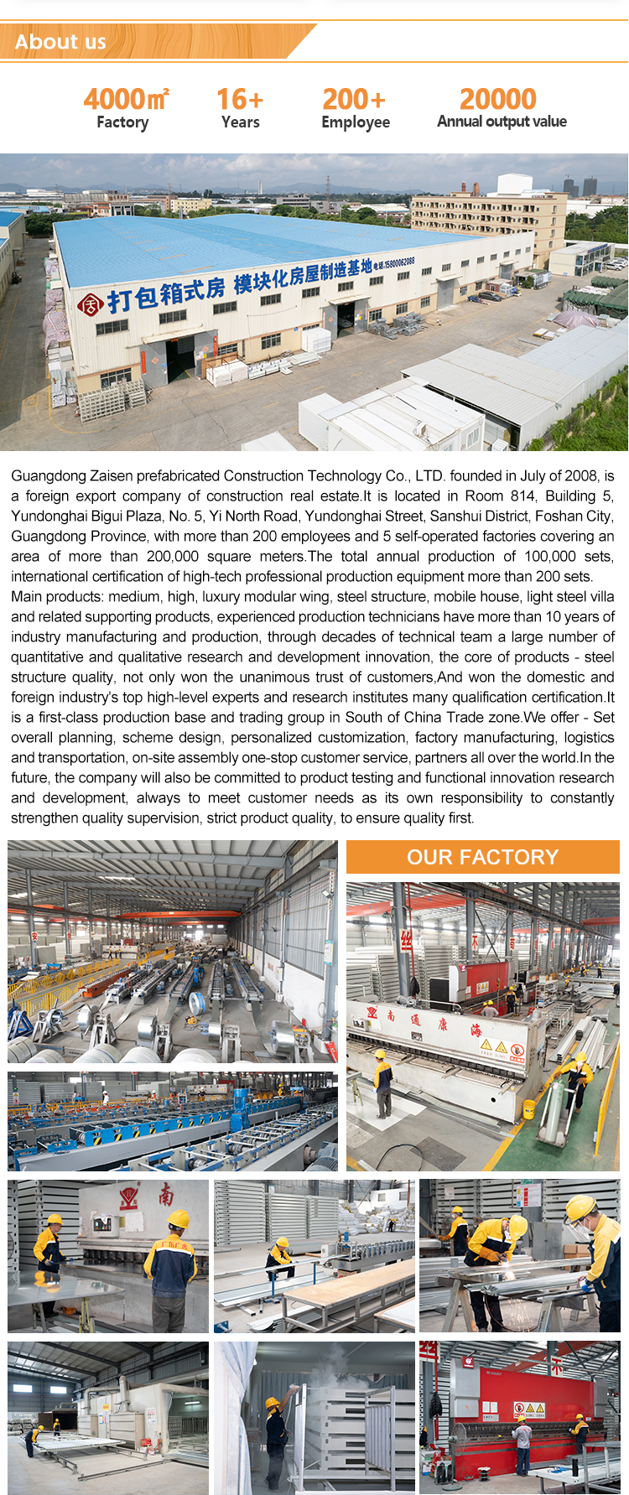
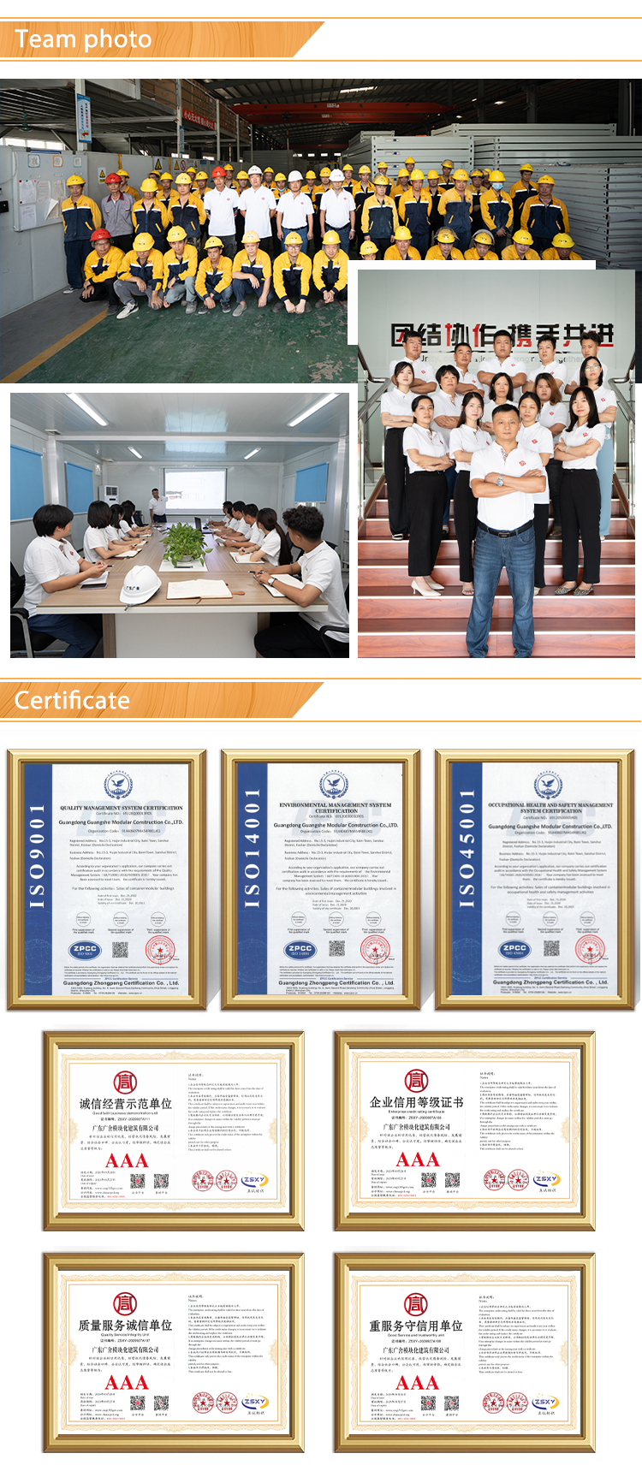
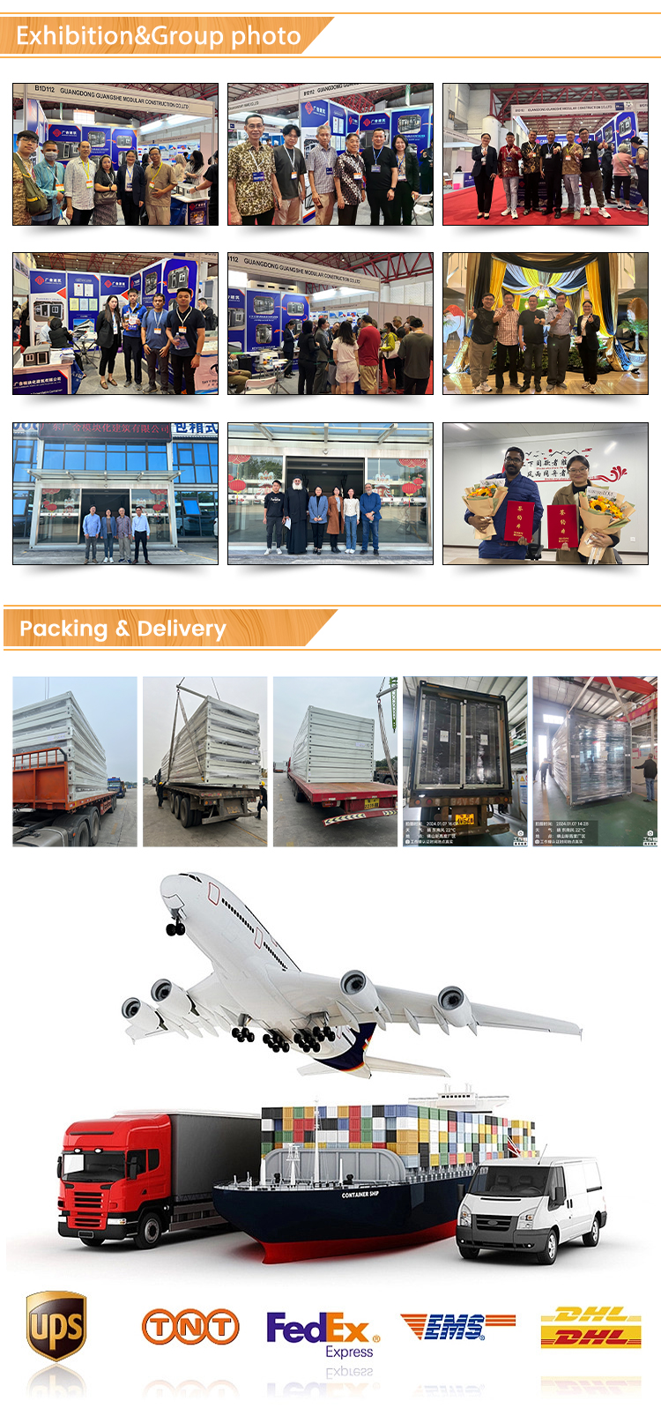
We implement strict product quality control and monitoring. Quality defines the future, which is our core principle. Each product undergoes rigorous design and production testing procedures, ensuring 100% quality checks before dispatch.
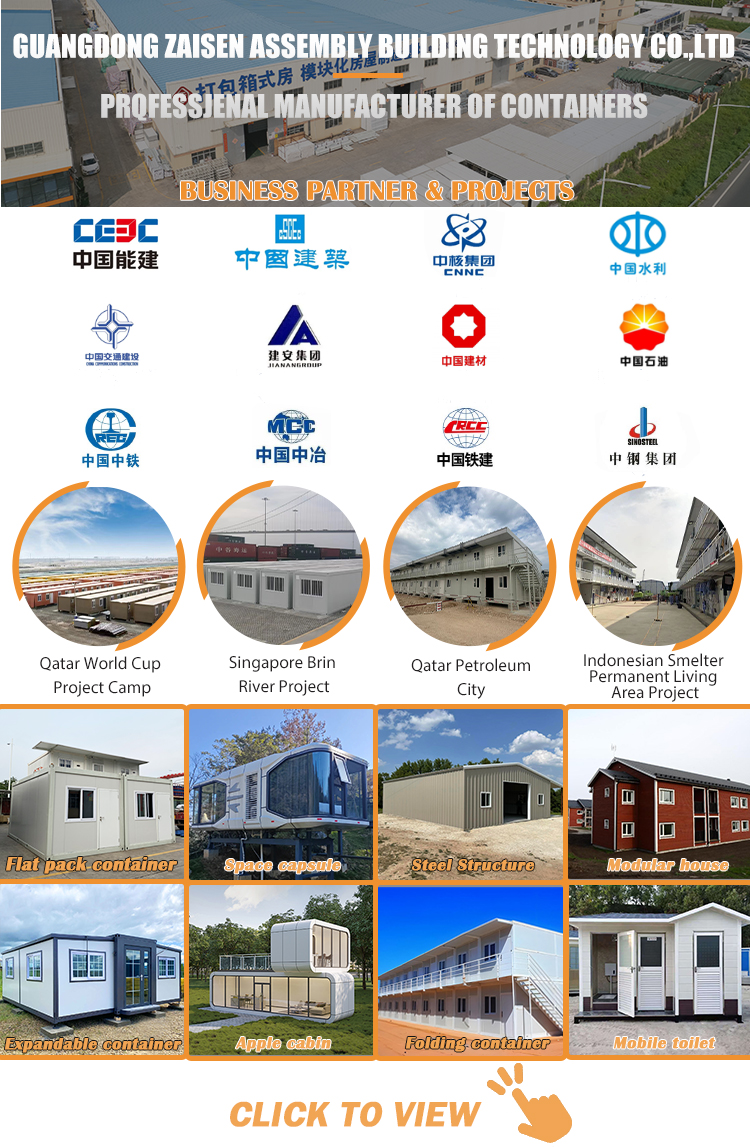
You can purchase Container Houses, Prefab Houses, Space Capsules, Steel Structures, and Light Steel Villas, among others.
Our technical team has over 10 years of manufacturing and design experience in light steel villas, prefab buildings, and container houses. We handle steel structure production internally, which ensures stable quality controls and optimal purchasing costs.
Accepted Delivery Terms: FOB, CFR, CIF, EXW, DDP, DDU.
Accepted Payment Currency: USD, EUR, JPY, CAD, AUD, HKD, CNY, CHF.
Accepted Payment Type: T/T, L/C, MoneyGram, Credit Card, PayPal, Western Union, Cash, Escrow.
By providing specific sizing requirements and material choices, we can issue an exact price. If you have design drawings, we can base the quote directly on them. If you do not have a design yet, our engineers can draft layouts for your approval prior to quoting.
Yes, all visible parts including doors, windows, walls, roofs, colors, thickness, and materials are completely customizable according to your project requirements.