Explore our elite portfolio of rapidly expandable container houses engineered for extreme durability, portability, and structural integrity.
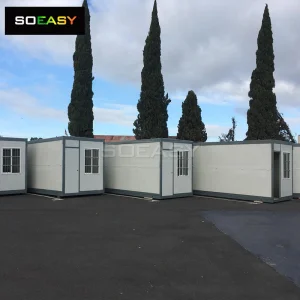
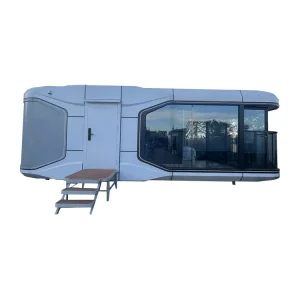
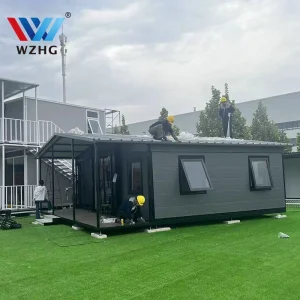
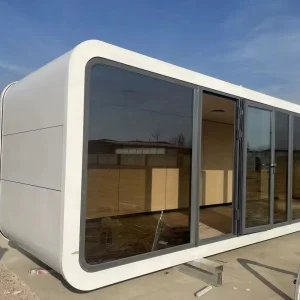
An authoritative deep-dive into the architectural mechanics, load capacities, and structural configurations of contemporary expandable housing systems.
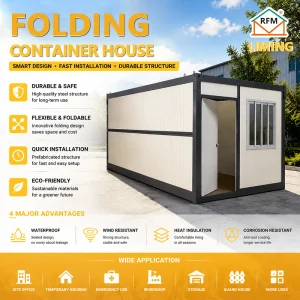
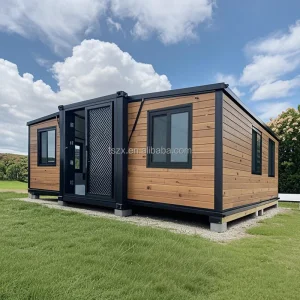
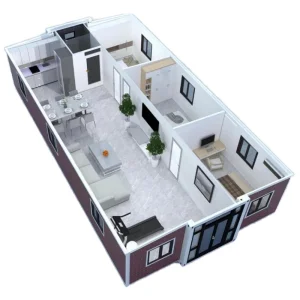
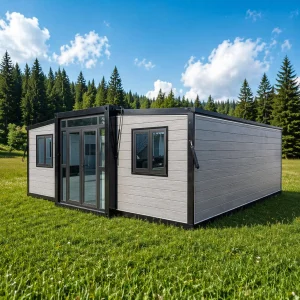
In the domain of industrialized civil engineering, the Double Wing Container Home (also architecturally referenced as the bi-lateral expandable modular structure) represents a significant evolutionary leap in volumetric prefabrication. Traditional ISO shipping containers present spatial constraints limited by standard shipping dimensions. The double wing methodology dynamically resolves this bottleneck by integrating a core structural spine flanked by two hinged lateral wing sections that fold flush against the main frame during transit and swing outward during deployment.
This design yields a spatial expansion ratio of nearly 300% upon deployment. Constructed from high-tensile structural steel profiles (primarily Q235B and Q345B galvanized steel), these structures exhibit exceptional structural stability, wind resistance, and seismic load capacity. The engineered folding joints utilize heavy-duty galvanized structural hinges sealed with industrial-grade EPDM gaskets, ensuring continuous hydrostatic and pneumatic integrity across the entire building envelope.
From an insulation perspective, Cencal Home integrates advanced thermal bridging barrier systems. Standard wall panel configurations incorporate high-density polyurethane (PU) or rockwool sandwich panels, delivering superior R-values that significantly exceed standard temporary housing metrics.
This thermal efficiency translates directly to reduced operational costs for heating, ventilation, and air conditioning (HVAC) systems in extreme climates—spanning from sub-zero Arctic exploration zones to highly arid Middle Eastern mining sites. Integrated wireways and prefabricated plumbing manifolds are installed within factory walls, facilitating rapid site connection to municipal utilities or off-grid power grids.
Our engineered load-bearing structural design ensures structural stability. The main vertical and horizontal members operate as a continuous rigid frame, absorbing dynamic stresses during heavy wind loads and ground shifts.
Hangzhou Cencal Home Co., Ltd. is a professional Chinese manufacturer specializing in expandable houses, foldable houses, modular prefabricated buildings, and customized portable housing solutions. With years of experience in the prefabricated construction industry, we are committed to delivering innovative, durable, and cost-effective space solutions for customers worldwide.
Our product portfolio includes expandable container houses, foldable container homes, modular houses, portable cabins, tiny houses, site offices, labor accommodation units, emergency shelters, guard houses, classrooms, medical clinics, and customized prefabricated buildings. Designed for rapid deployment and convenient transportation, our structures significantly reduce installation time and labor costs while maintaining excellent strength, thermal insulation, and long-term durability.
Cencal Home integrates modern manufacturing technology with strict quality control throughout every production stage. Our engineering team provides comprehensive customization services, including floor plan optimization, insulation options, electrical systems, plumbing, interior finishes, windows, doors, roofing, and exterior decoration to meet diverse residential, commercial, industrial, and humanitarian project requirements.
Our products are manufactured using high-quality galvanized steel structures and premium building materials that comply with international quality standards. They are widely used for construction camps, mining sites, tourism resorts, disaster relief projects, healthcare facilities, educational buildings, temporary offices, and permanent residential communities.
Driven by innovation, reliability, and customer satisfaction, Hangzhou Cencal Home continuously invests in product development and manufacturing efficiency to provide smarter modular housing solutions for global markets. We have established long-term partnerships with clients across Europe, North America, South America, Southeast Asia, the Middle East, Africa, and Oceania.
As your trusted expandable house manufacturer in China, Cencal Home is dedicated to providing high-quality prefabricated housing products, flexible OEM and ODM services, competitive pricing, and professional technical support. We look forward to building sustainable living and working spaces together with customers around the world.
How our expandable homes conform to diverse geography, structural standards, and operational demands globally.
For the USA and Canada, Cencal Home adapts configurations to meet localized IBC (International Building Code) and IRC requirements. We supply structures equipped with UL-listed electrical wiring systems, double-pane Low-E glazing, and roof layouts engineered to bear heavy regional snow loads (exceeding 1.5 kN/m² in northern territories).
Deployments across Western Australia, Queensland, and Oceania demand rigorous engineering against extreme weather. Our container frames are designed to comply with AS/NZS 1170.2 structural design wind actions, utilizing reinforced corner castings, double-bolted structural hinges, and tie-down anchors rated for Wind Region C & D cyclones.
Addressing the strict environmental regulations of the EU, we use low-VOC finishes, sustainably sourced internal wall boards, and high-efficiency PU sandwich panels to lower overall U-values. The integrated electrical installations conform to CE standards and localized DIN guidelines for residential granny flats and office structures.
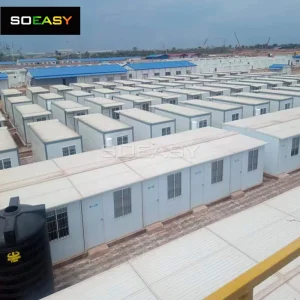
For remote mining, oil, and gas exploration hubs, modular utility and rapid deployment are vital. Cencal Home supplies heavy-duty camp accommodations that assemble in under two hours per unit, providing reliable cooling, fire protection (Class A rating), and sanitary facilities for hundreds of field personnel.
When natural disasters strike, logistical speed is critical. Because our double wing structures fold flat into 1/4 of their expanded volume, up to two units can be loaded onto a standard flatbed truck or shipping container. This high packing density ensures emergency shelters, clinics, and command offices reach affected zones rapidly.
We configure portable clinics and educational classrooms with clean, antibacterial interior panels, dual-zone ventilation systems, and wide access doors to accommodate mobility equipment. This setup ensures remote communities gain access to high-standard social infrastructure swiftly and economically.
How Cencal Home leverages Hangzhou's industrial manufacturing ecosystem to guarantee quality, speed, and cost efficiency.
The modular construction sector requires deep supply chain integration to maintain cost competitiveness and precise quality control. Hangzhou Cencal Home is situated within the heart of East China’s industrial manufacturing hub, providing us direct access to premium-grade raw materials. Through long-term partnerships with leading domestic steel manufacturers, we secure high-grade galvanized coils and structural sections at stable, pre-negotiated rates. This cost efficiency is passed directly to our international clients.
Our fabrication plant integrates advanced manufacturing technologies, including CNC laser cutters, automated structural welding lines, and electrostatic powder coating chambers. This automated process minimizes variations in tolerances down to <1mm, guaranteeing that every wall panel, window hinge, and structural beam operates smoothly during site deployment.
Furthermore, our proximity to both Ningbo Port and Shanghai Port—two of the world's most active deepwater container terminals—allows us to optimize shipping times. We offer streamlined customs clearance services, multi-modal transport planning, and direct-to-site container delivery to reduce overall transit and import costs.
From customized OEM design requests to high-volume commercial production runs, our streamlined factory workflow and strict internal quality assurance processes ensure that delivery timelines are consistently met.
Our vision for the next generation of modular housing systems, designed for net-zero living and smart-city integration.
Cencal Home is integrating high-strength, thin-gauge structural steel alloys to reduce overall shipping weight without sacrificing structural load-bearing capacity. Additionally, we are applying graphene-based anti-corrosion barrier coatings to extend the life of structures in highly saline marine environments to more than 30 years.
We are developing modular, plug-and-play solar roof panel arrays designed for immediate unfolding. When combined with localized greywater filtration units, these solar systems allow expandable homes to operate in off-grid environments indefinitely.
Future models will feature internal IoT sensor networks for environmental monitoring, smart temperature regulation, and structural stress tracking. We are also designing advanced hydraulic assist-deployment kits that allow a single operator to expand the structure in minutes at the push of a button.
A visual tour of our production facilities, structural fabrication processes, and finished modular buildings.











Addressing complex engineering questions, compliance inquiries, and delivery logistics for procurement directors.
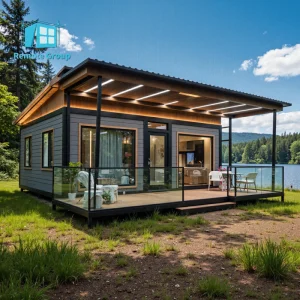
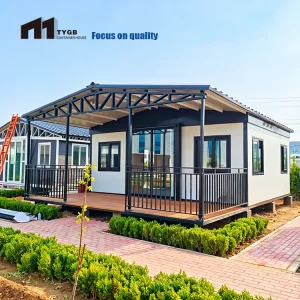
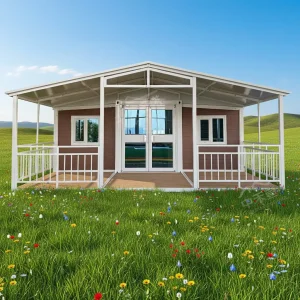
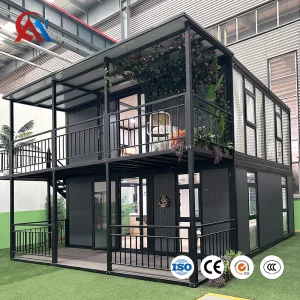
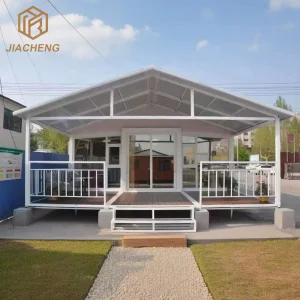
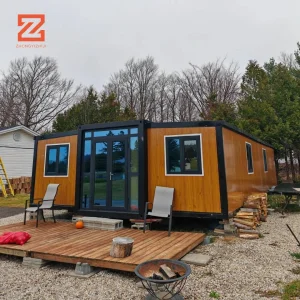
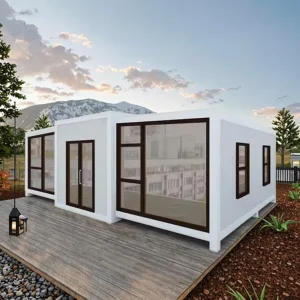
High-quality, heavy-duty configurations engineered for vacation homes, classrooms, labor camps, and customized multi-floor villas.
 Cencal Home