Engineered for quick assembly, thermal efficiency, and long-term structural durability across commercial and residential sectors.
Analyzing the shift from static concrete laybys to dynamic, hyper-efficient, and sustainable transport rest sanctuaries.
The international transport and road planning sectors are witnessing an unprecedented shift in roadside services. Historically, rest stops, public sanitary points, and logistics depots were constructed using heavy, resource-intensive concrete structures. However, today's project coordinators and municipal developers demand faster, cleaner, and more modular options. This is where expandable rest stops have established a new baseline for speed of deployment and spatial efficiency.
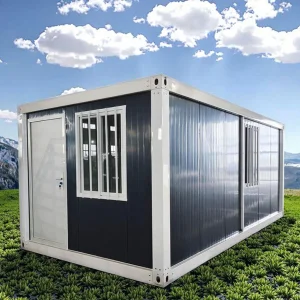
As traffic networks expand into remote areas—especially near heavy industrial sites, wind farm assembly hubs, and transcontinental highways—installing permanent brick-and-mortar installations is often structurally unviable or logistically impossible. Modular, foldable, and expandable containers act as complete road service installations that can be transported as standard flat-packs, and then expanded to triple their shipping size in under 30 minutes. This technology bridges the gap between infrastructure demand and remote logistics constraints.
"The modern highway rest area is no longer just a sanitary stall; it is an integrated technology hub containing clean energy control blocks, smart public waste management, rapid-charge EV stations, and thermal rest suites for commercial freight drivers."
What municipal authorities, logistics corporations, and mining networks prioritize when sourcing expandable structures.
With standard containerization costs fluctuating, the ability to fit a full-scale 2-bedroom or multi-toilet rest stop into a single 20ft or 40ft shipping container minimizes ocean freight and trucking overheads.
Rest stops face challenging climates. High-grade galvanized steel framework (minimum 3.0mm thickness) treated with marine-level anti-corrosion coatings provides wind resistance up to Class 11.
Pre-configured electrical distribution boards, localized water inlets, waste drainage systems, and certified sanitary fixtures mean the structure requires only plug-and-play hookups on site.
A side-by-side analysis of standard vs. heavy-duty expandable road cabins manufactured by Hangzhou Cencal Home.
| Specification Parameter | Standard Utility Model | Industrial High-Traffic Model | Severe Climate / Desert / Arctic Model |
|---|---|---|---|
| Main Steel Frame | 3.0mm Galvanized Steel (Q235B) | 3.5mm Galvanized Steel (Q345B) | 4.0mm High-Yield Steel (Hot-Dip Galvanized) |
| Wall Insulation | 50mm EPS Panel (0.041 W/m·K) | 75mm Glasswool / Rockwool Panel | 100mm PU (Polyurethane) Foam Panel (0.022 W/m·K) |
| Roofing Structure | 0.45mm Corrugated Steel sheet | 0.50mm Steel sheet + Anti-Corrosive Coat | Dual-layer protection + Integrated Solar Trackers |
| Wind Load Rating | Class 9 (Up to 90 km/h) | Class 11 (Up to 115 km/h) | Class 12+ (Up to 130 km/h) |
| Seismic Coefficient | Grade 7 Resistance | Grade 8 Resistance | Grade 8+ with dampening foundations |
| Floor Load Capacity | 200 kg/m² | 350 kg/m² (Reinforced MGO Board) | 500 kg/m² (Steel-mesh Reinforced Fiber Cement) |
Hangzhou Cencal Home Co., Ltd. - Integrating advanced mechanical engineering with rigorous modular quality standards.
Based in Hangzhou, China, Hangzhou Cencal Home Co., Ltd. is a leading professional manufacturer specializing in expandable houses, foldable structures, modular prefabricated buildings, and tailored mobile layouts. Through years of research and production refinement, we develop innovative modular designs that balance ease of setup with rugged performance. Our structures serve as office buildings, site accommodations, classrooms, disaster relief shelters, and premium roadside rest areas across the globe.
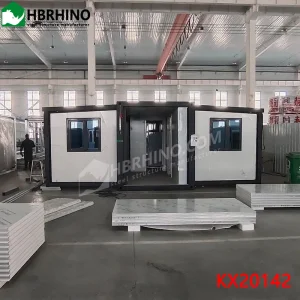
We integrate advanced welding lines, laser cutting machinery, and automated assembly tracks to guarantee exact dimensioning. Each unit undergoes structural testing before dispatch. Below is a detailed view of our production floors, assembly workshops, and finished structures deployed for clients worldwide.











Flexible design layouts optimized to meet strict structural codes and site requirements.
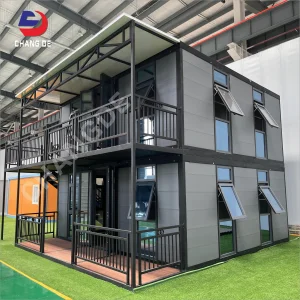
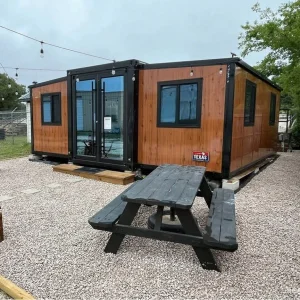
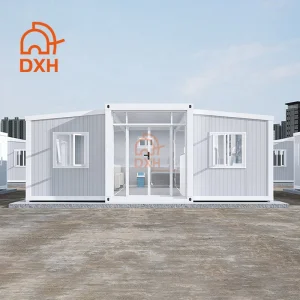
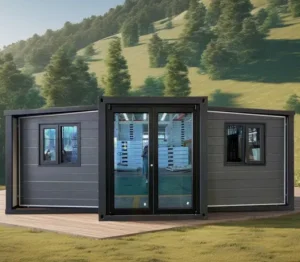
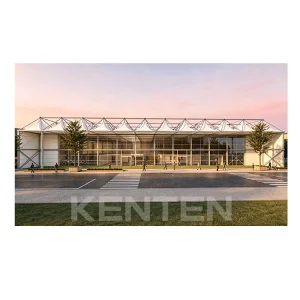
Designed with dual wing extensions, this layout features a high-density, low-maintenance washroom area, an air-conditioned driver rest cabin, and an integrated kiosk. Outfitted with heavy-duty MGO floors to handle foot traffic, the entire facility can connect to solar panels for off-grid operations.
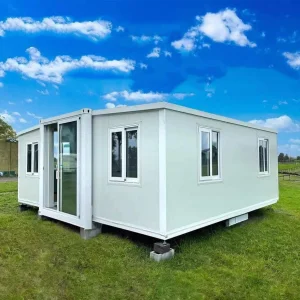
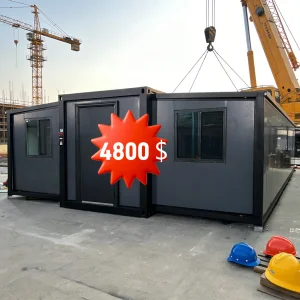
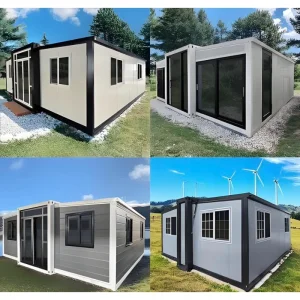
Engineered for heavy use under extreme outdoor temperatures, these models feature Rockwool insulated walls to provide excellent soundproofing and thermal barriers. Units can combine side-by-side or stand alone to serve as offices, site accommodations, or mess halls.
These units provide sterile, easy-to-clean environments that fold for rapid transit to emergency zones. Pre-installed medical-grade PVC flooring, chemical-resistant walls, independent ventilation routings, and modular plumbing systems ensure immediate medical readiness.
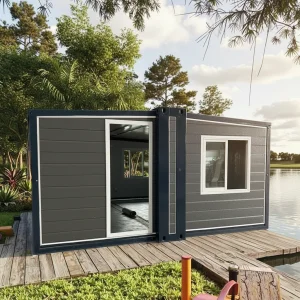
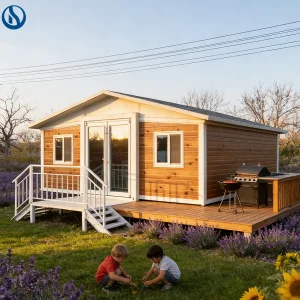
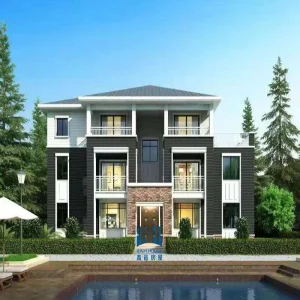
Designed with glass curtain walls, composite wood paneling, and luxury interior trim, these cabins blend with nature while offering full residential amenities. The structural frame folds flat, ensuring minimal impact on pristine local ecosystems during site delivery.
Ensuring local zoning, structural load, and electrical safety compliances on every continent.
One of the main challenges in importing prefabricated housing is meeting local construction standards. Hangzhou Cencal Home designs models to comply with international regulations, including the International Building Code (IBC) for North America, Eurocodes for Europe, and AS/NZS structural standards for Australia and New Zealand.
Our engineering team customizes design sub-assemblies for local requirements:
The path toward net-zero, automated, and IoT-connected modular micro-spaces.
Replacing classic foam insulation with structural, bio-based composite panels and vacuum insulation panels (VIPs) to achieve a near-zero carbon footprint.
Integrating sensors to monitor water storage levels, power consumption, occupancy, and temperature settings, sending live status updates to centralized municipal networks.
Integrating folding solar awnings and micro-wind turbines to make rest stops completely energy self-sufficient, even in remote desert areas.
Technical and logistical insights from our engineering and export departments.
With routine maintenance, the main structural steel frame has a lifespan of 15 to 20 years. Wall panels and sealing components may require minor maintenance depending on local climate conditions.
We offer EPS, Rockwool, and high-density PU (Polyurethane) panels. PU panels offer a low thermal conductivity rating (down to 0.022 W/m·K), which helps maintain comfortable indoor temperatures in both desert heat and sub-zero winter cold.
A standard 40ft High Cube (HQ) shipping container can transport two fully equipped 20ft expandable units. A 40ft expandable model requires its own dedicated flat-rack container or specialized shipping configuration.
Yes, all primary electrical wiring, breaker panels, plumbing conduits, and sanitary fixtures are pre-installed and tested at our factory before shipping. On-site setup requires only connecting local utilities to the main junction box and inlets.
Only a level foundation is needed. We recommend a simple concrete slab, concrete footings, or screw piles at the support points. This distributes the structure's load and prevents settling over time.
Customizable configurations designed for villas, temporary schools, commercial pavilions, and office facilities.
 Cencal Home