Frequently Asked Questions
What are the main materials used in these modular homes?
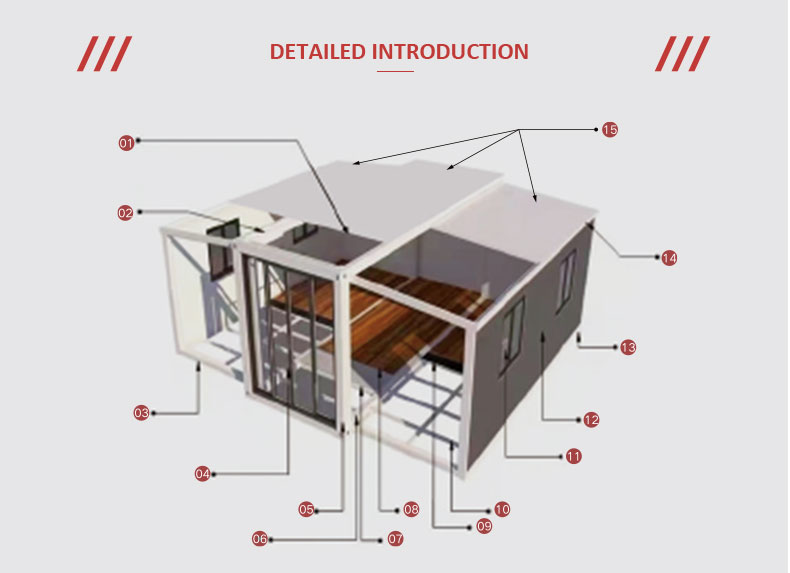
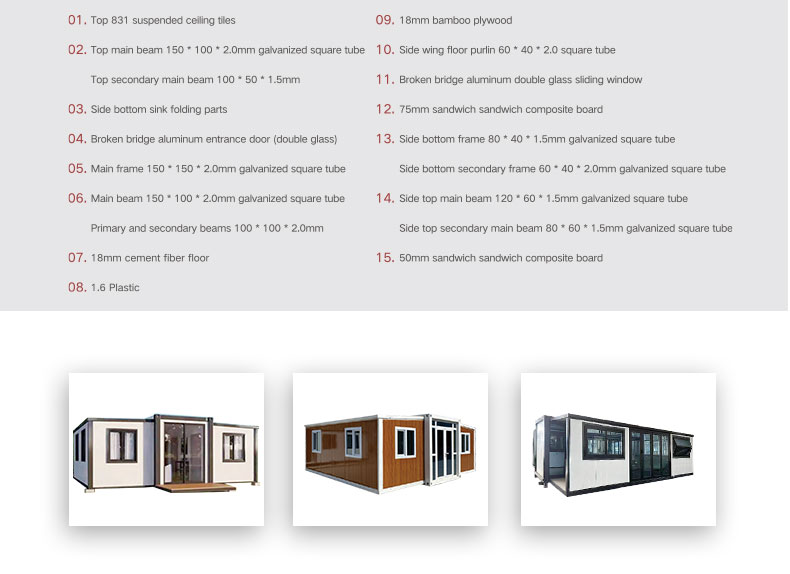
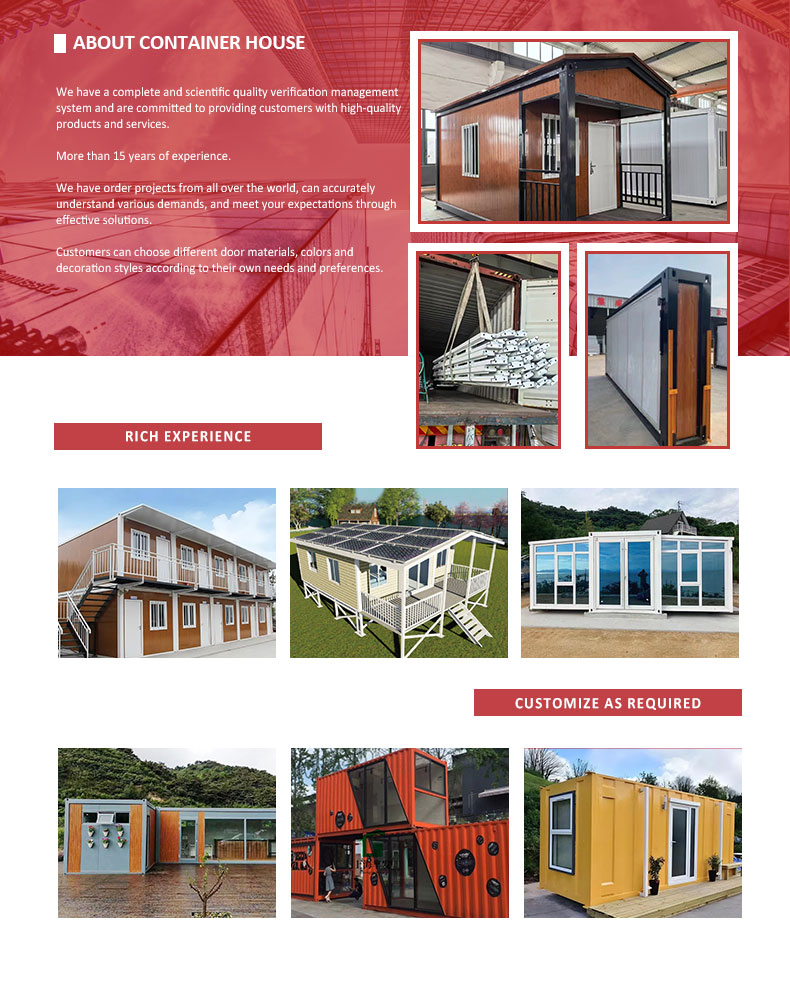
The construction mainly utilizes high-quality sandwich panels and structural steel frame systems, which combine strength, durability, and lightweight efficiency.
What are the advantages of using sandwich panels?
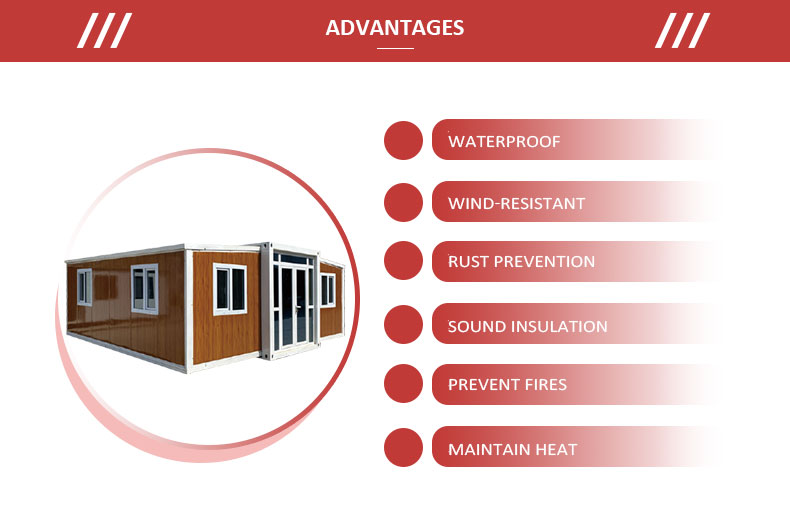
Sandwich panels offer excellent thermal insulation, sound dampening, and moisture resistance, keeping the structure comfortable and highly energy efficient.
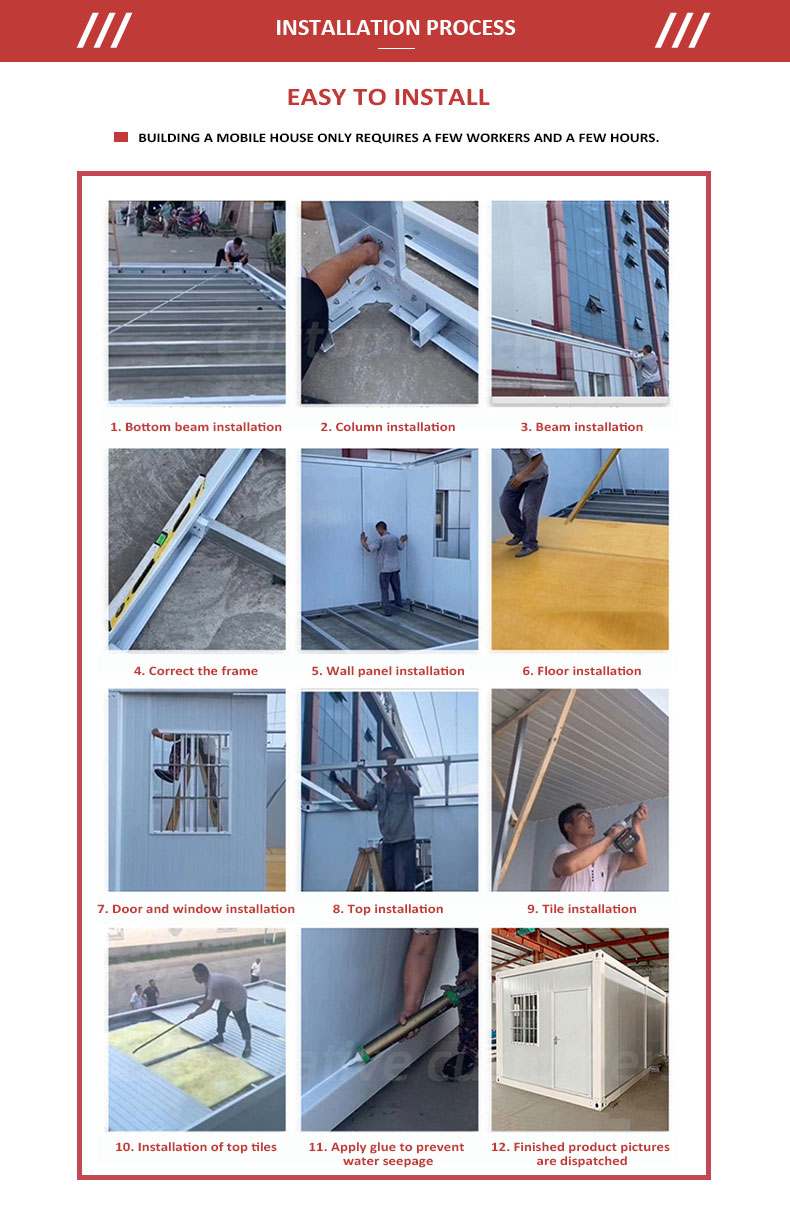
How long does the installation take?
Due to the prefabricated modular design, the on-site installation is exceptionally fast. Most structural assemblies can be completed in a fraction of the time of traditional builds.
What does the "breathable" feature mean?
The breathable design integrates specialized wall layers that allow humidity to escape while maintaining an airtight thermal boundary, preventing condensation and mold.
Is this structure environmentally friendly?
Yes. Off-site modular construction minimizes material waste, and the steel and panel components are highly recyclable and energy-efficient over their lifespan.
Can these buildings withstand harsh weather?
Absolutely. Engineered with a sturdy steel structural core, these buildings are designed to meet strict structural codes for wind load and safety.
 Cencal Home