Explore our state-of-the-art expandable container structures designed for rapid assembly, heavy insulation, and certified structural safety.
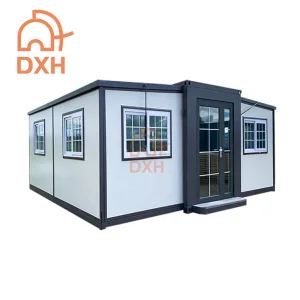
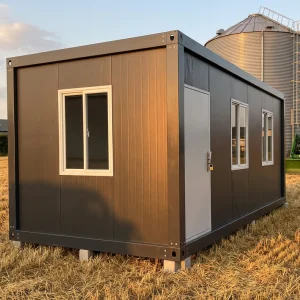
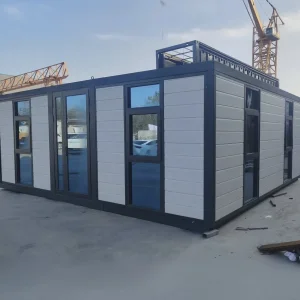
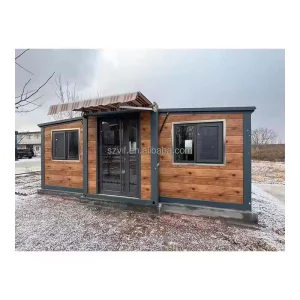
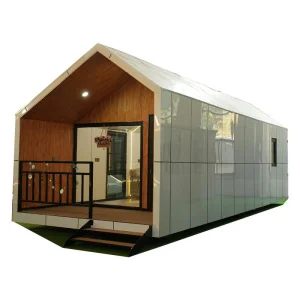
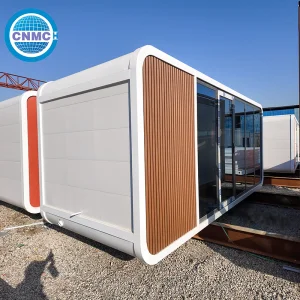
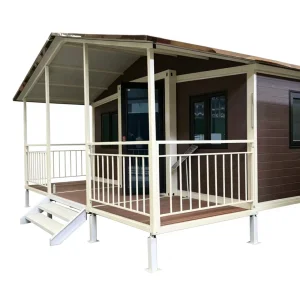
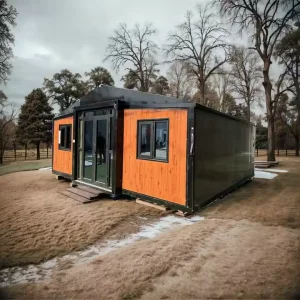
In the rapidly evolving landscape of global construction, Hangzhou Cencal Home Co., Ltd. stands as a professional Chinese manufacturer and exporter specializing in the engineering, design, and mass production of premium expandable container houses, foldable modular homes, and high-performance temporary or permanent steel structures. Driven by architectural innovation, strict structural engineering principles, and a vertically integrated manufacturing framework, Cencal Home delivers versatile spatial systems that bridge the gap between rapid field deployment and long-term structural durability.
Our comprehensive product portfolio includes luxury expandable houses, site offices, commercial pop-up spaces, emergency medical clinics, off-grid eco-villas, and multi-bedroom residential modular developments. By replacing conventional in-situ construction methods with advanced off-site manufacturing (OSM) technologies, Cencal Home enables B2B buyers—including real estate developers, mining conglomerates, humanitarian relief agencies, and construction contractors—to dramatically reduce project delivery cycles, lower localized labor liabilities, and secure exceptional thermal and acoustic efficiency.
The manufacturing superiority of Hangzhou Cencal Home Co., Ltd. is deeply rooted in China’s robust industrial ecosystem. Situated in Hangzhou, Zhejiang Province, our facility sits at the center of the world's most advanced steel fabrication and modular building material cluster. This geographical positioning yields significant competitive advantages for our global clients:
Direct sourcing agreements with premier domestic steel mills ensure consistent metallurgical grades, structural integrity, and competitive volume pricing for high-tensile galvanized steel profiles.
Our facility incorporates state-of-the-art CNC laser cutting systems, automatic welding robots, and electrostatic powder coating lines to maintain structural tolerances within sub-millimeter limits.
Proximity to Ningbo and Shanghai ports permits seamless intermodal logistics, minimizing inland transit times and allowing us to negotiate favorable ocean freight terms for overseas container shipments.
Furthermore, our component supply chain includes long-standing partnerships with leading manufacturers of architectural glass, sandwich panels (EPS, Polyurethane, Rockwool), electrical systems (UL/CE/SAA approved), and sanitary fixtures. This extensive local integration ensures that every Cencal Home is delivered complete with pre-installed plumbing and electrical networks, reducing local fit-out costs.
One of the major barriers to importing prefabricated modular structures is meeting local building codes. Cencal Home addresses this constraint through proactive compliance engineering. Our design and production teams work closely with international engineering standards to ensure that our structures are fully certifiable in North America, Europe, Oceania, and beyond.
Every structure we produce undergoes strict Finite Element Analysis (FEA) to verify load-bearing performances under extreme environmental conditions:
We optimize thermal resistance based on destination climate zones. By utilizing fire-retardant Polyurethane (PU) or high-density Rockwool sandwich panels, we achieve R-values conforming to rigorous national standards:
The intrinsic flexibility of Cencal Home’s expandable design enables localized configurations across a diverse spectrum of commercial, industrial, and residential sectors:
Resource extraction sites require robust, transportable, and rapidly deployable accommodation solutions. Cencal Home’s expandable design allows four complete 20ft units to be shipped flat-packed inside a single 40ft High Cube container, dramatically reducing ocean transport costs. Upon arrival, these structures serve as remote command centers, site offices, and high-density worker dormitories complete with integrated sanitary facilities.
In natural disasters or public health emergencies, speed is critical. Our prefabricated modular clinics and emergency shelters are engineered for quick deployment. Pre-fit with hygienic interior wall claddings, HVAC ducting, and water filtration interfaces, these modular medical units can be operational within hours of delivery. They provide clean, climate-controlled environments for emergency triage, rural healthcare, and isolation wards.
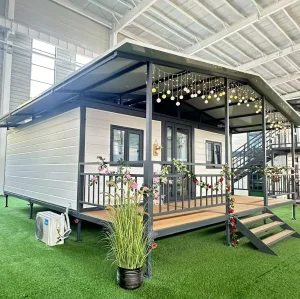
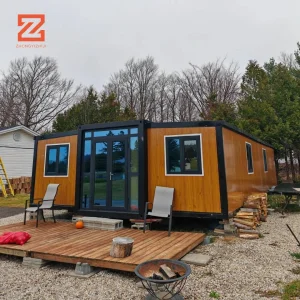
With the rising popularity of tiny homes and Accessory Dwelling Units (ADUs), our luxury expandable container homes provide a modern, cost-efficient housing alternative. Featuring double-wing expanding systems, panoramic floor-to-ceiling glass walls, premium wood-plastic composite (WPC) exterior claddings, and modern interior kitchens, these units are easily approved as eco-resort villas, secondary suites, or backyard home offices.
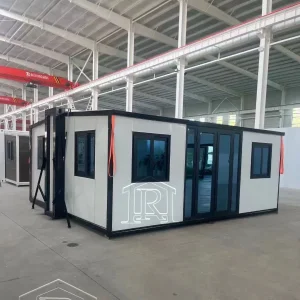
Discover our highly configurable, flat-packed, and telescopic modular cabins tailored for B2B procurement and global distribution.
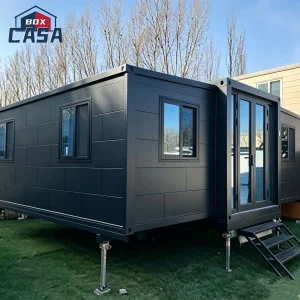
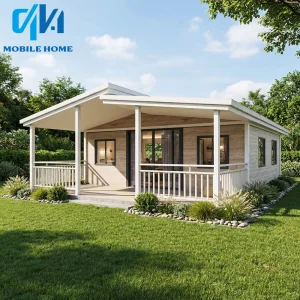
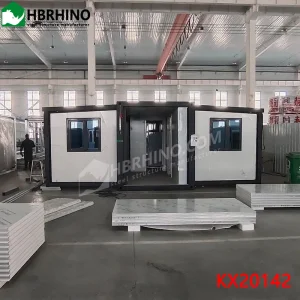

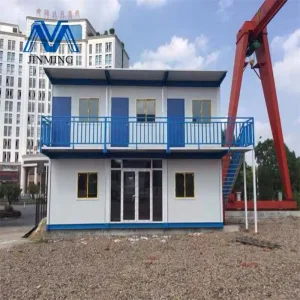
Hangzhou Cencal Home Co., Ltd. operates a highly standardized B2B workflow designed to mitigate risk for international buyers. From initial consultation to final delivery, our project management team ensures complete transparency and adherence to technical specifications.
We recognize that different regions have varying functional requirements. Our engineering division offers complete customization, including:
Our factory maintains ISO 9001:2015 certification. Before shipping, each unit undergoes a comprehensive quality check:
The modular construction industry is moving toward environmental sustainability and smart home integration. As a forward-thinking factory, Cencal Home is actively incorporating these technologies:
Take a visual tour inside the advanced production lines and completed projects of Hangzhou Cencal Home Co., Ltd. Our advanced manufacturing base employs robotic welding and strict quality inspections at every stage:











A standard 20ft or 40ft expandable container house can be fully unfolded and leveled by a team of 3 to 4 operators in approximately 30 to 60 minutes. The primary structural components (roof, floor, side walls) are pre-hung on heavy-duty hinges. Once unfolded, the structure is secured using integrated locking pins and weatherproof sealant at the joints. Plumbing and electrical systems are pre-installed in the factory, requiring only connection to localized utilities.
Our expandable homes do not require deep excavation or concrete slab foundations. They can be placed on concrete piers, screw piles, or a leveled gravel bed with timber sleepers. It is vital that the support points under the primary steel frame are completely level to ensure correct alignment of the sliding wall panels during deployment. Cencal Home provides a detailed foundation layout plan for each model based on local soil conditions.
Standard expandable container homes are engineered for single-story use. However, Cencal Home can design customized multi-story modular complexes using our heavy-duty modular frame models. By reinforcing the structural columns and corner fittings, we can engineer modules stackable up to 3 stories high, integrating external staircases, walkways, and shared roofing structures.
To minimize transit costs, our expandable houses fold down to a width of approximately 2.2 meters. This compact design allows up to two 20ft expandable units (or one 40ft unit) to fit securely inside a standard 40ft High Cube (HC) sea shipping container. This eliminates the need for expensive open-top or flat-rack shipping, saving thousands of dollars in international freight costs.
We provide comprehensive engineering drawings, including steel frame structural designs, electrical schematics conforming to national standards (CE, SAA, UL), plumbing system layouts, and manufacturer material certifications (mill tests, fire rating reports for sandwich panels). These documents can be submitted to local building authorities or structural engineers for local permit approvals.
Our expandable container homes have an engineered design life of 25 to 30 years under normal environmental conditions. The primary steel frame is hot-dip galvanized and finished with an anti-corrosion protective coating to prevent rust. Routine maintenance is minimal, requiring only annual inspection of the exterior silicone sealants, checking of structural hinge hinges, and cleaning of the roof gutters to prevent debris buildup.
 Cencal Home