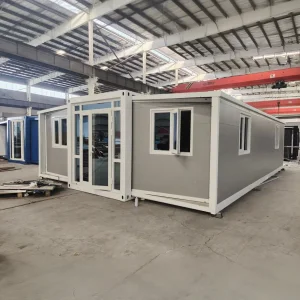
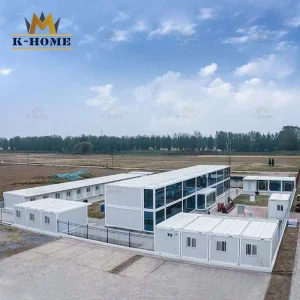
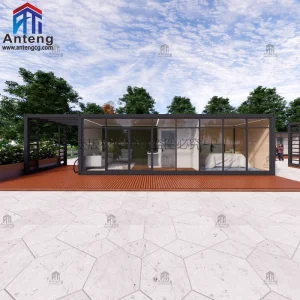
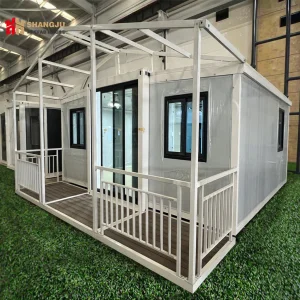
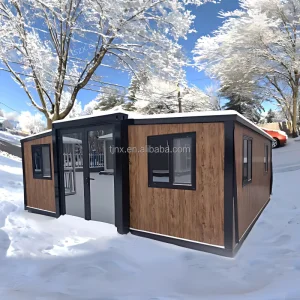
Explore our engineered expandable container configurations. Designed with integrated heavy-gauge galvanized steel frame architecture and optimal thermal management systems, built for extreme environmental durability.

The global demand for high-performance, relocatable structures has undergone a significant paradigm shift. Historically confined to basic cargo containers, today's industrial landscape relies heavily on precision-engineered expandable modular units. The convergence of rapid urbanization, volatile climatic conditions, and the critical need for supply-chain agility has forced enterprise procurement directors to seek structural solutions that offer high scalability, excellent insulation properties, and instant-deployment capabilities.
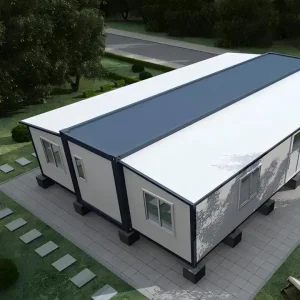
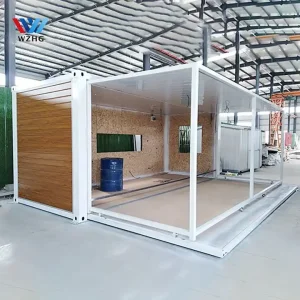
Modern enterprises prioritize minimizing lead times. Expandable container units utilize collapsible side structures, allowing one standard shipping vehicle to transport up to four compact units that expand on-site to triple their shipping footprint within hours.
Integrating sandwich panel cores (polyurethane, rockwool, or EPS) ensures energy efficiency in temperatures ranging from -30°C to +50°C. This insulation performance matches standard fixed construction while offering structural flexibility.
By leveraging integrated high-load bearing outriggers, expandable mobile structures minimize the need for extensive site preparation and concrete pouring, significantly reducing environmental impact and regional permitting times.
As a premier hub for high-precision manufacturing, Hangzhou Cencal Home Co., Ltd. leverages China's advanced industrial ecosystem to engineer reliable modular units. By integrating robotic hot-dip galvanizing, automated laser-guided welding stations, and high-efficiency material assembly lines, we achieve complete quality control over our entire structural framework.
Our custom OEM expandable storage and living units are constructed using structural Q235B steel frameworks, meticulously treated with protective zinc coatings (minimum 275g/m²). This heavy-duty structural base offers:
By consolidating localized supply chains in East China, we guarantee reliable lead times and predictable shipping schedules, even amidst global maritime logistics challenges.
We tailor internal fit-outs, structural layouts, and utilities to match your destination country's building codes and safety regulations.
Insulation Options: PU foam, high-density Rockwool, or EPS sandwich panels
Utility Codes: UL (USA), CE (Europe), SAA (Australia) compliant wiring and plumbing
Chassis Design: Dual-wing manual winch system or hydraulic-assisted automated expansion
Our custom-engineered expandable systems serve a broad spectrum of commercial, industrial, and humanitarian projects globally. Select a use-case below to view functional integration details:
Configured as field hospitals, mobile surgical suites, or rapid-deployment command stations. Galvanized steel construction and integrated breathable structures provide sterile, insulated medical shelter in disaster-affected areas within hours.
For remote mining, petroleum, and construction installations. Provides heavy-duty, low-cost worker accommodations featuring integrated ensuites, communal kitchenettes, and robust localized thermal controls to handle extreme environments.
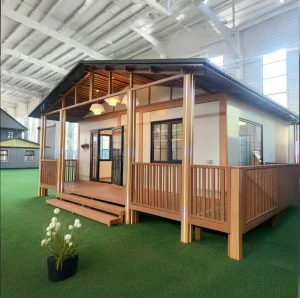
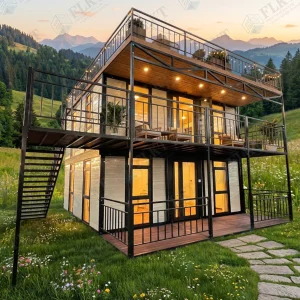
Innovative dual-wing expandable luxury villas, modern temporary office hubs, and boutique container hotel rooms. Fully customizable interior paneling, large double-glazed windows, and modular electrical layouts offer premium, portable workspaces.
Standard physical and mechanical specifications for our OEM expandable modular line:
| Structural Component | Standard Configuration | Optional Enhancements |
|---|---|---|
| Main Frame | Cold-formed Q235B galvanized steel profiles, 3.0mm thickness | Heavy-gauge Q345B steel, custom structural profiles |
| Wall Panels | 75mm EPS / Rockwool sandwich panels (density: 50kg/m³ - 120kg/m³) | 50/75/100mm high-density Polyurethane (PU) panels |
| Roof Structure | Integrated flat roof insulation, multi-layer galvanized sheeting | Corrugated structural overlay, enhanced double pitch options |
| Floor Assembly | 18mm fireproof magnesium oxide board + wear-resistant PVC floor cover | Fiber cement boards, heavy-duty anti-slip aluminum checkered plates |
| Windows & Doors | Aluminum alloy double-glazed sliding windows, steel security entry doors | Thermal break profile windows, customized fire-rated exit doors |
| Electrical System | Pre-wired distribution box, internal sockets, LED panels (CE/SAA/UL) | Industrial plugs, solar panel grid integration, smart home automation |
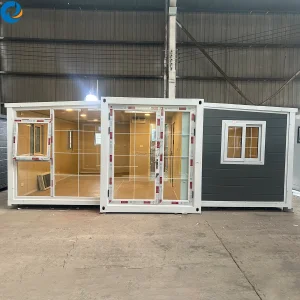
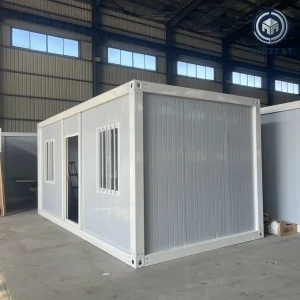
Operating out of Hangzhou, China, our advanced facility runs modern production lines for modular and expandable housing systems. We strictly adhere to ISO 9001:2015 quality standards. Every container unit is subject to structural load, sealing integrity, and electrical safety inspections before dispatch. Below is a look inside our manufacturing floor and shipping hub:











Find answers to technical, manufacturing, and shipping inquiries regarding our customizable modular units.
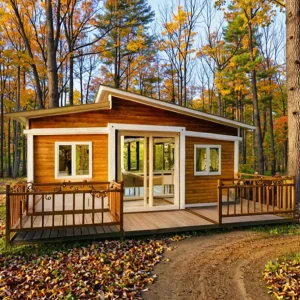
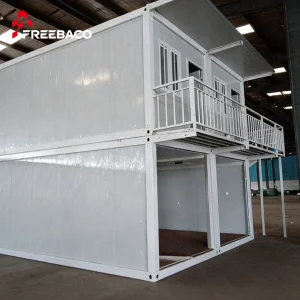
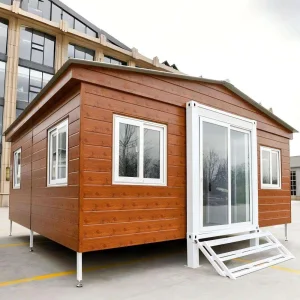
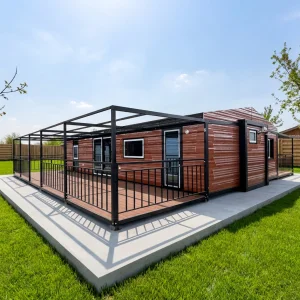
Select from our structural configurations tailored for housing, commercial office spaces, and custom portable warehousing installations.
 Cencal Home