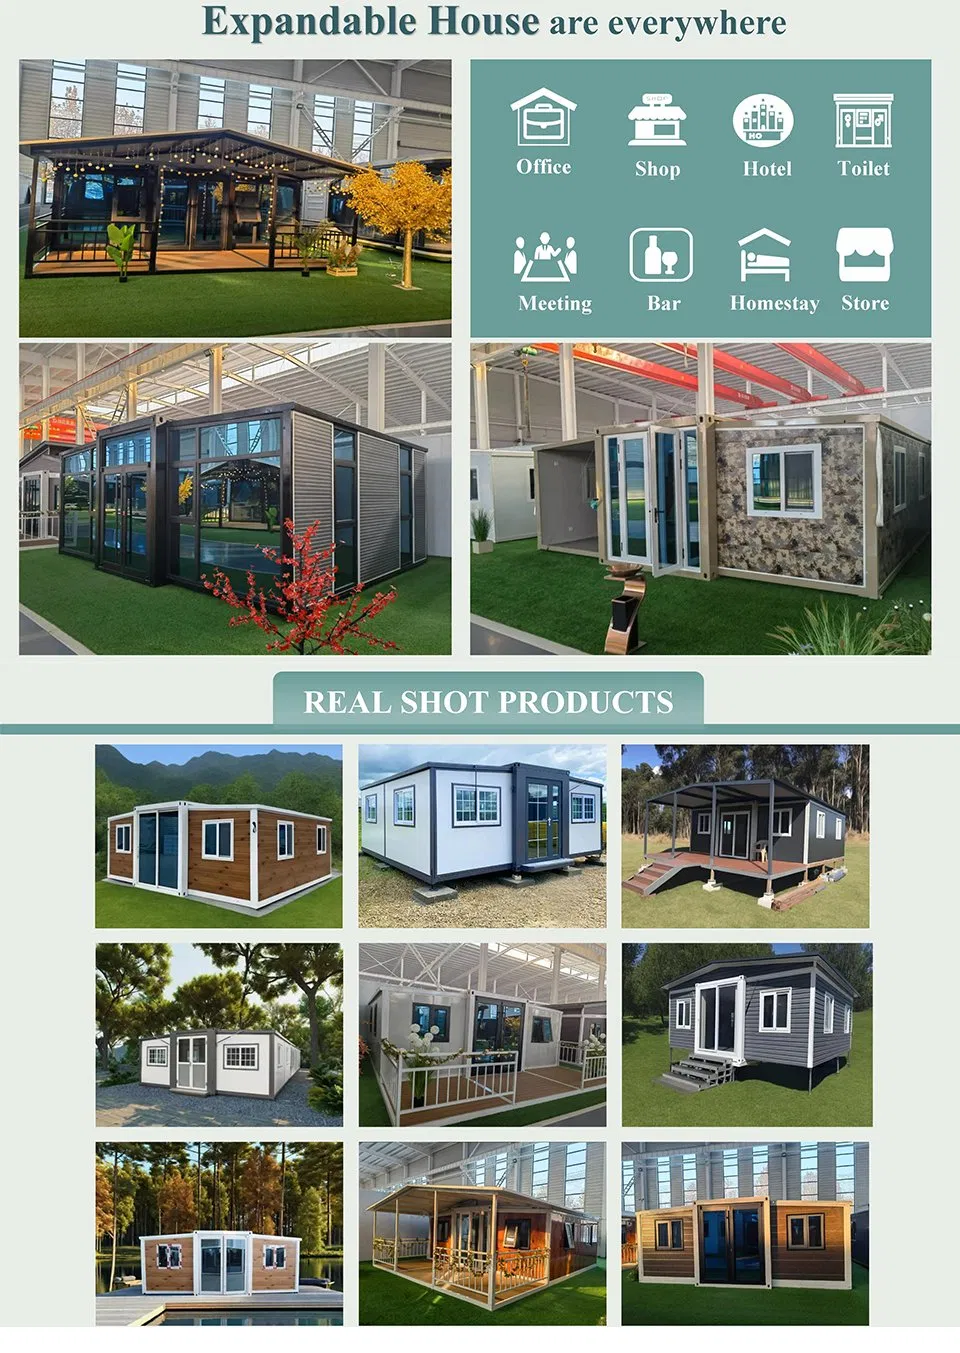
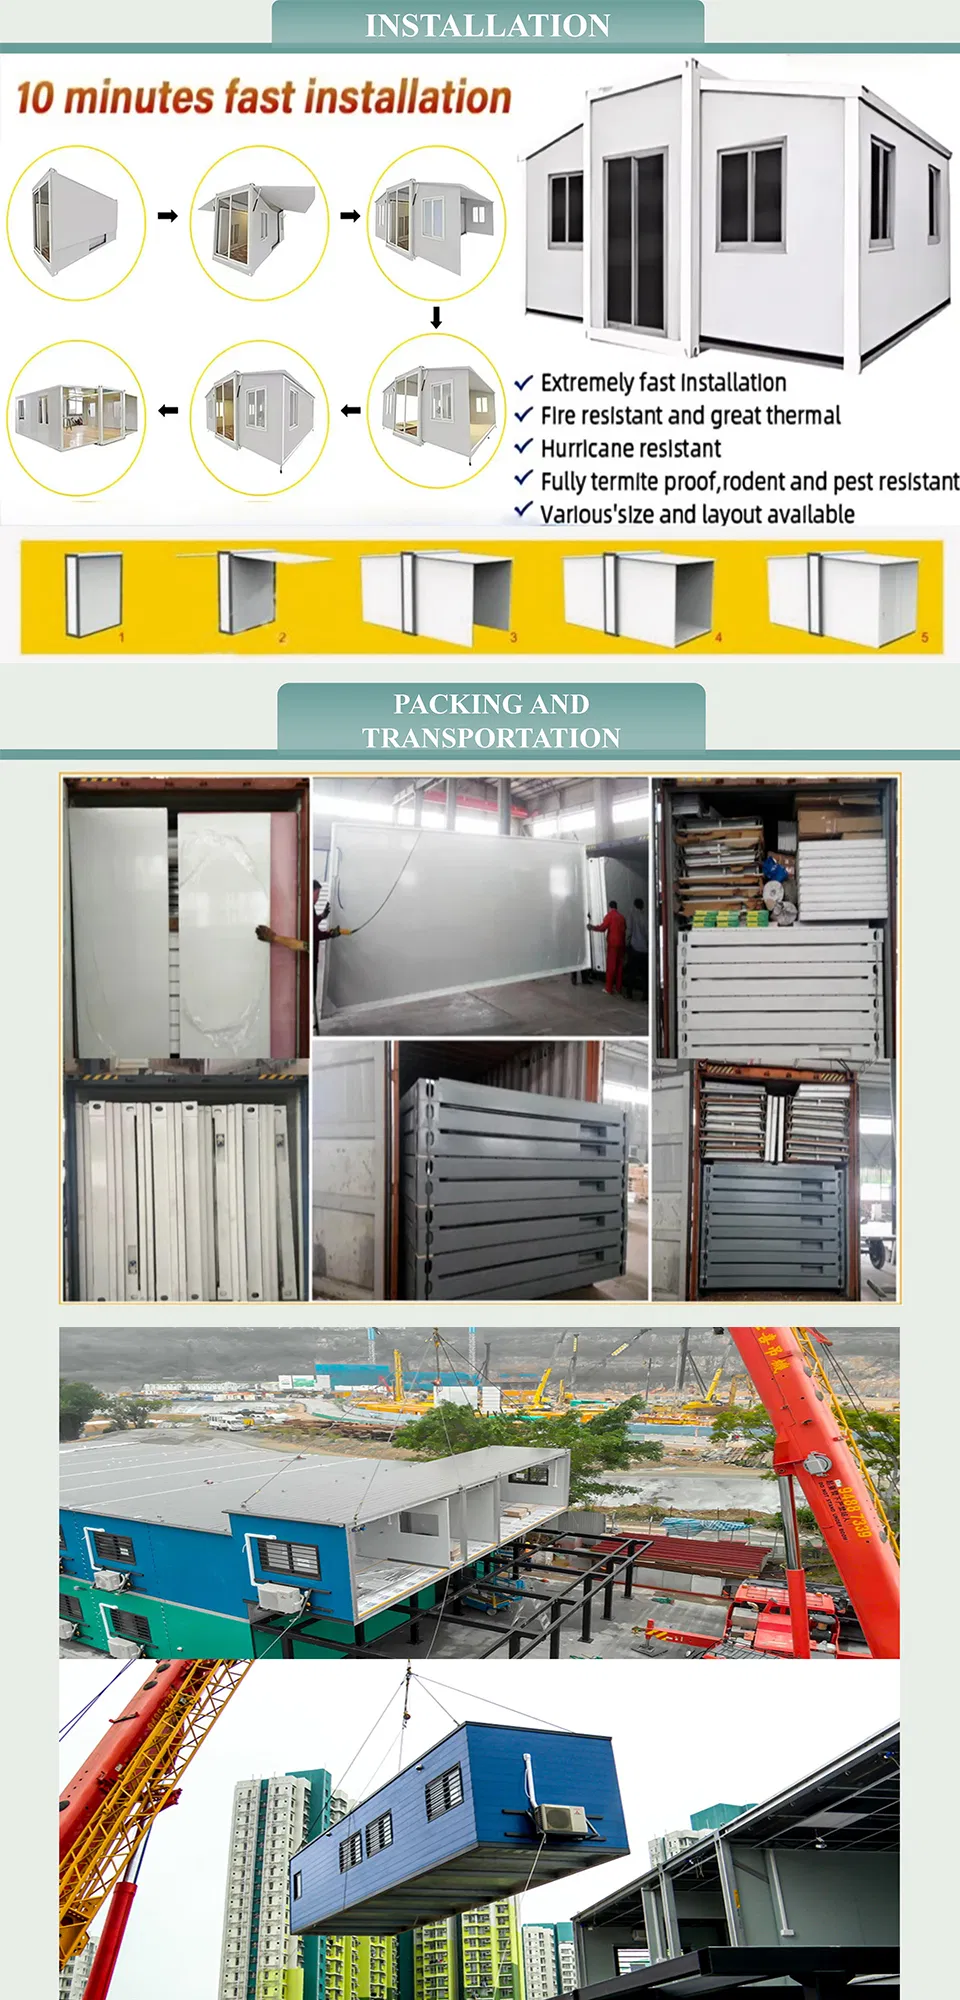
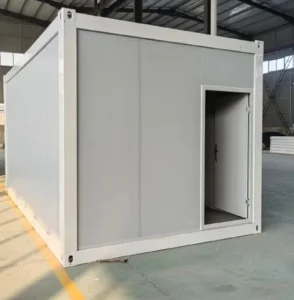
Q1: How long does it take to assemble an expandable container house?
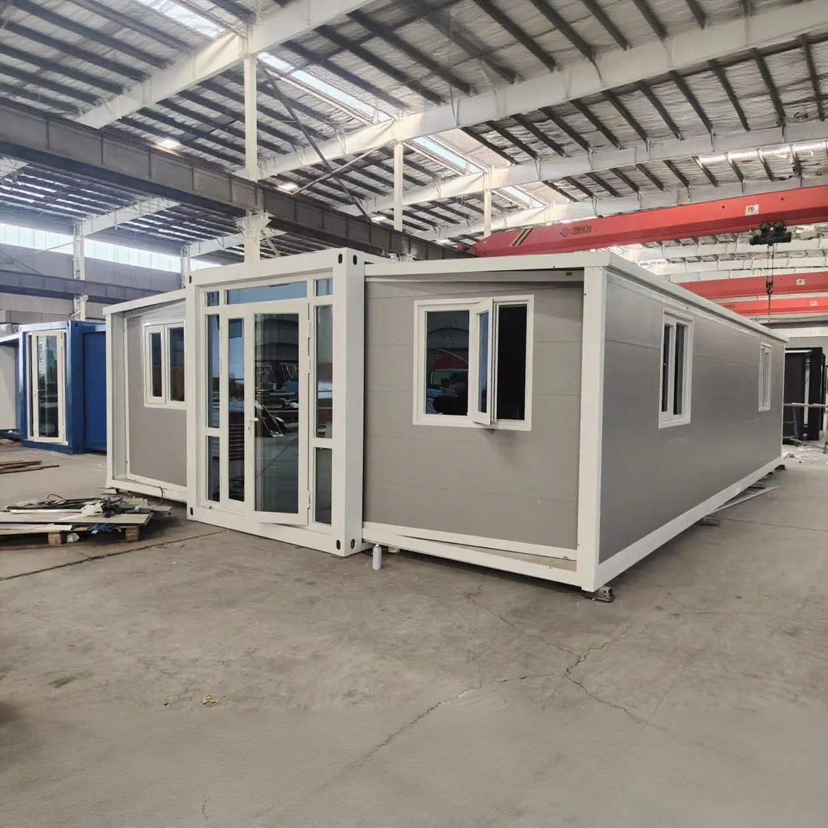
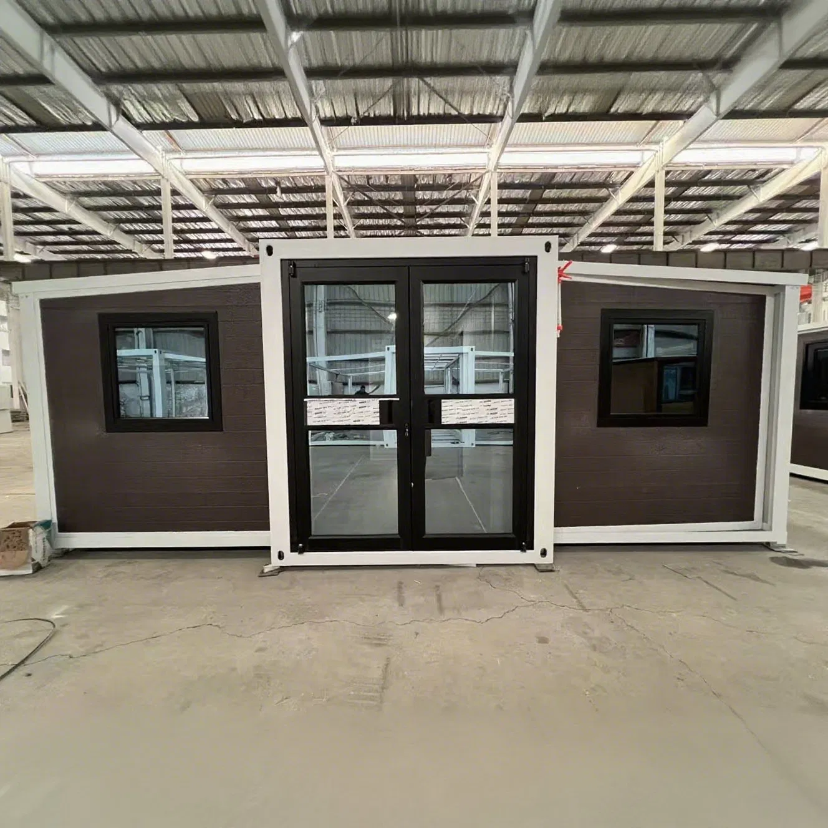
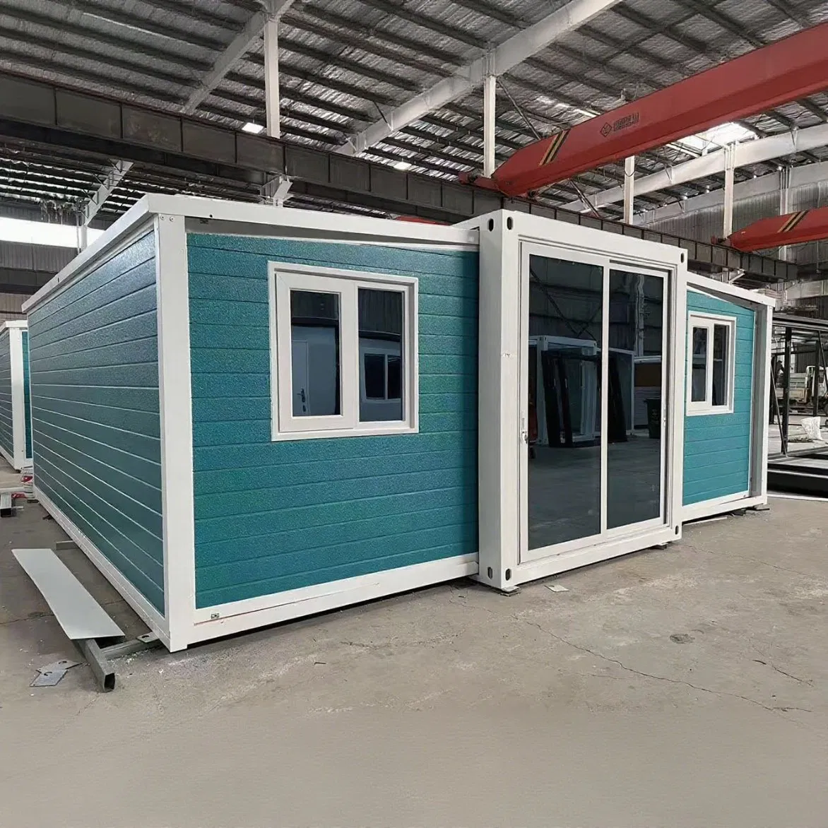
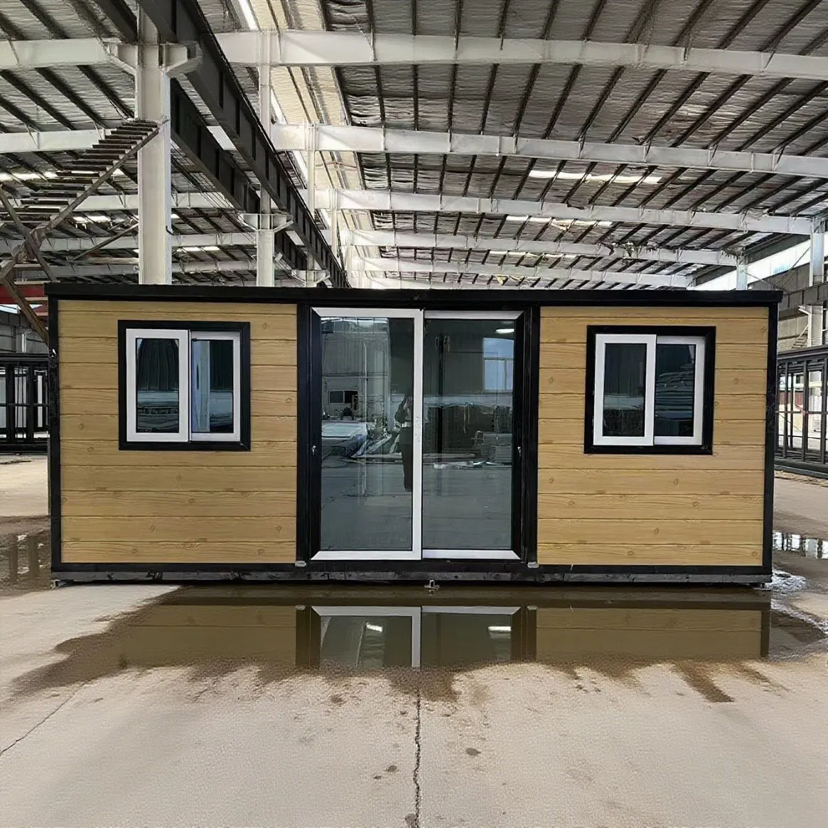
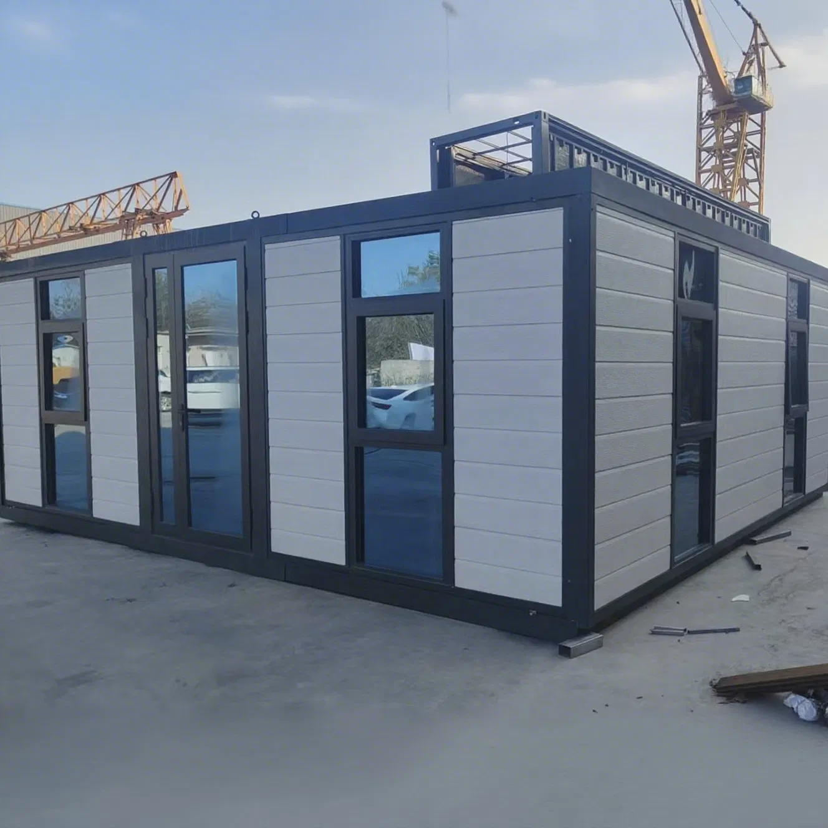
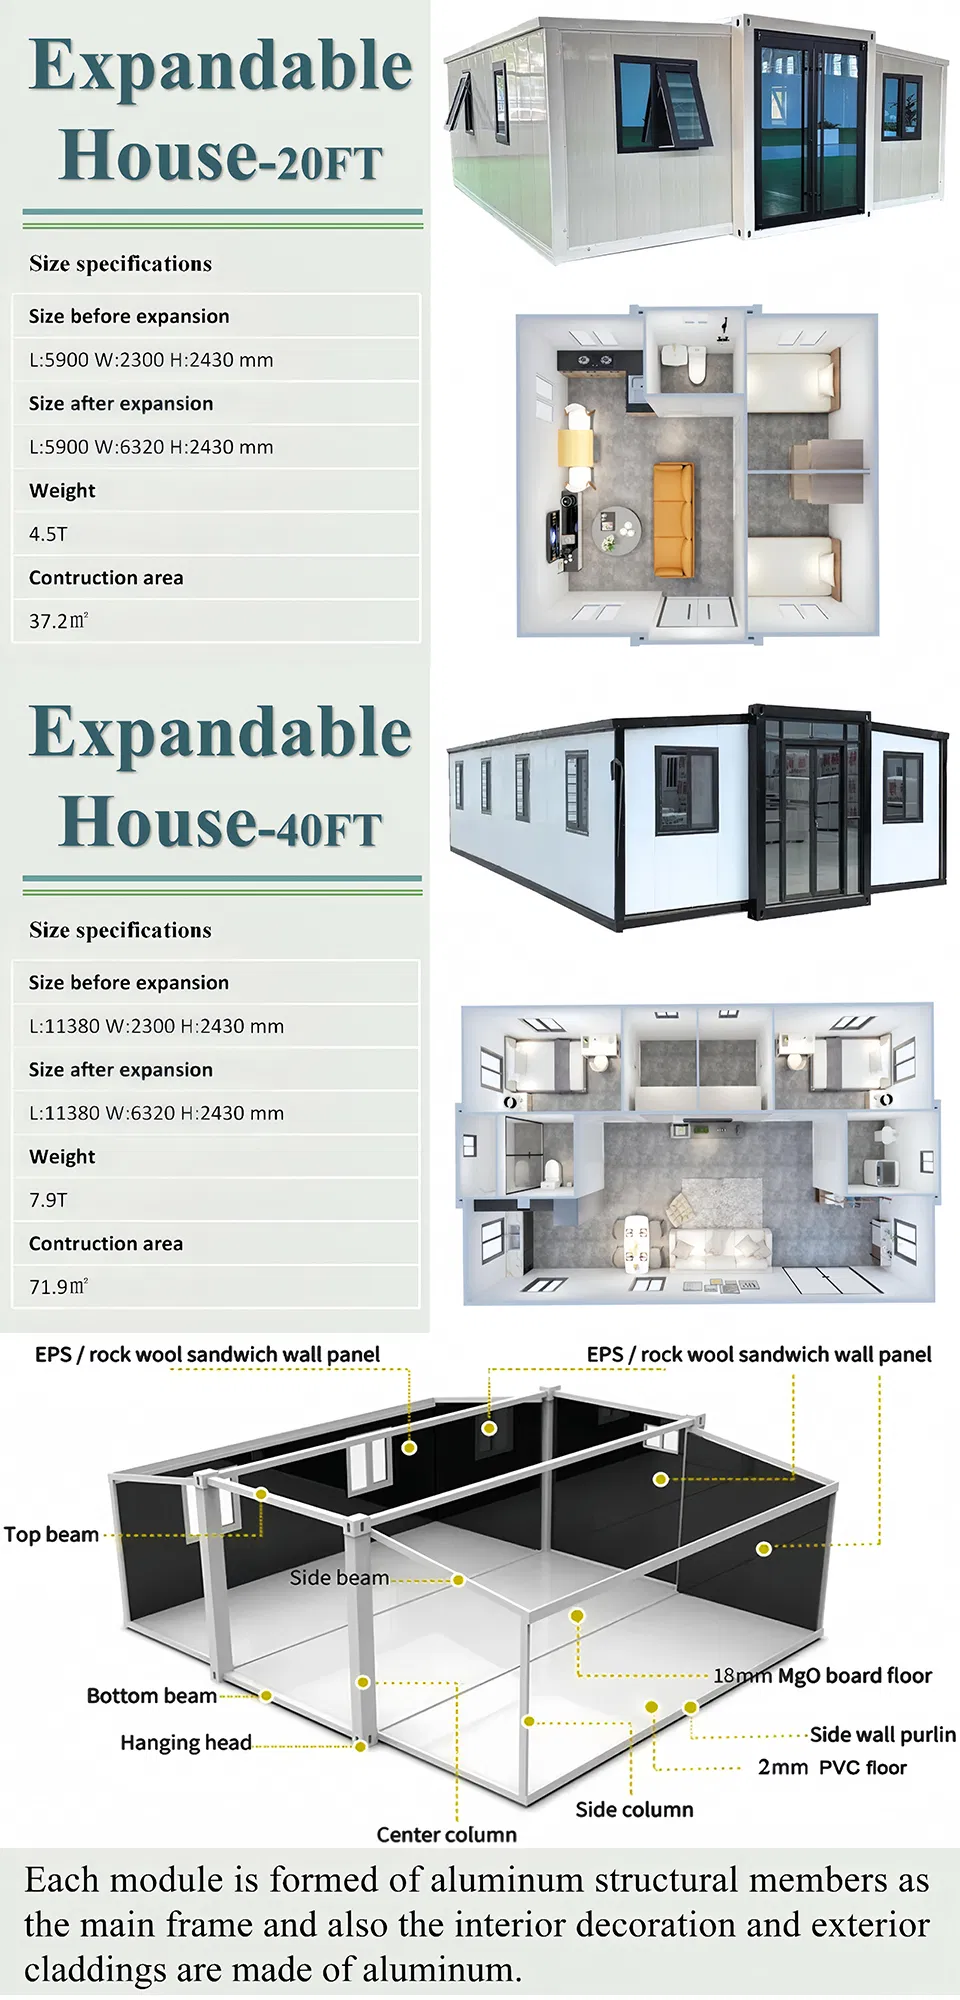
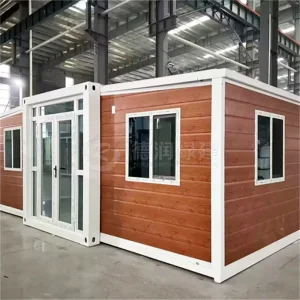
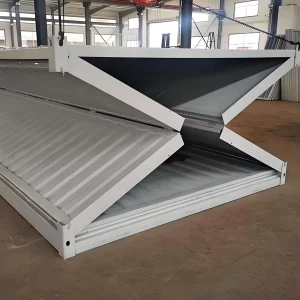
Assembly is extremely rapid. Once transported to the site, a standard 20ft or 40ft expandable container house can be fully unfolded and installed within 2 to 4 hours using a basic lifting crane and a small team of 3-4 workers.
Q2: Are these container structures insulated for extreme hot or cold climates?
Yes. The walls and roof utilize high-quality sandwich panels with EPS, Rockwool, or PU cores that provide excellent thermal insulation. This minimizes heat loss in winter and blocks external heat in summer, keeping indoor energy usage low.
Q3: What kind of foundation is required for the container house?
A simple, flat concrete foundation or concrete blocks placed under the load-bearing corners is generally sufficient. As long as the ground is level and compacted, the container house can be safely deployed.
Q4: Can the interior layout be customized with partition walls and fittings?
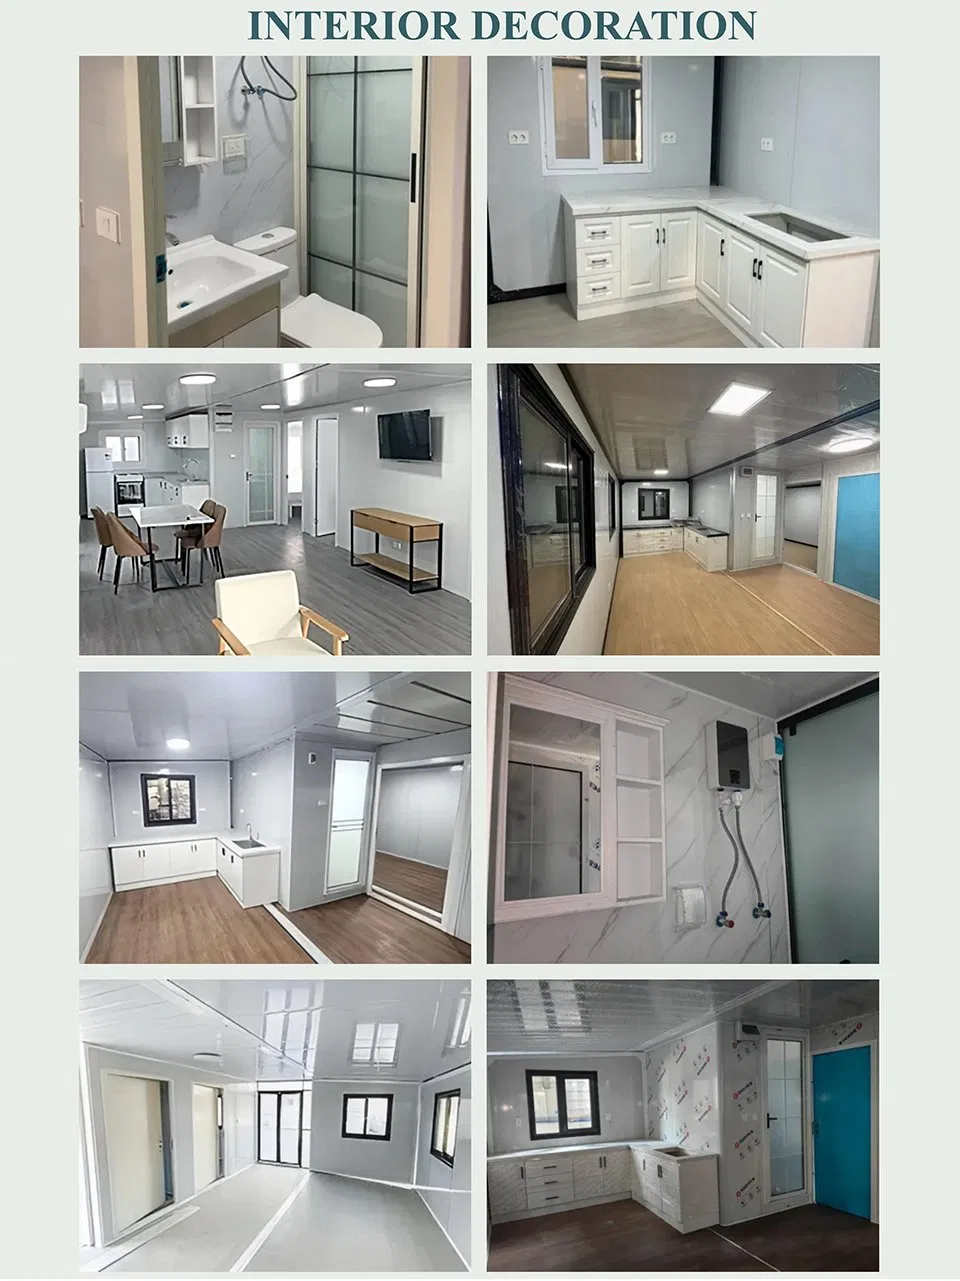
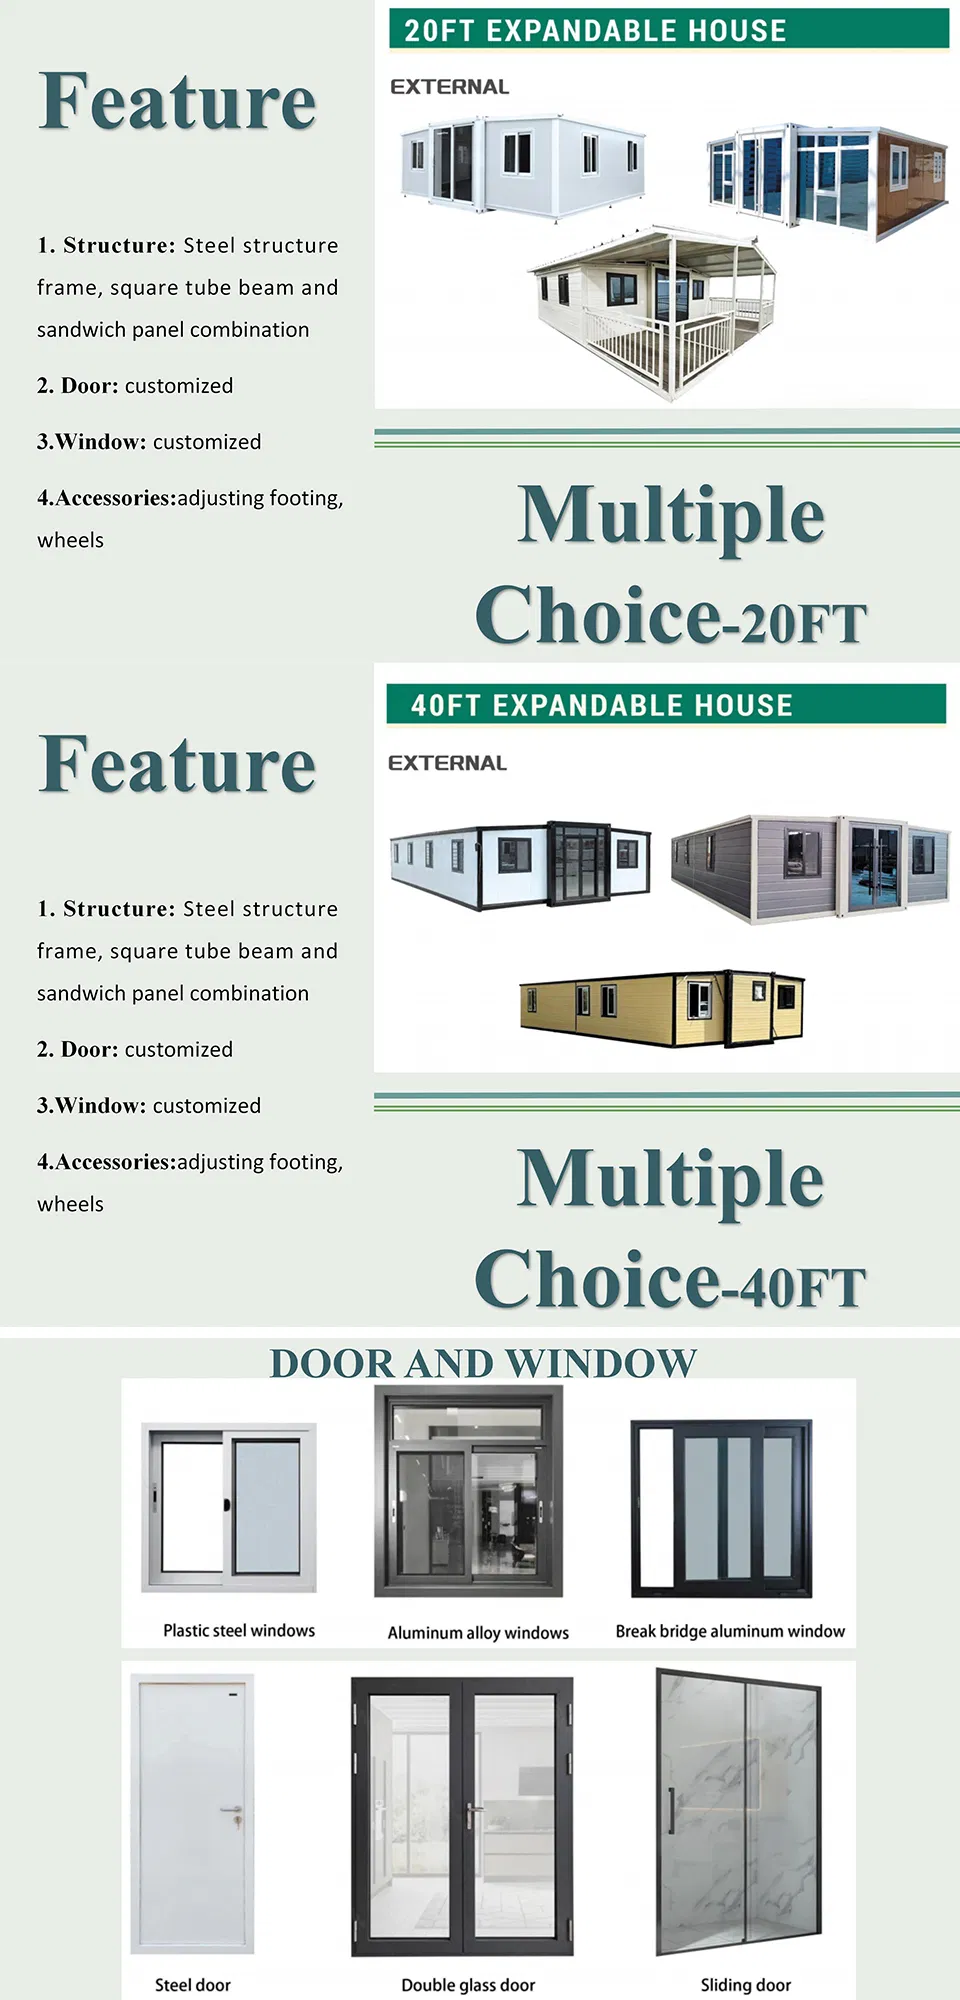
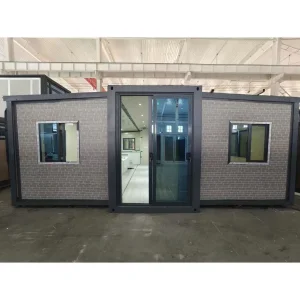
Absolutely. The internal structure supports high customization. We can adjust the layout to include separate bedrooms, living rooms, and pre-fitted bathroom amenities (such as a toilet and shower) and kitchenettes to match your specific requirements.
Q5: How are the expandable houses transported to the destination?
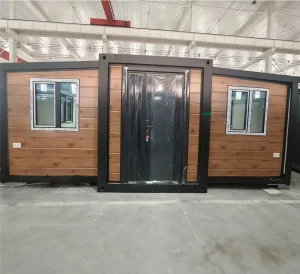
Before expansion, the house folds securely into standard container dimensions (20ft or 40ft models). It is transported exactly like a standard shipping container, making ocean freight and inland flatbed trucking highly cost-effective and straightforward.
Q6: What is the expected lifespan of these modular houses?
With a high-strength galvanized steel structure and weather-resistant external coatings, the container houses are designed to resist corrosion, wind, and seismic activities. With regular minimal maintenance, they can last upwards of 15 to 20 years.
 Cencal Home