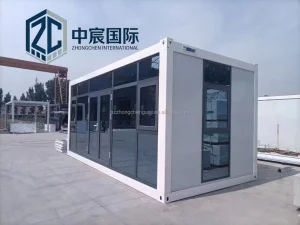
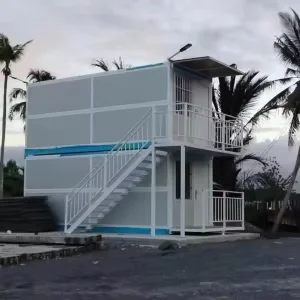
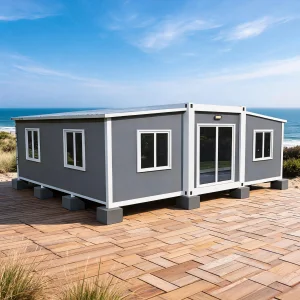
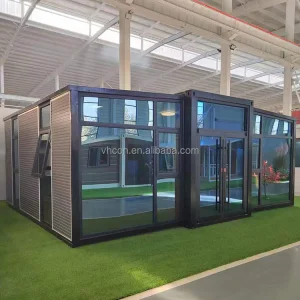
Rapid deployment engineering designed to meet robust industrial, commercial, and emergency parameters worldwide.
In an era defined by rapid urbanization, geopolitical disruptions, and the escalating effects of climate change, modular architecture has transitioned from a temporary utility to a mainstream structural solution. For global B2B procurement managers, government agencies, municipal planners, and developers, securing modular building options that balance speed, regulatory compliance, and structural integrity is paramount.
The global demand for expandable housing is highly localized, driven by distinct socio-economic pressures. In regions like North America and Europe, the primary driver is the acute shortage of affordable urban infill housing, combined with high on-site labor rates. Developers are turning to prefabricated systems to bypass protracted municipal permitting timelines and rising trade labor costs. By importing precision-engineered steel chassis components directly from specialized Chinese factories, project managers can achieve cost efficiencies of up to 40% compared to traditional stick-built construction methods.
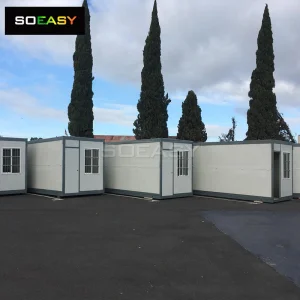
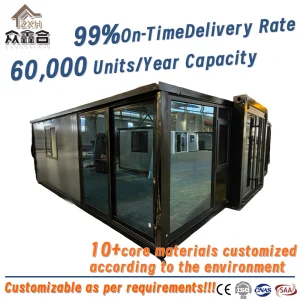
Conversely, in regions such as South America, Sub-Saharan Africa, and parts of Central Asia, demand is dominated by resource-extraction infrastructure—primarily mining camps and remote gas exploration facilities. These remote environments demand structural enclosures capable of withstanding extreme environmental conditions (e.g., thermal fluctuations, high wind loads, and seismic activity) while remaining highly mobile. Expandable housing systems engineered by Chinese manufacturers address these parameters by offering optimized shipping logistics: flat-packed, folding configurations allow up to four units to be transported within a single standard 40ft High Cube container, reducing cross-border freight costs substantially.
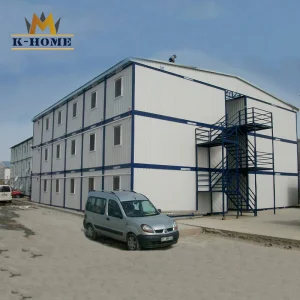
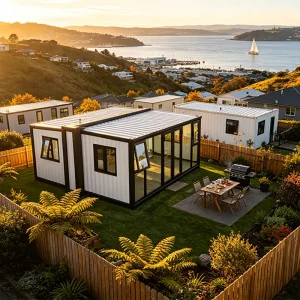
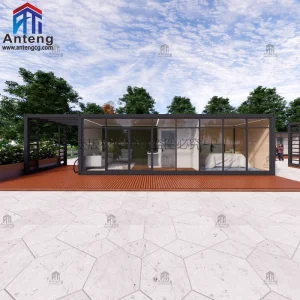
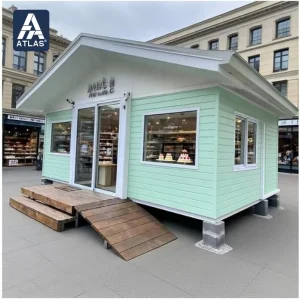
Maximizing limited land parcels in modern cities with flexible, stackable footprints that reduce development times.
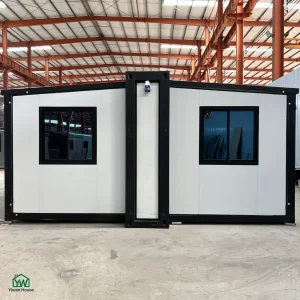
Unfolding mechanics ensure quick, tool-efficient deployment on-site within hours, reducing project overheads.
Built with structural grade hot-dip galvanized steel frames ensuring decades of reliable service life.
Urban planning requires structural adaptability. Our expandable architectures integrate directly into various civic, commercial, and industrial ecosystems, functioning as plug-and-play components within complex master plans:
Hangzhou Cencal Home Co., Ltd. is a professional Chinese manufacturer specializing in expandable houses, foldable houses, modular prefabricated buildings, and customized portable housing solutions. With years of experience in the prefabricated construction industry, we are committed to delivering innovative, durable, and cost-effective space solutions for customers worldwide.
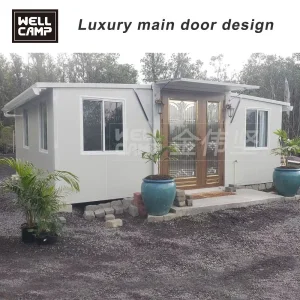
Our product portfolio includes expandable container houses, foldable container homes, modular houses, portable cabins, tiny houses, site offices, labor accommodation units, emergency shelters, guard houses, classrooms, medical clinics, and customized prefabricated buildings. Designed for rapid deployment and convenient transportation, our structures significantly reduce installation time and labor costs while maintaining excellent strength, thermal insulation, and long-term durability.
Cencal Home integrates modern manufacturing technology with strict quality control throughout every production stage. Our engineering team provides comprehensive customization services, including floor plan optimization, insulation options, electrical systems, plumbing, interior finishes, windows, doors, roofing, and exterior decoration to meet diverse residential, commercial, industrial, and humanitarian project requirements.
Our products are manufactured using high-quality galvanized steel structures and premium building materials that comply with international quality standards. They are widely used for construction camps, mining sites, tourism resorts, disaster relief projects, healthcare facilities, educational buildings, temporary offices, and permanent residential communities.
Driven by innovation, reliability, and customer satisfaction, Hangzhou Cencal Home continuously invests in product development and manufacturing efficiency to provide smarter modular housing solutions for global markets. We have established long-term partnerships with clients across Europe, North America, South America, Southeast Asia, the Middle East, Africa, and Oceania.
As your trusted expandable house manufacturer in China, Cencal Home is dedicated to providing high-quality prefabricated housing products, flexible OEM and ODM services, competitive pricing, and professional technical support. We look forward to building sustainable living and working spaces together with customers around the world.
The core structural design of Cencal Home's expandable housing relies on a dual-wing mechanical articulation mechanism. Our structural engineering team employs finite element analysis (FEA) to verify the performance of the high-tensile galvanized steel frame under extreme loading conditions. The outer walls utilize high-density polyurethane (PU) or rock wool sandwich panels, providing superior R-value thermal performance, acoustic isolation, and Class A fire resistance.
Our engineering standards ensure that every module meets strict regulatory criteria:
One of the primary roadblocks in B2B modular procurement is ensuring compliance with regional building standards. Cencal Home works closely with international testing bodies to verify structural conformance. Our pre-engineered components match the parameters of the International Building Code (IBC) and European Norms (EN). During the pre-engineering stage, we adjust the electrical circuit runs, breakers, mechanical venting pathways, and waste pipe layouts to ensure trouble-free connection to local utility grids upon arrival.
Engineered modular assets optimized for institutional educational needs, disaster response, and professional workplaces.
Take a closer look at our manufacturing quality, architectural finishing, and modular structural details.











Addressing the critical procurement, technical, and engineering concerns of global modular housing buyers.
 Cencal Home