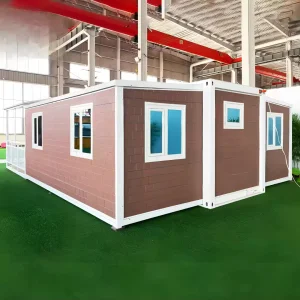
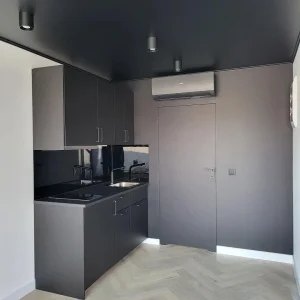
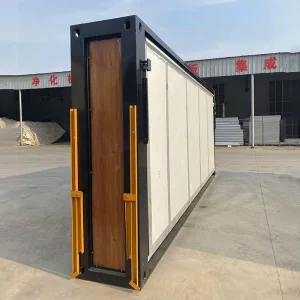
Explore our premium selection of rapid-assembly expandable container homes, customized field offices, and modular clinic systems.
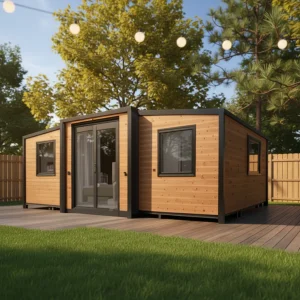
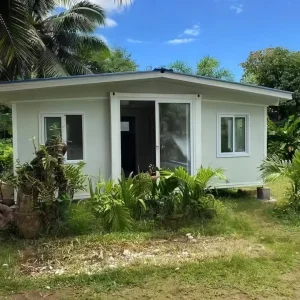
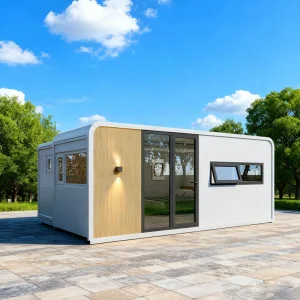
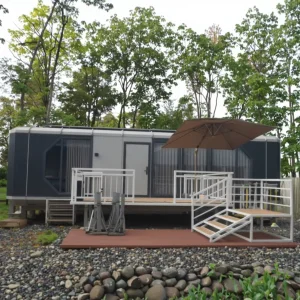
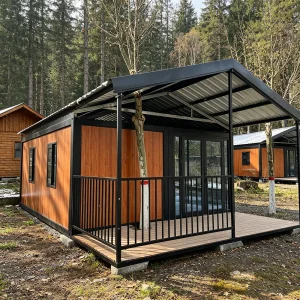
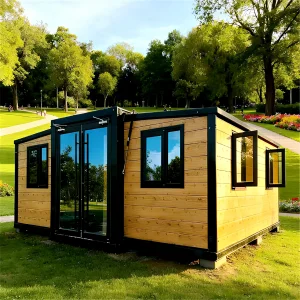
How cross-border infrastructure, mining operations, and humanitarian aid sectors are driving the evolution of modular community housing.
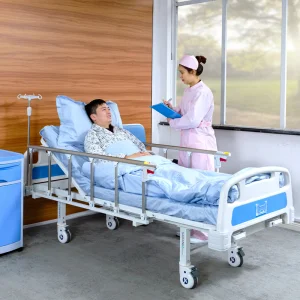
Designed to satisfy critical hygienic and sterile operational constraints. These units, such as our medical-grade emergency field clinics and manual clinic hospital systems, feature integrated air filtration setups, easy-to-sanitize wall panel surfaces, and ready-to-run pre-installed plumbing layouts. Ideal for remote communities and immediate post-disaster healthcare operations.
Providing quick-erection, code-compliant classroom buildings equipped with thermal insulation, integrated electrical systems, and emergency exit configurations. These classrooms are optimized for rapid deployment in rural zones or during extensive school renovations, ensuring zero downtime for educational program operations.
For operations located in harsh geographic regions, we engineer robust workcamp solutions including complex office spaces, dining halls, and multi-bedroom residential complexes. Built to resist extreme temperature fluctuations, they offer superior energy-saving thermal efficiency through polyurethane (PU) and rockwool insulation options.
A deep dive into Cencal Home’s materials science, folding mechanism innovations, and energy profiles.
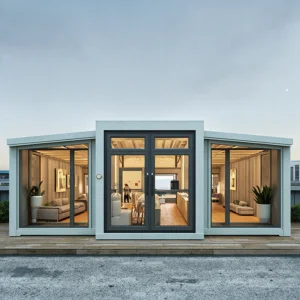
The dynamic heart of our double-wing expandable container homes lies in the precision-engineered hinge and track mechanism. By utilizing industrial-grade heavy-duty steel hinges and custom-profiled polyurethane gaskets, we ensure that the transition from a standard 2.2-meter transport width to a 5.9-meter fully expanded living space is smooth, air-tight, and structurally solid. The joints incorporate multi-layered water-shedding profiles to completely prevent capillary moisture intrusion, providing a 100% waterproof seal.
To optimize HVAC energy consumption in extreme cold or hot climates, we employ advanced sandwich panel walls (thickness ranges from 50mm to 100mm). Procurement agencies can select from High-Density EPS, Flame-Retardant Polyurethane (PU), or Fire-Rated Rockwool cores. Our PU core configuration boasts an exceptional U-value, significantly minimizing heat exchange through the wall assemblies.
Every structure is delivered with pre-engineered electrical circuits, distribution boxes, waterproof fixtures, and sanitary pipes completely integrated within the floor and wall cavities. Standardized in accordance with regional criteria (including CE certifications for Europe, UL/NEC for North America, and SAA for Australia), our plug-and-play MEP layouts dramatically minimize the necessity for licensed on-site tradesmen during assembly.
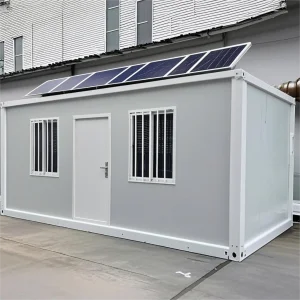
Looking toward the future of eco-friendly community design, our structures are ready to be integrated with custom rooftop photovoltaic (PV) solar panel arrays, hybrid inverters, and battery storage banks. By utilizing the expansive roof area of our 20ft and 40ft units, we enable complete off-grid power autonomy for remote installations, emergency clinics, and ecological resorts.
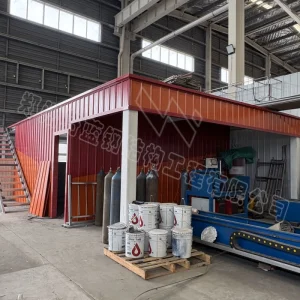
Take a look inside our high-tech manufacturing facility, demonstrating the strict fabrication processes behind our modular structures.











Bridging the gap between Chinese factory engineering and international building codes.
We modify wiring schemes to comply with split-phase 110V-120V systems (North America) or single-phase 220V-240V configurations (Europe, Oceania, Asia). Outlets, breakers, and distribution panels are sourced with certifications including UL, CE, SAA, and VDE.
Piping systems are configured to utilize regional standards like PEX or PVC piping, meeting AS/NZS 3500 (Australia/New Zealand), UPC (North America), or EN standards (Europe) for potable water delivery and waste drainage systems.
For regions prone to typhoons, hurricanes, or heavy snowfall, our engineering team reinforces the roof trusses and load-bearing steel columns, increasing vertical and lateral design load metrics as required by local authorities.
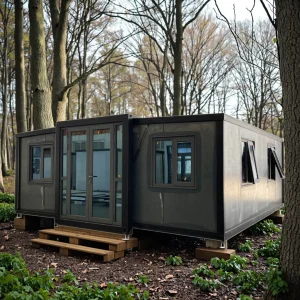
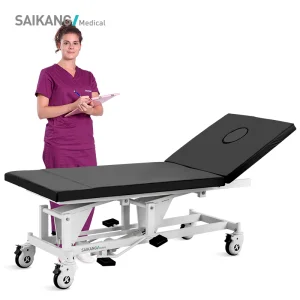
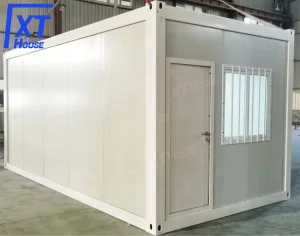
Heavy-duty expandable clinics, custom solar-powered tiny homes, manual adjustments medical beds, and multi-functional temporary office spaces.
In-depth authoritative answers to the most common questions raised by procurement officers and structural engineers.
 Cencal Home