Explore our core selection of prefabricated structures designed for dynamic work environments, luxury residential stays, and rapid site deployments.
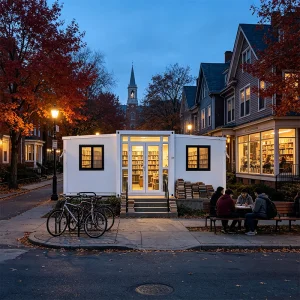
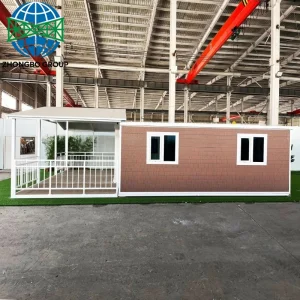
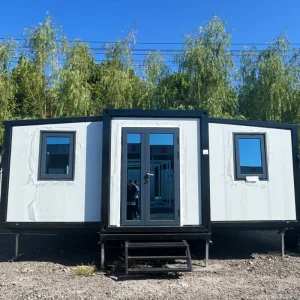
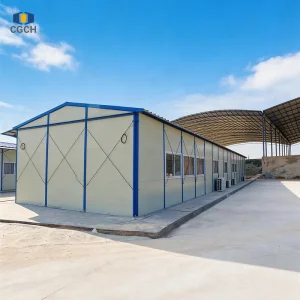
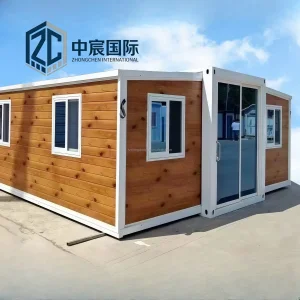
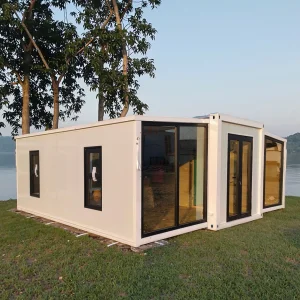
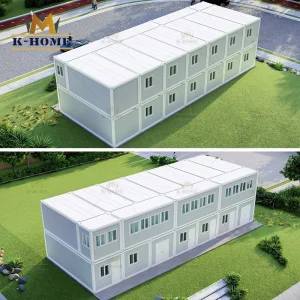
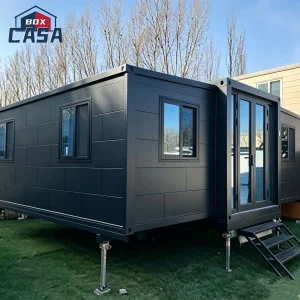
Guaranteed performance parameters that position our expandable space configurations at the top of structural reliability rankings worldwide.
The global commercial landscape is undergoing a systemic transition toward decentralized, flexible, and sustainable structural environments. Modern corporations, remote technology enterprises, and logistics giants are increasingly turning to modular prefabricated configurations to dynamic flex-office demand. The primary catalysts driving this architectural shift include rising urban land acquisition costs, a growing demand for transient workspace hubs in non-urban development zones, and strict corporate mandates to reduce carbon footprints.
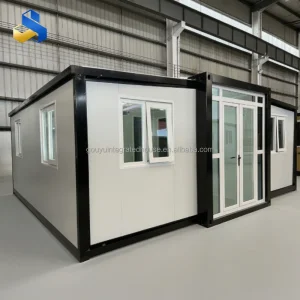
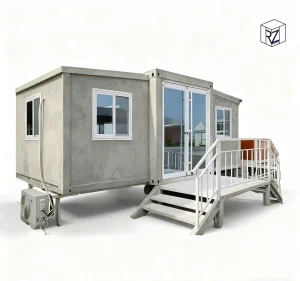
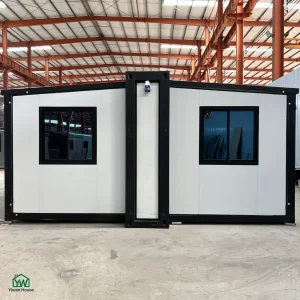
By leveraging advanced engineering and space utilization models, our expandable structures supply high-value spaces that are easily shipped worldwide in standard 40ft high-cube shipping containers and expanded on-site to three times their transit volume. These structures eliminate standard civil-work delays, offering business owners a plug-and-play, energy-efficient solution that responds instantly to local economic growth or disaster-relief situations.

Direct insight into our technological systems, corporate identity, and custom engineering capability.
Hangzhou Cencal Home Co., Ltd. is a professional Chinese manufacturer specializing in expandable houses, foldable houses, modular prefabricated buildings, and customized portable housing solutions. With years of experience in the prefabricated construction industry, we are committed to delivering innovative, durable, and cost-effective space solutions for customers worldwide.
Our product portfolio includes expandable container houses, foldable container homes, modular houses, portable cabins, tiny houses, site offices, labor accommodation units, emergency shelters, guard houses, classrooms, medical clinics, and customized prefabricated buildings. Designed for rapid deployment and convenient transportation, our structures significantly reduce installation time and labor costs while maintaining excellent strength, thermal insulation, and long-term durability.
Cencal Home integrates modern manufacturing technology with strict quality control throughout every production stage. Our engineering team provides comprehensive customization services, including floor plan optimization, insulation options, electrical systems, plumbing, interior finishes, windows, doors, roofing, and exterior decoration to meet diverse residential, commercial, industrial, and humanitarian project requirements.
Our products are manufactured using high-quality galvanized steel structures and premium building materials that comply with international quality standards. They are widely used for construction camps, mining sites, tourism resorts, disaster relief projects, healthcare facilities, educational buildings, temporary offices, and permanent residential communities.
Driven by innovation, reliability, and customer satisfaction, Hangzhou Cencal Home continuously invests in product development and manufacturing efficiency to provide smarter modular housing solutions for global markets. We have established long-term partnerships with clients across Europe, North America, South America, Southeast Asia, the Middle East, Africa, and Oceania.
Why sourcing your modular co-working space directly from our Chinese manufacturing hub ensures unmatched material quality, rapid cycles, and pricing advantages.
Leveraging high-tensile, hot-dip galvanized structural Q235B steel. Our frames undergo strict anti-corrosive powder-coating protocols to resist severe environmental rust, ensuring structural durability in coastal or high-salinity industrial environments.
Situated in the heart of China's prefabricated industry hub in Zhejiang, we are surrounded by leading suppliers of insulation cores (PU, EPS, Rockwool), window profiles, and electrical fittings. This proximity keeps procurement cycles short and keeps material prices steady.
Our factory processes rely on advanced robotic welding fixtures to maintain dimensional tolerance levels within fractions of a millimeter. Perfect alignment of the mechanical hinges is critical for smooth, dual-wing unfolding operations on site.
Our models are built to perform reliably across residential, commercial, medical, and educational sectors.
Configure open-concept desk configurations, private meeting capsules, and integrated network zones. Perfect for business parks, temporary commercial zones, and remote worker campuses.
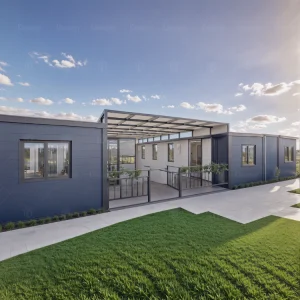
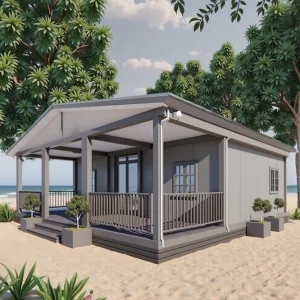
Deploy luxury resort spaces equipped with floor-to-ceiling panoramic glass panels, integrated plumbing systems, premium kitchens, and high-efficiency heat pump systems in high-demand vacation spots.
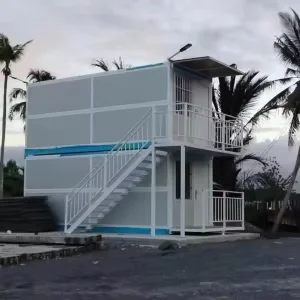
Deploy heavy-duty modular dormitories, kitchen units, administrative offices, and laundry spaces built to withstand intense weather changes in remote mining zones.
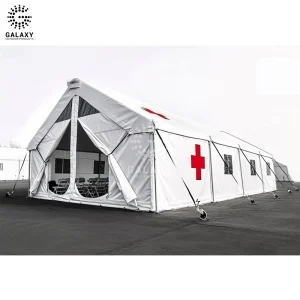
Deploy sterile environments, customized containment clinics, vaccine distribution centers, or emergency disaster shelters within hours of crisis-response events.
Quickly expand educational campuses with bright, insulated, structurally sound training classrooms that meet global school-safety regulations.
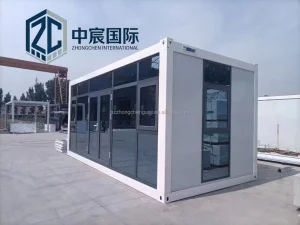
Easily transportable modular offices that provide site engineers and management teams with robust workspaces, complete with integrated electrical layouts and fiber-optic ports.
Verifiable views inside our manufacturing plants, showcasing the materials, quality control steps, and finishing standards of Cencal Home units.










Our commitment to continuous innovation guarantees that our structures remain at the leading edge of modular material science.
Transitioned insulation standards to high-density composite VIP (Vacuum Insulation Panels) and polyurethane systems. This transition achieved a 30% increase in R-value ratings without increasing wall thickness profiles, improving energy efficiency in extreme climates.
Developed integrated smart conduit layouts compatible with major home automation standards. Each container unit can now be optioned with integrated HVAC climate sensors, solar power battery systems, and automated lighting profiles to reduce operational carbon footprints.
Testing bio-derived interior cladding materials and recycled aluminum alloy sub-frames. The goal is to reduce the cradle-to-gate carbon density of every standard 20ft container by 45% by late 2025.
Expanding prefabricated projects across borders requires strict adherence to international engineering and structural regulations. Hangzhou Cencal Home Co., Ltd. ensures that our components are ready to pass strict local building codes.
Our production practices are audited to comply with the SGS and CE testing guidelines. Every electrical layout, plumbing run, and structural weld is certified to meet dynamic national requirements. We coordinate closely with developers to supply local engineering documentation, including calculation sheets for seismic loads, wind resistance ratings up to 120km/h, and snow loads.
Integrated electrical systems are prepared to meet regional standards (CE/SAA/UL) using appropriate conduits, circuit breakers, and wall sockets to ensure safety and code compliance on-site.
Our prefabricated bathroom and kitchen units feature pre-certified copper or PEX tubing, standard ISO-compliant greywater/blackwater outlets, and certified fixture valves to ensure easy hookups.
Direct, technical answers to the most common questions raised by developers, engineering firms, and procurement specialists.
Explore our specialized range, from modular villas to emergency medical stations and temporary school buildings.
 Cencal Home