Explore our world-class inventory of expandable structures designed for rapid assembly, complete with comprehensive utility lines, insulation, and premium structural components.
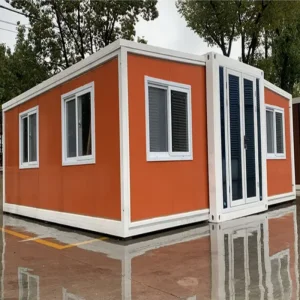
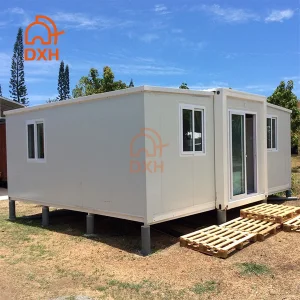
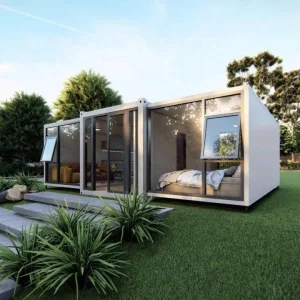
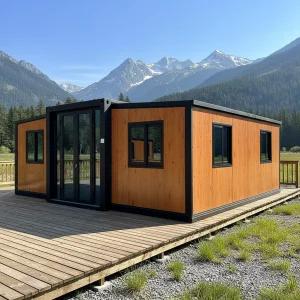
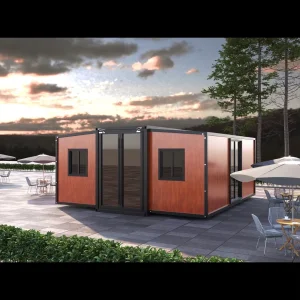
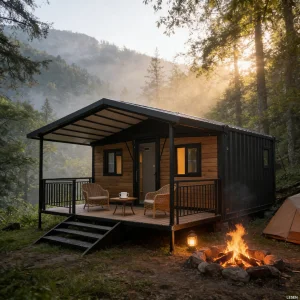
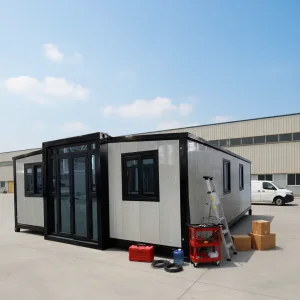
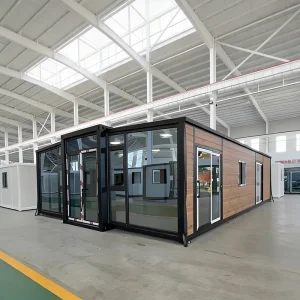
In the modern, fast-paced food and beverage industry, modularity has transitioned from a structural convenience to a strategic business necessity. The global demand for fast-deployable commercial spaces has catalysed the development of Expandable Culinary Studios. These high-technology, transportable facilities serve as commercial kitchens, culinary schools, community testing hubs, and pop-up dining venues. By combining heavy-duty construction engineering with specialised kitchen service routing, expandable culinary units circumvent the capital-intensive and time-consuming realities of brick-and-mortar development.
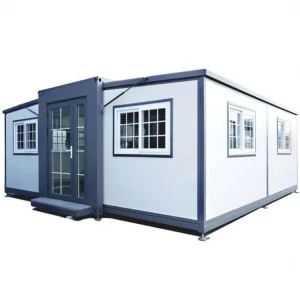
As a pioneering force in Chinese manufacturing, Hangzhou Cencal Home Co., Ltd. spearheads this spatial shift. Our customizable structural configurations accommodate heavy appliance loads, comprehensive ventilation profiles, active grease separation systems, and sanitization channels. Built on specialized double-wing folding frameworks, these studios extend from a compact road-legal shipping container width to an expansive culinary floor plan within hours, delivering an immediate platform for global culinary operations.
Adapt to rapid urbanization, culinary tourism developments, and ghost kitchen business models. Move from concept to operations in under a quarter of the time of traditional builds.
Avoid local permitting delays for permanent structures. Pre-engineered frames drastically limit on-site engineering overhead, providing cost transparency from day one.
Designed to comply with international hygiene, mechanical, plumbing, and structural engineering codes, ensuring seamless local approvals.
Urban real estate constraints, high lease costs, and the decentralization of food services have accelerated the demand for portable modular culinary spaces across Europe, North America, Oceania, and the Middle East. Traditional food-service establishments suffer from long construction timelines, rigid regulatory bottlenecks, and fixed geographical positions. Expandable culinary containers offer immediate physical flexibility, allowing operators to position their studios at active event grounds, temporary construction environments, luxury resorts, or humanitarian relief zones.
From an industrial standpoint, manufacturers must balance structural mobility with mechanical stability. High-temperature commercial kitchen ranges, heavy commercial refrigeration units, and high-efficiency ventilation structures require sturdy floor load capacities and highly fire-rated wall panels. Standard domestic container conversions often fail under these industrial stresses. Our dedicated production plants use heavy-gauge structural steel frames, treated with anti-corrosive industrial coatings, coupled with composite floor decking systems capable of supporting up to 500 kg/m² of localized load.
| Parameter Details | Traditional Construction Kitchens | Cencal Expandable Culinary Studios |
|---|---|---|
| Installation & Setup Time | 6 to 12 Months (Civil Engineering & Foundations) | 2 to 5 Days (On-site leveling & wing extension) |
| Asset Portability | Zero (Immobile Capital Asset) | High (Foldable and transportable via flatbed) |
| Typical Project Overhead | Extremely High (Permits, local labor, material waste) | Predictable Factory Costing & Minimal Site Costs |
| Environmental Footprint | High site disruption, high dust & chemical waste | Eco-friendly construction with low site-level impact |
| Expansion Options | Requires structural demolition & remodelling | Modular linkable options for scalable expansions |
Hangzhou Cencal Home Co., Ltd. is a professional Chinese manufacturer specializing in expandable houses, foldable houses, modular prefabricated buildings, and customized portable housing solutions. With years of experience in the prefabricated construction industry, we are committed to delivering innovative, durable, and cost-effective space solutions for customers worldwide.
Our product portfolio includes expandable container houses, foldable container homes, modular houses, portable cabins, tiny houses, site offices, labor accommodation units, emergency shelters, guard houses, classrooms, medical clinics, and customized prefabricated buildings. Designed for rapid deployment and convenient transportation, our structures significantly reduce installation time and labor costs while maintaining excellent strength, thermal insulation, and long-term durability.
Cencal Home integrates modern manufacturing technology with strict quality control throughout every production stage. Our engineering team provides comprehensive customization services, including floor plan optimization, insulation options, electrical systems, plumbing, interior finishes, windows, doors, roofing, and exterior decoration to meet diverse residential, commercial, industrial, and humanitarian project requirements.
Our products are manufactured using high-quality galvanized steel structures and premium building materials that comply with international quality standards. They are widely used for construction camps, mining sites, tourism resorts, disaster relief projects, healthcare facilities, educational buildings, temporary offices, and permanent residential communities.
Driven by innovation, reliability, and customer satisfaction, Hangzhou Cencal Home continuously invests in product development and manufacturing efficiency to provide smarter modular housing solutions for global markets. We have established long-term partnerships with clients across Europe, North America, South America, Southeast Asia, the Middle East, Africa, and Oceania.
As your trusted expandable house manufacturer in China, Cencal Home is dedicated to providing high-quality prefabricated housing products, flexible OEM and ODM services, competitive pricing, and professional technical support. We look forward to building sustainable living and working spaces together with customers around the world.
An industrial-grade cooking environment requires materials that can withstand thermal strain, high moisture, and constant chemical sanitization. The structural backbone of our Expandable Culinary Studios consists of hot-dipped galvanized steel framing elements. These members are treated with multiple coats of primer and exterior polyurethane finish, achieving high corrosion resistance (C3 to C4 ratings under ISO 12944).
The insulation system is critical for energy conservation and sound dampening. We offer Polyurethane (PU) and Rockwool insulated sandwich panels. Rockwool panels are ideal for commercial food units due to their Class A non-combustible fire performance rating, meeting strict local fire protection guidelines.
Features 18mm fiber cement board substrates underlayed with slip-resistant, commercial-grade vinyl or checked aluminum floor plates. Designed for high foot traffic and easy cleaning.
Includes pre-installed concealed conduits for electrical routing, gas lines, clean water inlets, and grease-trap drain outlets. Plug-and-play connection boxes are mounted externally.
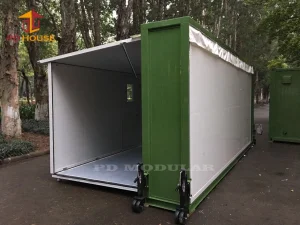
Equipped with heavy-duty structural hinges and localized counterweight systems. This enables smooth structural opening and closing with minimal manual effort.
Deploying modular units internationally requires careful attention to local building standards. Hangzhou Cencal Home Co., Ltd. provides customized structural modifications to ensure compliance with regional codes. Whether you need wind load ratings for coastal areas or specific snow load capacities for high altitudes, our engineering team calculations align with recognized international codes.
Our electrical distributions are customized to match local requirements: 110V/60Hz for North American markets (UL compliant), 230V/50Hz for Europe and South America (CE compliant), and 240V/50Hz for Australia and New Zealand (AS/NZS standards). Plumbing systems are engineered with backflow preventers, high-discharge siphons, and grease separators to keep operations compliant with municipal wastewater bylaws.
We maintain strict quality control throughout our manufacturing processes, from processing raw structural steel to installing interior fixtures. Here is a look at our production and testing facilities:











Get answers to common technical, logistics, and installation questions about our expandable studios:
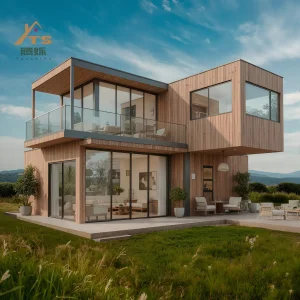
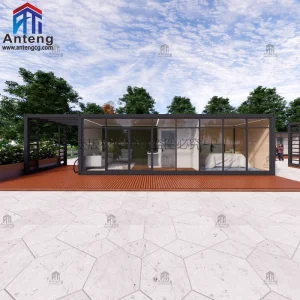
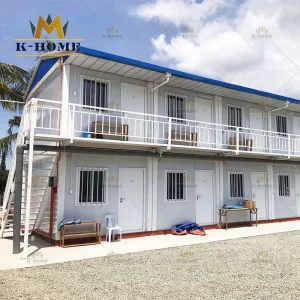
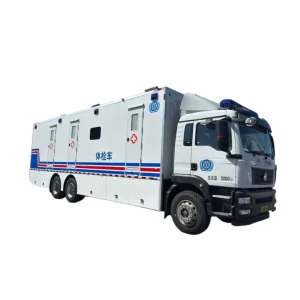
Browse our additional specialized modular houses, workforce housing units, and custom mobile platforms.
 Cencal Home