Explore our flagship structural units engineered for rapid deployment, high thermal containment, and harsh environment endurance.
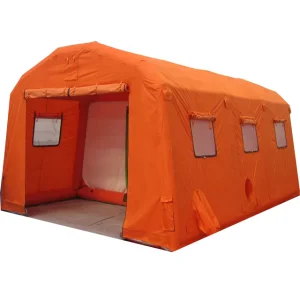
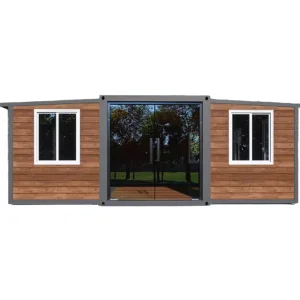
An in-depth analysis of CE certification, mechanical execution, structural compliance, and global logistical networks.
EN 1090 & EN 13501 Compliant
Wind Load Capacity
High-Density Thermal Insulation
Average On-Site Erection Time
Modern commercial real estate, military logistics, forestry services, and luxury eco-tourism sectors require rapid, structurally sound, and relocatable building footprints. The demand for CE-certified expandable hunting lodges and modular cabins has witnessed an exponential increase, driven by stringent building codes and the necessity for cold-weather endurance. Procurement executives face the dual challenge of sourcing products that satisfy both structural load tolerances and strict regional thermal requirements. This whitepaper establishes the engineering standards, supply chain strategies, and compliance frameworks implemented by Hangzhou Cencal Home Co., Ltd., a leading authority in Chinese prefabricated construction and global logistics export.
The European Conformity (CE) mark is not simply a label; it represents rigorous testing of structural steel loading capability, non-toxic chemical insulation treatments, and high fire protection rating standards.
Governs execution of steel structures. Cencal Home employs hot-dip galvanized steel frames conforming strictly to EN 1090-2, ensuring rust prevention and structural calculation reliability in environments with high humidity and extreme snowfall.
Our core insulation materials (PU, Rockwool, Glasswool, EPS sandwich panels) are tested to yield Class A (non-combustible) or Class B (limited combustibility) ratings, mitigating fire hazards inside hunting camps or remote modular offices.
Includes dynamic wind load testing (minimum rating up to 120 km/h) and specialized roof structure stress analysis to withstand up to 1.5 kN/m² snow accumulation in northern climates.
Hangzhou Cencal Home Co., Ltd. is a professional Chinese manufacturer specializing in expandable houses, foldable houses, modular prefabricated buildings, and customized portable housing solutions. With years of experience in the prefabricated construction industry, we are committed to delivering innovative, durable, and cost-effective space solutions for customers worldwide.
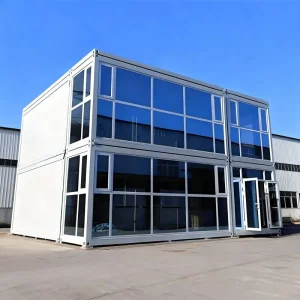
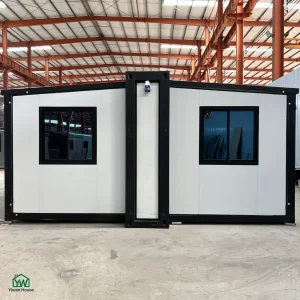
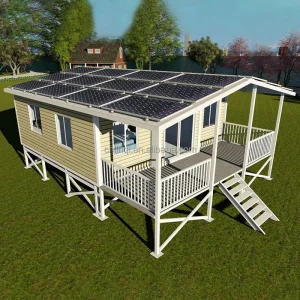
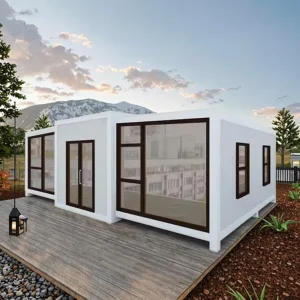
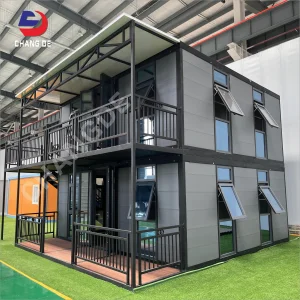
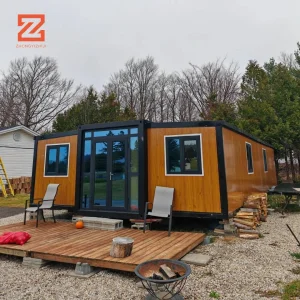
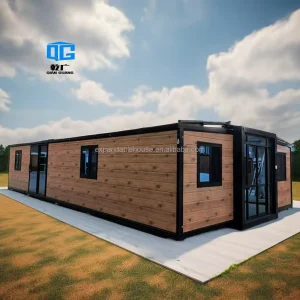
Our product portfolio includes expandable container houses, foldable container homes, modular houses, portable cabins, tiny houses, site offices, labor accommodation units, emergency shelters, guard houses, classrooms, medical clinics, and customized prefabricated buildings. Designed for rapid deployment and convenient transportation, our structures significantly reduce installation time and labor costs while maintaining excellent strength, thermal insulation, and long-term durability.
Cencal Home integrates modern manufacturing technology with strict quality control throughout every production stage. Our engineering team provides comprehensive customization services, including floor plan optimization, insulation options, electrical systems, plumbing, interior finishes, windows, doors, roofing, and exterior decoration to meet diverse residential, commercial, industrial, and humanitarian project requirements.
Precision engineering demands transparency in materials. Below is the material configuration matrix utilized across Cencal Home’s standard and premium expandable lodges:
| Structural Element | Standard Specification | Premium Specification (CE Certified) | Mechanical / Thermal Output |
|---|---|---|---|
| Main Structural Frame | Q235B Galvanized Steel (2.5mm) | Q355B Hot-dip Galvanized Steel (3.0mm+) | High yield strength, rust resistance >15 years |
| Wall Insulation | 50mm EPS Sandwich Panel | 75mm/100mm PU or Rockwool Panels | Fireproof Class A, Thermal conductivity: 0.024 W/mK |
| Roof Assembly | Color Steel Sheet + Glasswool | Double-deck integrated PU panel + waterproofing | Anti-leakage design, snow weight distribution support |
| Folding Mechanism | Manual steel hinges | Hydraulic assist + heavy-duty reinforced pivots | Expansion process takes under 10 minutes |
| Glazing & Windows | Single glass sliding window | Double-pane argon gas filled tempered glass (Low-E) | Acoustic buffering, thermal bridge prevention |
| Electrical System | Standard domestic cabling | Conduited CE / AS-NZS / UL certified conduits | Pre-installed distribution boards & sockets |
Expandable lodges serve different operational functions depending on local geographies, climates, and regulations. Cencal Home engineering optimizes structures for distinct deployment scenarios:
Hangzhou Cencal Home Co., Ltd. utilizes the industrial synergy of eastern China's advanced manufacturing corridor. Our strategic geographical positioning yields major supply chain advantages for global importers:
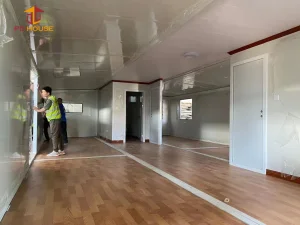
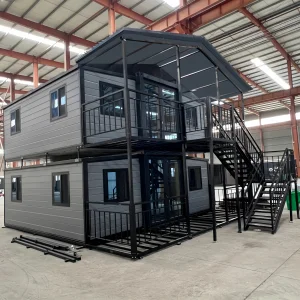
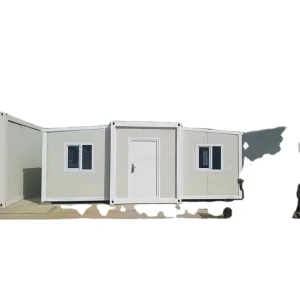
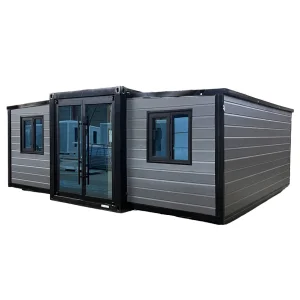
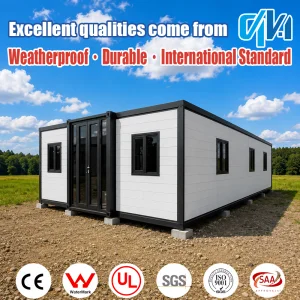
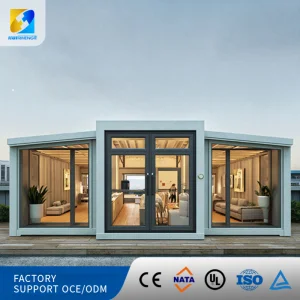
A transparent look inside our manufacturing processes, showcasing heavy-duty welding, panel assembly, and finished structural layouts.











Providing clear, authoritative answers to critical compliance, mechanical, and logistical questions.
Under normal environmental conditions and with standard maintenance, our lodges have a design lifespan of 20 to 25 years. The steel frame is hot-dip galvanized with a protective zinc coating density of >80g/m² to prevent structural oxidation.
All electric systems are tailored during the engineering design phase. We source wires, sockets, and distribution boxes that carry specific CE markings for the European Union, UL listings for North America, or SAA certifications for Australia/New Zealand.
Yes, our expandable cabins feature integrated roof drainage channels and weatherproofing sealants at all joints. The double-wing expansion joints use specialized EPDM rubber strips designed to block moisture entry, even in heavy wind-driven rain.
The MOQ is typically 1 unit. Standard production lead times run between 20 and 30 days depending on customization options. Bulk projects for industrial applications can be scaled through our multi-line assembly capacity.
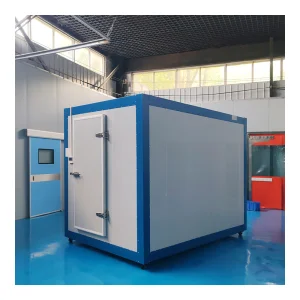
Customized variations ranging from cold-storage units to modular educational facilities built to identical structural standards.
 Cencal Home