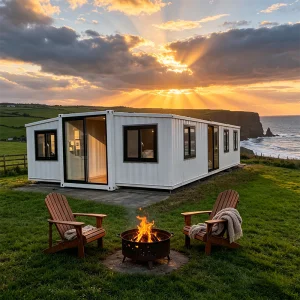
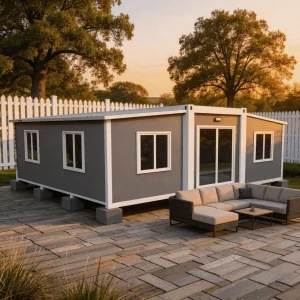
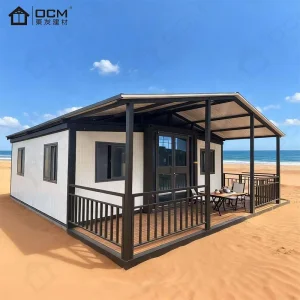
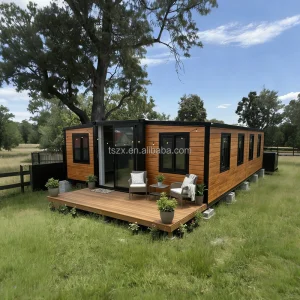
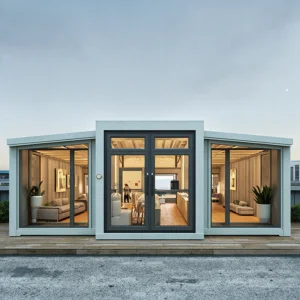
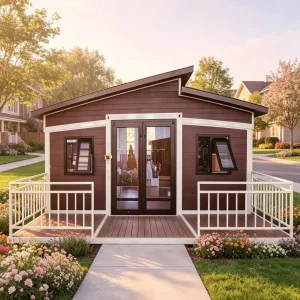
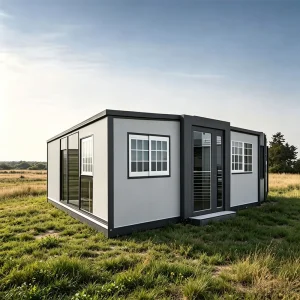
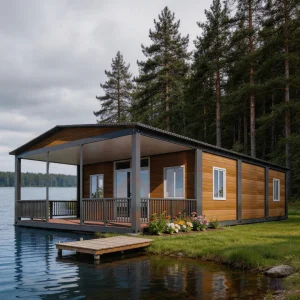
Explore our state-of-the-art expandable housing units and prefabricated structural solutions engineered for instant deployment and operational excellence.
In the contemporary cultural and spatial design landscape, the demand for flexible, temporary, and rapidly deployable architecture has transitioned from a niche preference to a structural economic necessity. The concept of the CE Certified Expandable Art Gallery stands at the forefront of this modular revolution. Traditional physical galleries demand prohibitive capital investments, inflexible leasing, and months of brick-and-mortar development. Conversely, expandable modular galleries present a flexible operational paradigm, allowing curators, corporate sponsors, and municipal bodies to deploy immersive exhibit halls in any geographic location within days.
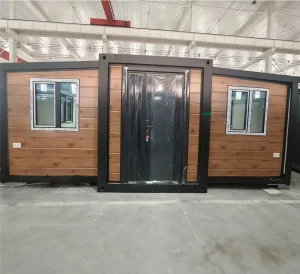
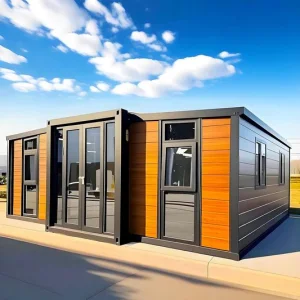
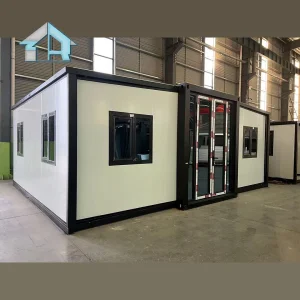
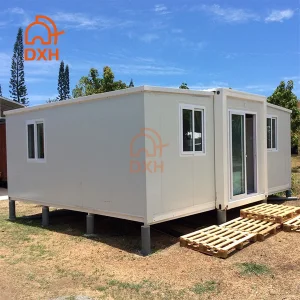
By employing a patented double-wing kinematic expansion mechanism, these structures collapse to standard ISO shipping container footprints during transport and seamlessly unfold to triple their footprint area upon site arrival. As specialized manufacturers, Hangzhou Cencal Home Co., Ltd. builds these structures using precision-rolled galvanized structural steel frames, integration-ready subfloors, and fire-resistant high-insulation composite walls. The incorporation of CE certification ensures the structural stability, thermal boundaries, and acoustic controls satisfy the European Union's harmonized standards, guaranteeing public safety and high-fidelity environment control crucial for valuable artwork conservation.
Engineering compliance utilizing EN 1090-1 and EN 1993 (Eurocode 3) standards. Certified to withstand wind loading thresholds exceeding 110 km/h and dynamic seismic forces up to Grade 8.
Preservation-grade interior isolation utilizing polyurethane (PU) or rockwool insulation. Minimizes thermal bridge transfers to maintain precise relative humidity and stable thermal levels.
Equipped with pre-certified, hidden electrical conduits, junction boxes, and plumbing matrices. Designed for immediate connection to localized municipal infrastructure or off-grid storage units.
As a leading Chinese manufacturer specializing in advanced modular engineering, Hangzhou Cencal Home Co., Ltd. has pioneered the design, structural analysis, and factory-level fabrication of expandable houses, modular prefabricated complexes, and customized portable space solutions. Our state-of-the-art production facilities combine advanced automated CNC steel-cutting machinery, high-precision welding systems, and temperature-controlled curing chambers for structural paintwork.
Our expansive product portfolio encompasses dual-wing expandable container houses, folding container configurations, modular villas, portable administrative offices, localized healthcare cabins, disaster-relief temporary housing, and specialized cultural exhibition spaces. Driven by continuous technical R&D investment, Hangzhou Cencal Home leverages a highly qualified engineering department capable of translating complex architectural concepts into physical, structural steel realities. Through extensive collaborations in Europe, North America, Oceania, and Southeast Asia, we maintain a robust quality-assurance protocol that controls material sourcing, structural component alignment, and sub-assembly load tests before transport.

Deploying versatile, modular infrastructures to resolve complex physical spatial challenges across commercial, cultural, and humanitarian sectors.
Empowers international fine art houses, auction venues, and modern designers to execute sudden cultural pop-ups and immersive visual arts events in premium urban plazas or heritage environments.
Provides critical support to isolated medical groups and disaster relief organizations by facilitating mobile hospital facilities, containment spaces, and localized diagnostics labs.
Addresses critical local classroom shortages, site administrative offices, and high-performance training rooms with quick-setup steel-framed configurations that can be scaled horizontally.
In many regions of North America, Europe, and Oceania, local real estate regulations and high construction costs make permanent building projects economically unviable. Modular structures provide a highly attractive alternative. Our CE-certified art galleries serve as multi-functional systems that fulfill municipal building requirements, structural safety limits, and strict fire rating rules. By using pre-insulated wall configurations (PU/EPS sandwich panel designs) and standardized structural steel framing, our modular systems minimize environmental footprints while maximizing local commercial potential.
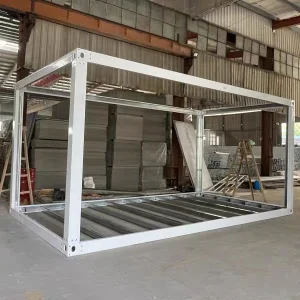
To ensure high quality and complete structural reliability, Hangzhou Cencal Home adopts a clear manufacturing protocol for each expandable structure. The design integrates high-durability hot-dip galvanized steel framing elements with mechanical precision hinges to allow effortless expansion without losing structural alignment over time.
Our raw material selections and mechanical layouts are designed to fulfill strict global quality standards:

A direct look into the raw materials, welding setups, paint booths, and final assembly lines at the Hangzhou Cencal Home manufacturing plant.









What specific standards are covered under your CE Certification?
Our manufacturing processes and materials meet the EN 1090-1 standard (execution of steel structures) and comply with general EU building guidelines. Every unit features electrical wiring and fixtures compliant with CE-directives (LVD/EMC) to ensure safe utility integration.
How does the double-wing expansion mechanism operate?
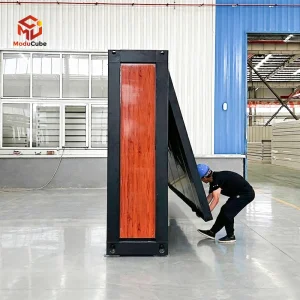
The system utilizes heavy-duty mechanical hinge pins coupled with custom dynamic counterweights. The primary central core container remains stationary while the left and right structural wing modules pull outward. The side floor sections are then lowered manually or hydraulically to form a uniform, level interior surface.
What level of thermal insulation is provided for sensitive artwork?
We use high-density polyurethane (PU) or rockwool sandwich panels ranging from 50mm to 100mm in thickness. This design yields low overall heat transfer coefficients (U-values below 0.35 W/m²K), enabling climate control systems to maintain the stable temperature and humidity levels essential for art conservation.
Is customized layout modification available for retail or exhibition venues?
Yes. We provide complete OEM/ODM customization services. Our engineering team can adjust internal partition configurations, lighting tracks, glass curtain walls, floor finishes, door placements, and utility layouts to align with your design needs.
How are the structures prepared for shipping and ocean transport?
In their folded state, the expandable units maintain dimensions similar to standard ISO shipping containers. This enables them to be handled, secured, and shipped internationally using standard container vessels and logistics networks, which significantly reduces overseas shipping costs.
What foundation type is required for onsite installation?
The units can be positioned on simple concrete strip footings, level gravel pads with load-bearing tiles, or temporary ground screw systems. Their structural steel chassis distributes weight evenly, minimizing site preparation requirements.
How do you guarantee wind and seismic resistance?
Each structure's frame features high-tensile structural steel profiles. The calculated configuration distributes lateral loads through welded cross-bracing and anchor systems, allowing the units to withstand wind velocities up to 110 km/h and absorb seismic events equivalent to Grade 8.
Are utility systems pre-installed at the factory?
Yes. We pre-wire internal lighting circuits, switches, circuit breaker boards, sockets, and plumbing conduits according to specified regional electrical and plumbing codes (including CE, UL, SAA, or WaterMark criteria) prior to delivery.
How many people are required to complete the onsite setup?
A standard 20ft or 30ft unit can be fully deployed and readied for occupancy within 2 to 3 hours by a small crew of 3 to 4 installers, using standard tools and basic rigging gear.
What is the expected lifespan of these modular buildings?
With routine maintenance, the structural steel chassis and external wall panels have an operational lifespan exceeding 15 to 20 years, even when exposed to demanding coastal or high-humidity outdoor environments.
Discover more specialized structural variations, ranging from emergency housing to premium luxury mobile villas designed for diverse international markets.
 Cencal Home