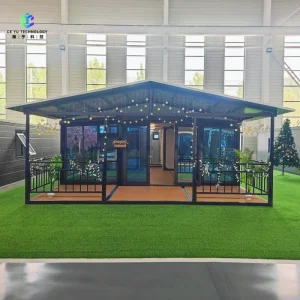
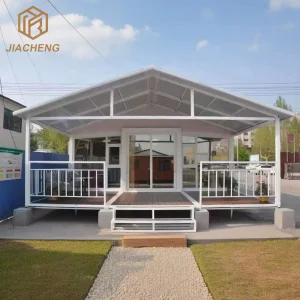
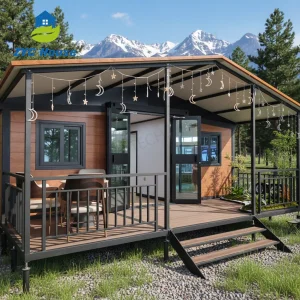
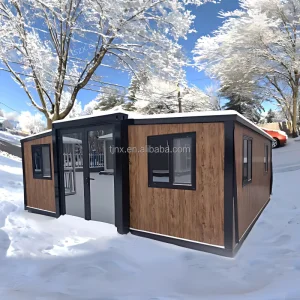
Cencal Home
1 / 5
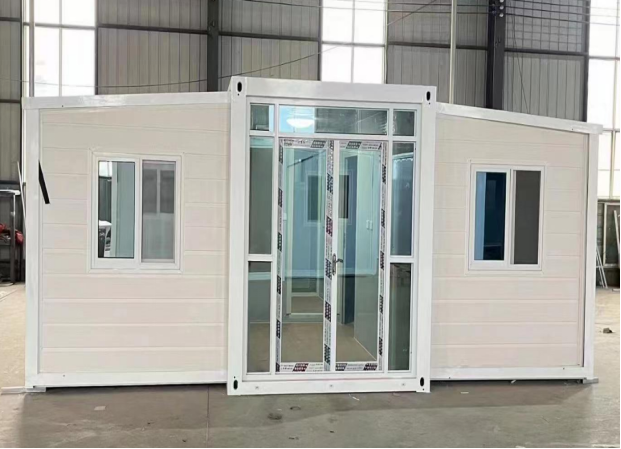
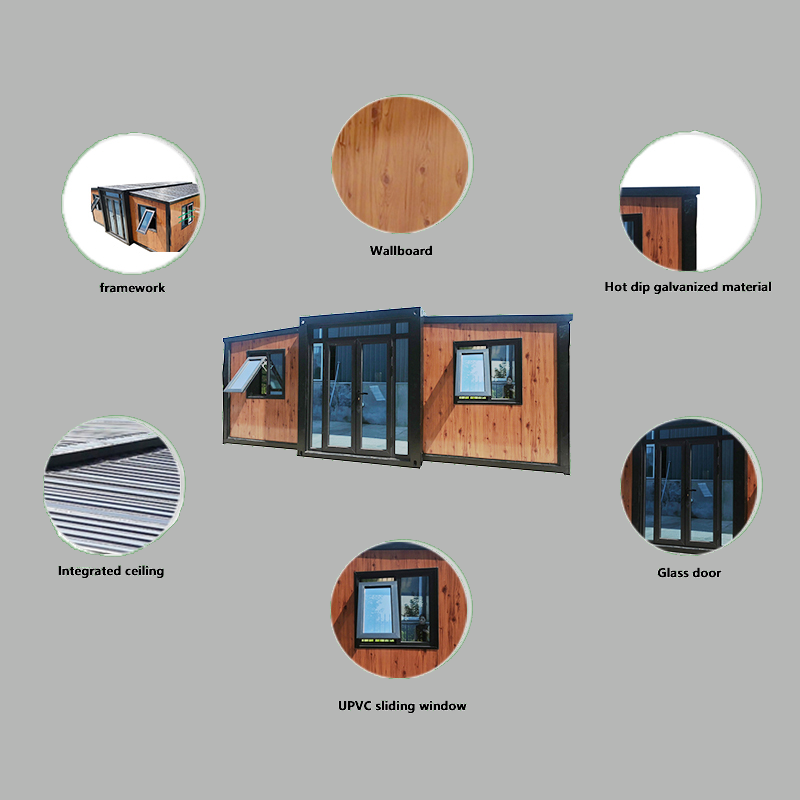
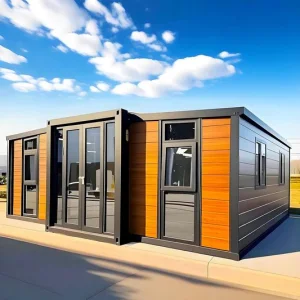
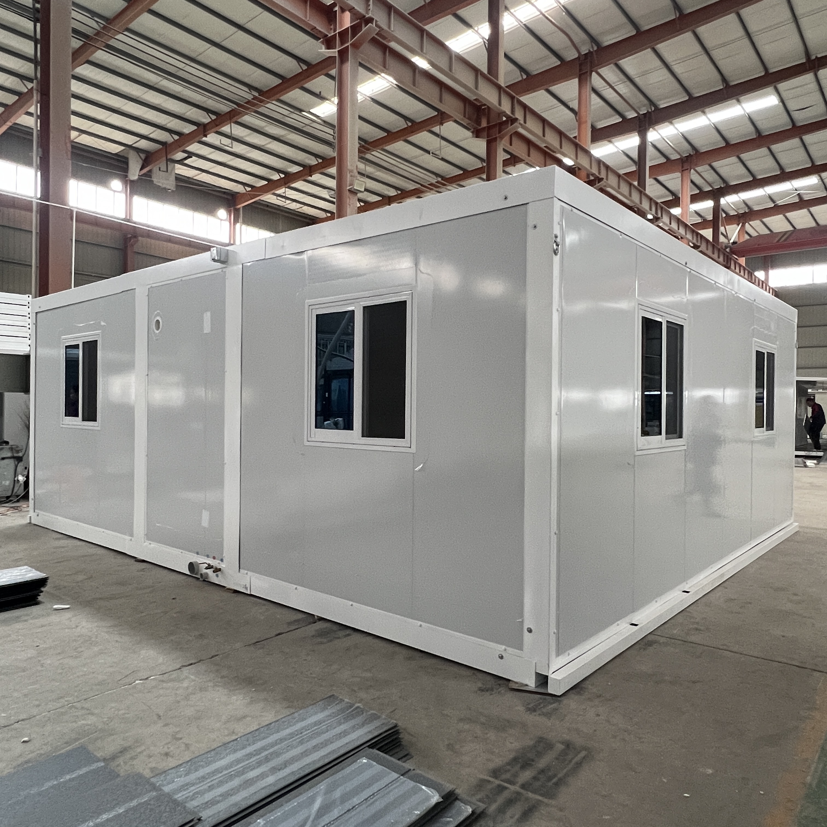
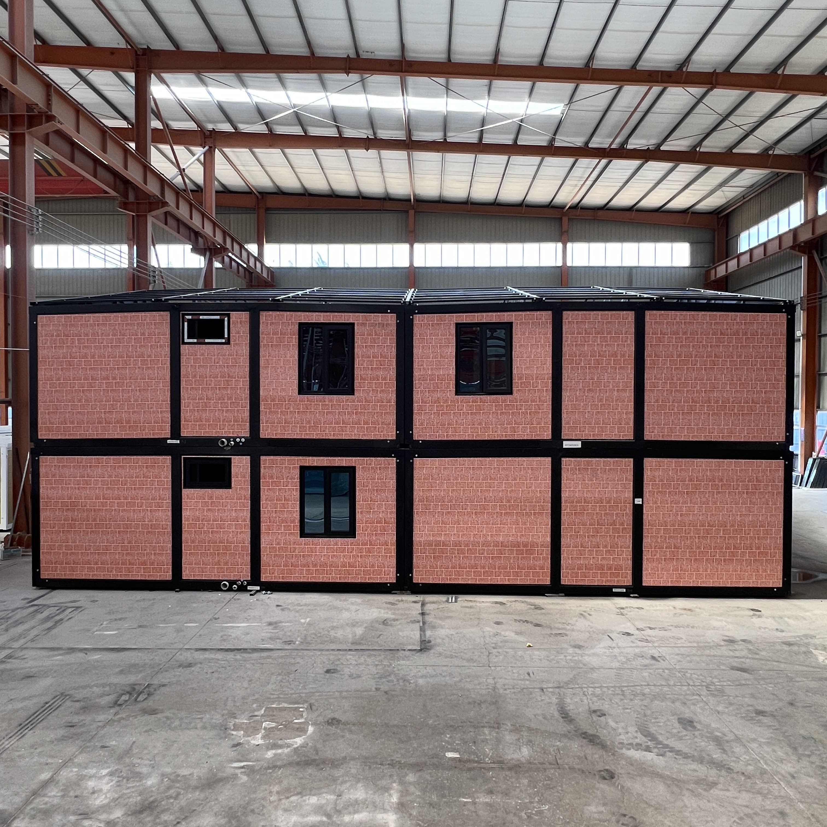
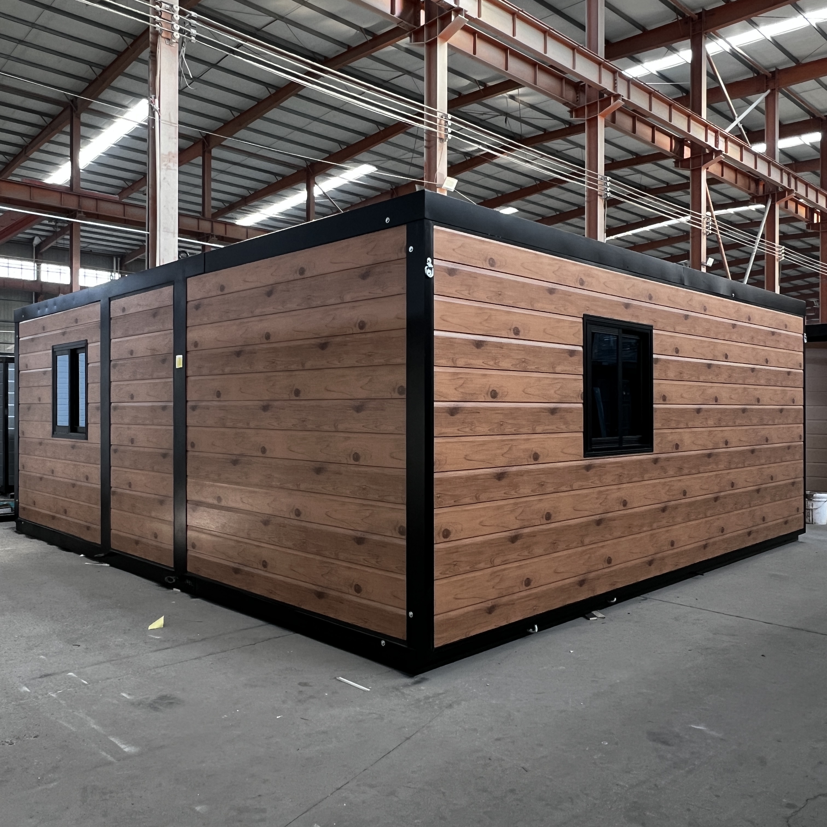
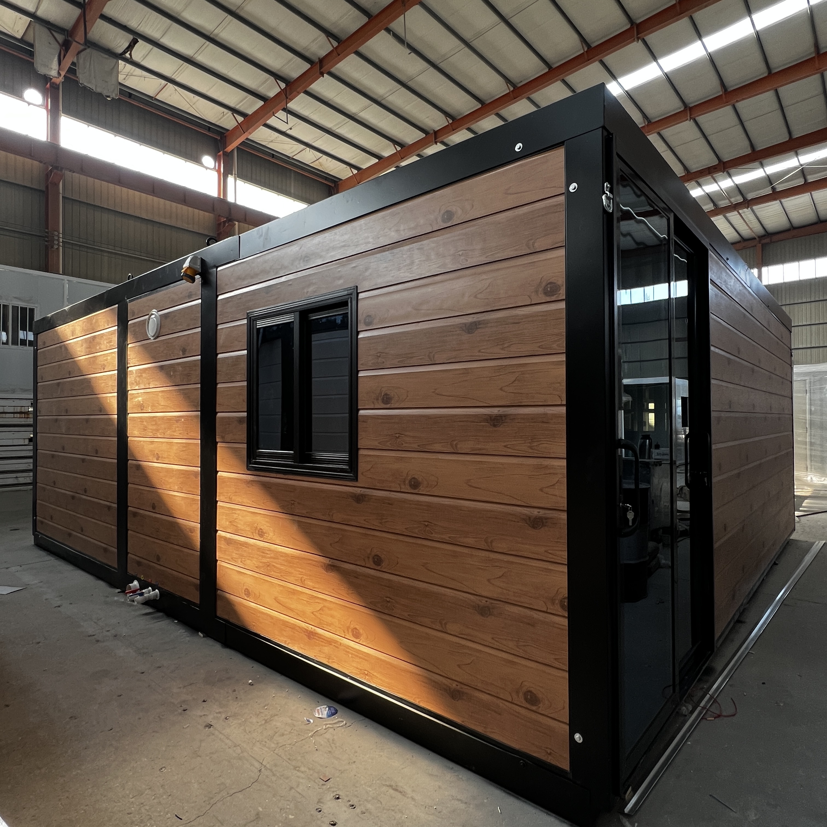
| Specification of Container House | |
|---|---|
| Option size |
20ft: W6320*L5900*H2480 mm 30ft: W6240*L9000*H2480 mm 40ft: W6240*L11800*H2480 mm |
| Main material | Galvanized steel structure with sandwich wall panel and doors, windows, etc. |
| Weight | 2600-6400 kg |
| Service life | 30-40 years |
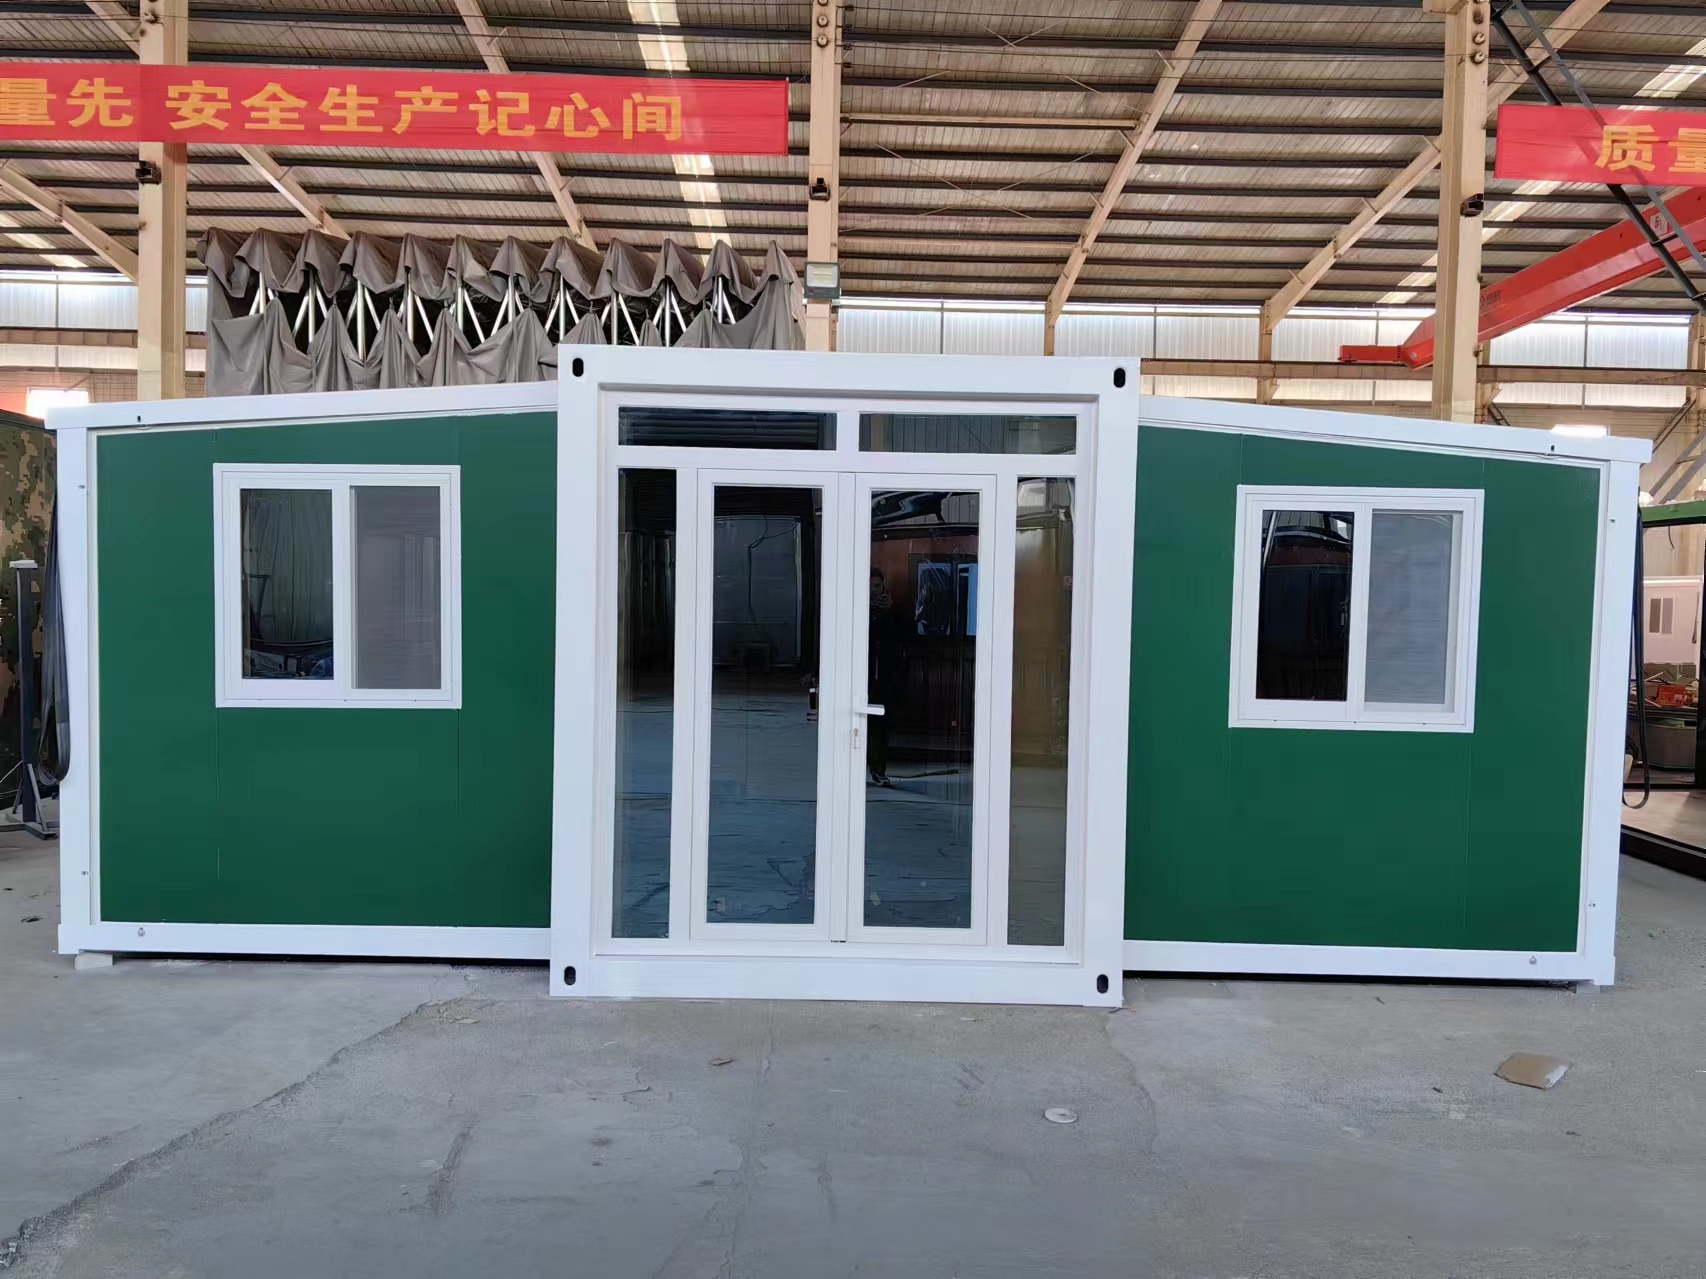
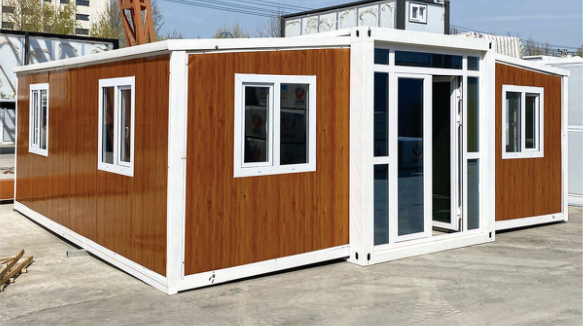
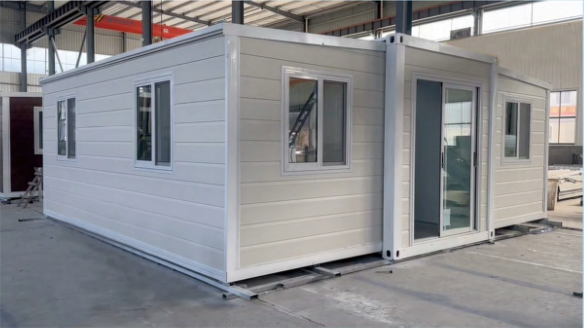
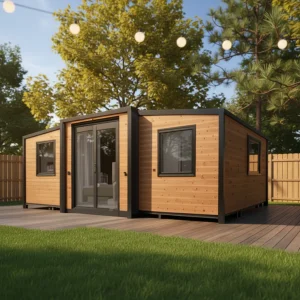
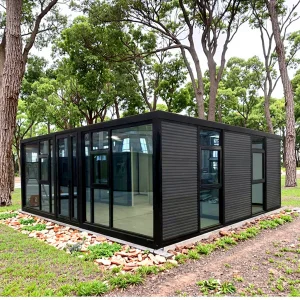
| Colour | White, wood stripe, blue, green or custom |
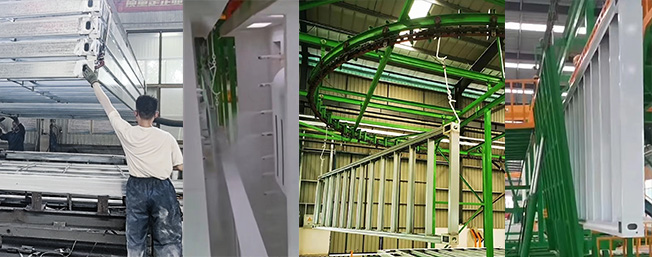
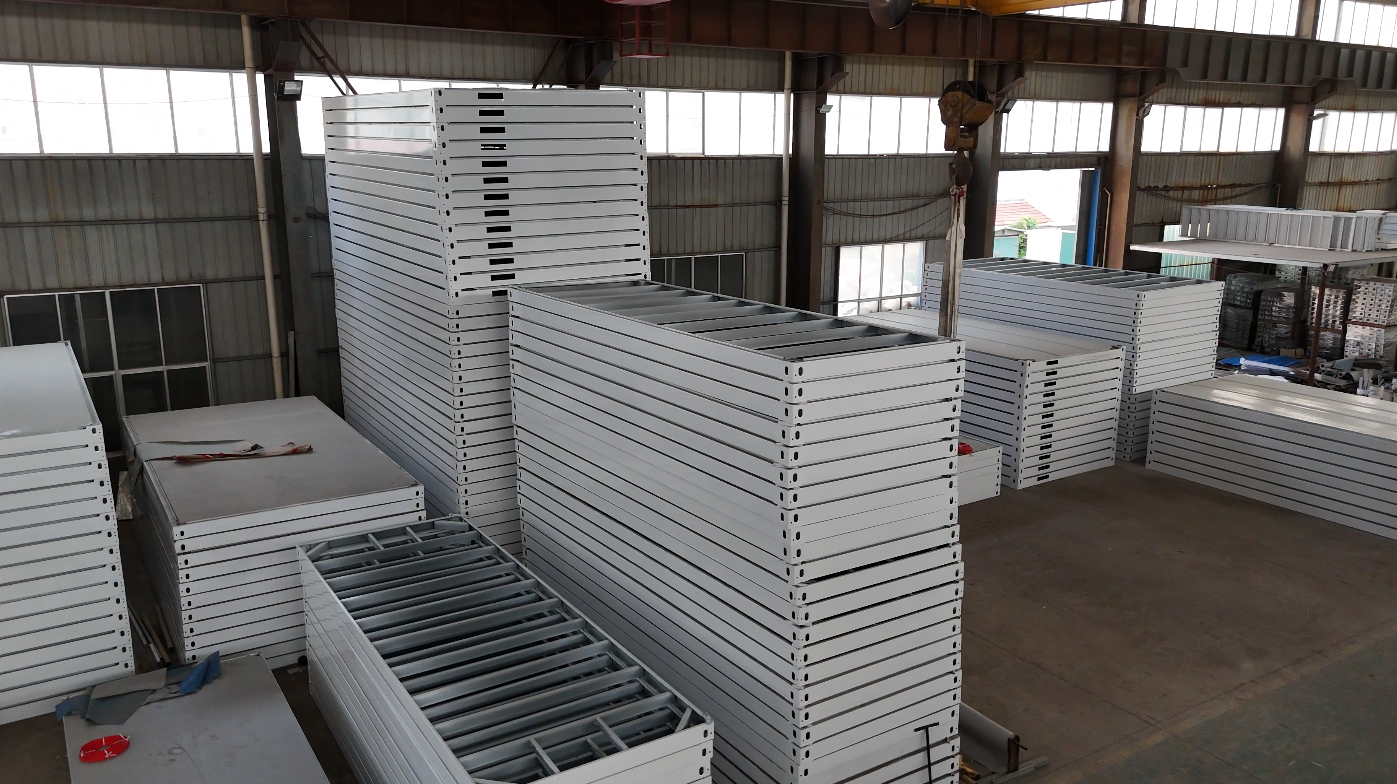
| Steel structure |
Hot-dip galvanized steel structure, Four cornered leads (1) 18mm fireproof cement pressure plate (2) 1.6 wear-resistant floor (3) 75mm rock plate, EPS sandwich board (4) Galvanized steel bottom plate |
| Overall frame protection paint | Electrostatic spray |
| Wall, roof | 75mm rock board, EPS sandwich board, thermal insulation glass wool |
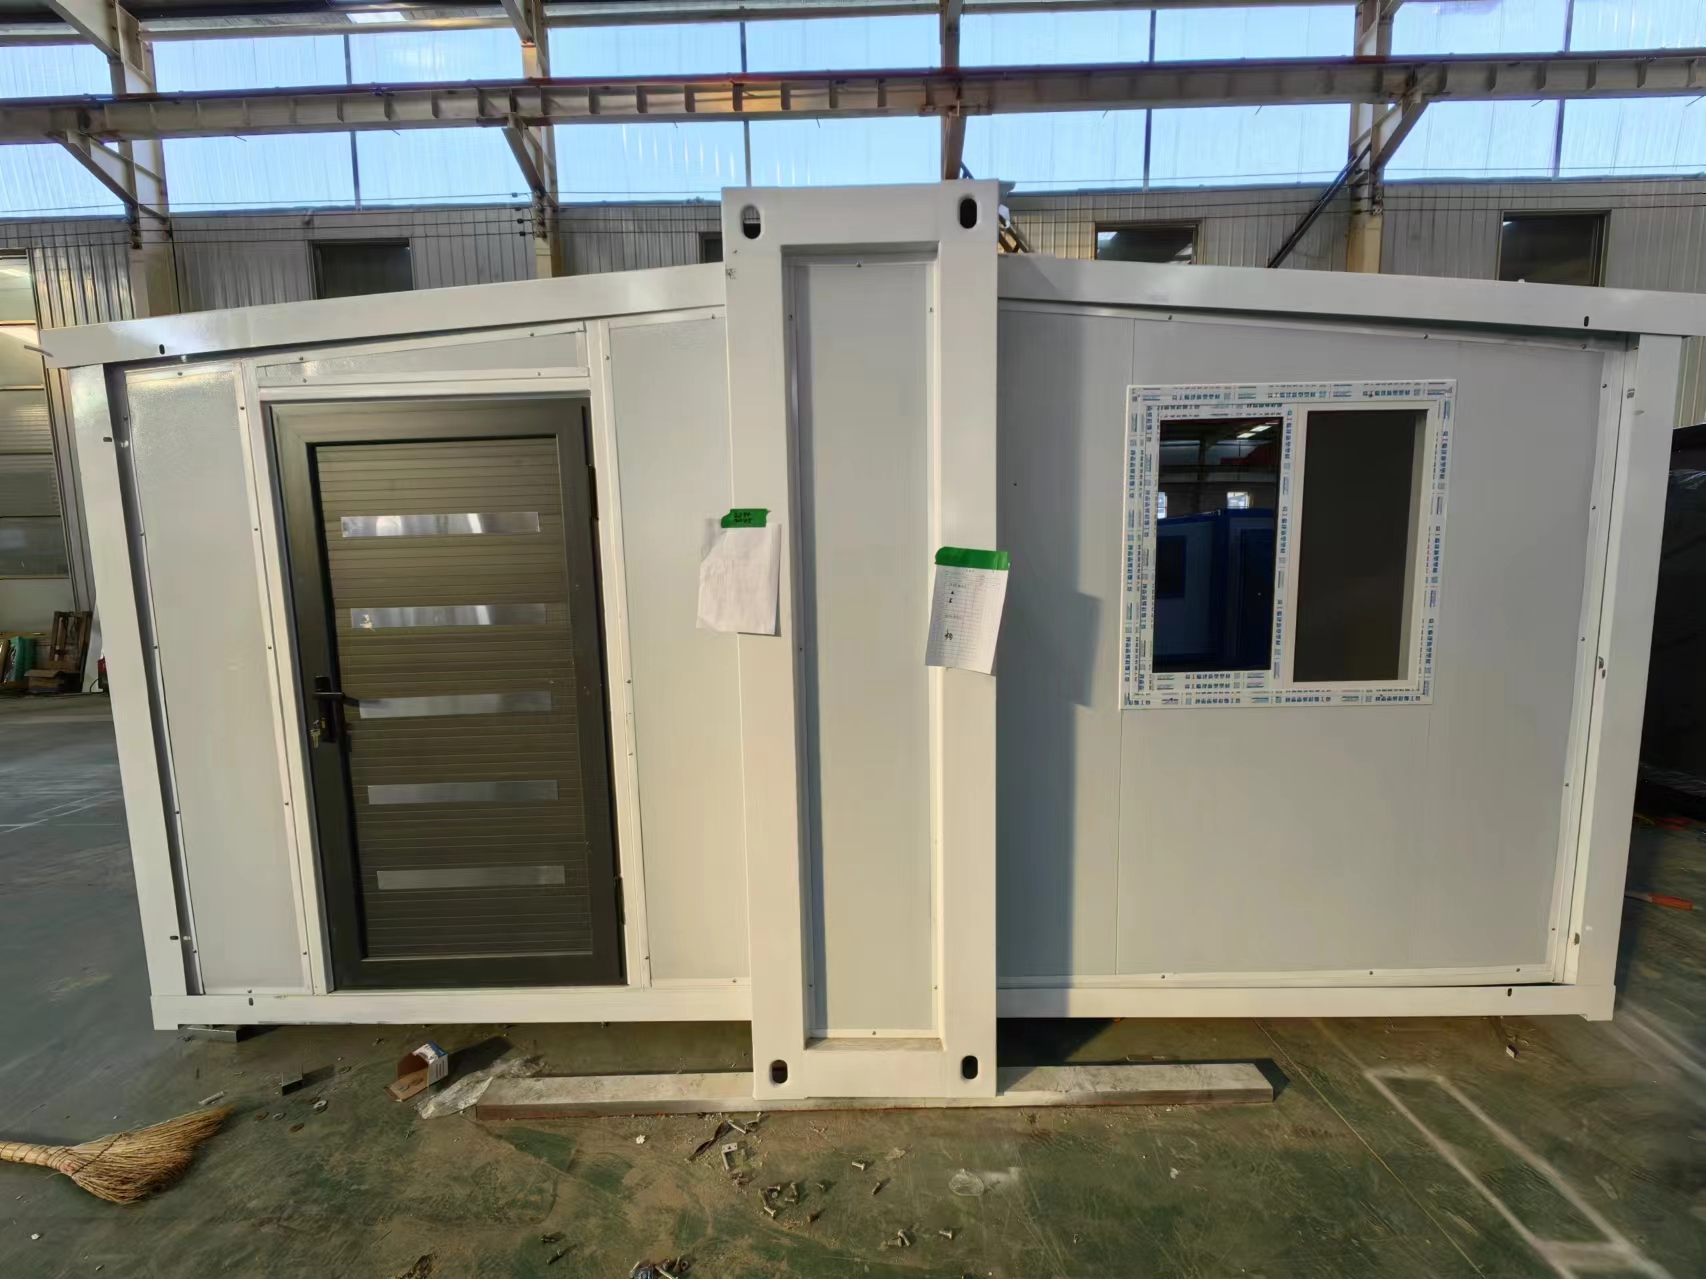
| The door |
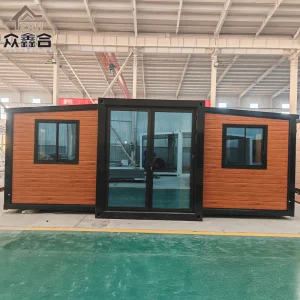
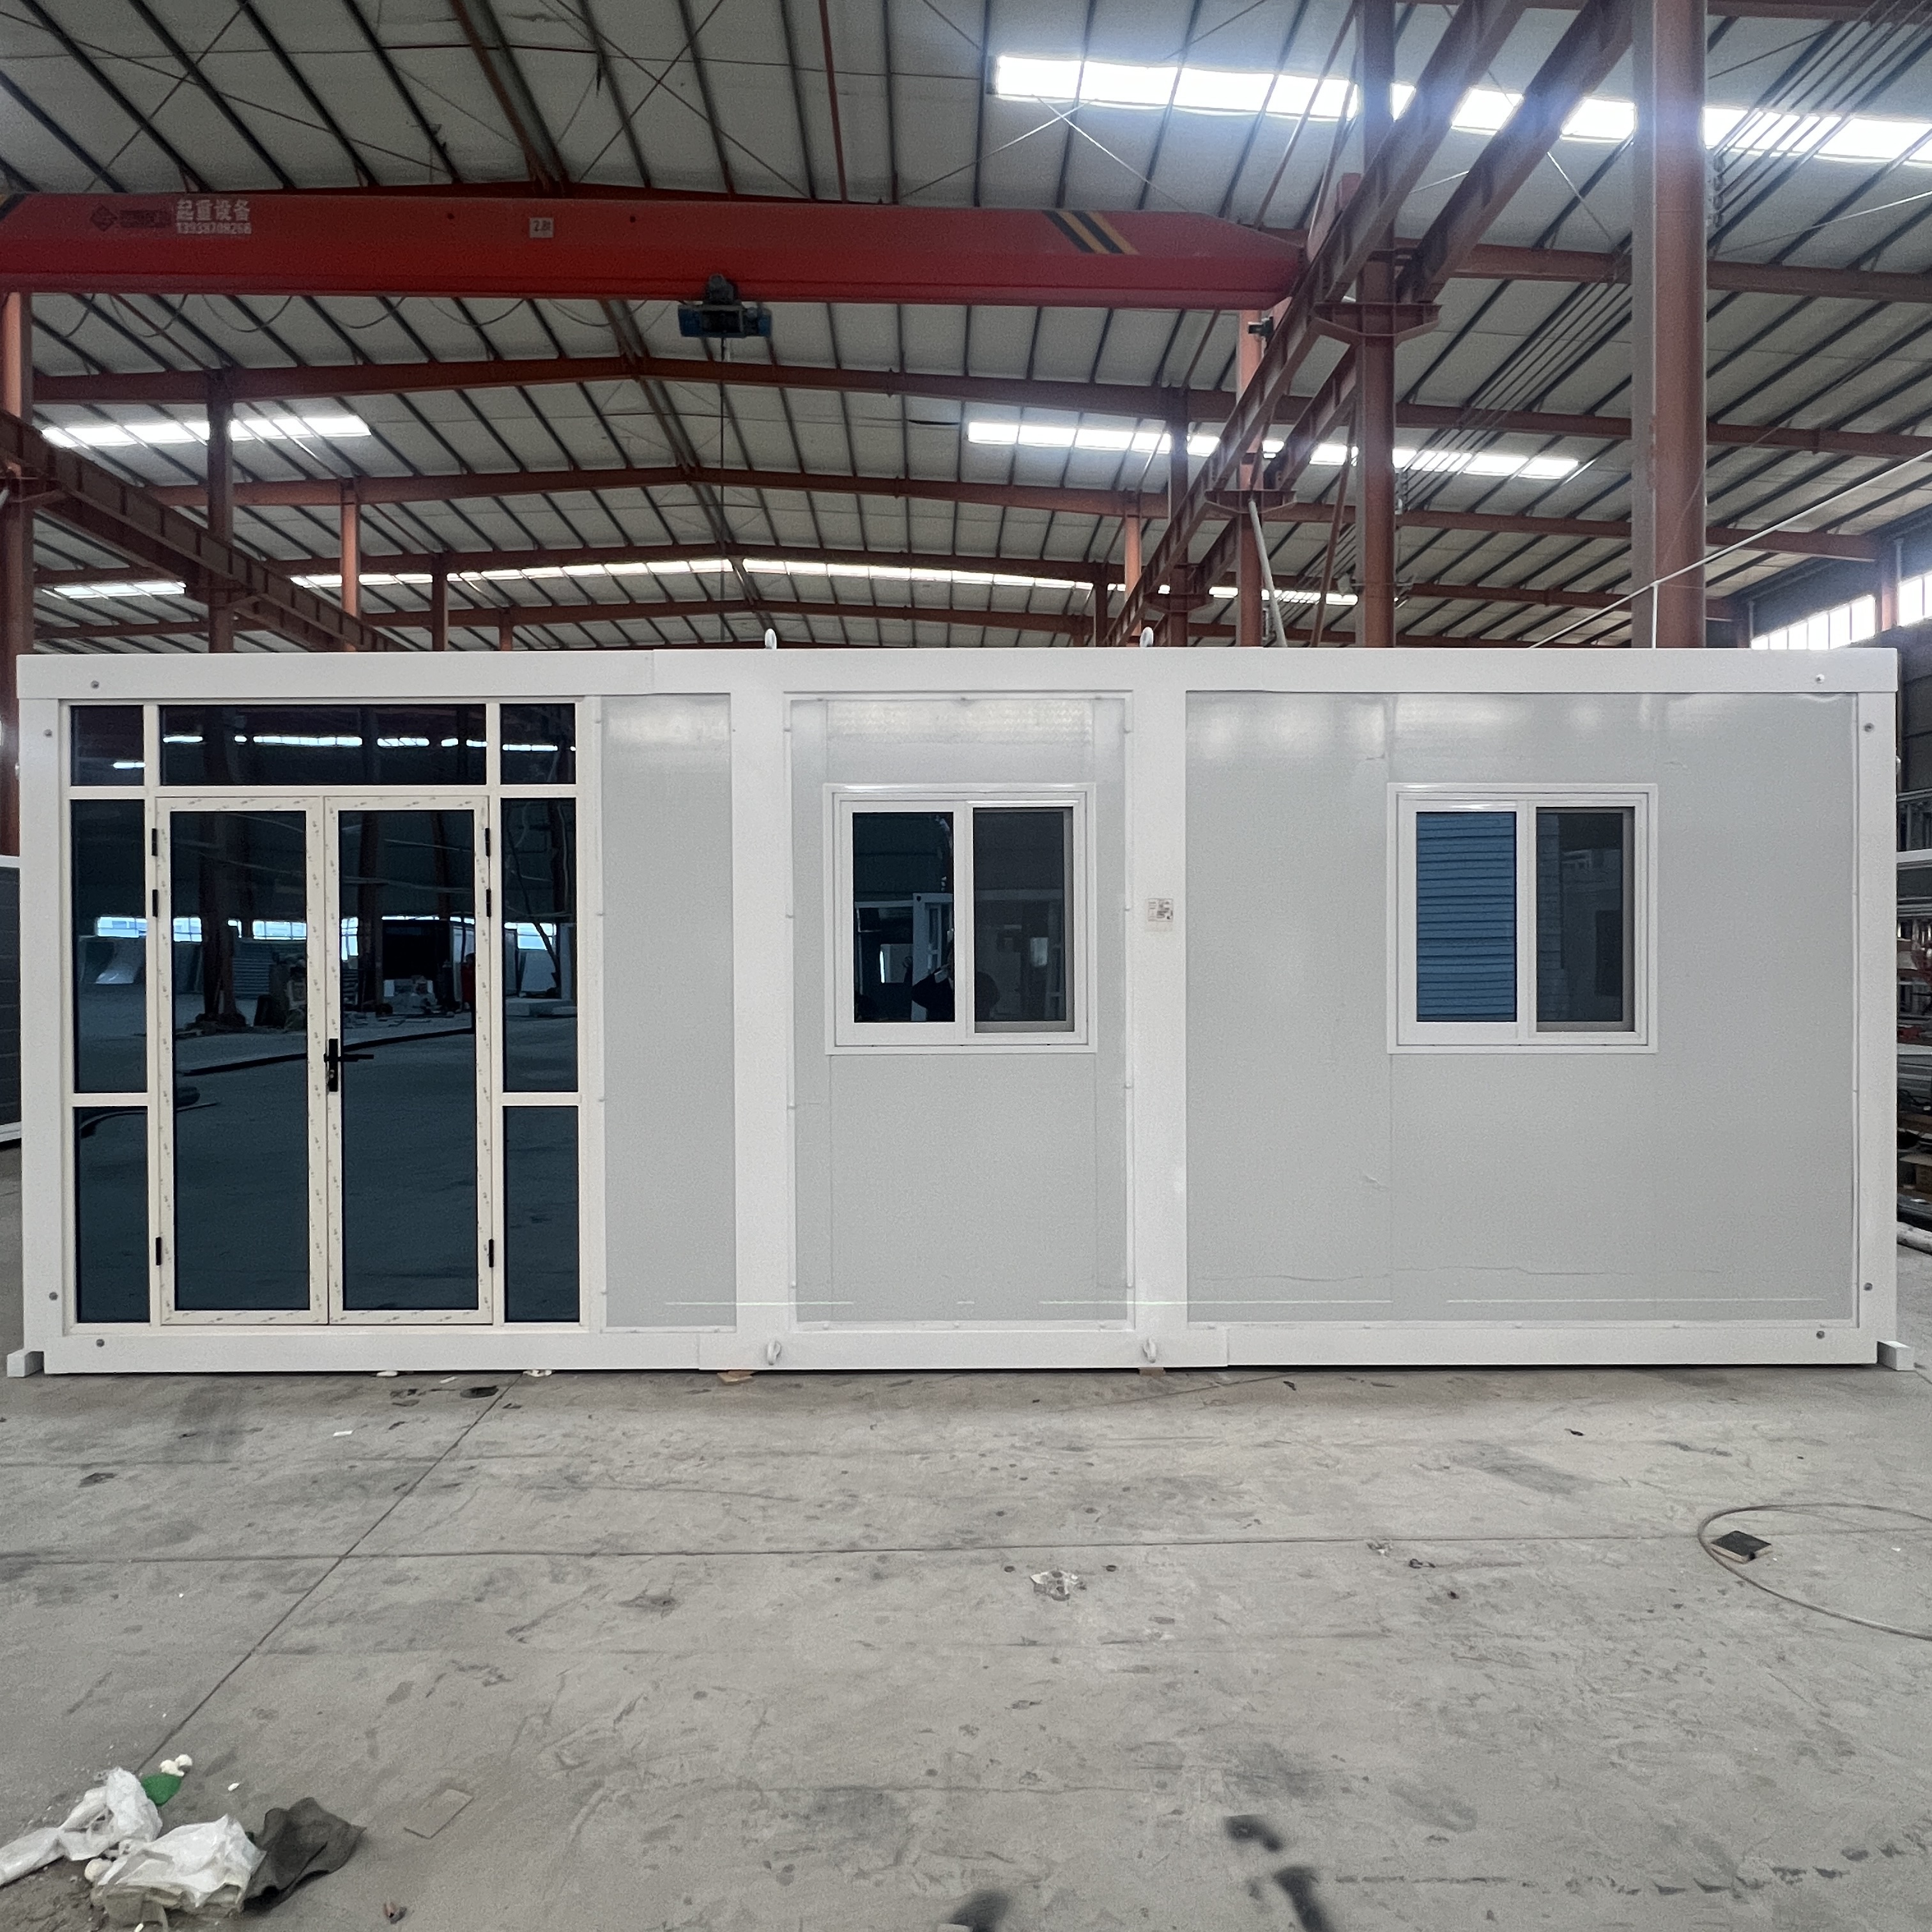
Made of steel/aluminum frame Dimensions W970mm*H1970mm, equipped with handle lock with 3 keys Or sliding glass door W1500mm*2000mm |
| Window |
Made of PVC/aluminum Dimensions W930*H1100mm, double glazed 5/8/5mm thickness |
| Electrical system | 3C/CE/UL/SAA standard, with distribution box, lights, switches, sockets, etc. |
| Optional accessories | Furniture, bathroom, kitchen, air conditioning, residential appliances, office, dormitory, shower, steel roof, decorative materials, etc. |
| Advantage |
(1) Quick installation: one set in 1 hour saving labor costs (2) Rust prevention: all materials are made of hot galvanized steel plate (3) Waterproof: no wood ceiling, no wall leakage (4) Fire protection: Grade A (5) Simple foundation: only 12 concrete pile foundations are needed (6) Wind-resistant (10 grade) and anti-seismic (10 grade) (7) Pre-installed |