Export Double Wing Expandable Container Room Modular Tiny Home 3 Bedroom Livable Soundproof Waterproof Mall Use Steel Structure

Product Description

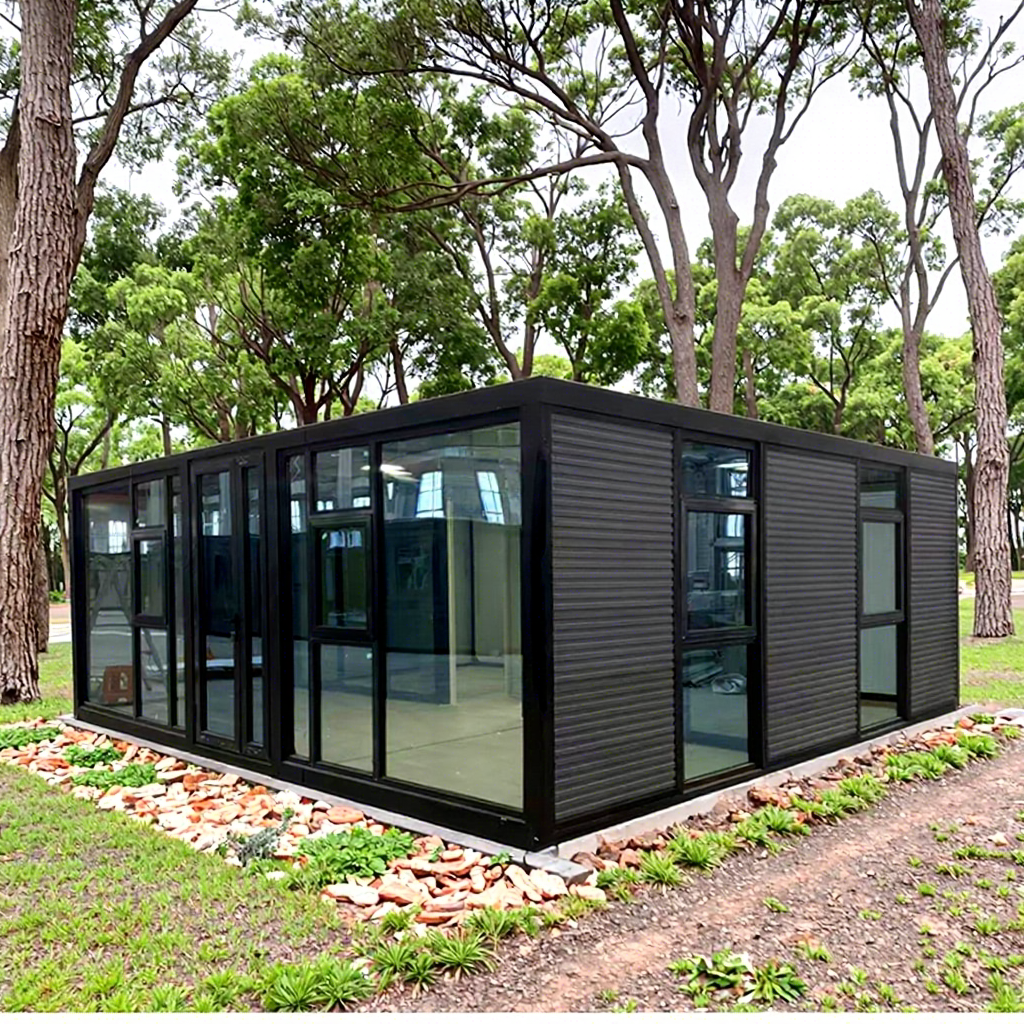
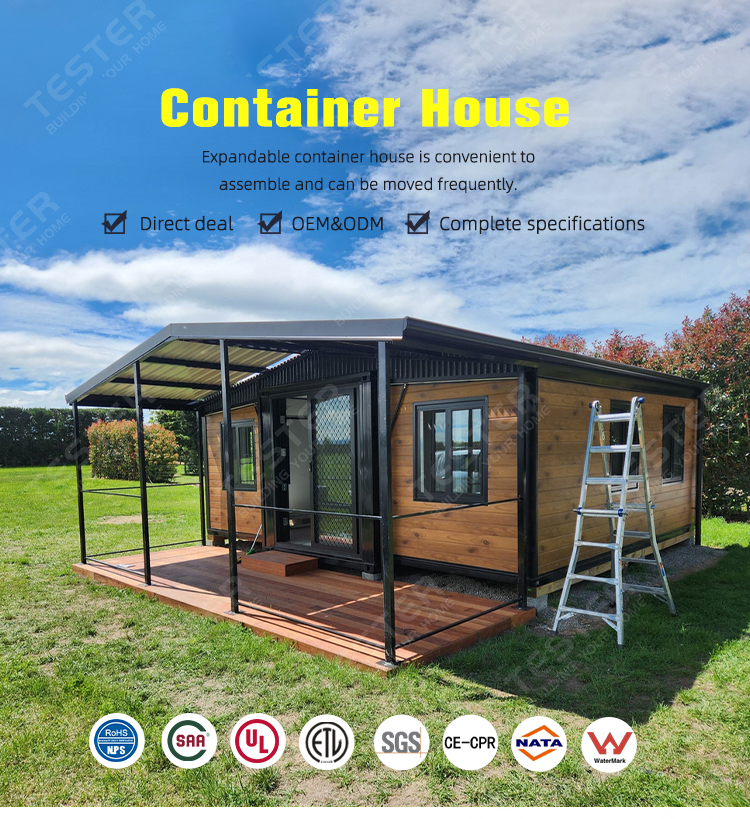
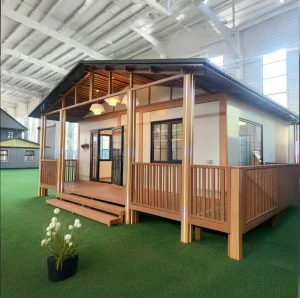
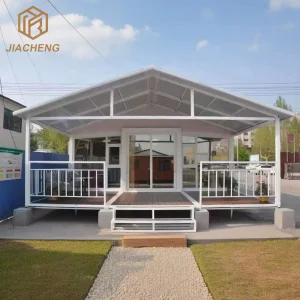
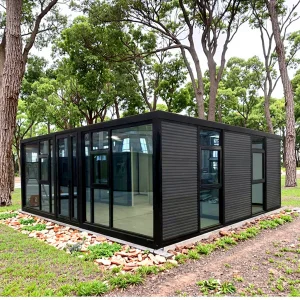
Prefab villa model view 1
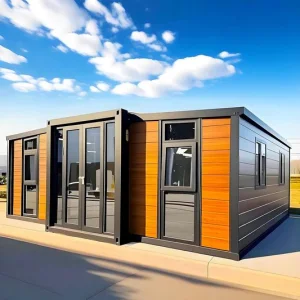
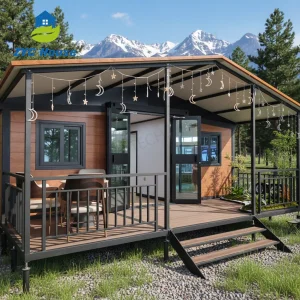
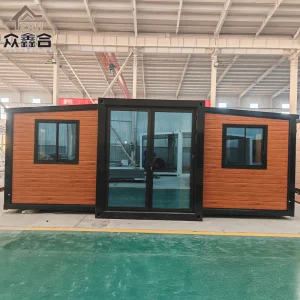
Prefab villa model view 2
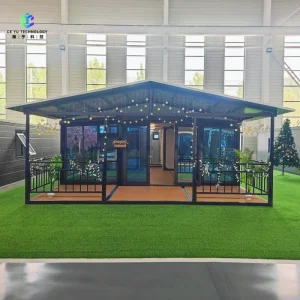
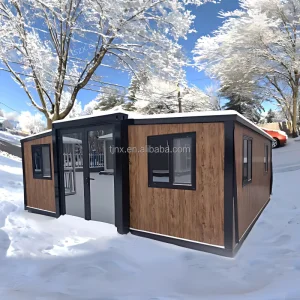
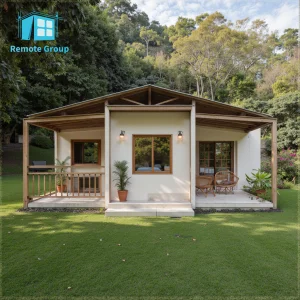
Prefab villa model view 3
Product Specification Parameters
Product Name Quickly build foldable prefabricated villas, waterproof and expandable container houses, insulated prefabricated folding and portable homes
Size small 20ft, 10ft, 20ft, 30ft, 40ft
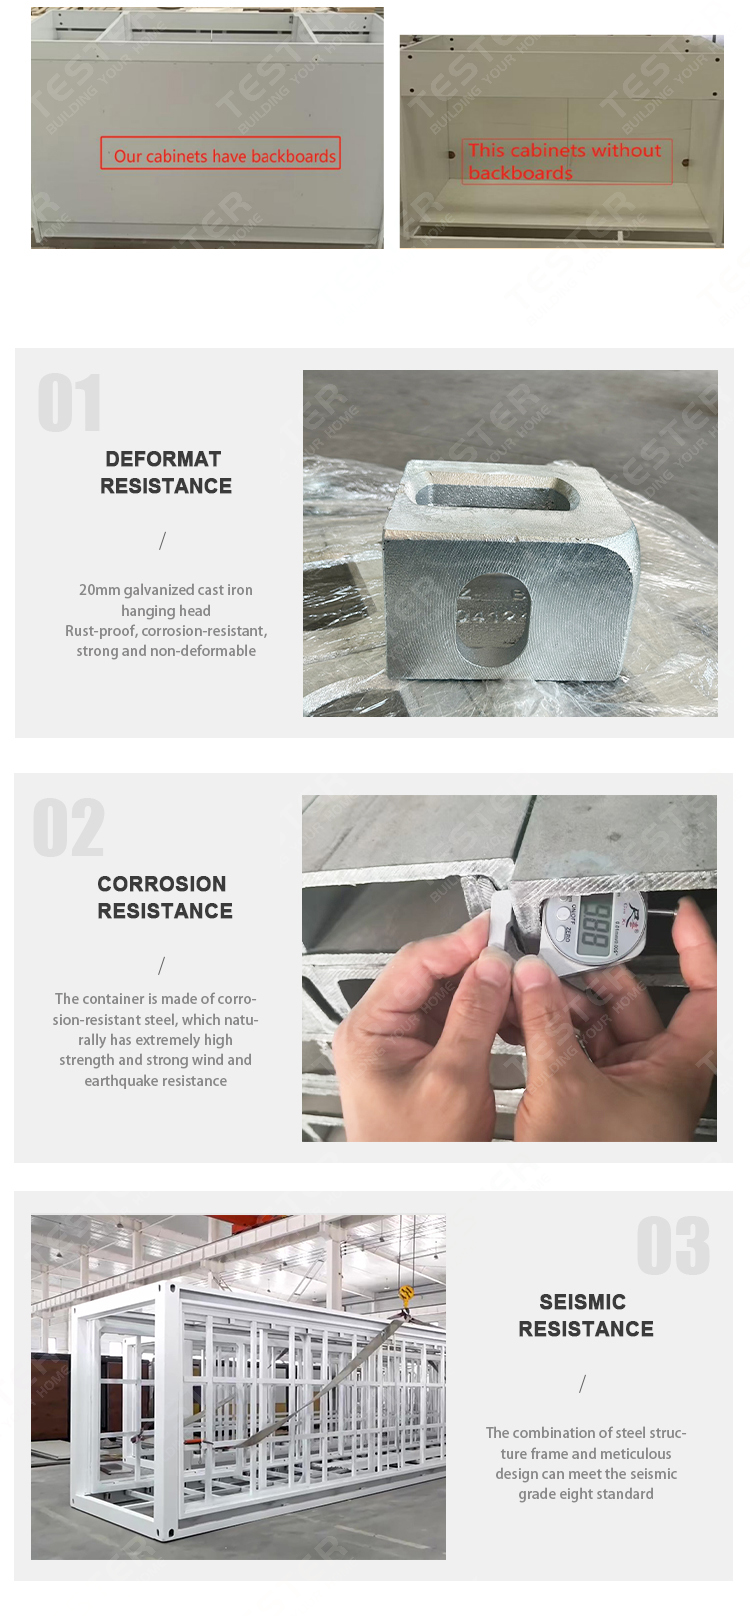
Main Material Galvanized frame overall welding, electrostatic spraying
Weight small 20ft ≈ 3000KG, 10ft ≈ 2800KG, 20ft ≈ 4000KG, 30ft ≈ 5800KG, 40ft ≈ 7000KG
Roof 125mm in the middle (75mm+50mm+1.3mm steel plate), 75mm fire-resistant and flame-retardant Eps/rock wool/PU insulated sandwich panel on both wings
Suspended Ceiling 50mm fireproof and flame-retardant Eps/rock wool/PU insulation sandwich panel
Side And Front Rear Wall Panels 75mm fireproof and flame-retardant EPS/rock wool/PU insulation sandwich panel
Internal partition 50mm fireproof and flame-retardant Eps/rock wool/PU insulation sandwich panel
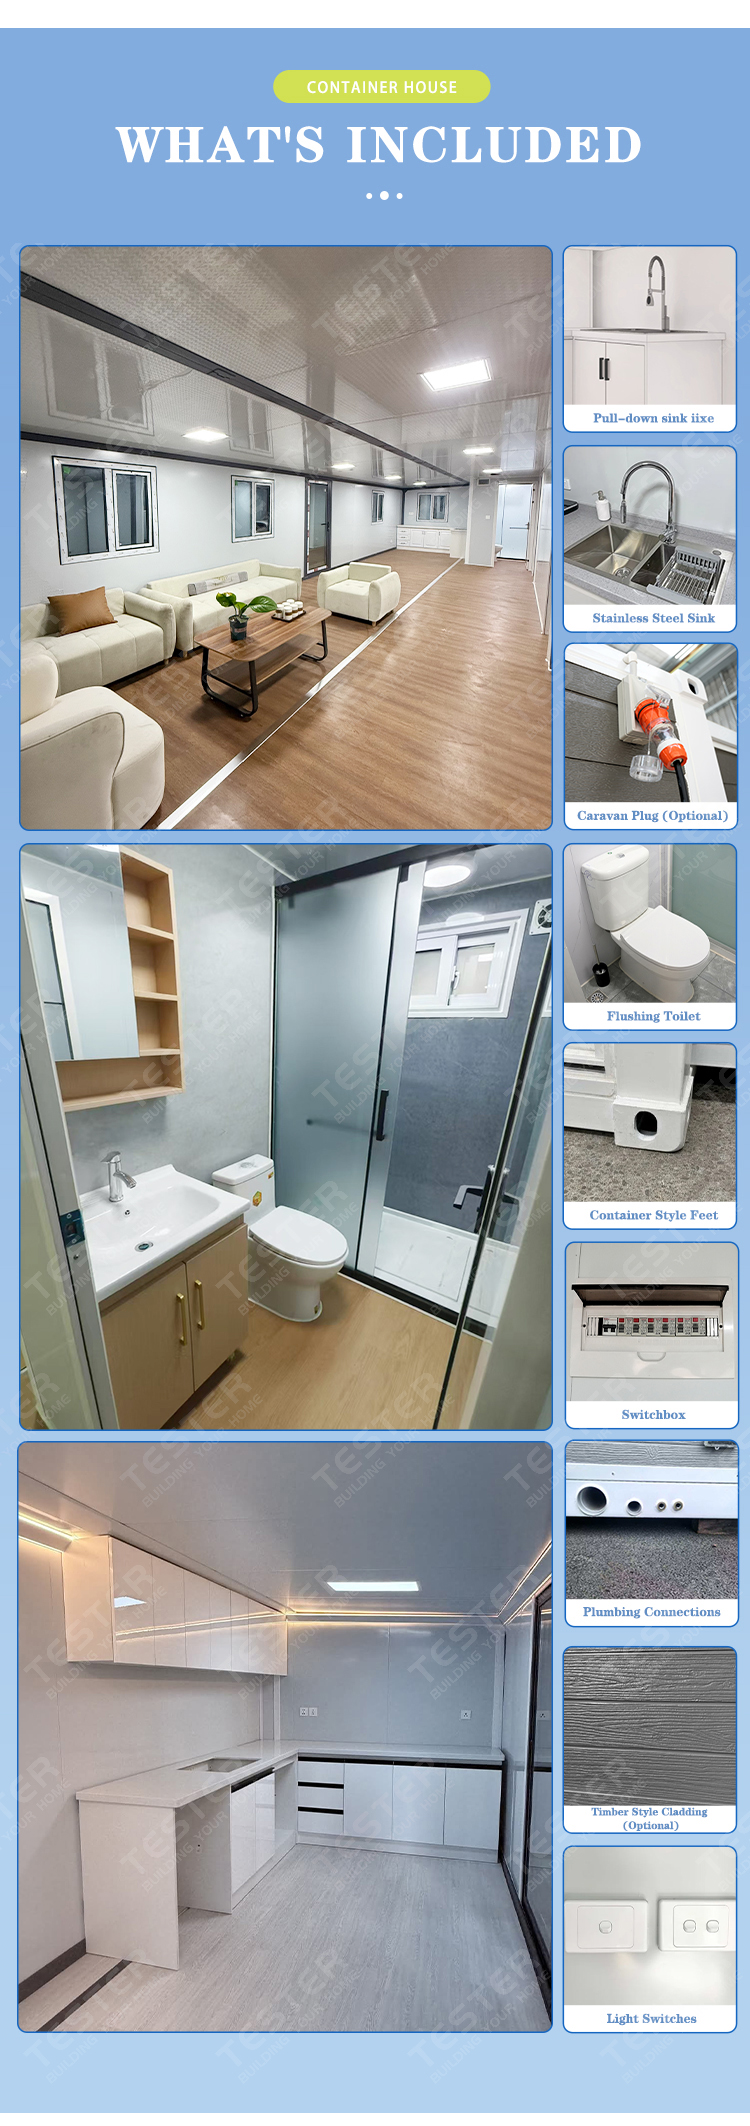
Floor 2mm PVC fireproof and flame-retardant floor (optional) + 18mm glass magnesium board
Door Entrance broken bridge aluminum door (double-layer insulated hollow tempered glass) + bedroom aluminum wooden door
Window Broken bridge aluminum (double-layer insulated hollow tempered glass)
Circuit Comply With Local Standards
Payment 30% Advance Payment Before Shipment. 70% After Delivery
Prefab home dimensions scheme
Model Dimension L*W*H(mm) Weight(kg) Area (sqm) Area (sqft) Load Capacity
Small 20ft 5900 * 4976 * 2480 2800 29 312 6 sets/40HQ
10ft 2950 * 6260 * 2480 2600 18 194 4 sets/40HQ
20ft 5900 * 6260 * 2480 3500 37 398 2 sets/40HQ
30ft 9000 * 6260 * 2480 5600 56 603 1 set/40HQ
40ft 11800 * 6240 * 2480 6800 74 796 1 set/40HQ
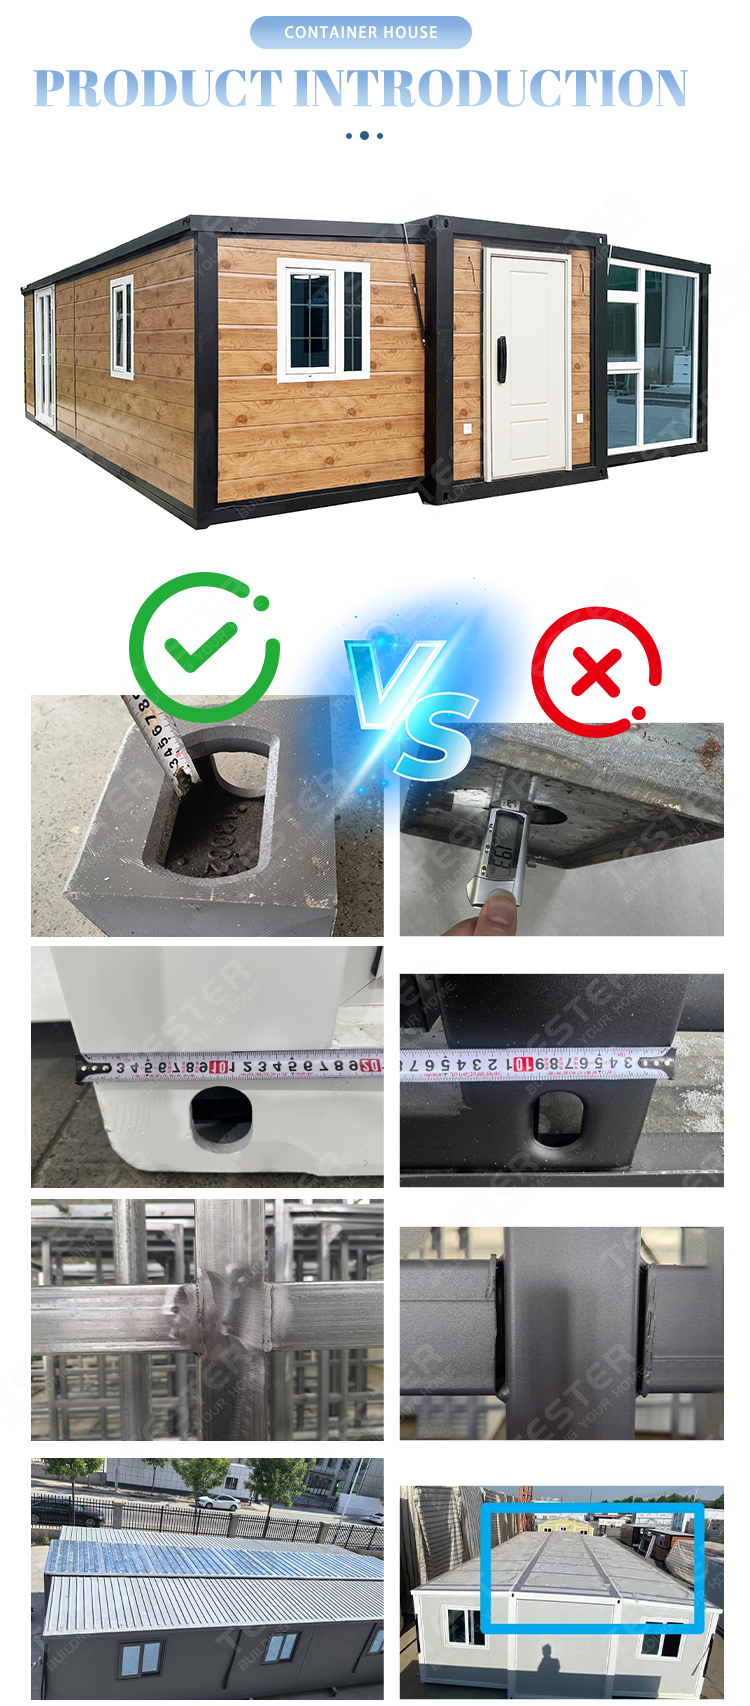
Product Introduction
Product introduction view 1
Product introduction view 2
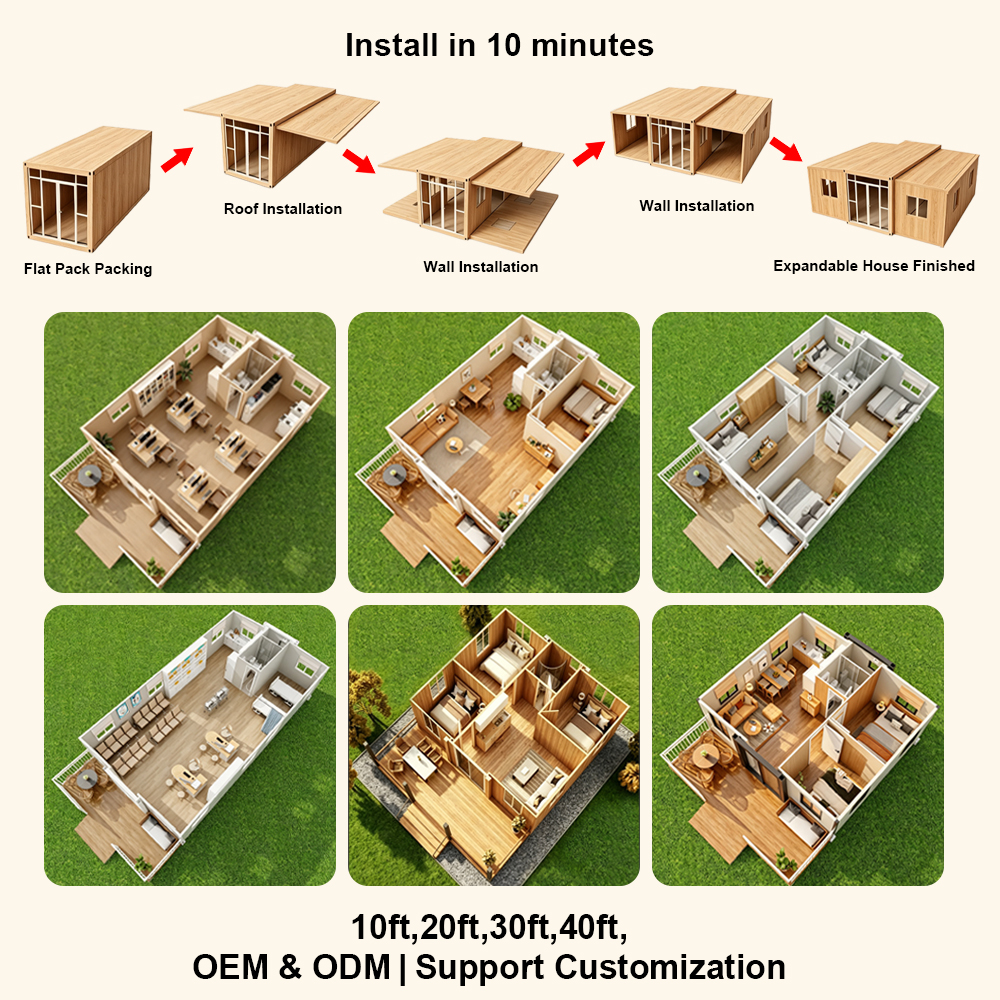
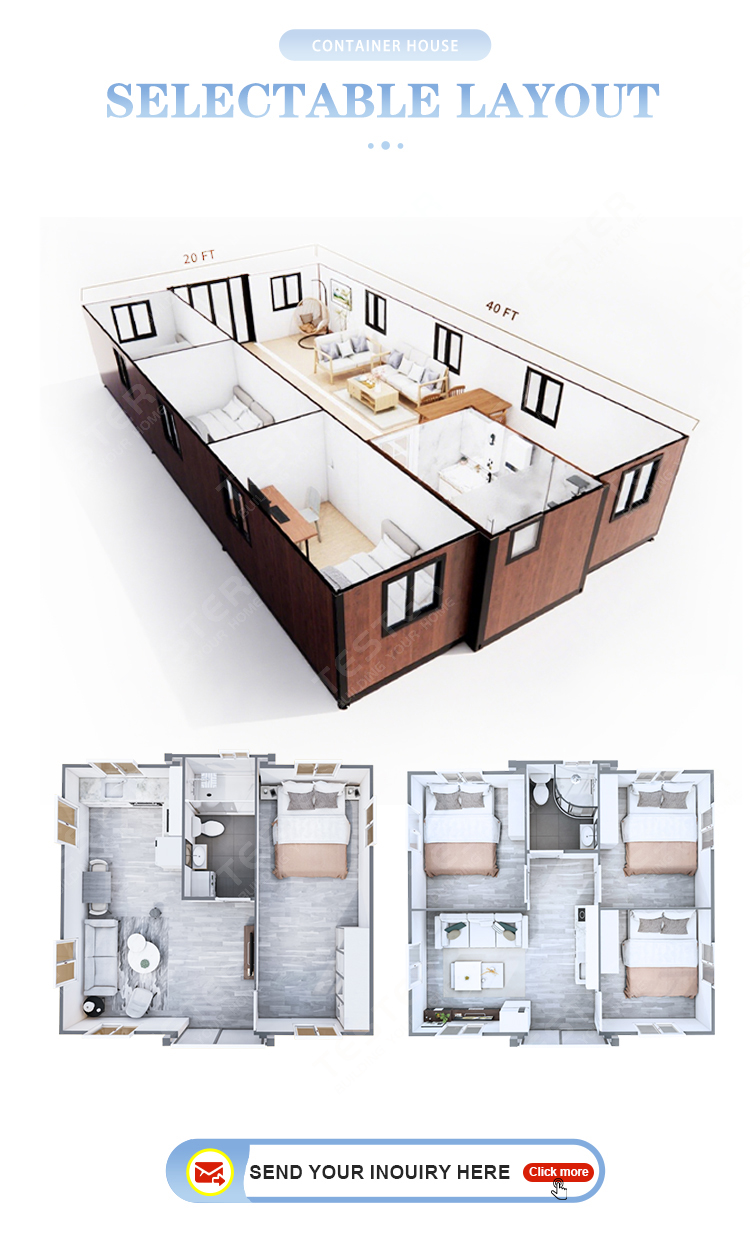
Selectable Layout
Selectable layout scheme 1
Selectable layout scheme 2
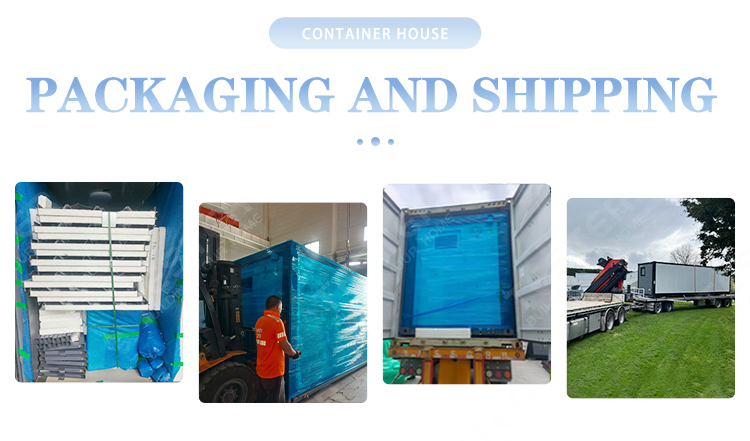
Packaging And Shipping
Packaging and loading details
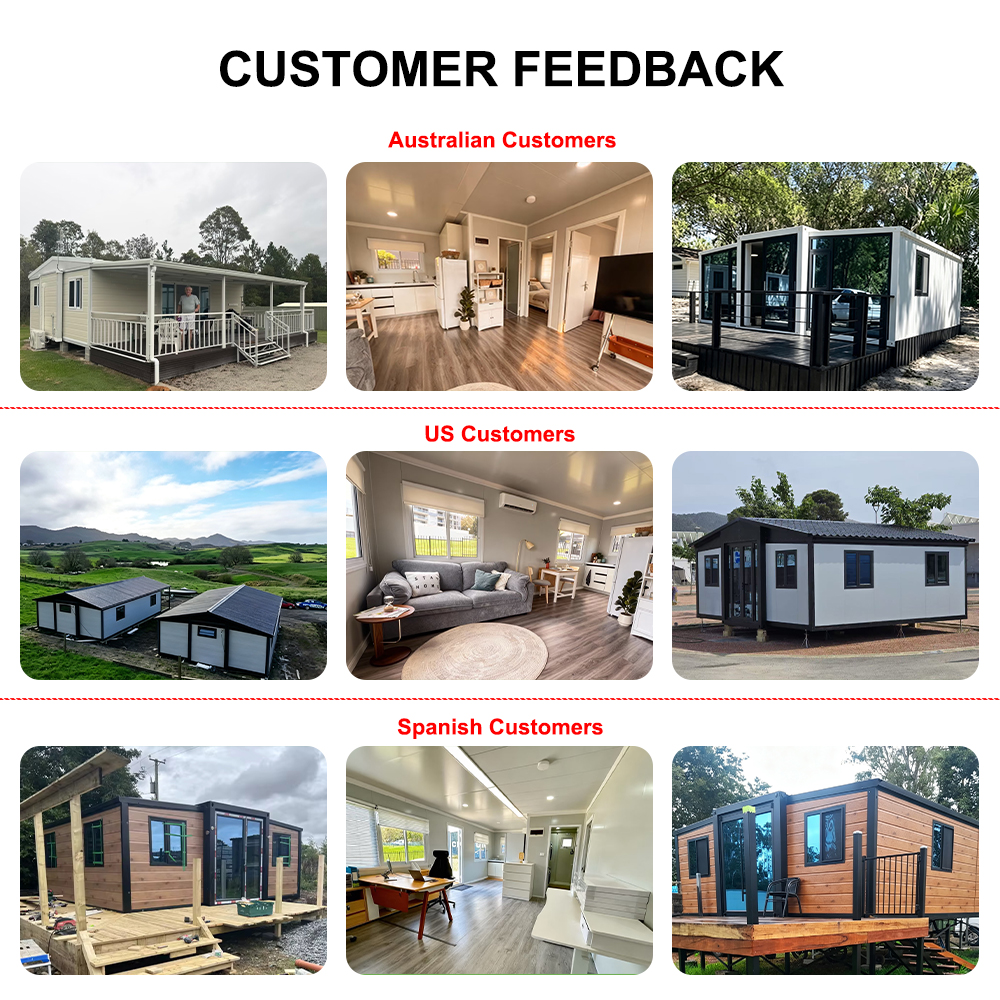
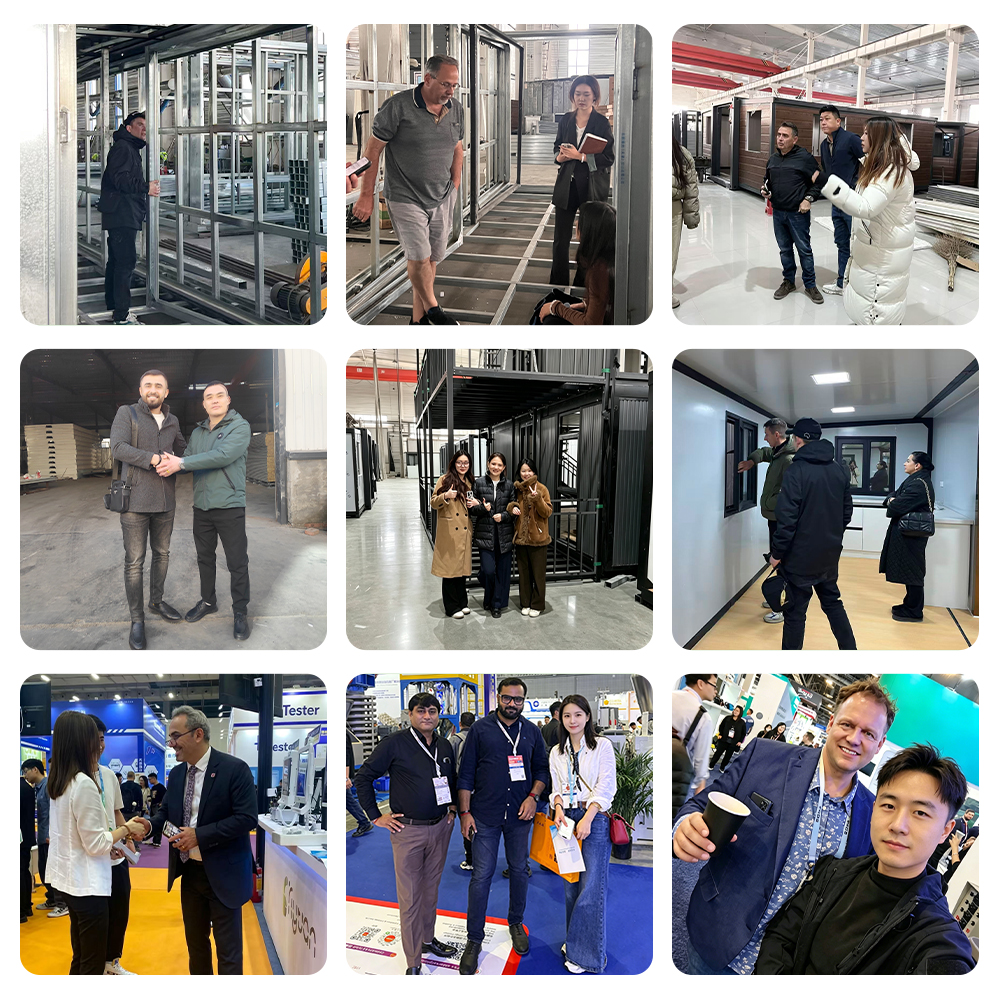
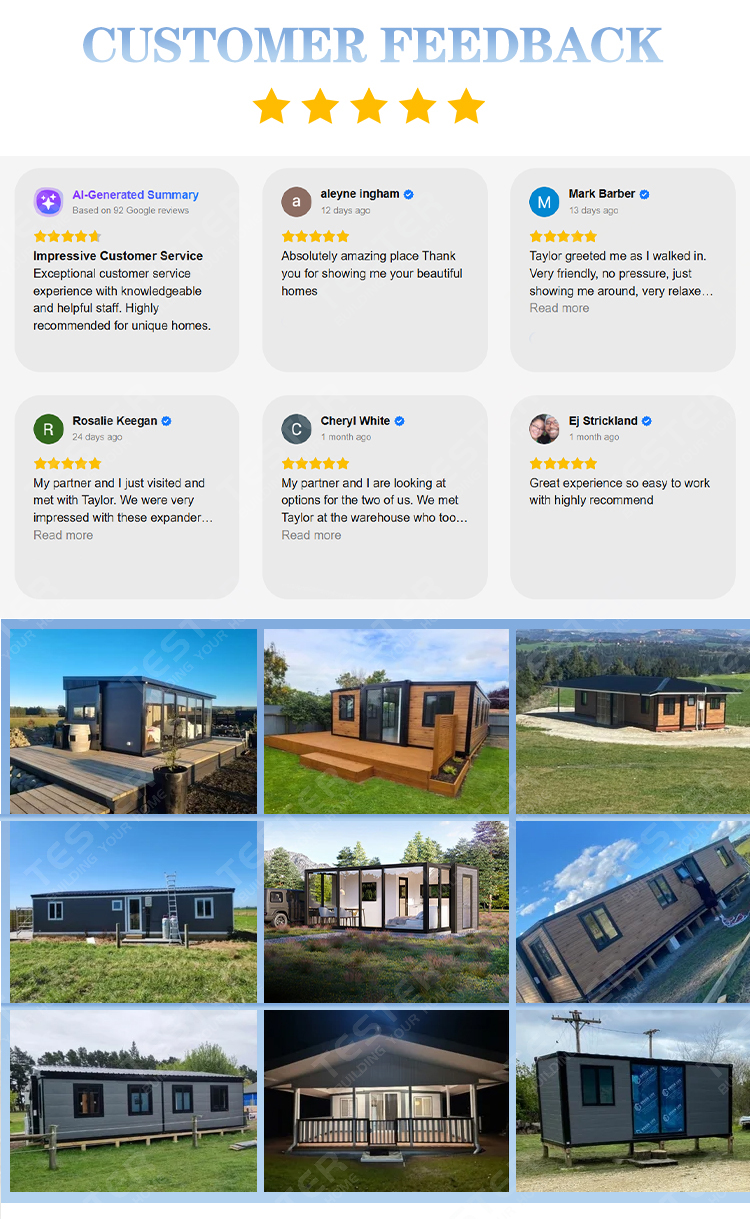
Customer Feedback
Customer feedback verification
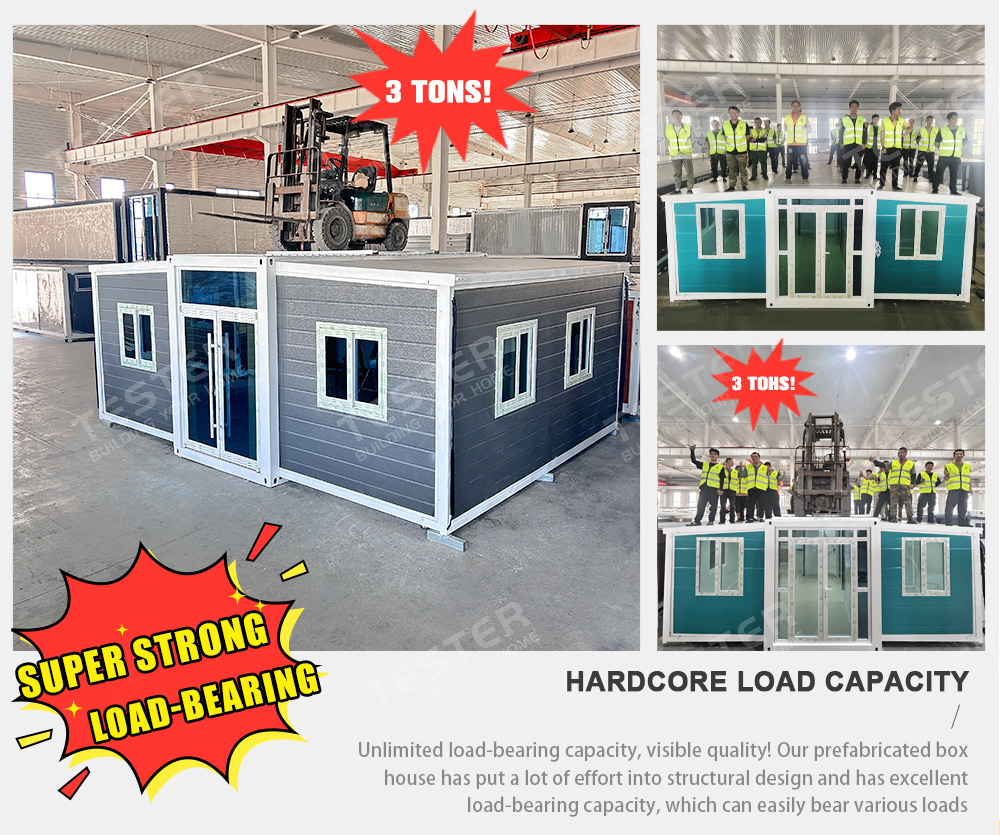
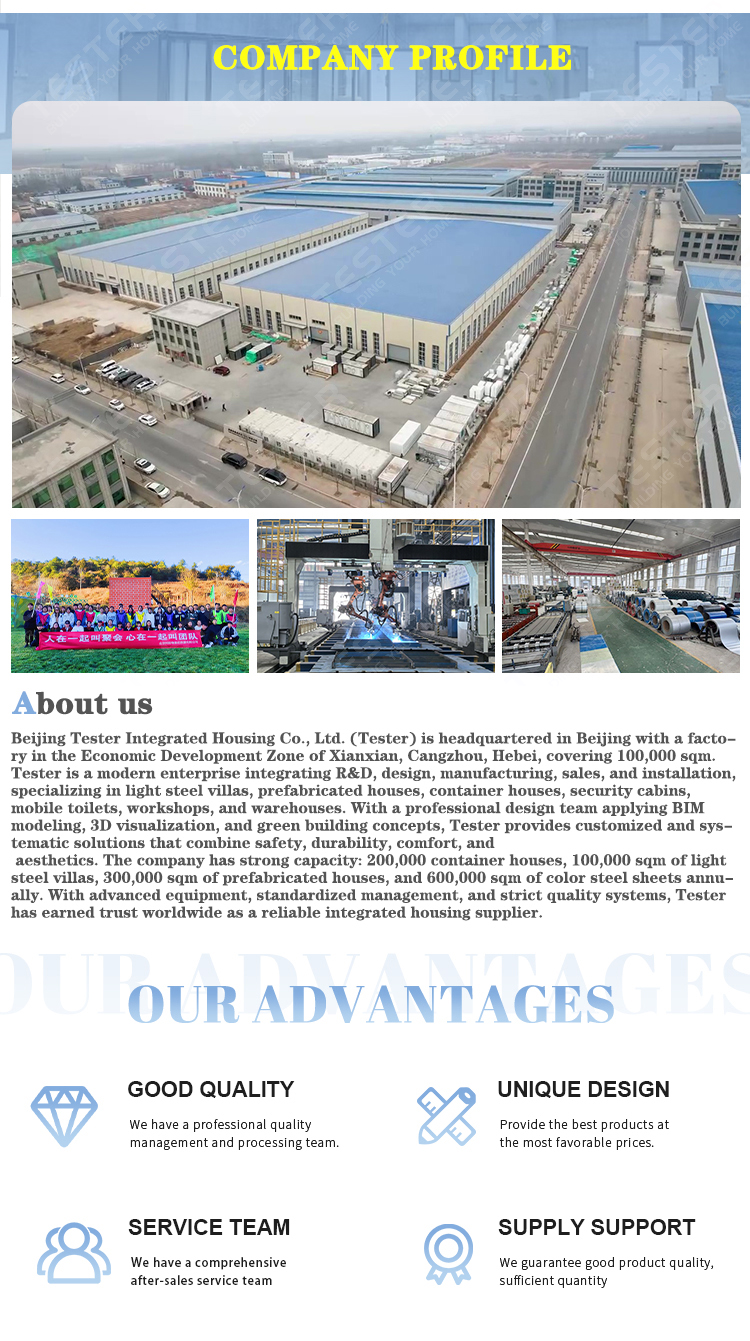
Facility Profile
Manufacturing facility environment
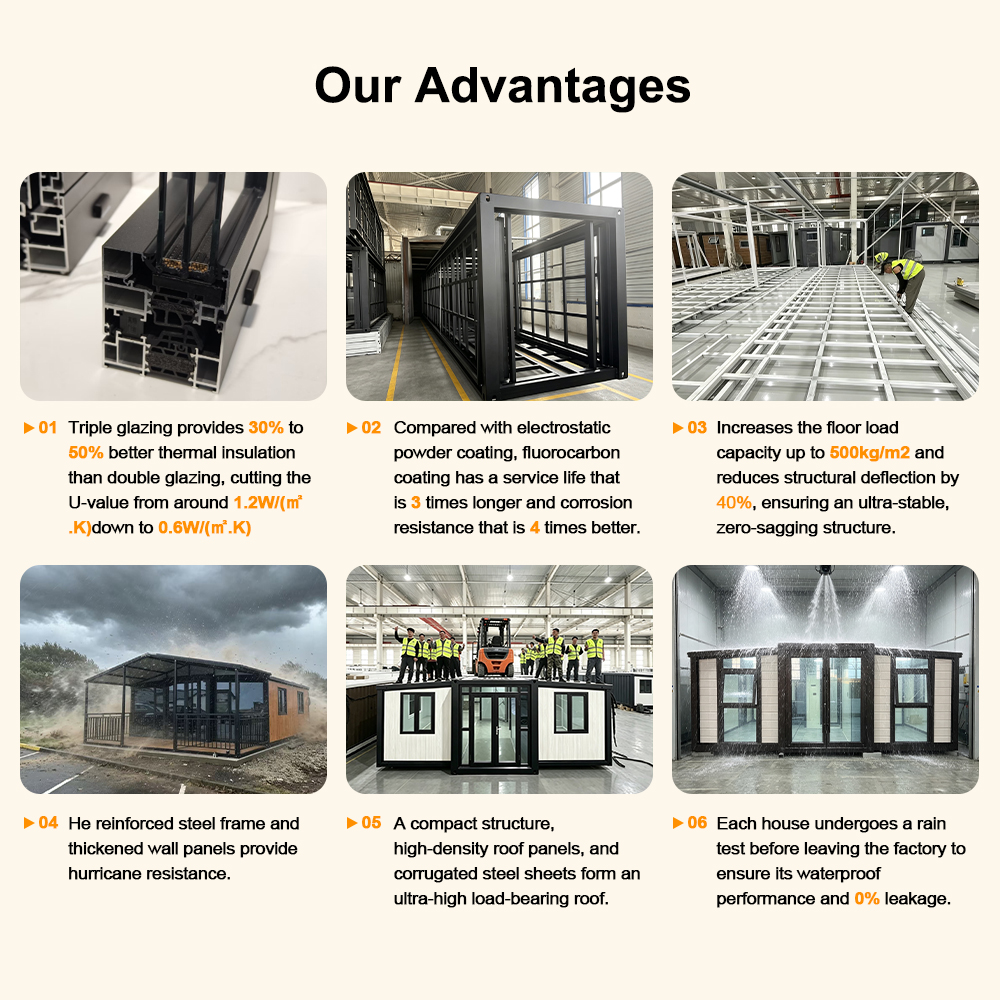
Our Advantages
Manufacturing advantage 1
Manufacturing advantage 2
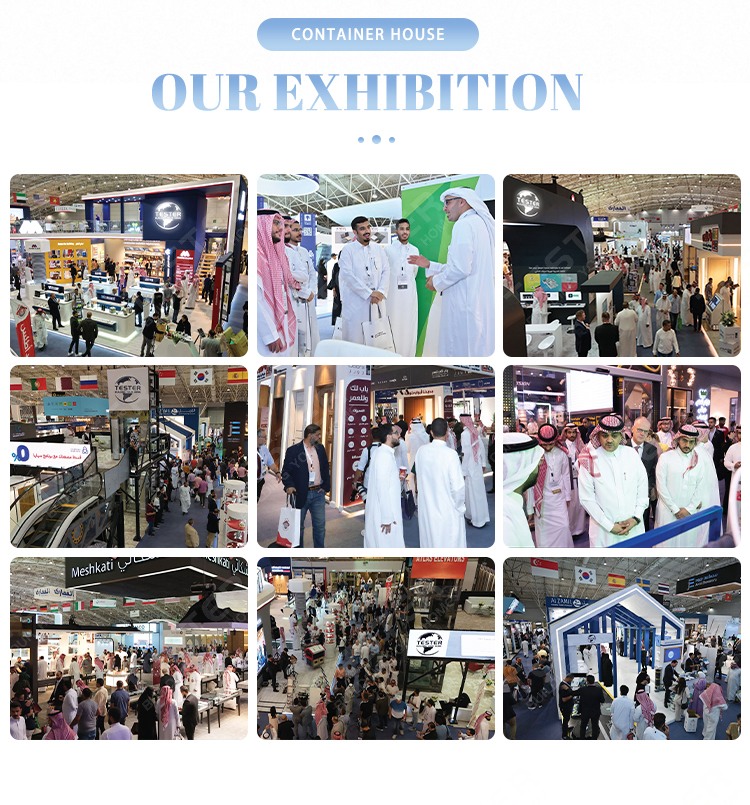
Our Exhibition
International exhibitions and events
FAQ
Q1 Are your buildings customizable?
Right. All of our units are fully customizable - choose from a variety of finishes, layouts, colors, windows and doors, and optional features to meet your needs.
Q2 What are the advantages of modular construction?
Modular construction offers faster construction speed, less waste, cost-effectiveness, mobility, and flexible design. They are ideal for areas with limited infrastructure or urgent housing/commercial needs.
Q3 How long does it take to receive and install a unit?
Production time usually takes 1 to 3 weeks, and transportation time is 4 to 6 weeks, depending on your location. On-site installation is quick and carried out by a skilled team, taking only 20 minutes to 1 hour per unit.
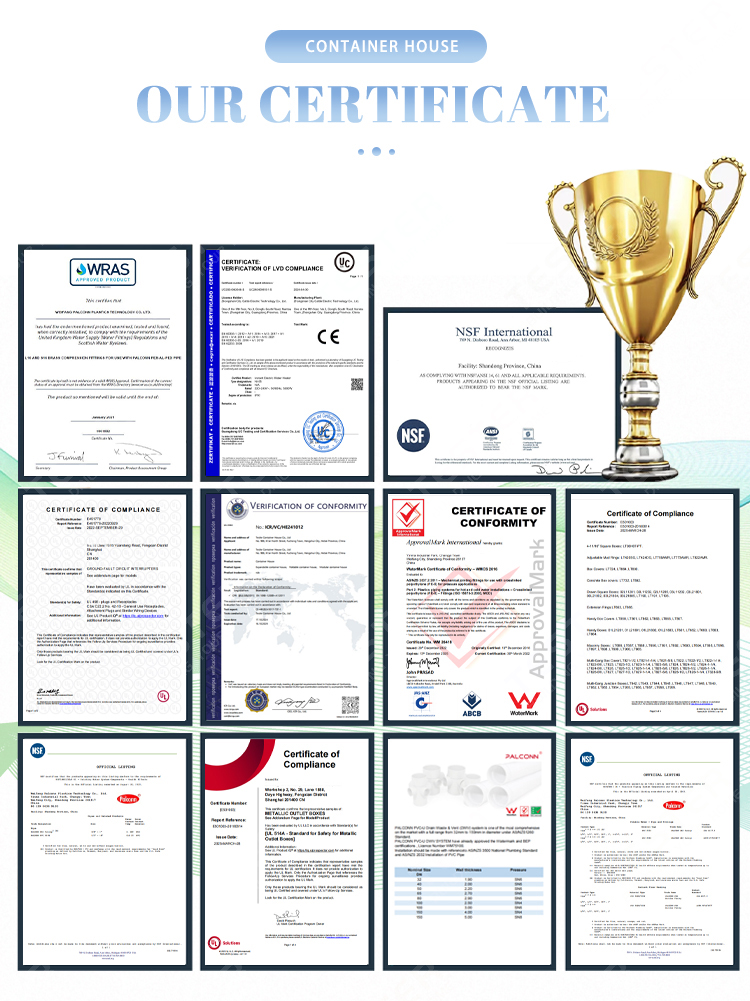
Q4 Are your buildings compliant?
Yes, we produce houses that comply with local standards in the customer's country and can provide certification.
Q5 What is your payment method?
A 30% deposit is required, and the balance is paid before shipment after production is completed.
Q6 Do you provide installation guidance?
We offer detailed installation videos and installation guide manuals. If needed, we can provide online or on-site installation guidance.

Related Products