Cencal Home
1 / 5
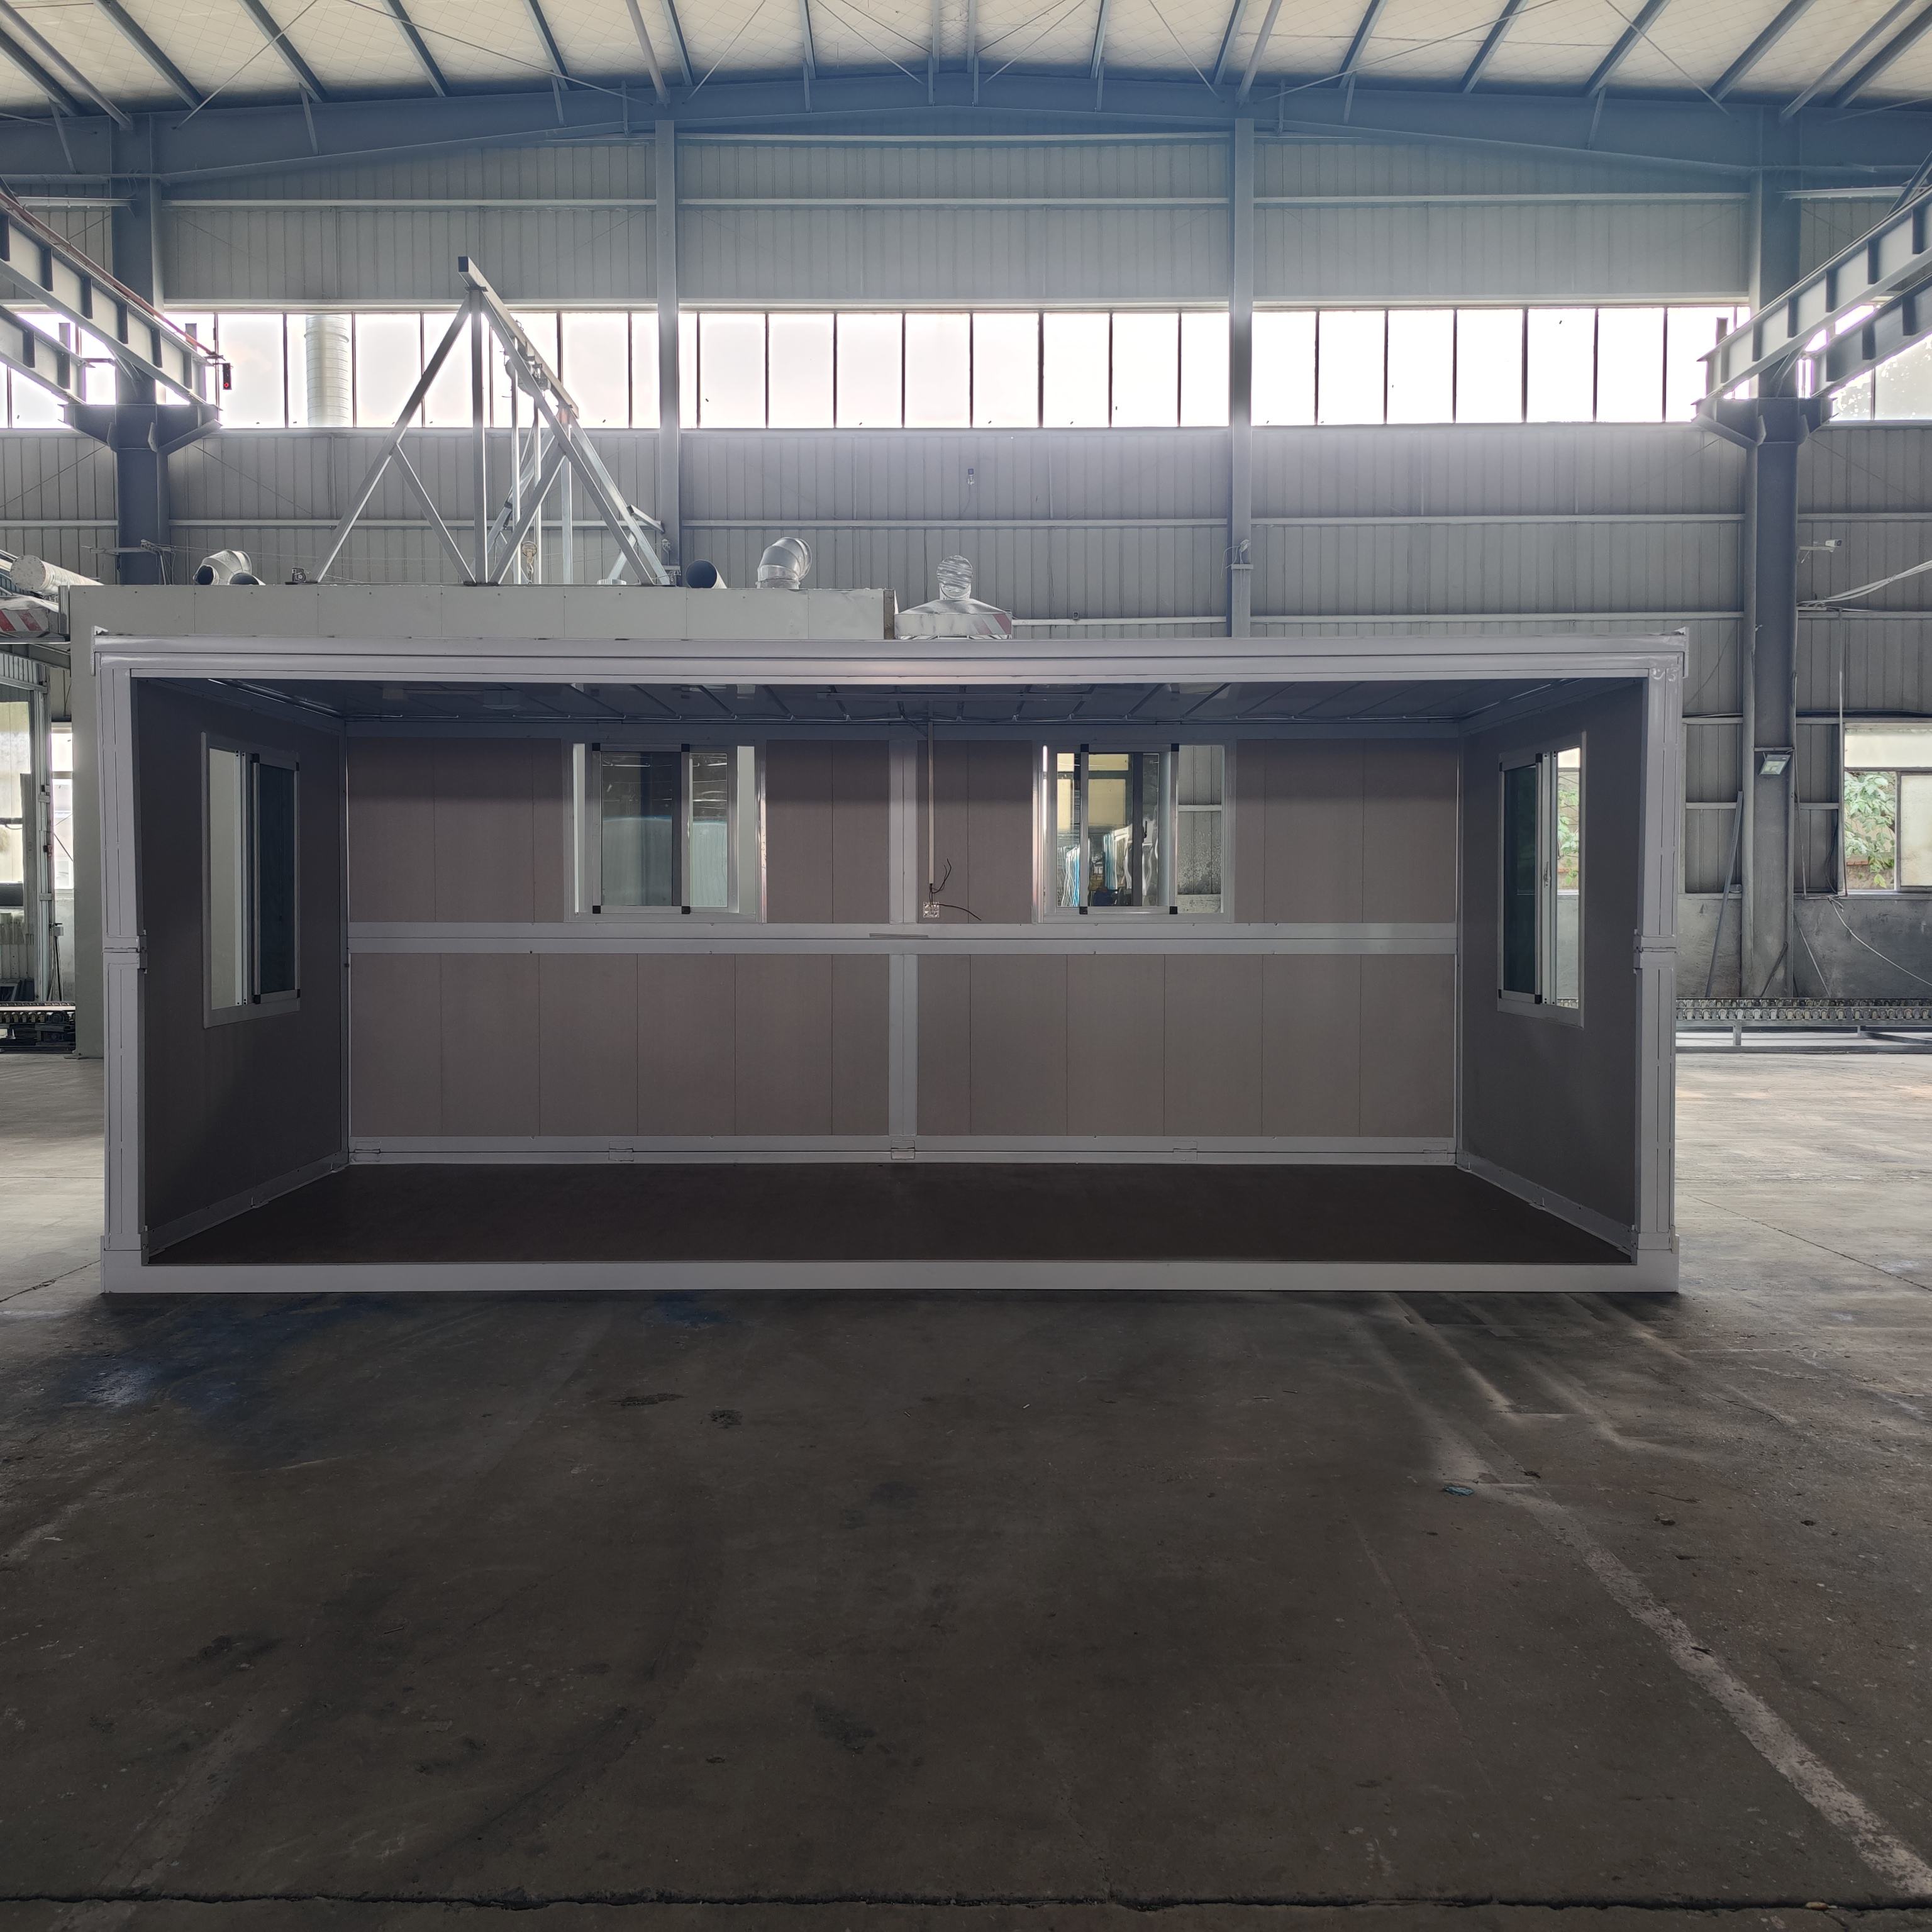
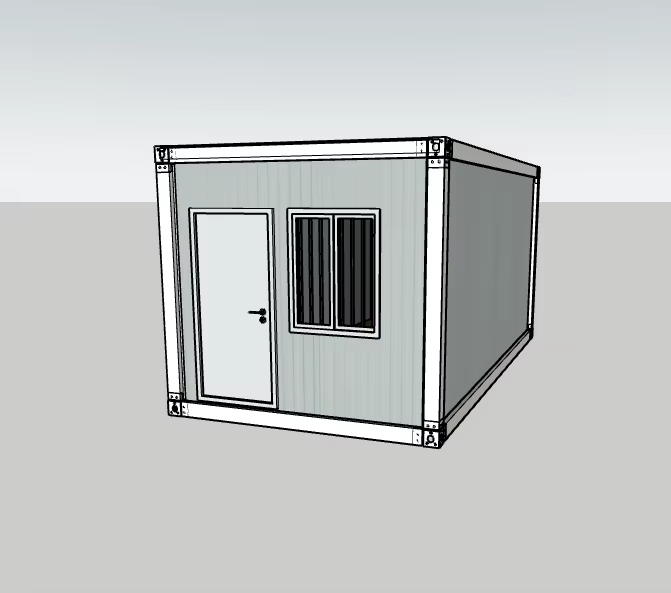
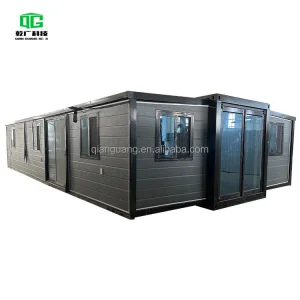

| External dimensions | L5800mm * W2500mm * H2450mm |
| Internal dimensions | L5650mm * W2350mm * H2230mm |
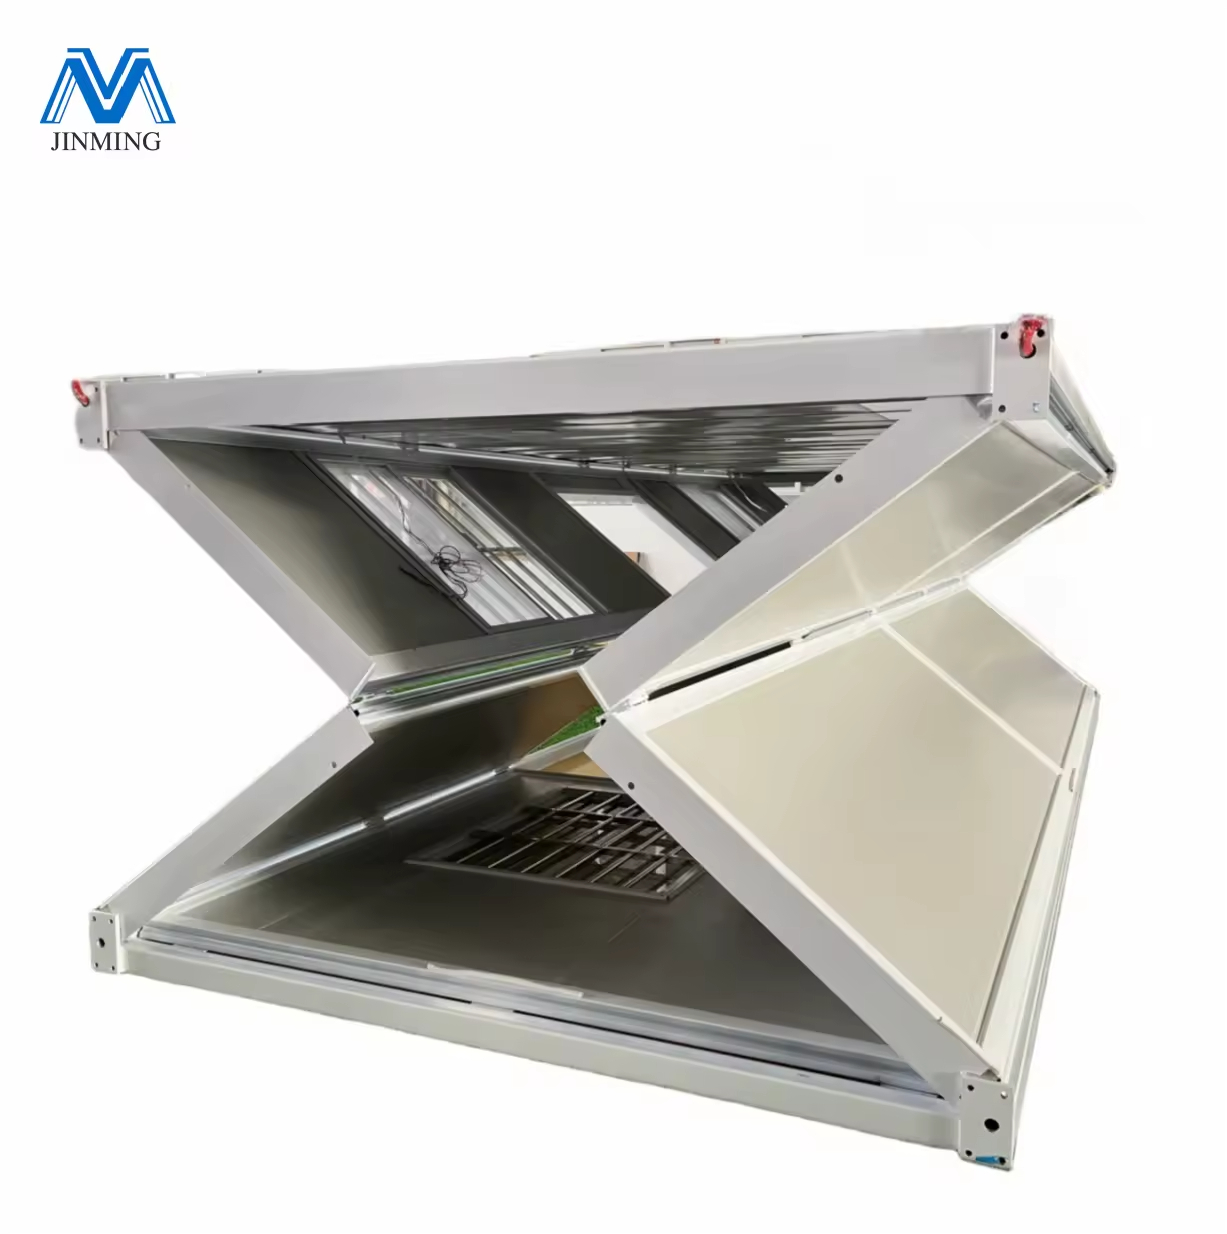
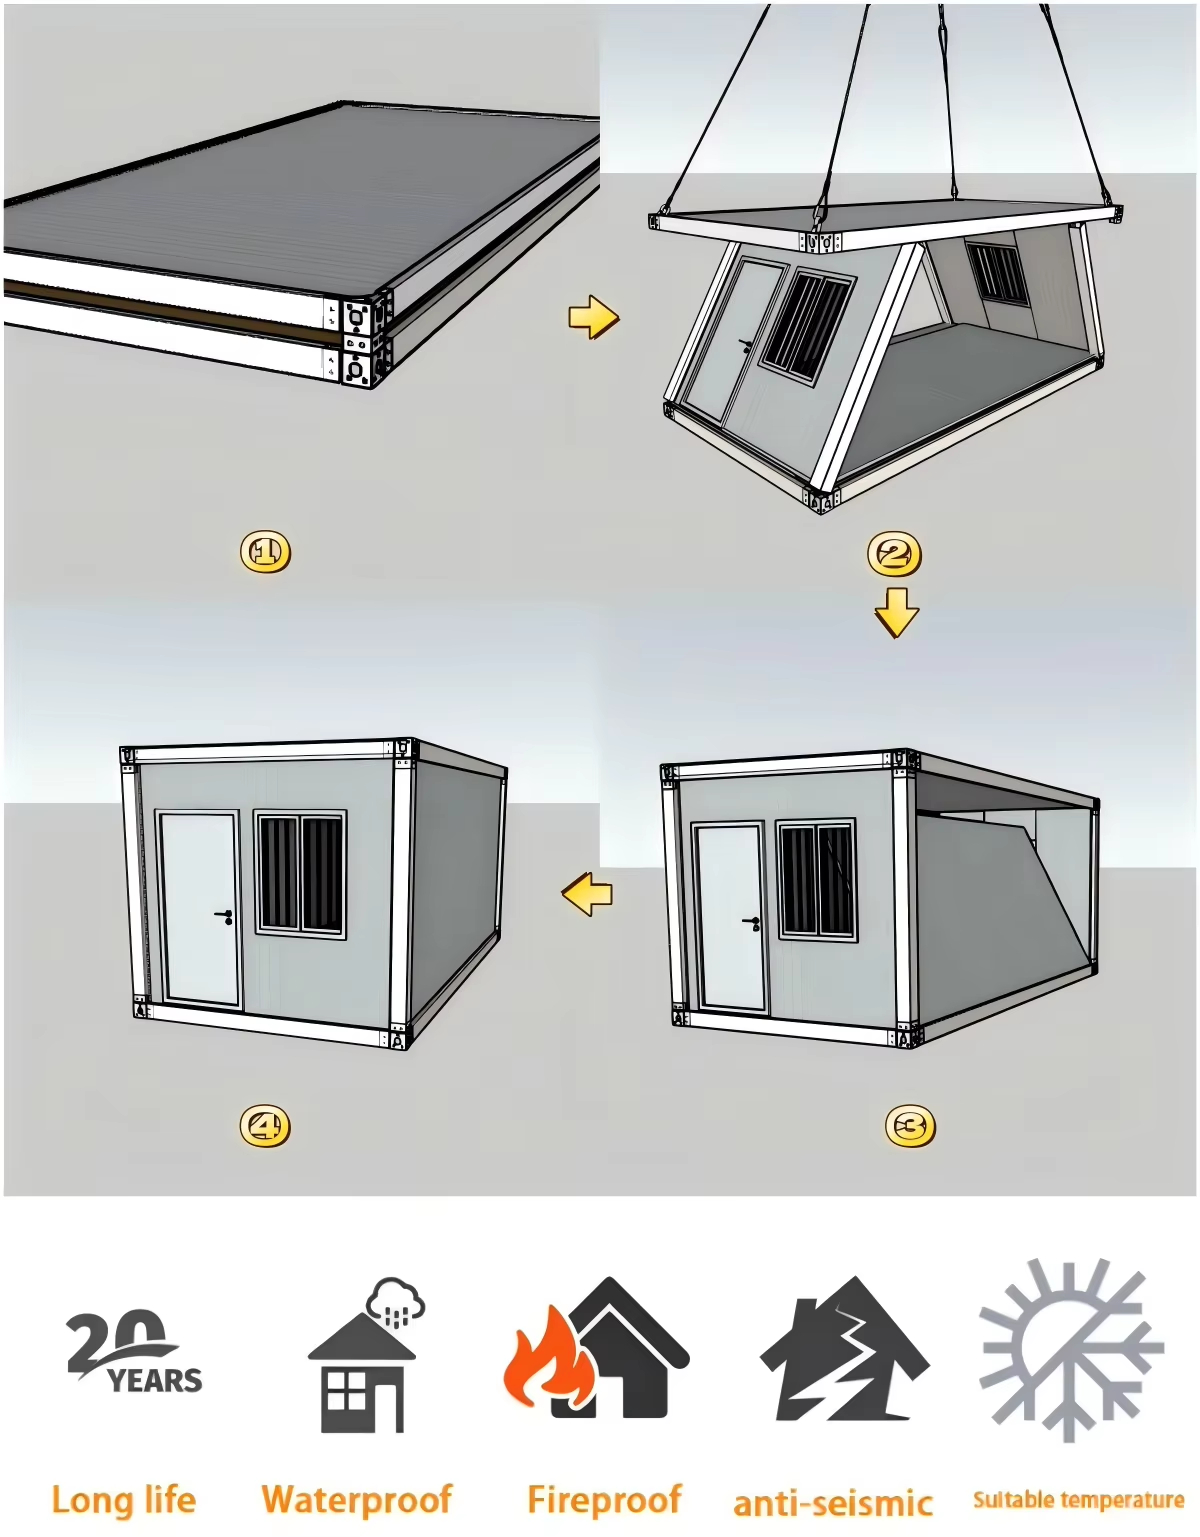
| Folding size | L5800mm W2500mm H440mm |
| Weight | 1.3T |
| Roof load | ≤50 kilograms/m2 |
| Looring load | ≤150 kilograms/m2 |
| Aisle load | ≤200 kilograms/m2 |
| Wall side stress | ≤80 kilograms/m2 |
| Wall deformation coefficient | ≤300 kilograms/m2 |
| Seismic grade | 10-magnitude |
| Wind loading | 11 level of wind loading |
| Fire proof | A grade |
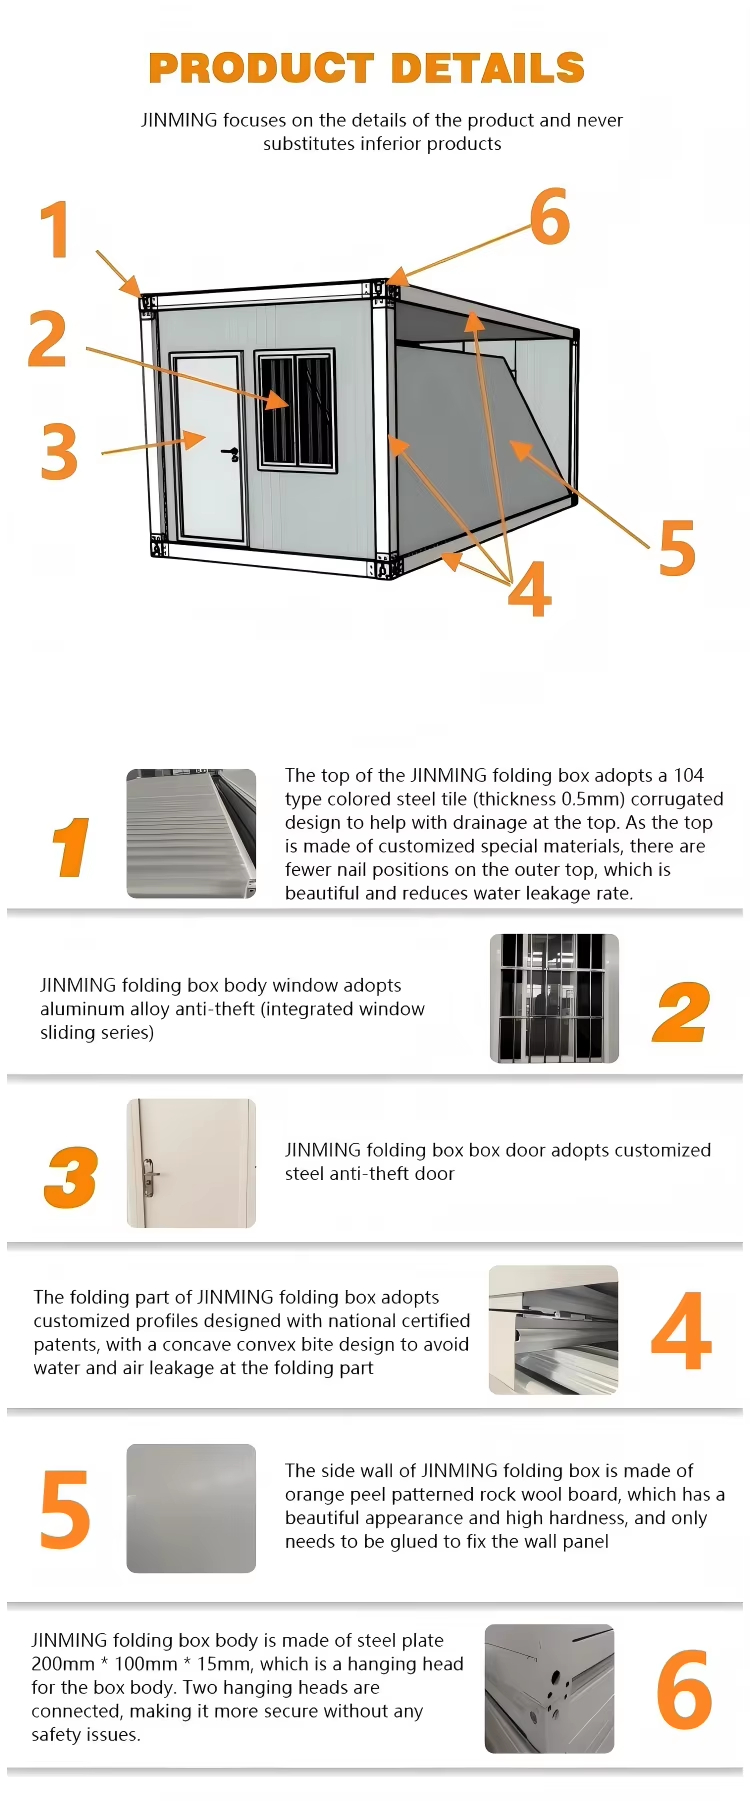
| Top girder | Special shaped steel galvanized concave convex pipe 63mm*80mm*1.5mm (both sides) |
| Bottom girder | Special shaped steel galvanized concave convex pipe 63mm*160mm*2.0mm (both sides) |
| Top beam | Galvanized square pipe 50mm*50mm*1.8mm |
| Front and rear end girder | Special shaped steel galvanized concave convex pipe 63mm*80mm*1.5 (both sides) |
| Sidewall frame | Special shaped steel galvanized concave convex pipe 63mm*80mm*1.5 (both sides) |
| Bottom crossbeam | Galvanized square steel pipe 40mm*80mm*2.0mm |
| Folding hinge | Galvanized hinge 85mm*115mm*3mm (Shaft column 304 stainless steel) |
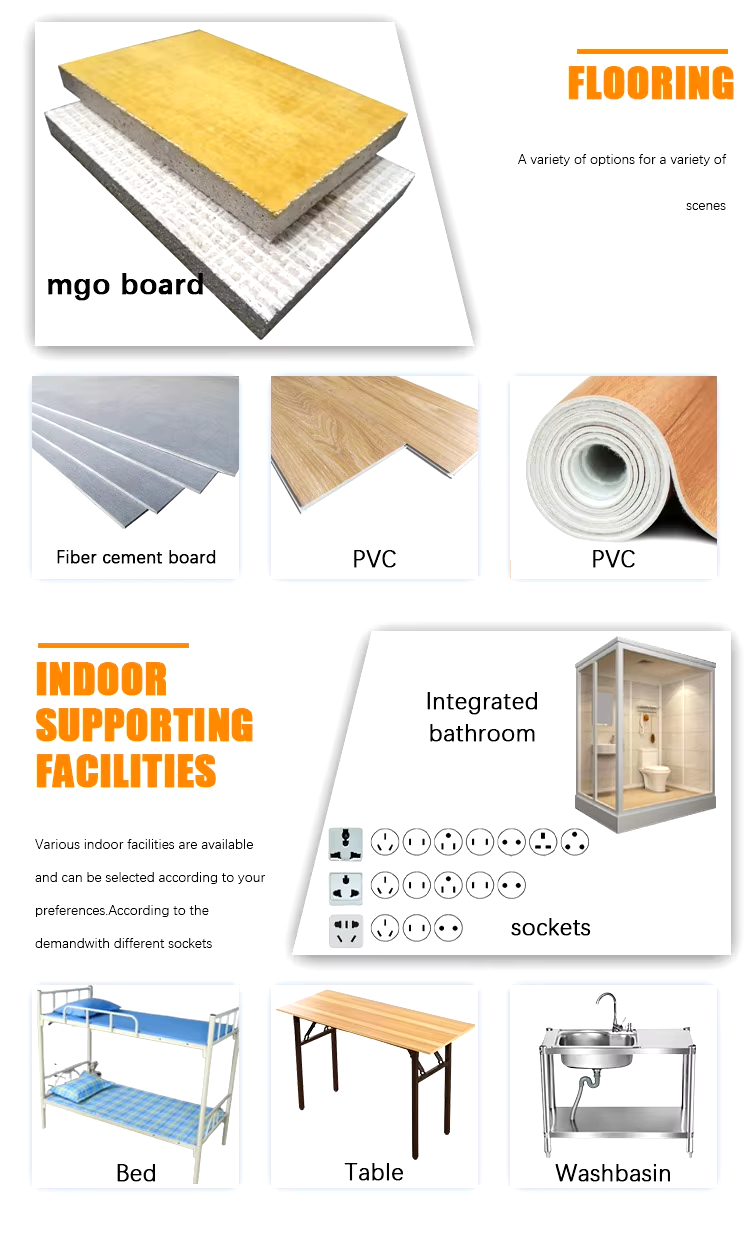
| Floor | Grade A fireproof glass magnesium plate (15mm) |
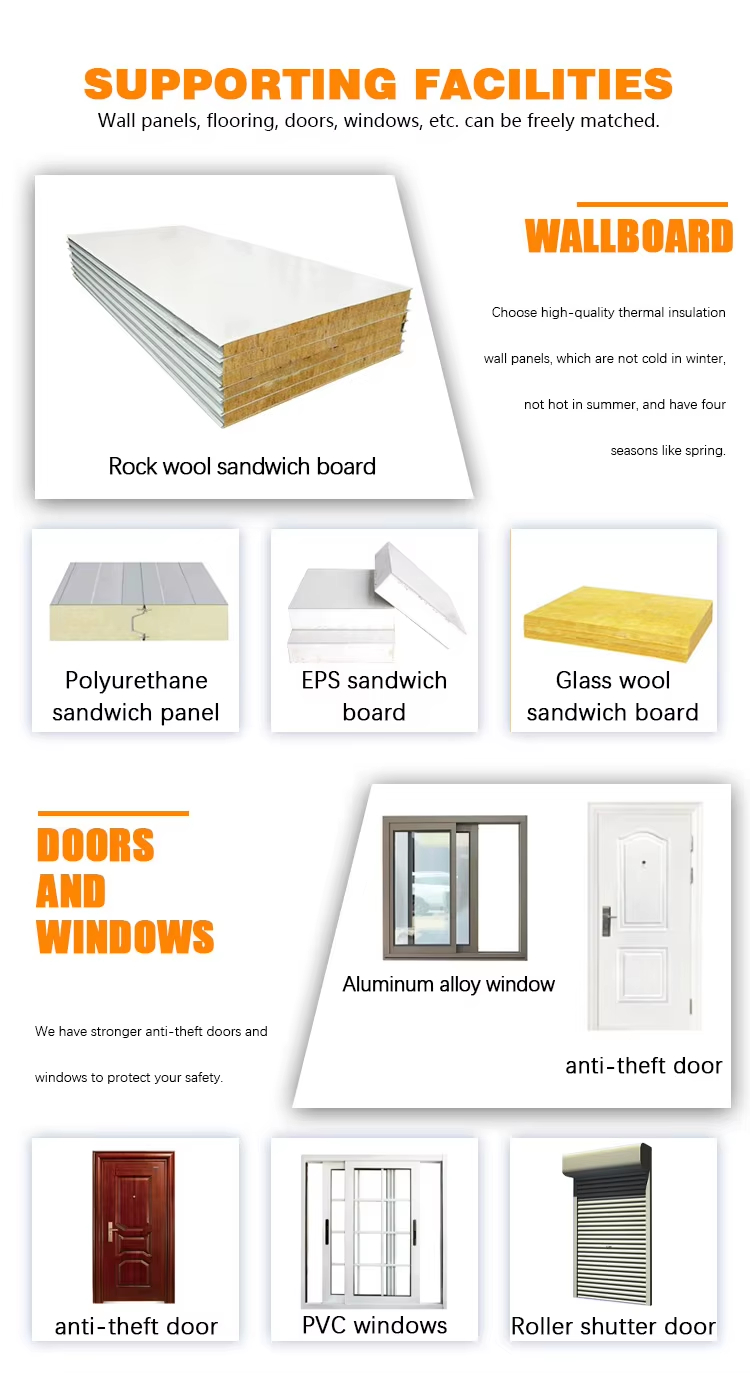
| Wall panel | Heat insulation rock wool color steel composite sandwich panel 0.326mm color steel plate / 50mm / 75mm |
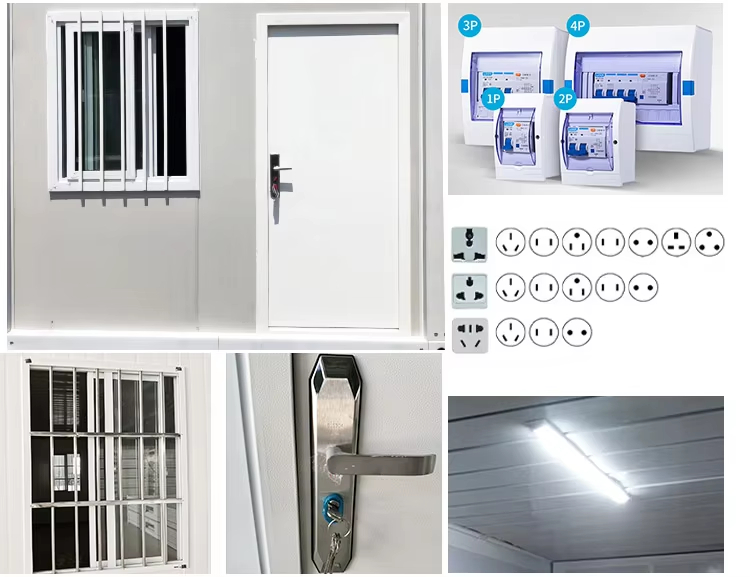
| Window | Aluminum alloy anti-theft integrated window (push-pull Series) 950mm*1200mm (With screen window) |
| Security door | Special anti-theft door for folding container 860mm*1980mm |
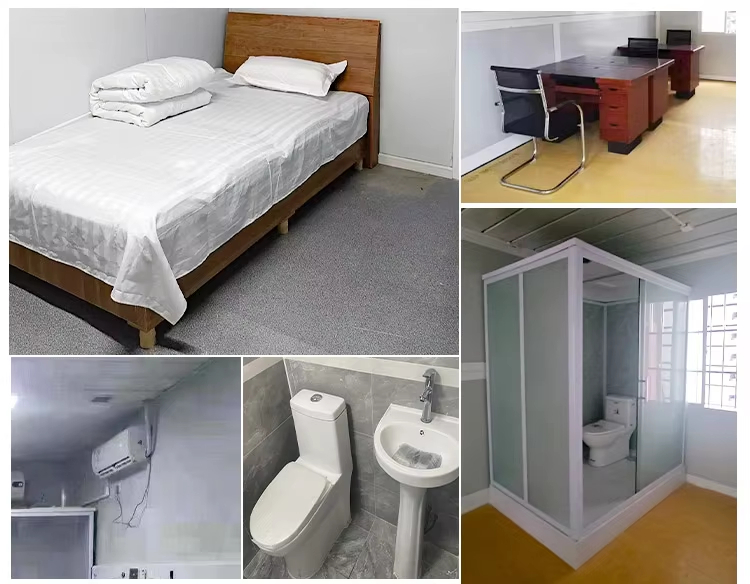
| Electrical system | Circuit protector, Industrial plug and socket, Single tube LED light, Special socket for air conditioner, Light switch, lamp |
| Customized service | Can be customized according to customer needs |
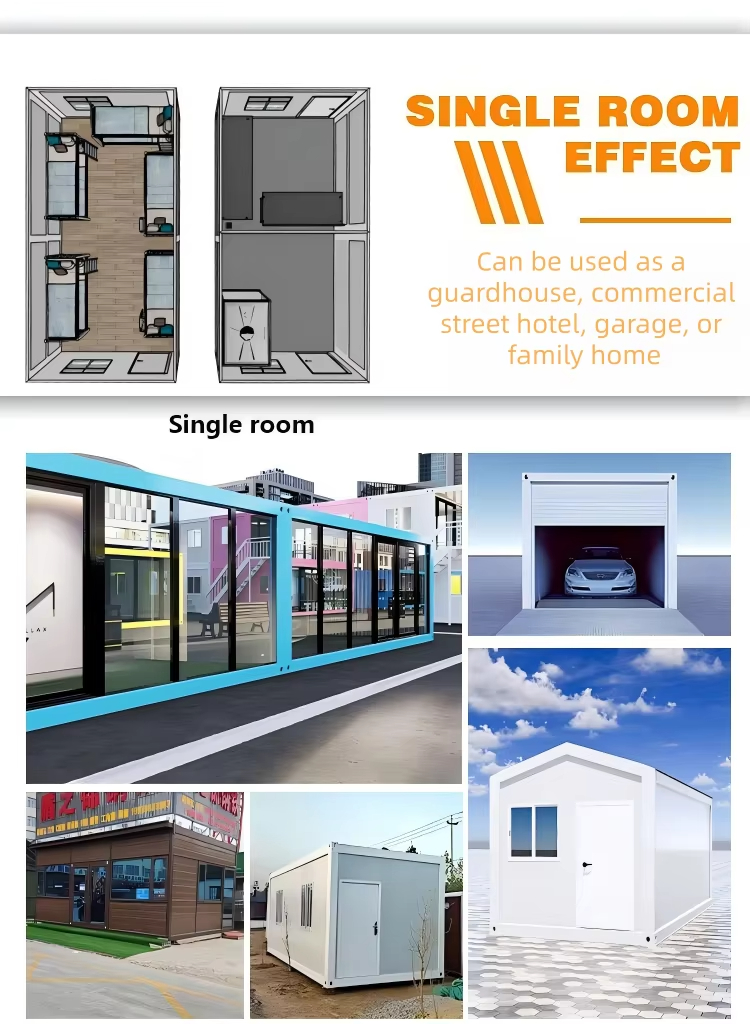
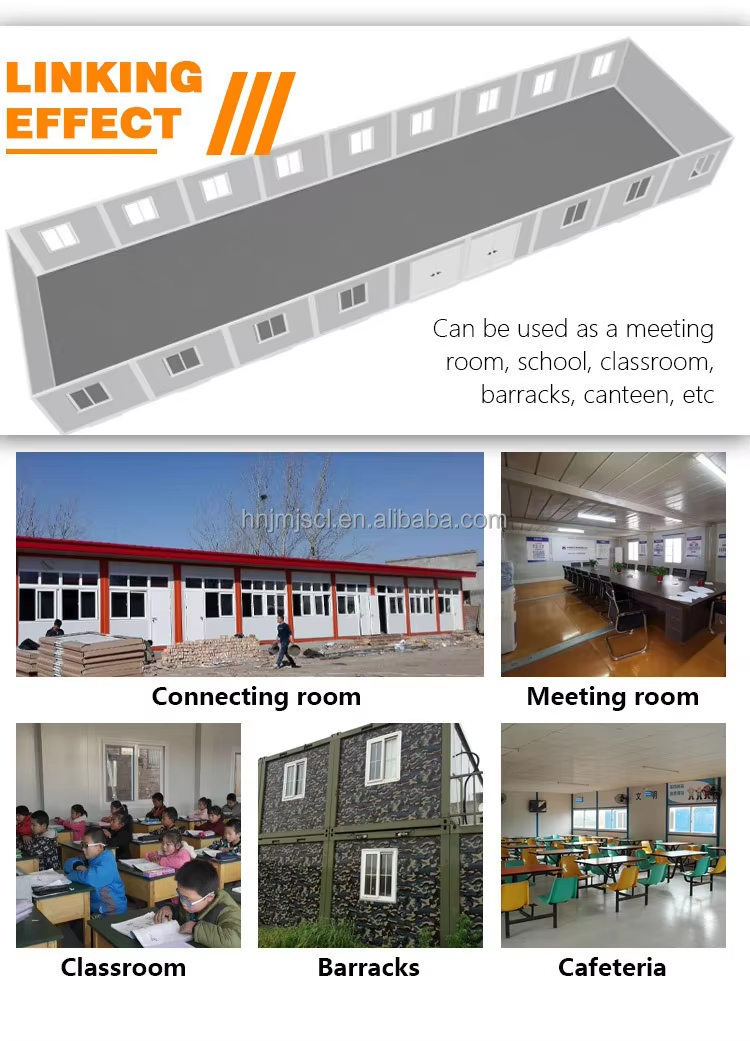
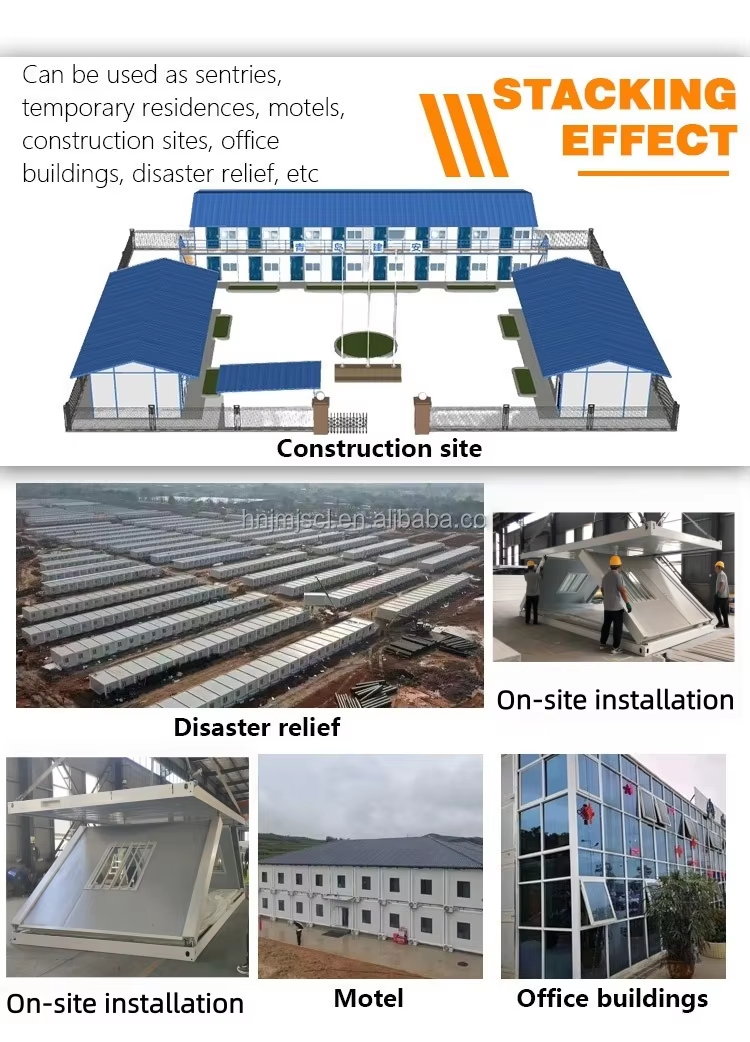
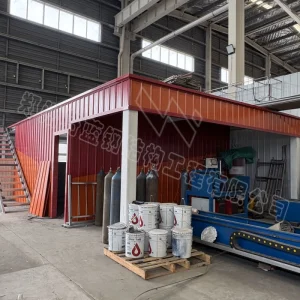
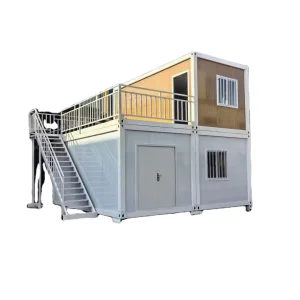
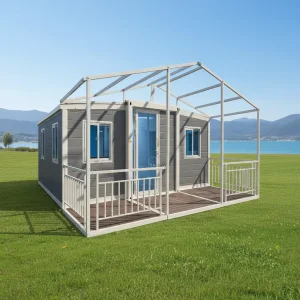
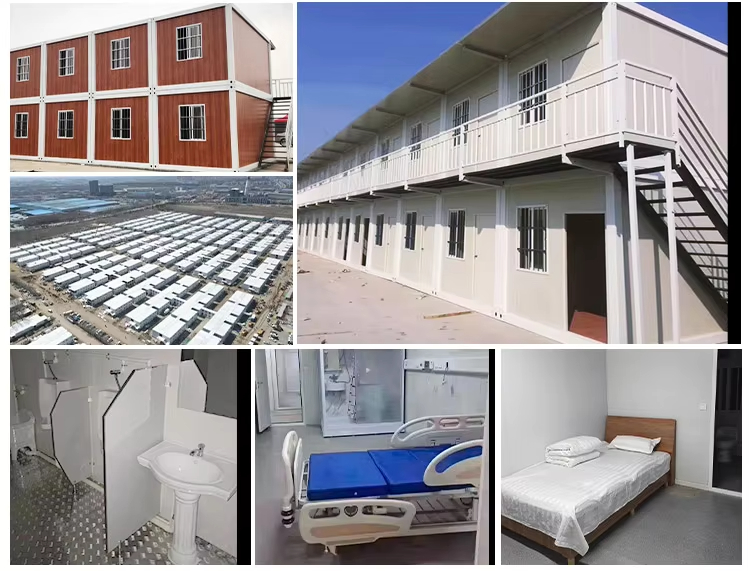
Covering an area of 80,000 square meters, our facility is a leader in the light steel construction industry. We have always put the promotion of green and energy-saving light steel buildings in the first place. The main product range includes light steel houses, folding container houses, detachable container houses, expandable container houses, heavy steel structures, office and container stores, newsstands, various color steel plates, EPS, rock wool sandwich panels, purification panels, PU panels, and prefabricated guardhouses. We offer a one-stop supply service from design, production, and construction, and are committed to providing first-class, high-quality products.
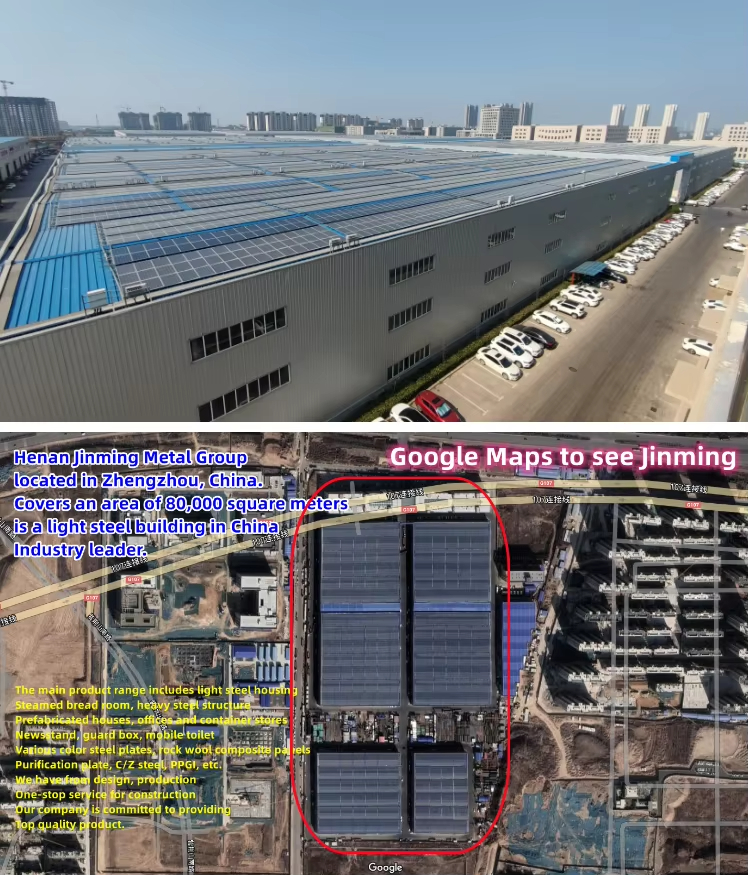
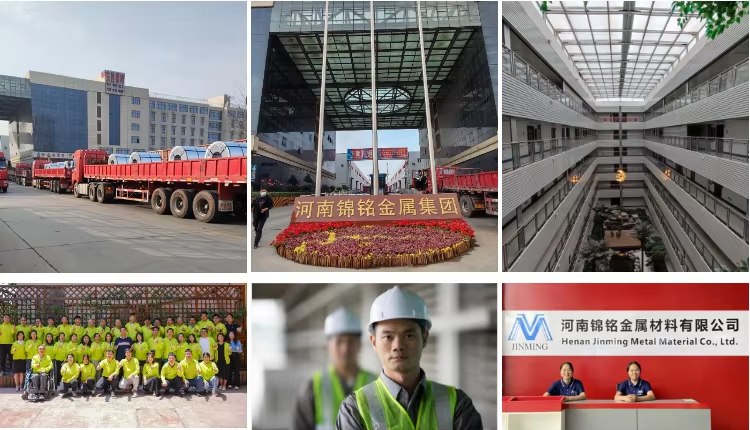
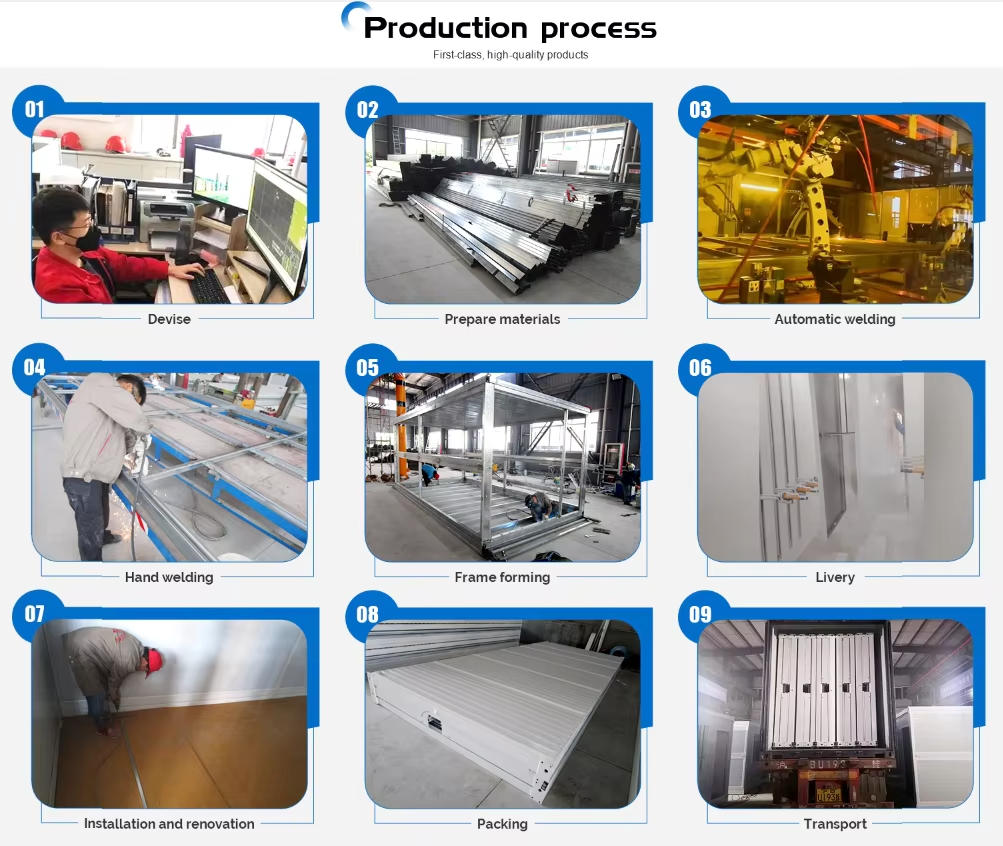
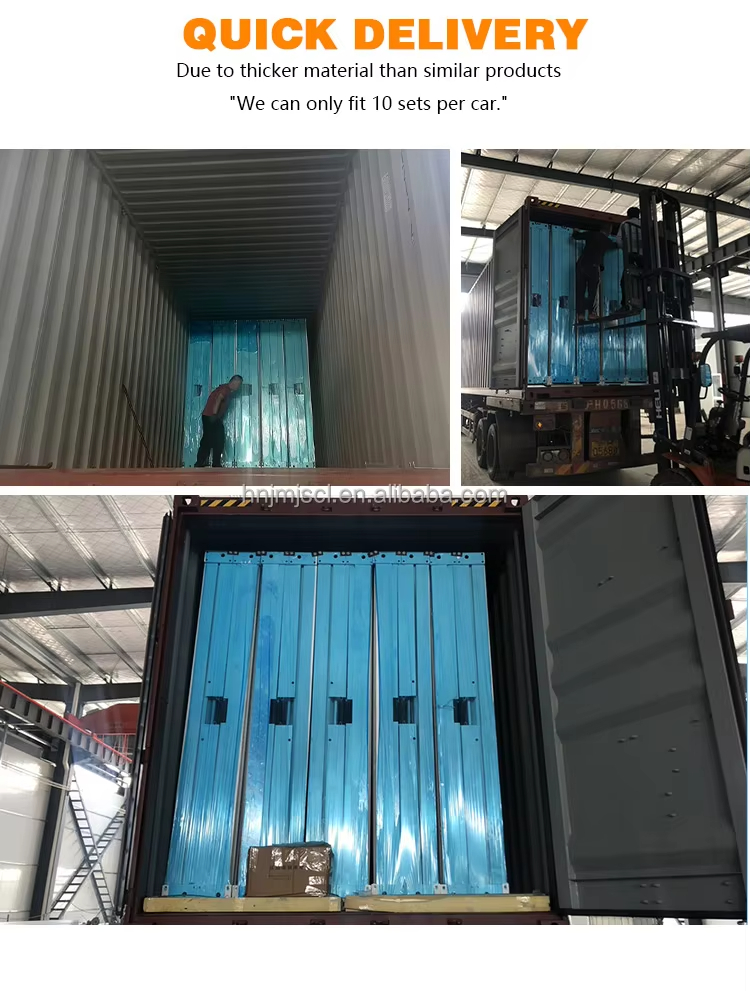
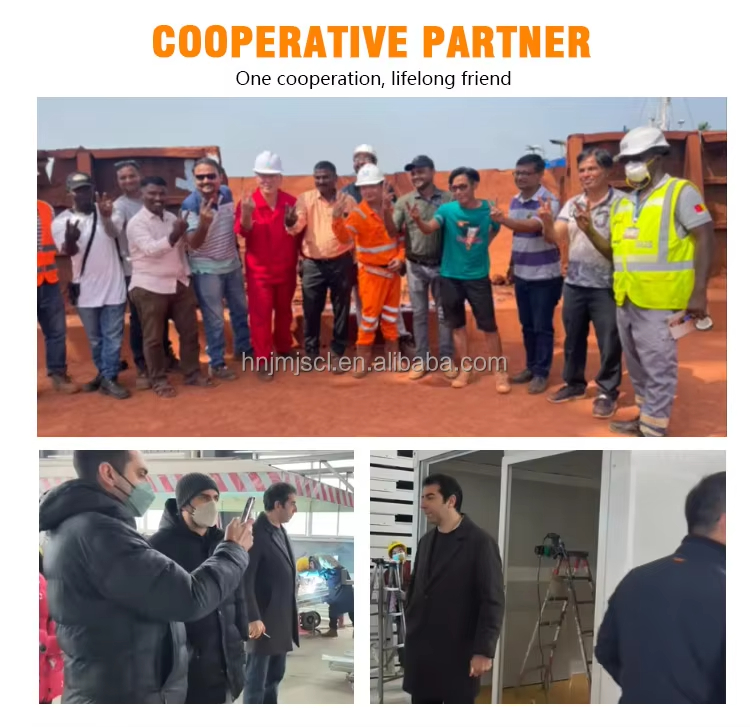
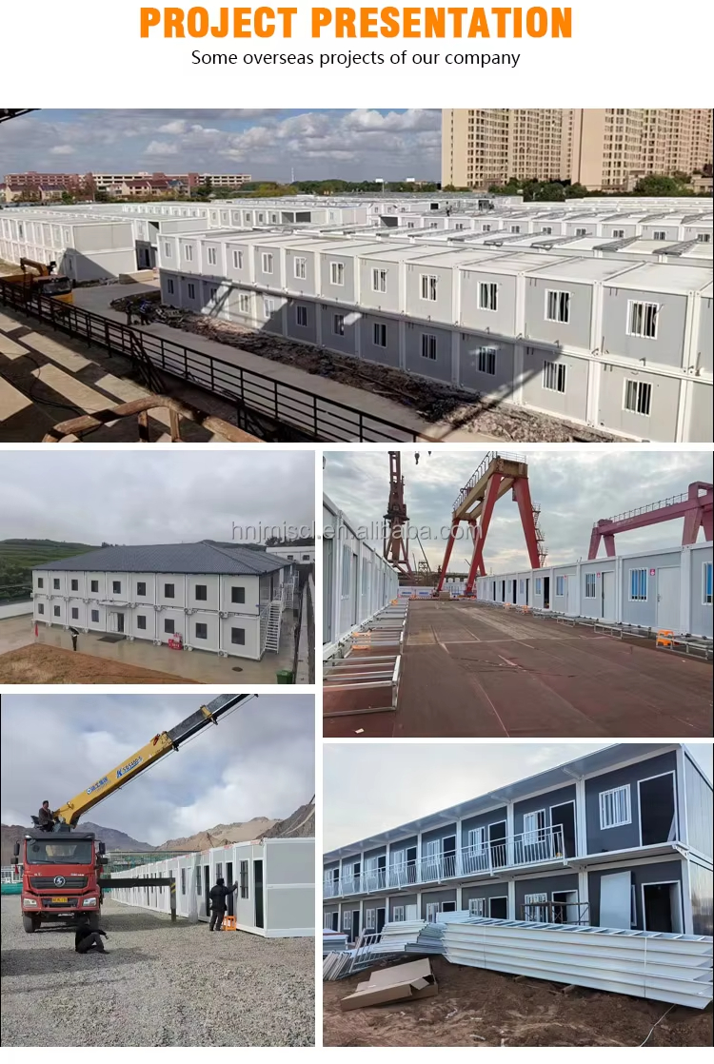
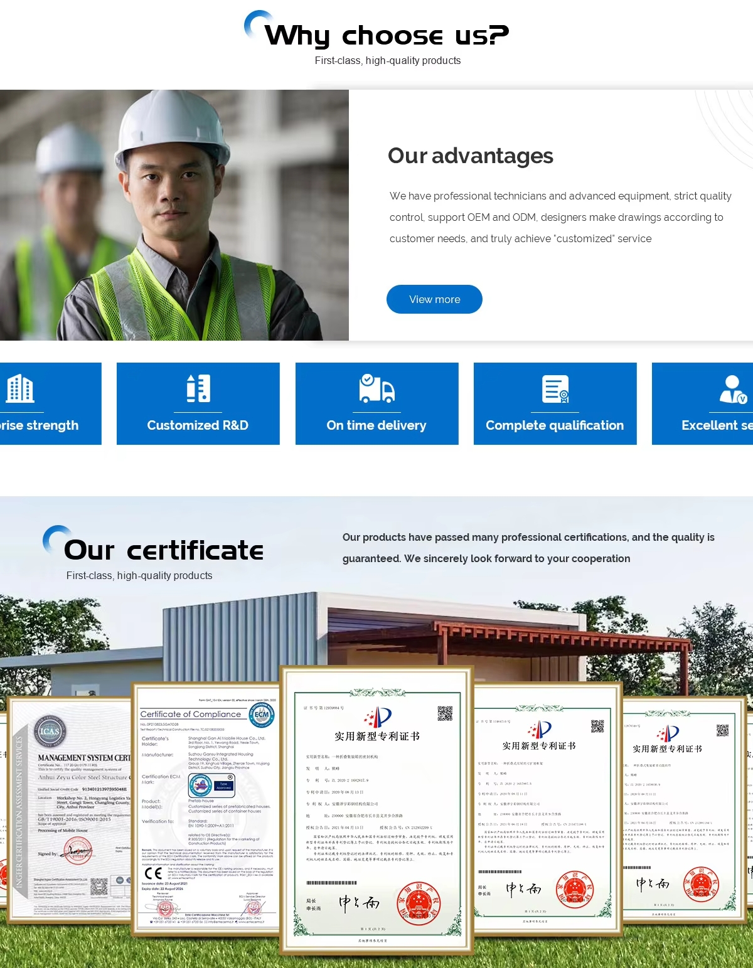
We are a manufacturer and have our own factory. Welcome to visit us.
Our minimum order quantity is 1 set. However, please note that the shipping cost for a single set will be relatively higher. Larger quantities will receive more competitive pricing.
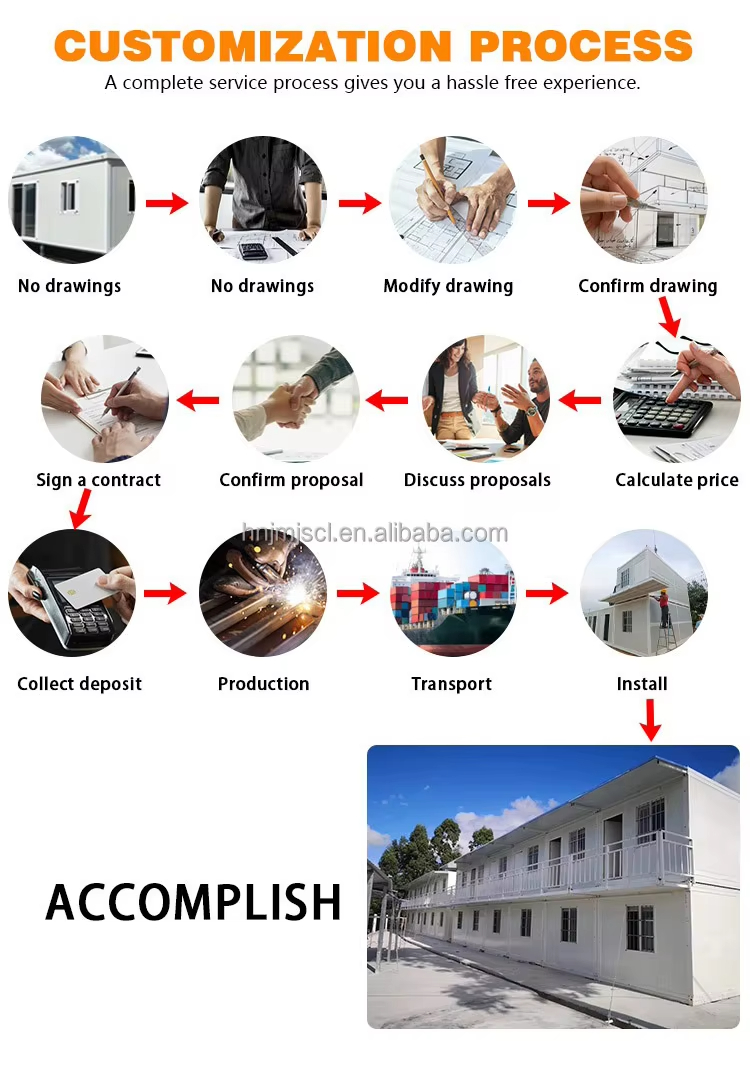
Yes! We can provide both design plans and full construction plans. For large-scale projects, we can send field guides to assist with the installation. In addition, we can help supply auxiliary facilities such as air conditioners, refrigerators, and ovens as part of our one-stop service advantage.
We provide detailed installation drawings, standard documentation, and video tutorials, along with online video technical support. For larger architectural projects, we can deploy technicians on-site to guide assembly. The cost for on-site services is negotiated separately.
We employ professional material engineers, structural engineers, and quality inspectors alongside advanced manufacturing equipment and highly qualified production staff. Every stage of manufacturing undergoes stringent inspection. We test products thoroughly for waterproofing, fireproofing, rustproofing, soundproofing, thermal insulation, wind loading, and seismic resistance.
a. Fast assembly (a folding container house can be installed in just 10 minutes)
b. Budget-friendly, costing around 1/10 of traditional concrete construction
c. Built to resist earthquakes, high winds, fire, and pests
d. Flexible placement with no permanent foundation needed, allowing easy transport
e. Highly customizable in dimensions, materials, and insulation thickness based on environmental conditions.