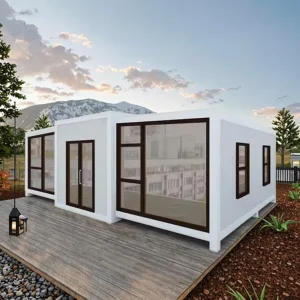
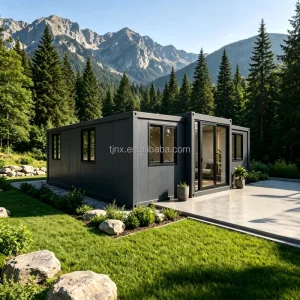
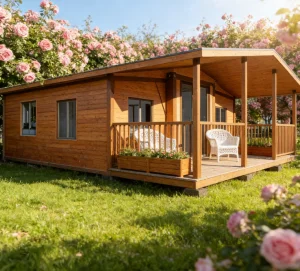
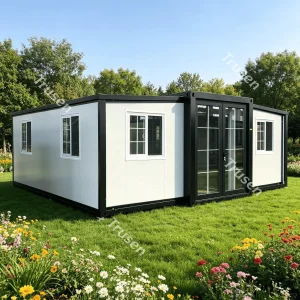
Cencal Home
1 / 5
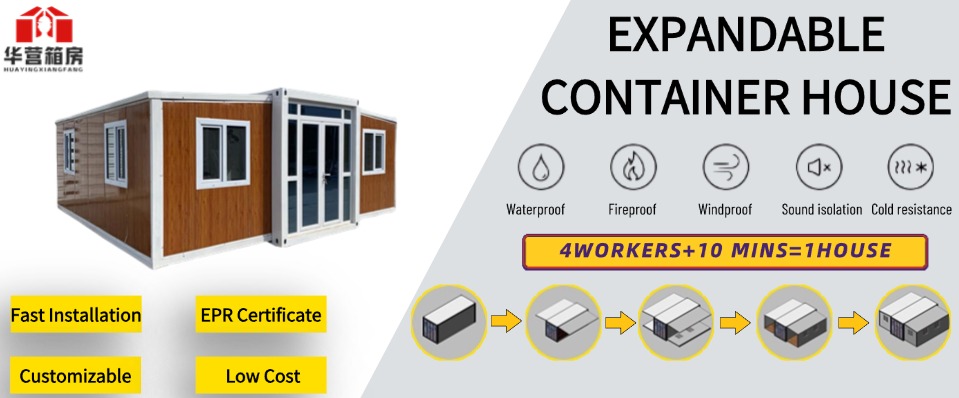
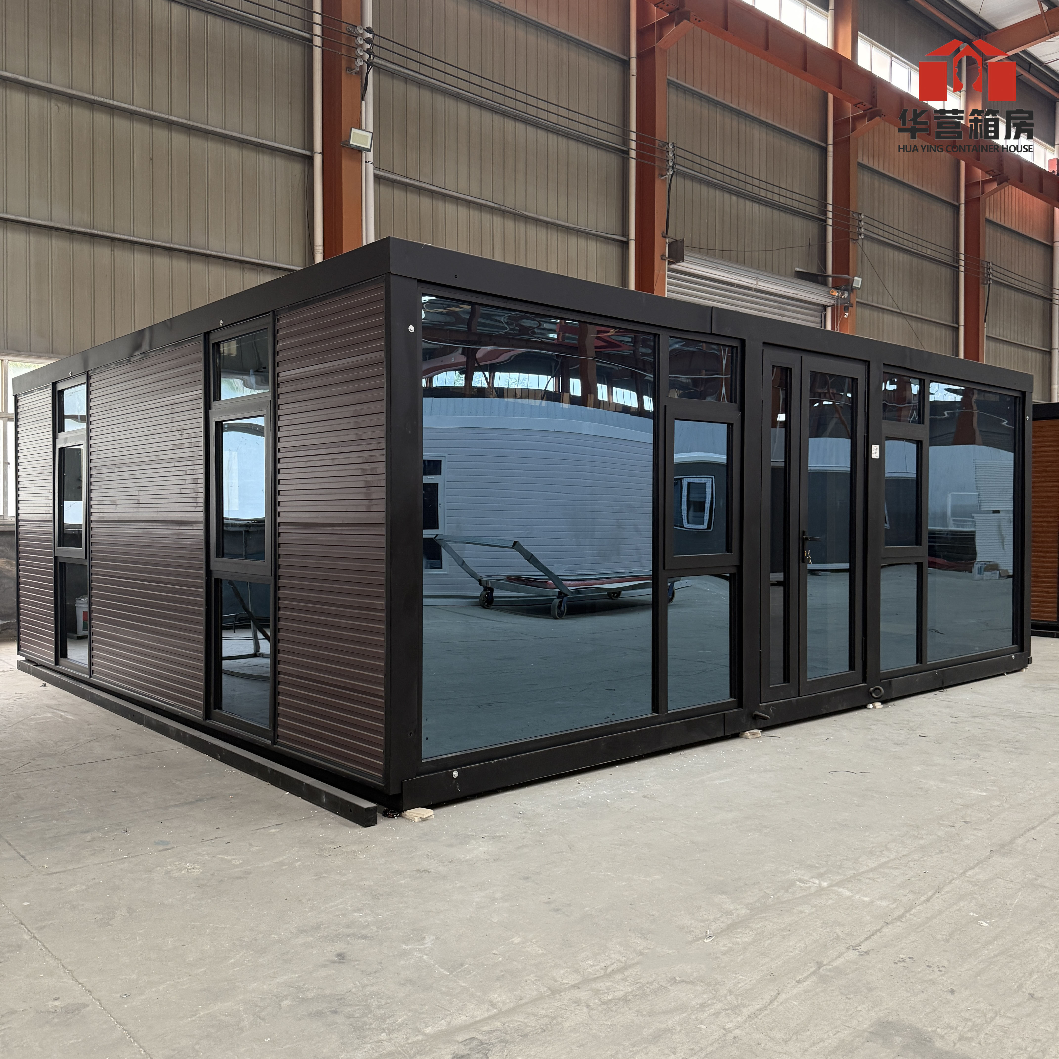
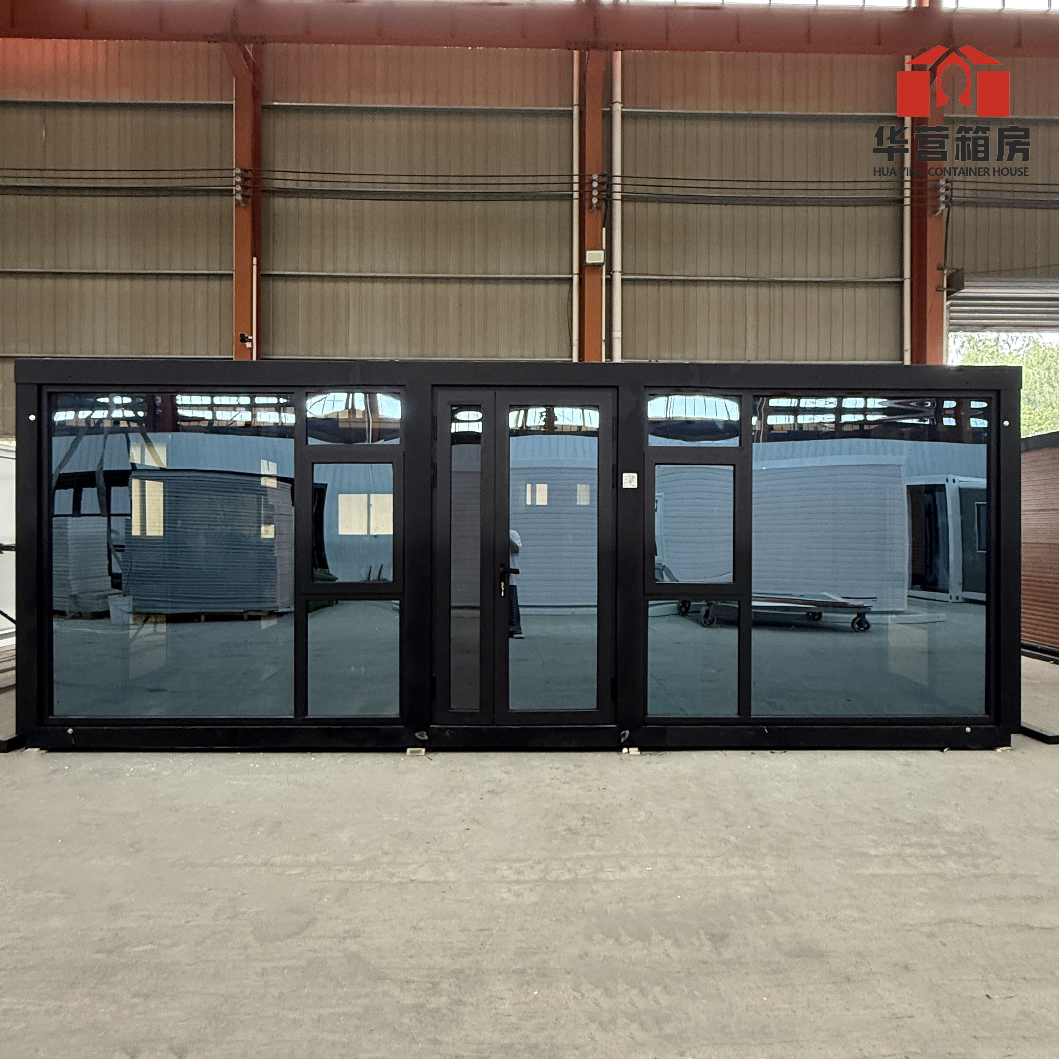
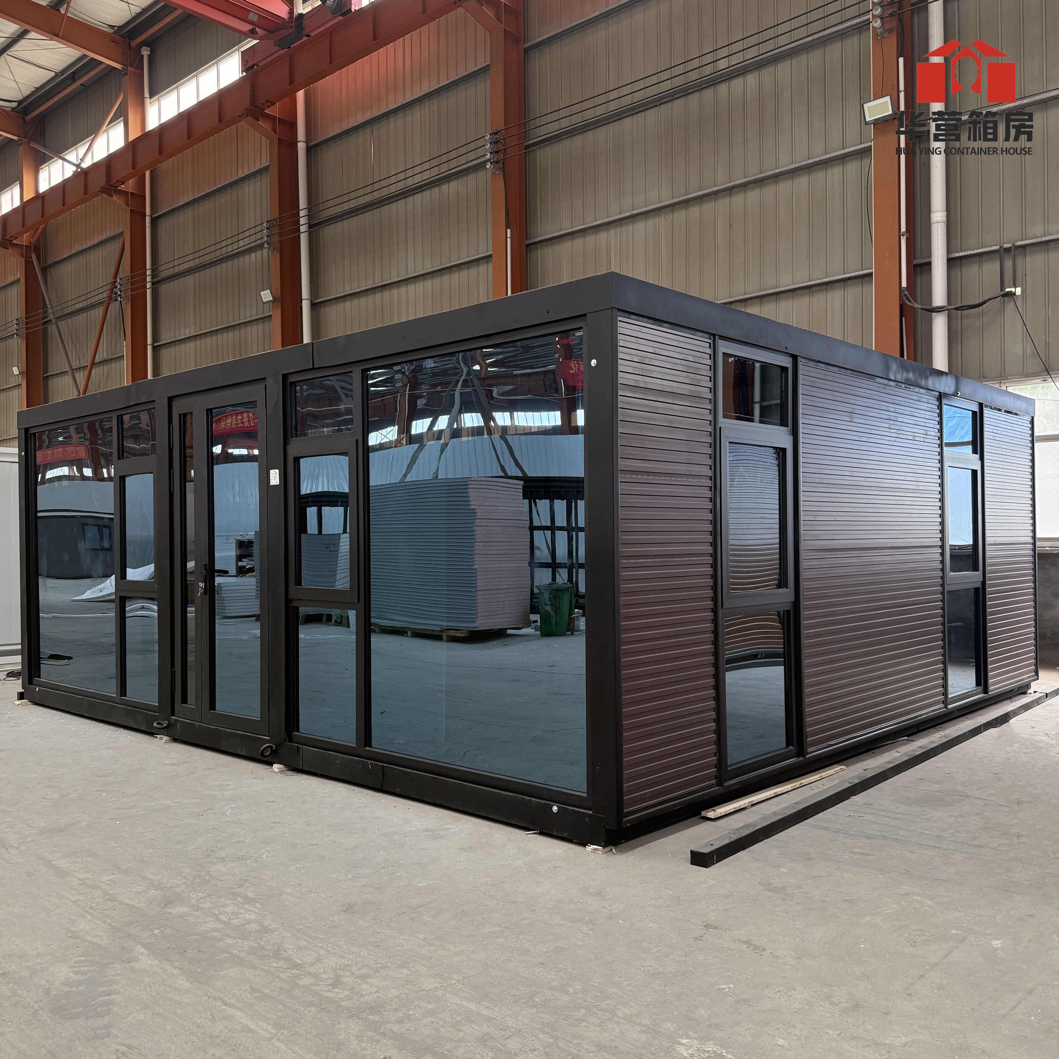
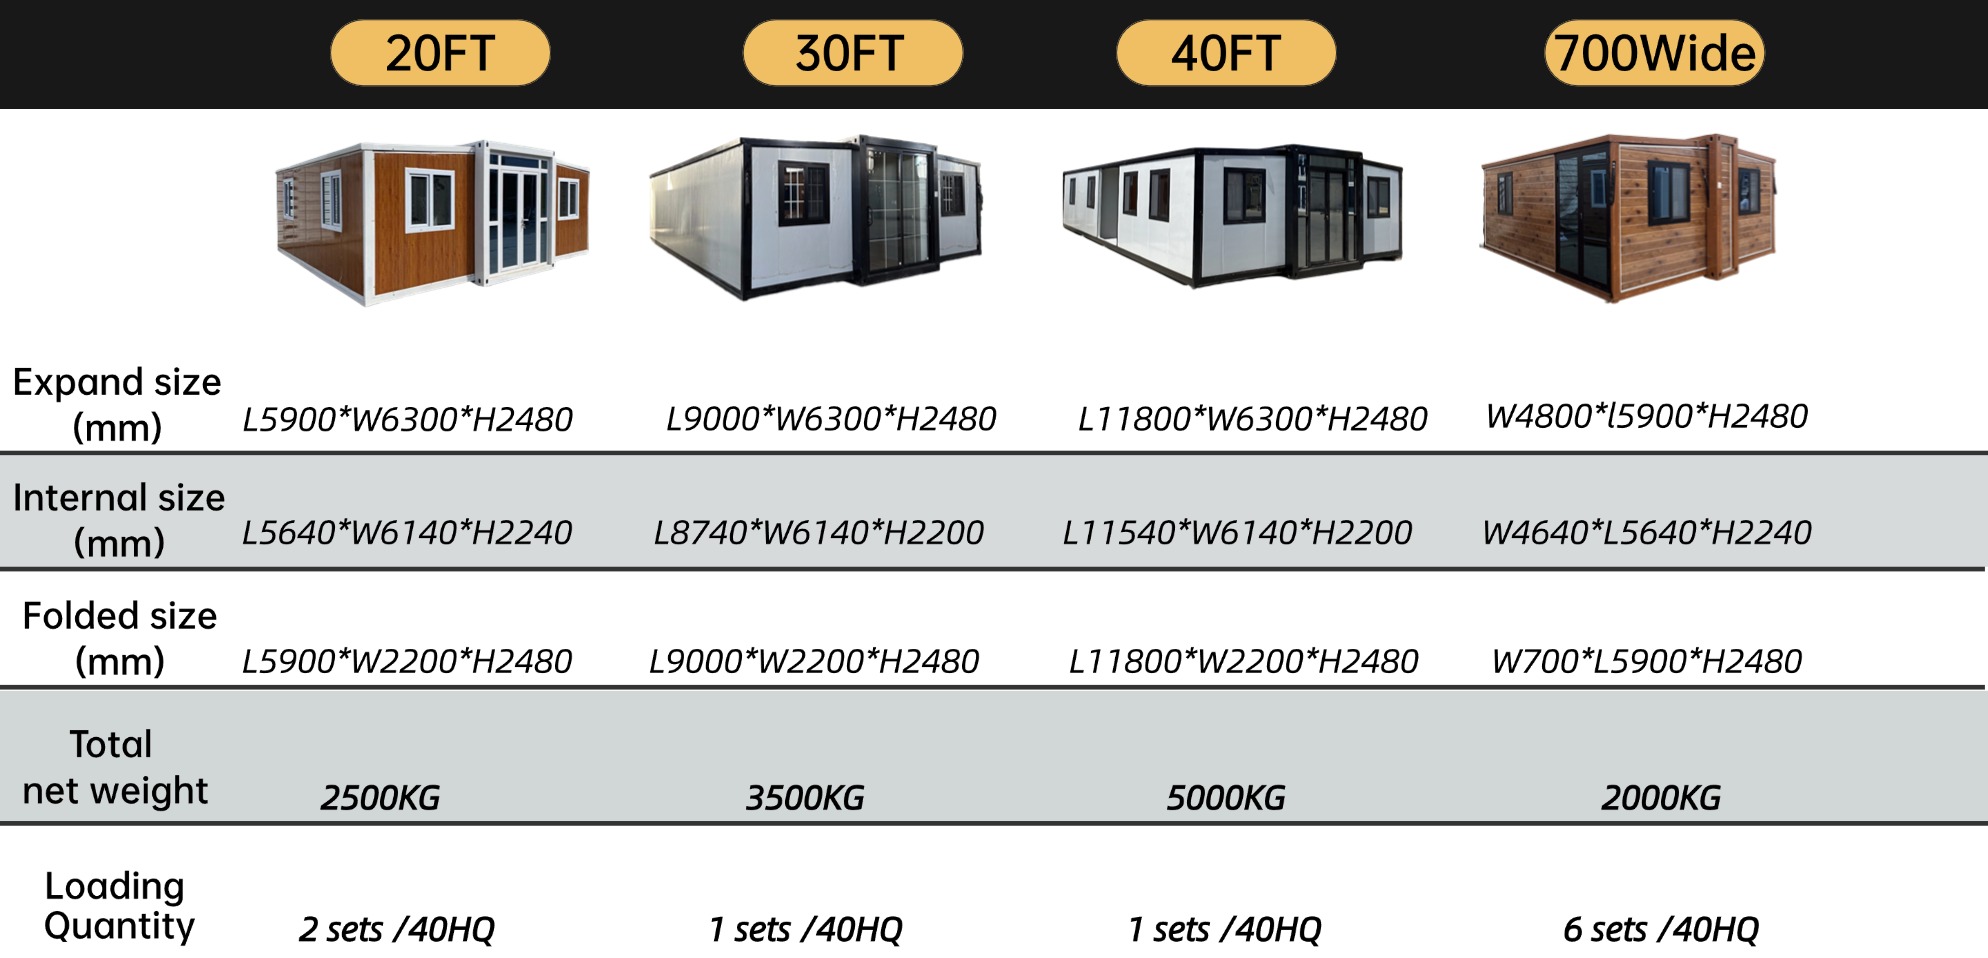
| Size | 10FT, 20FT, 30FT, 40FT and customized |
| Steel Frame | Galvanized square steel tube |
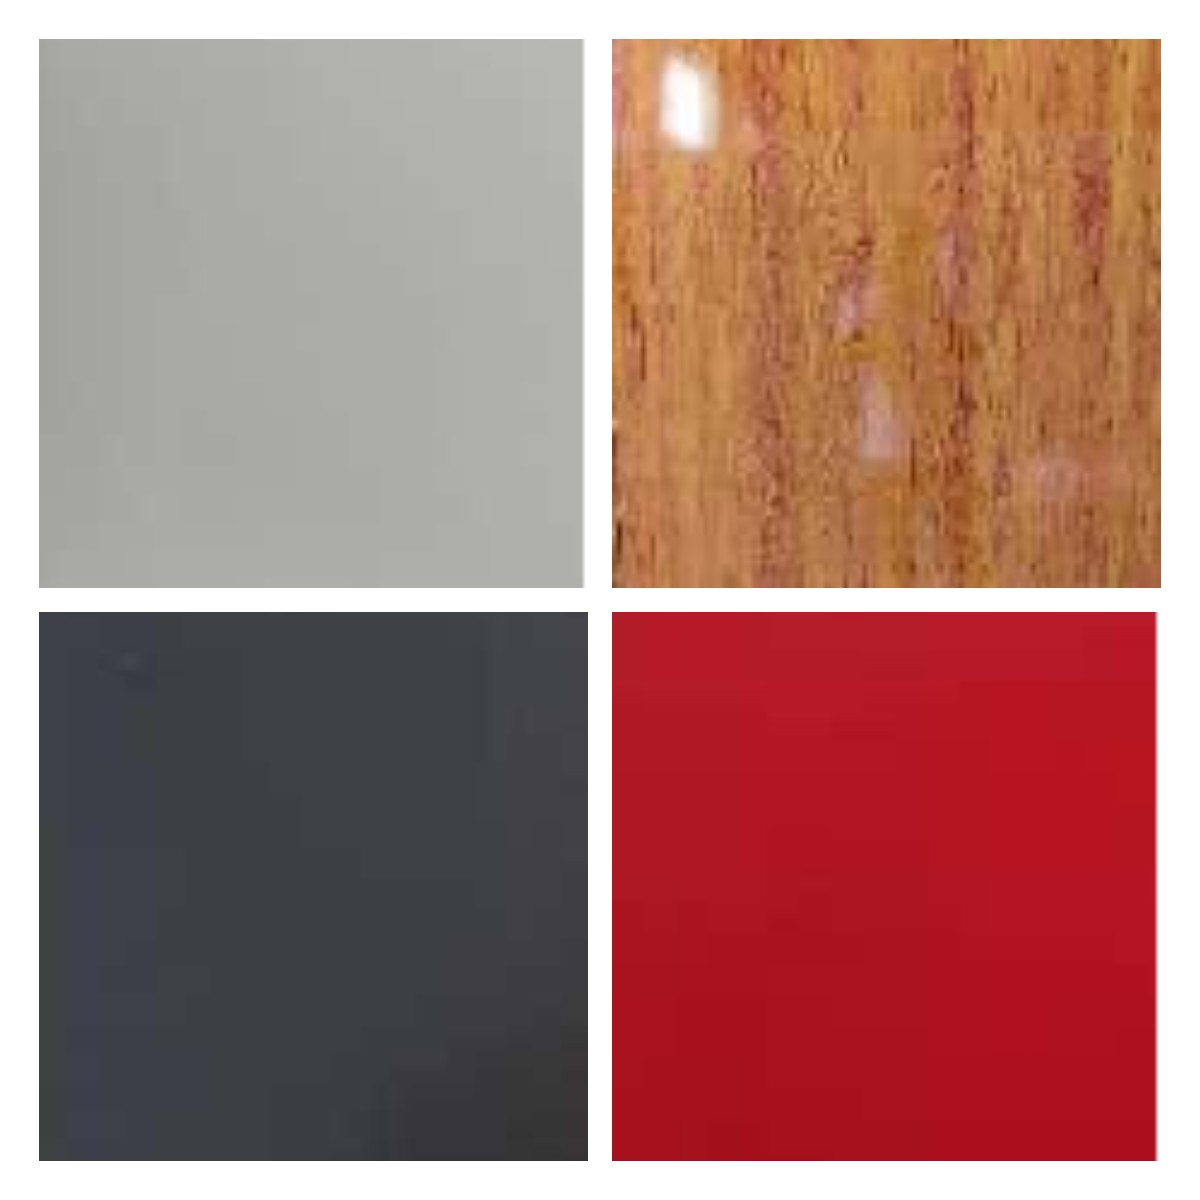
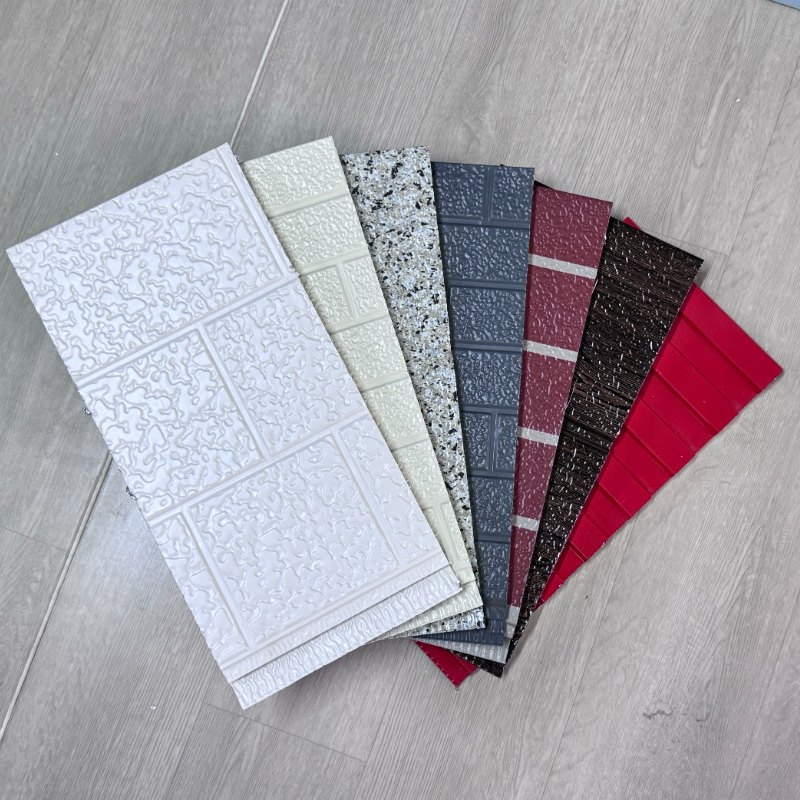
| Wall | 75mm color steel panel (insulation material: EPS / rock wool / PU) |
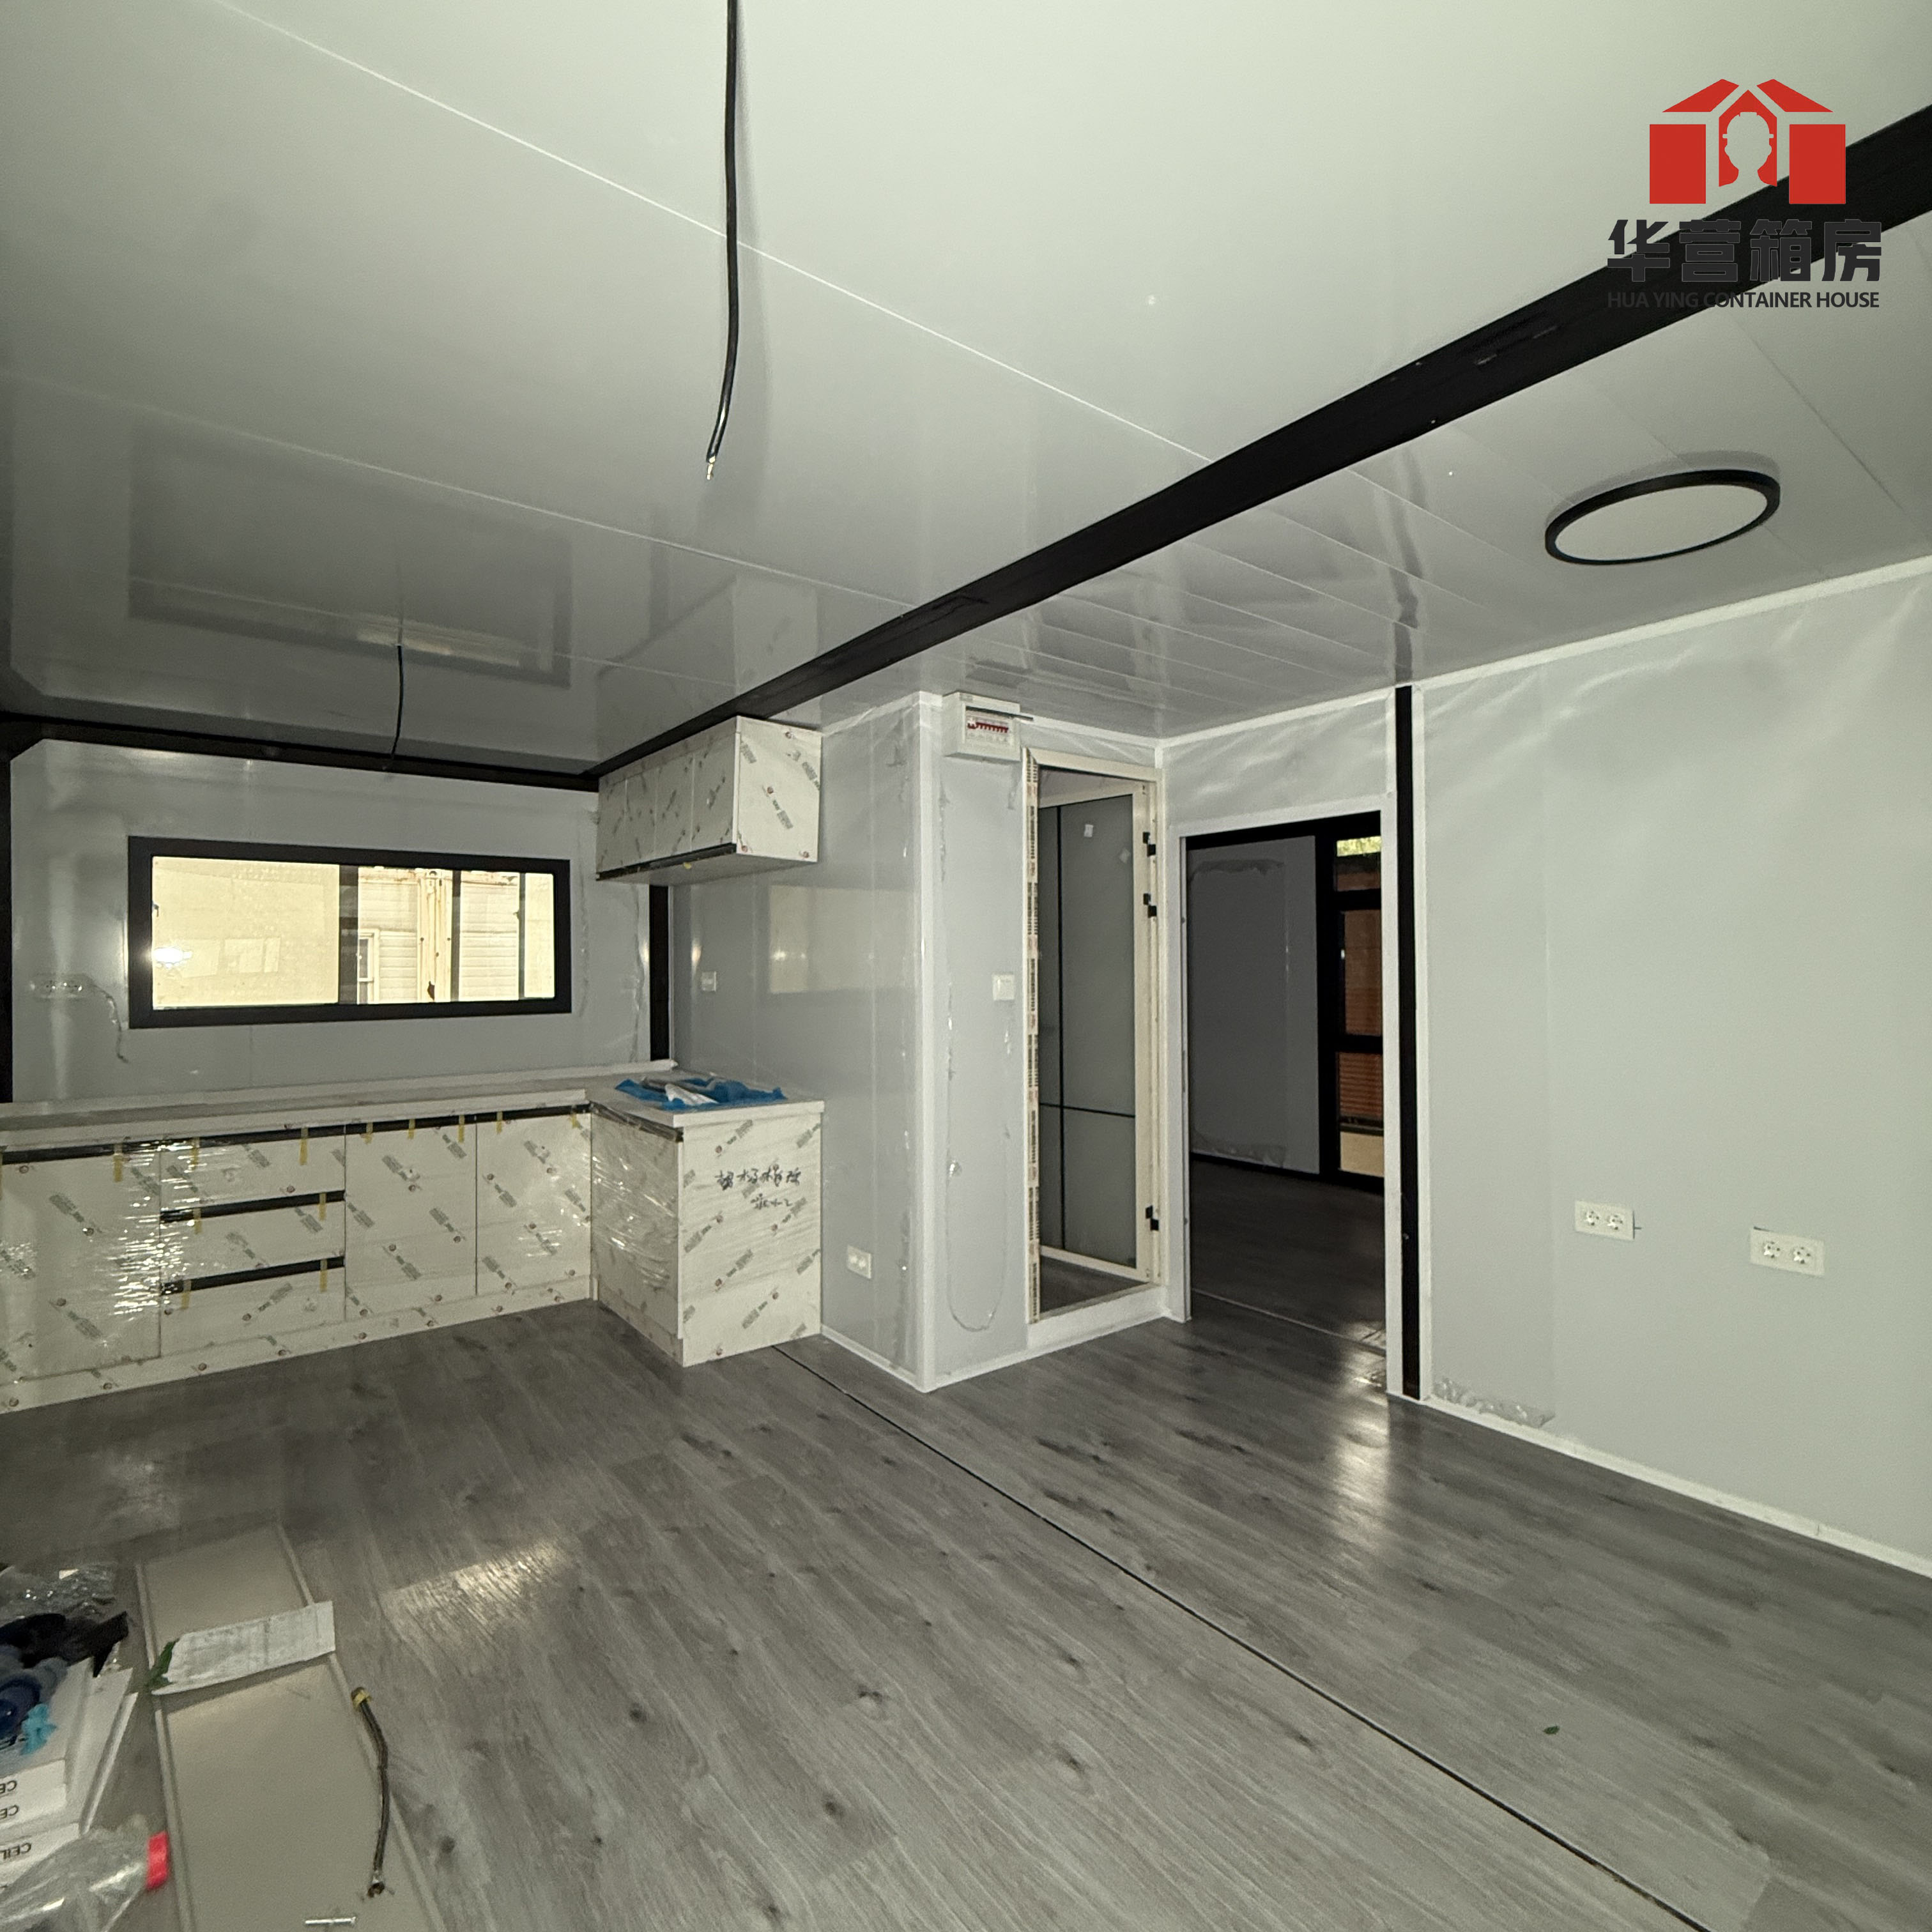
| Floor | 18mm cement fiber board / plywood |
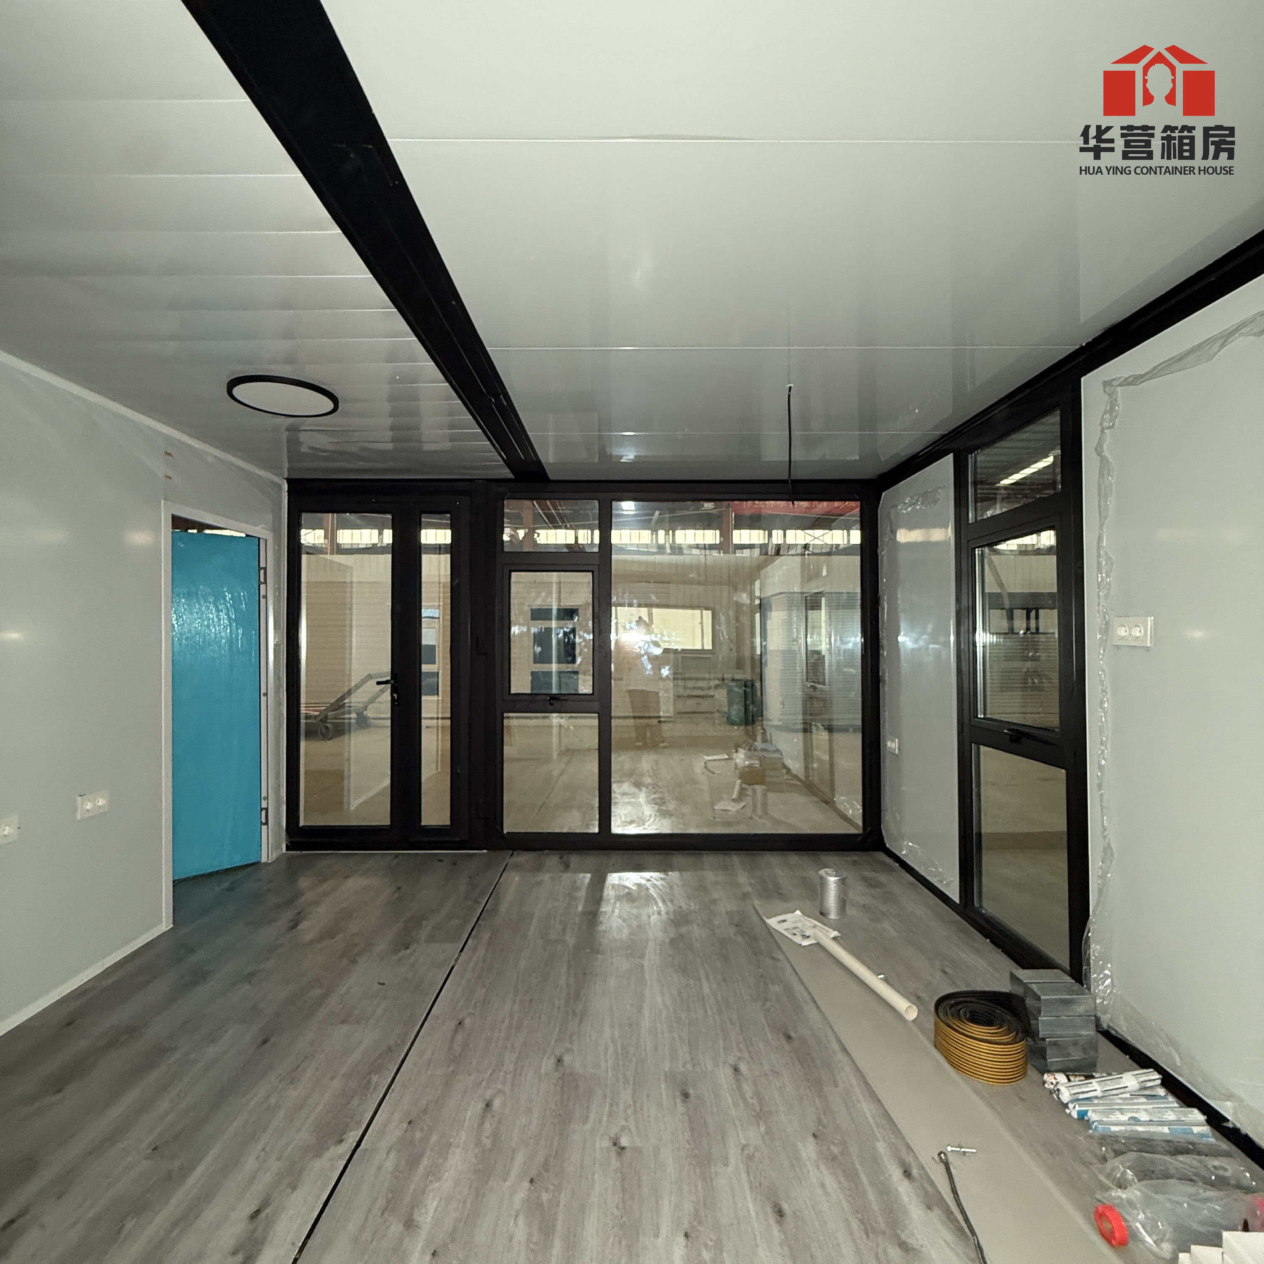
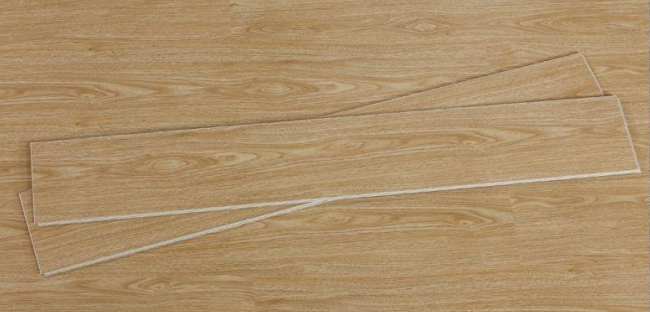
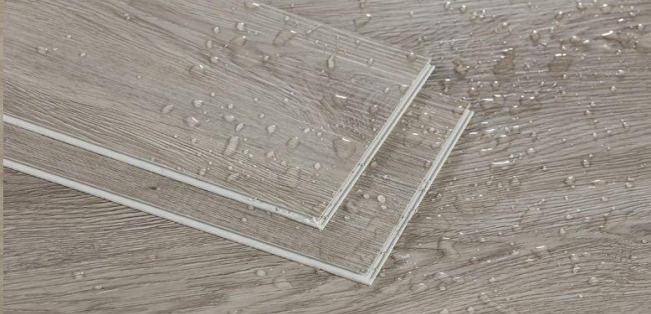
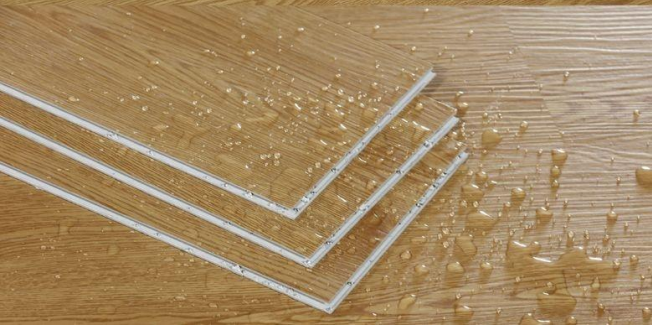
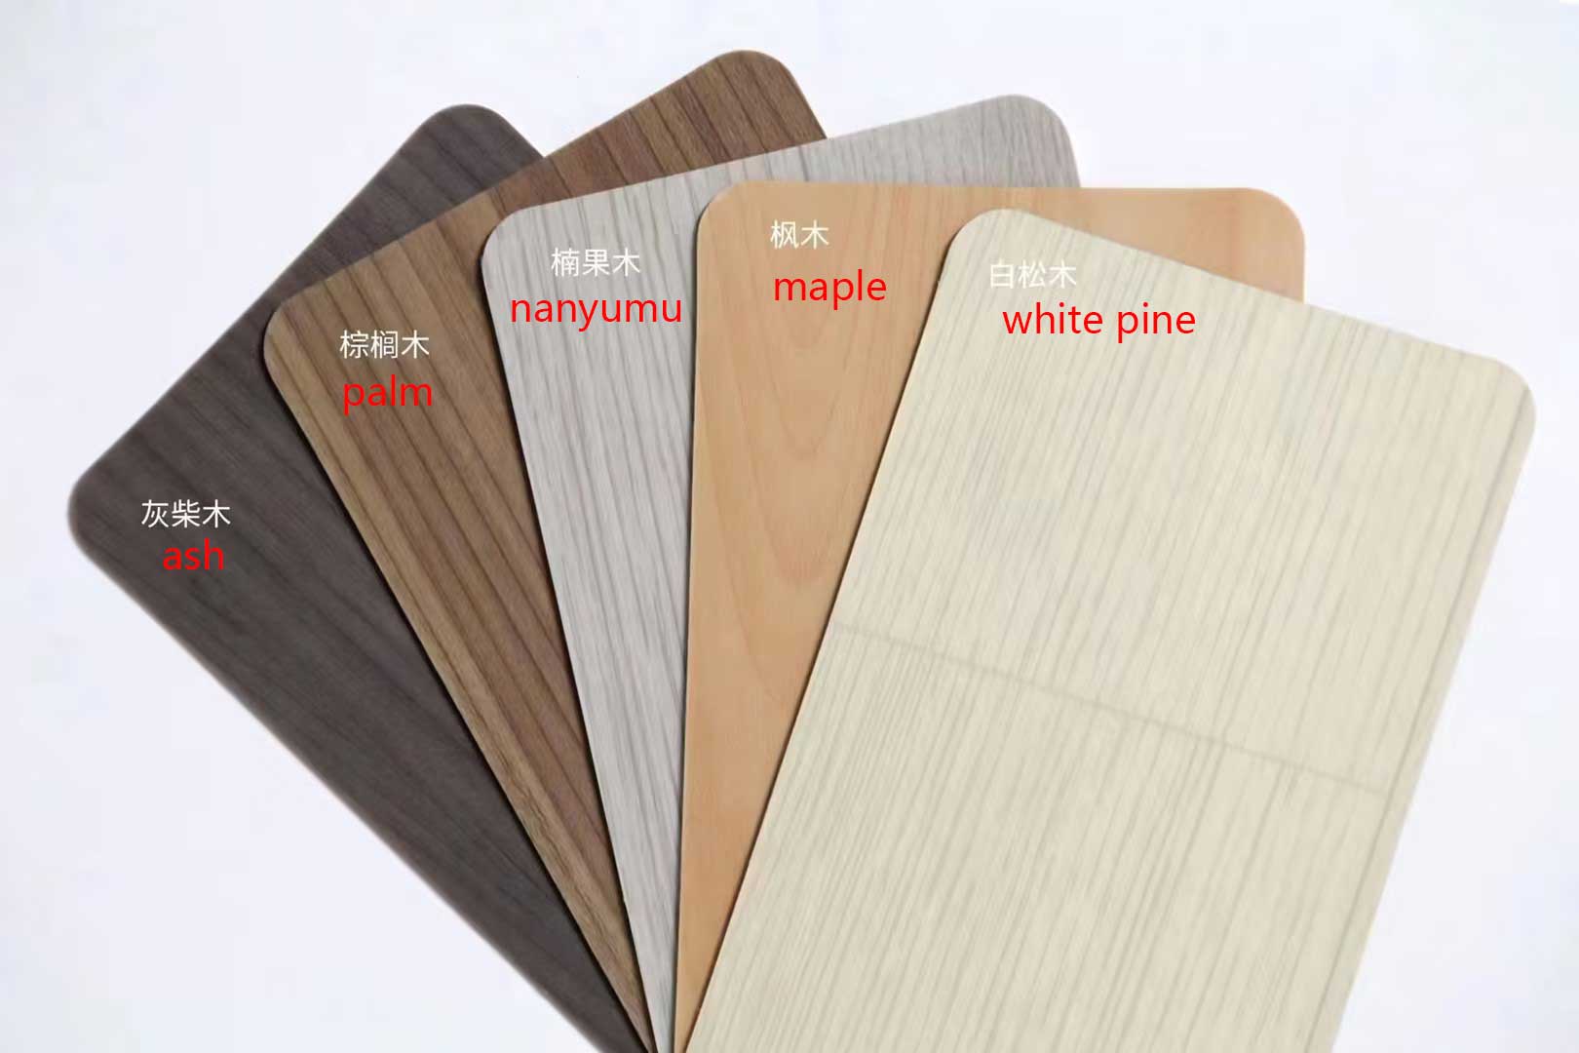
| Floor Decoration | PVC / SPC / wooden floor |
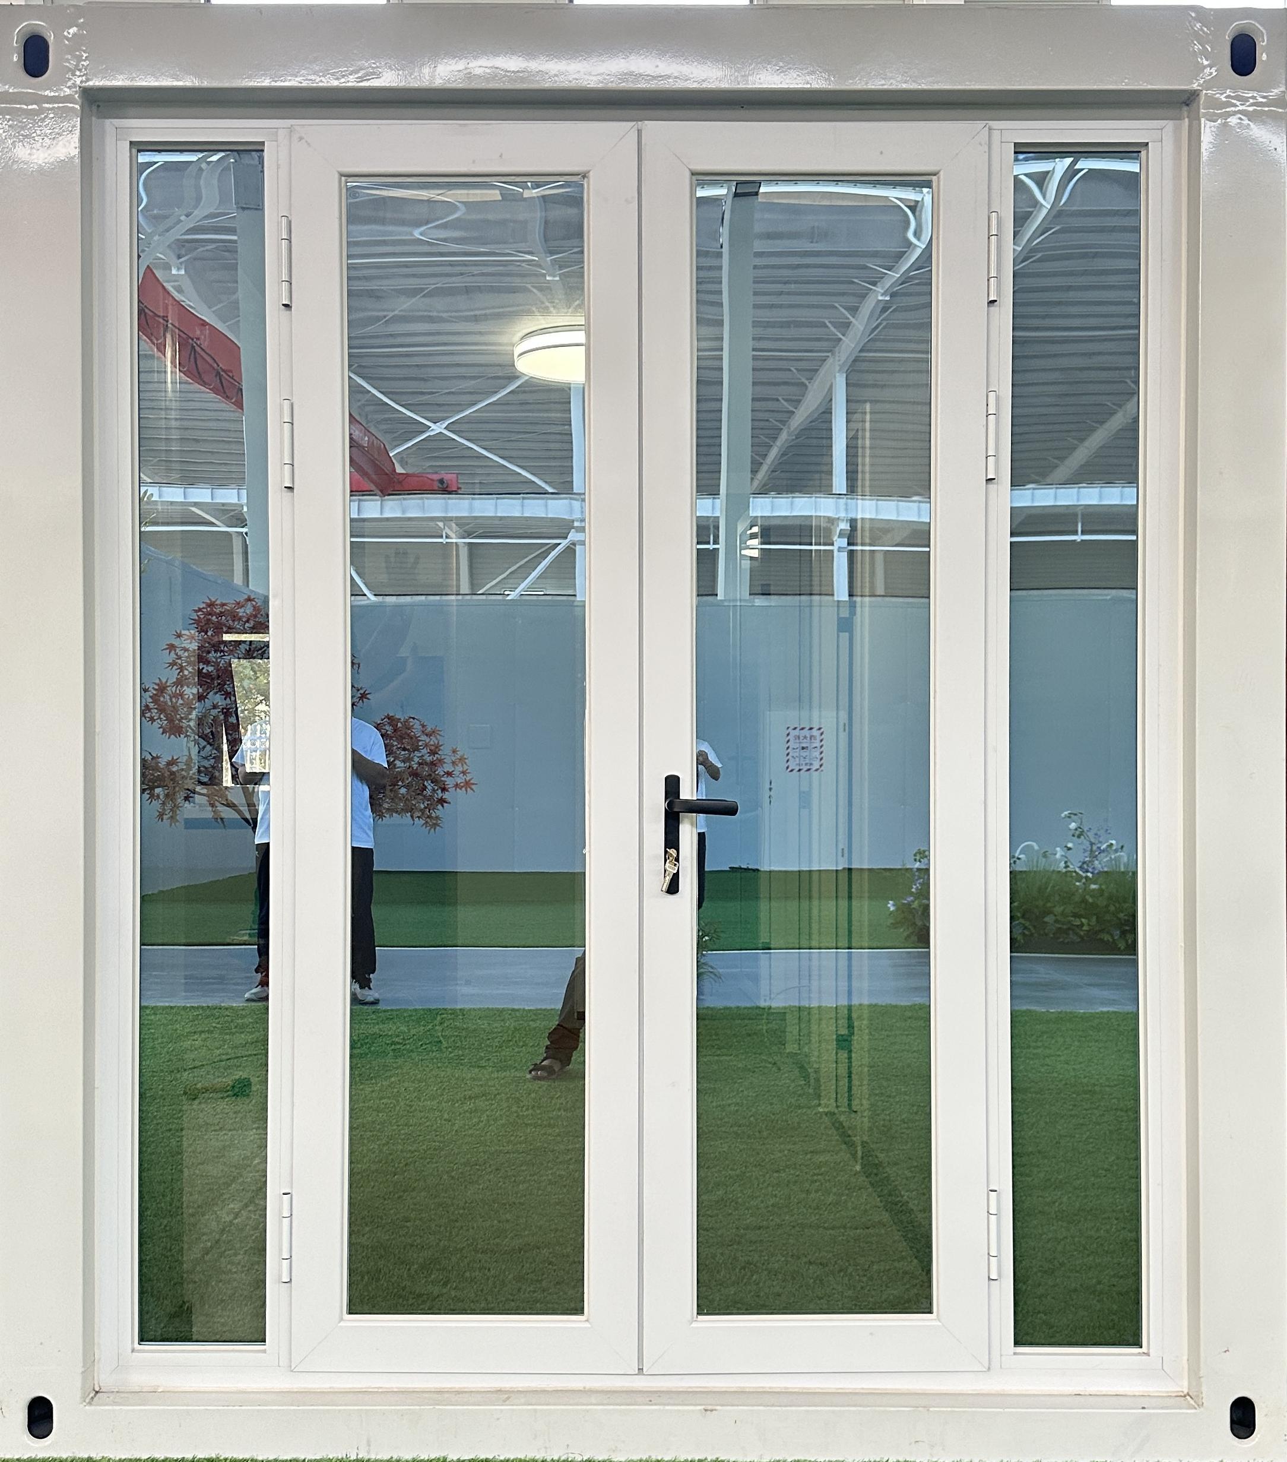
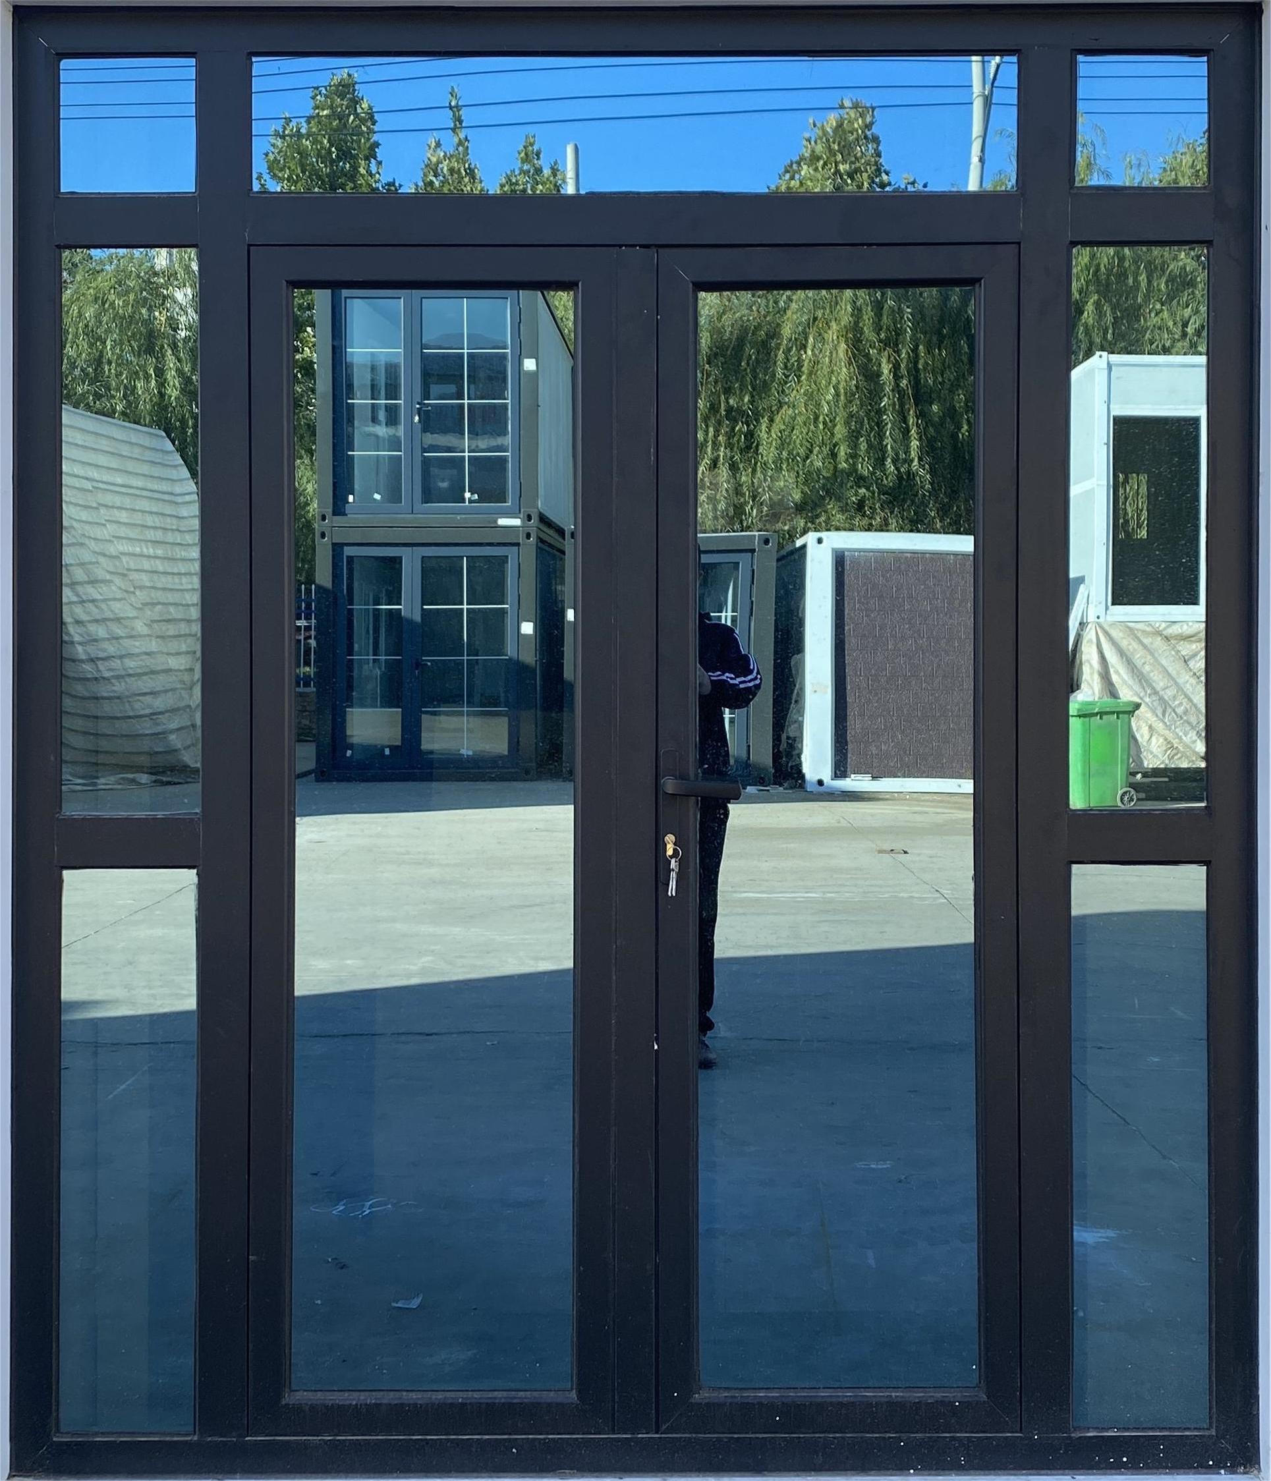
| Entrance Door | Security steel / glass / aluminum / Ti-Mg door |
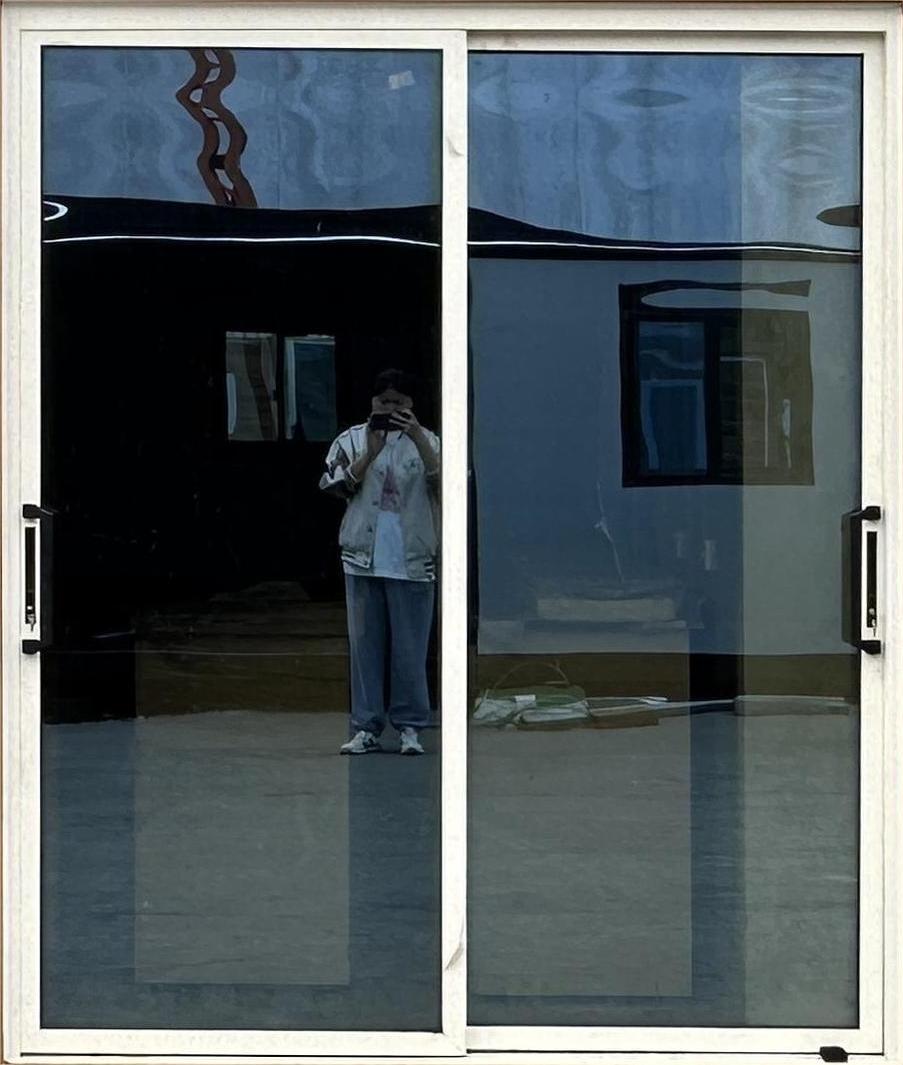
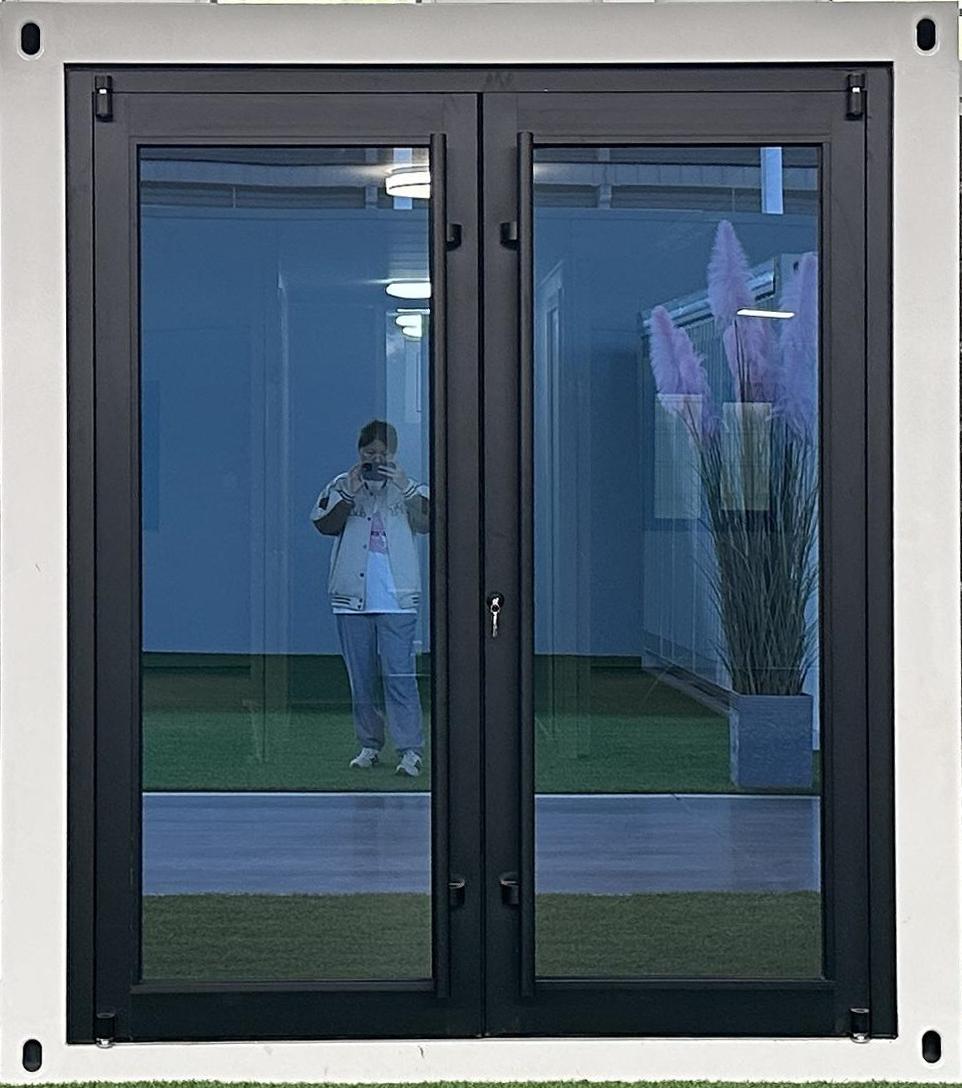
| Window | PVC / aluminum windows |
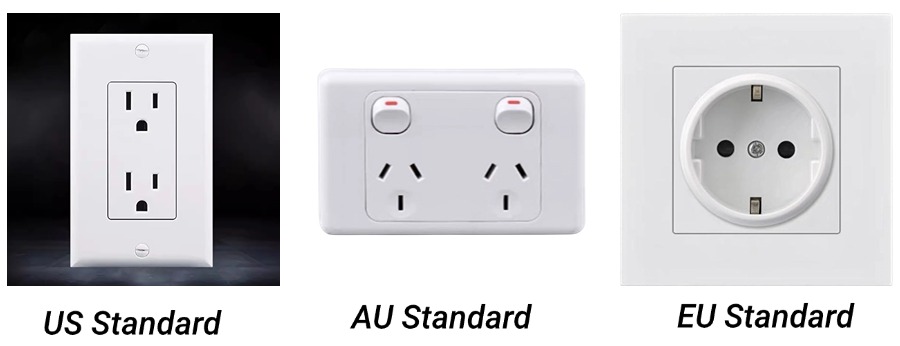
| Electricity | CE, SAA, UL and customized |
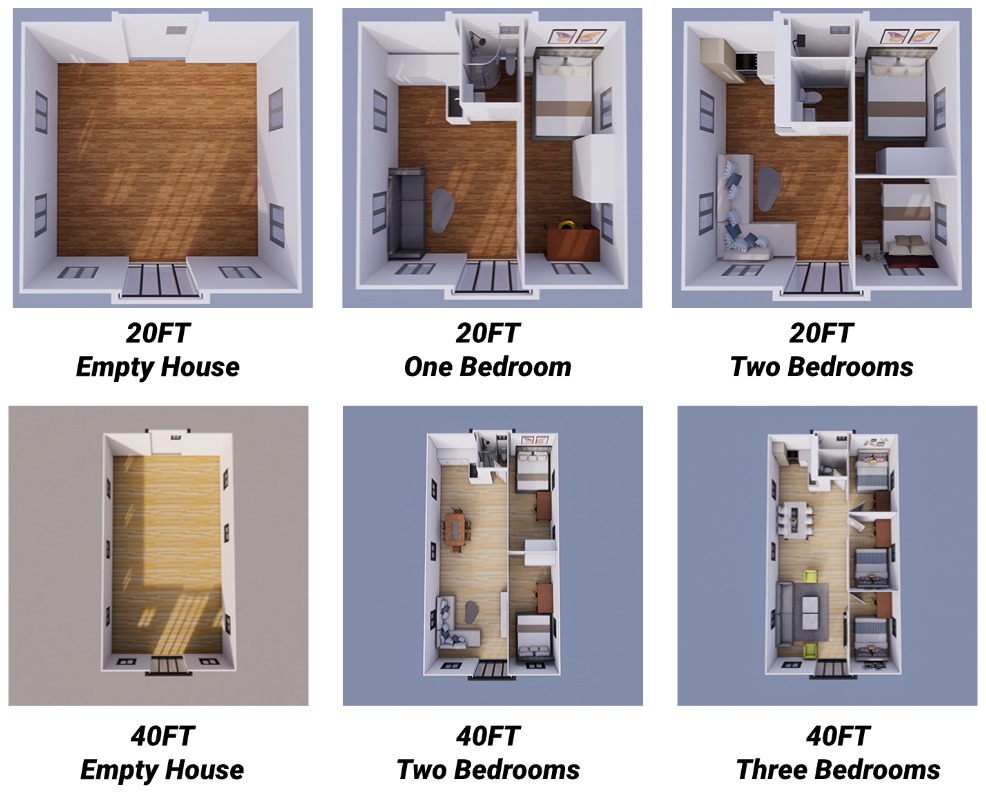
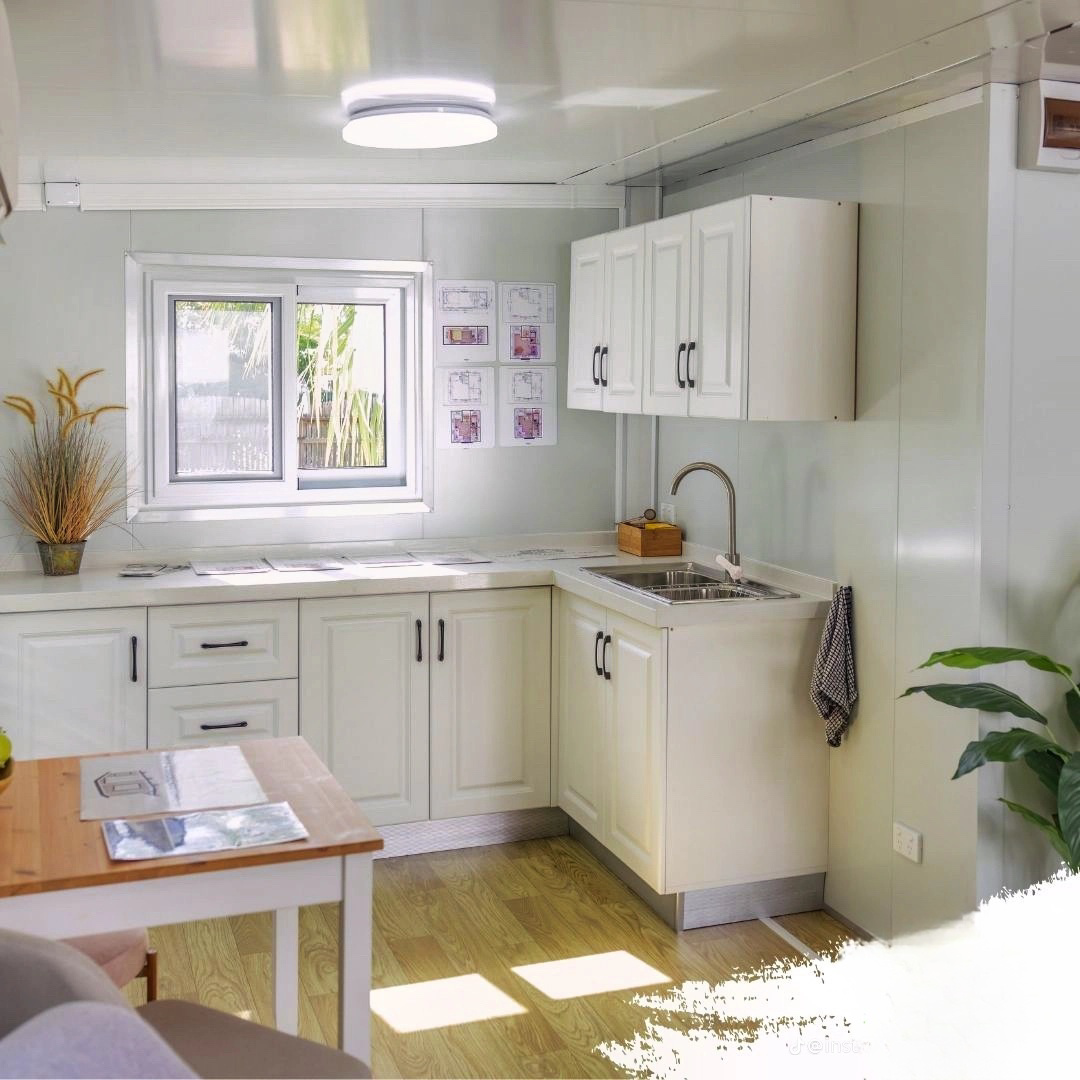
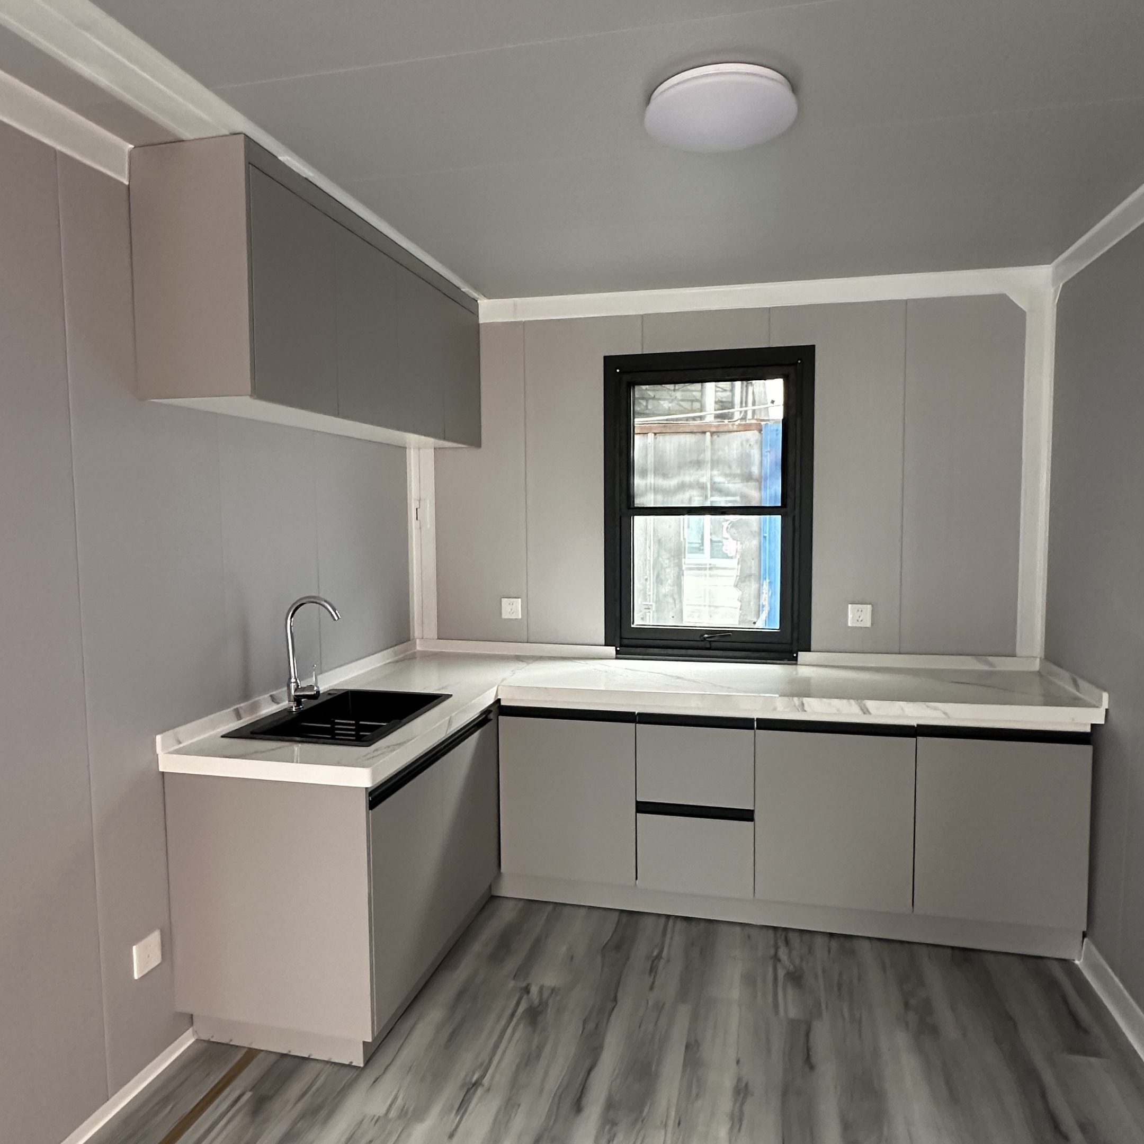
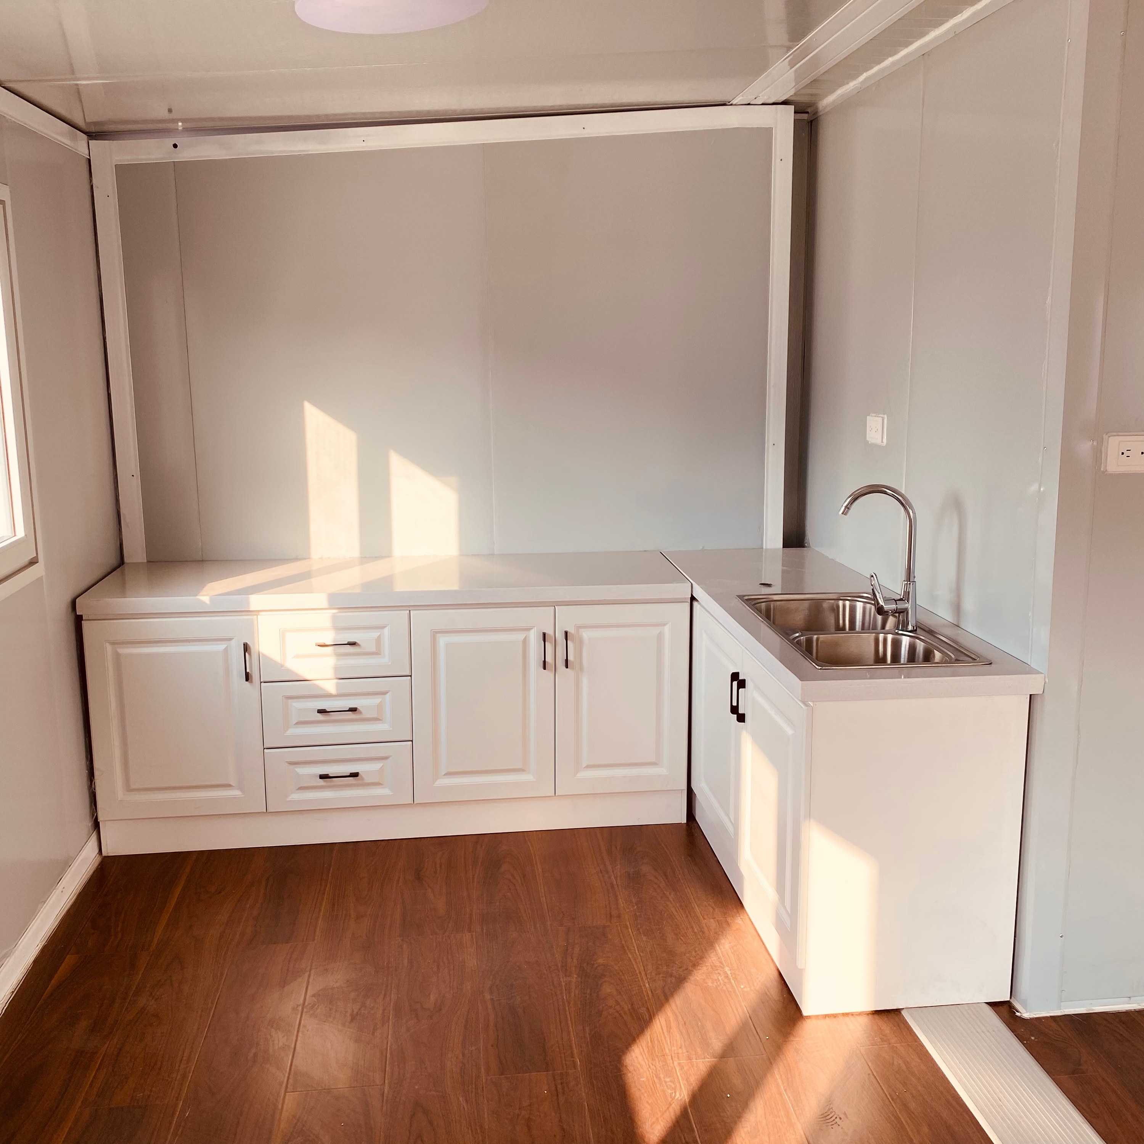
| Layout | From 1 bedroom to 4 bedrooms, 1 kitchen, 1 or 2 bathrooms, 1 living room |
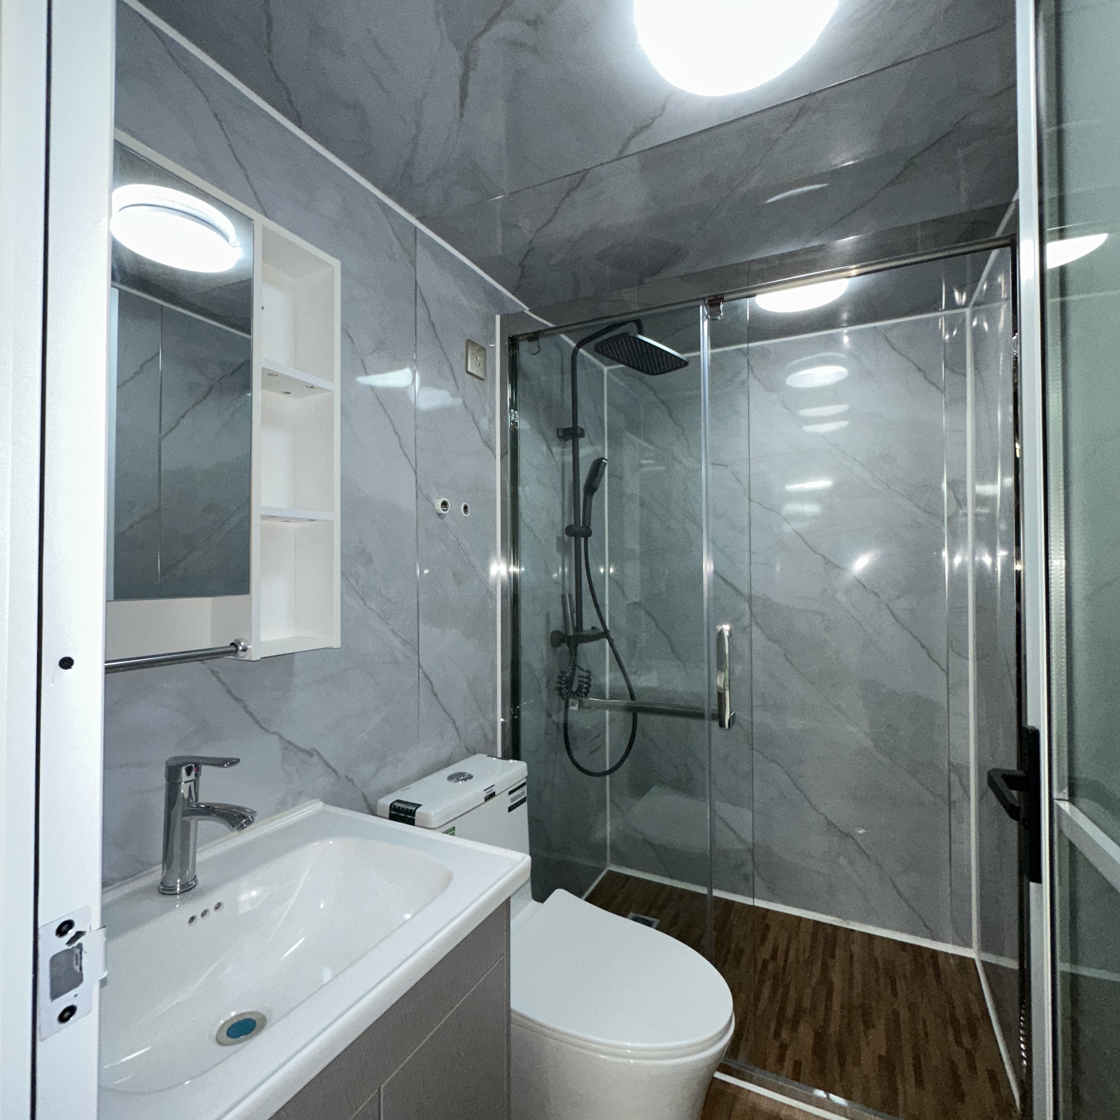
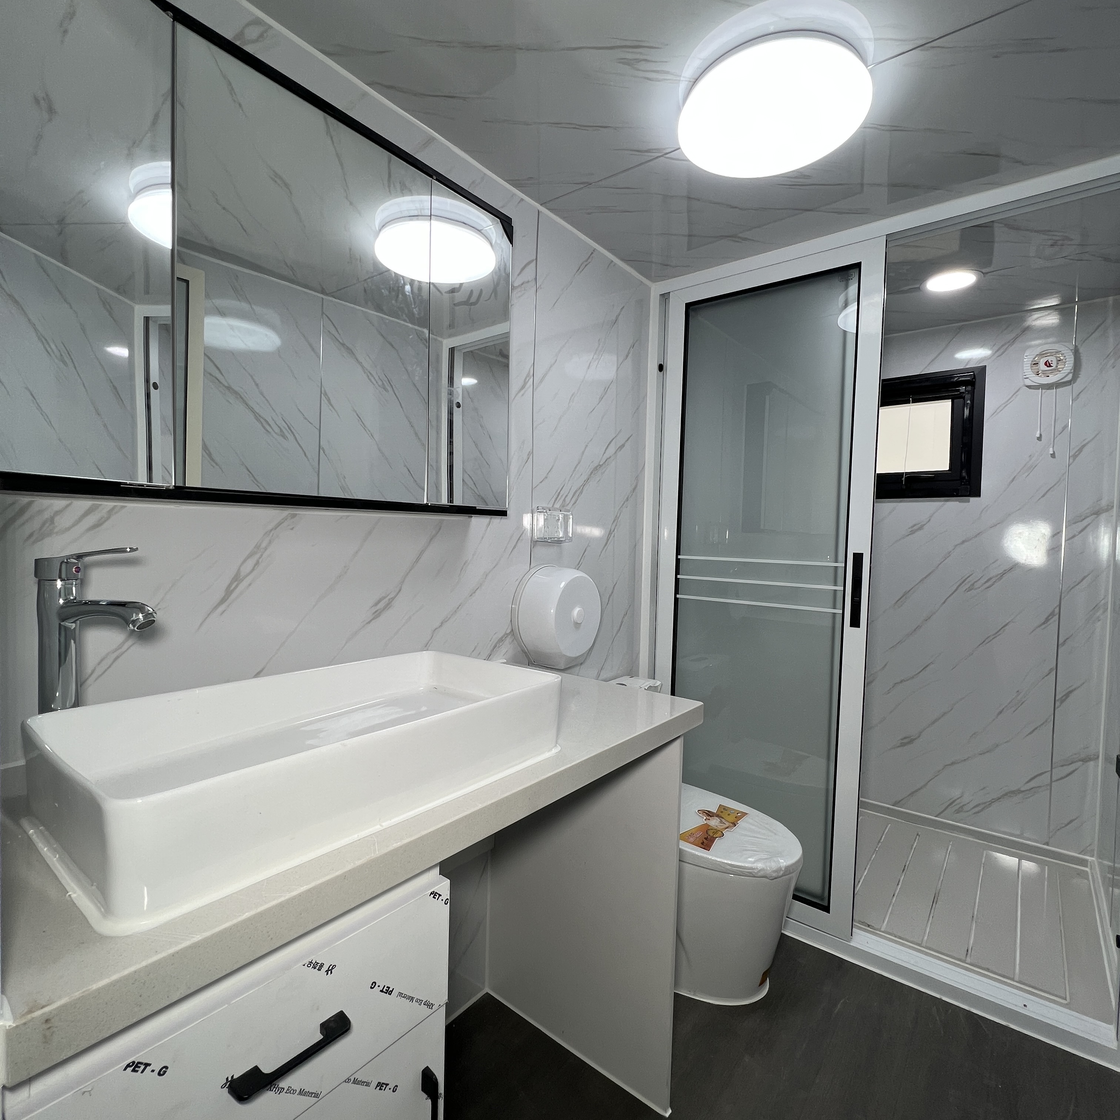
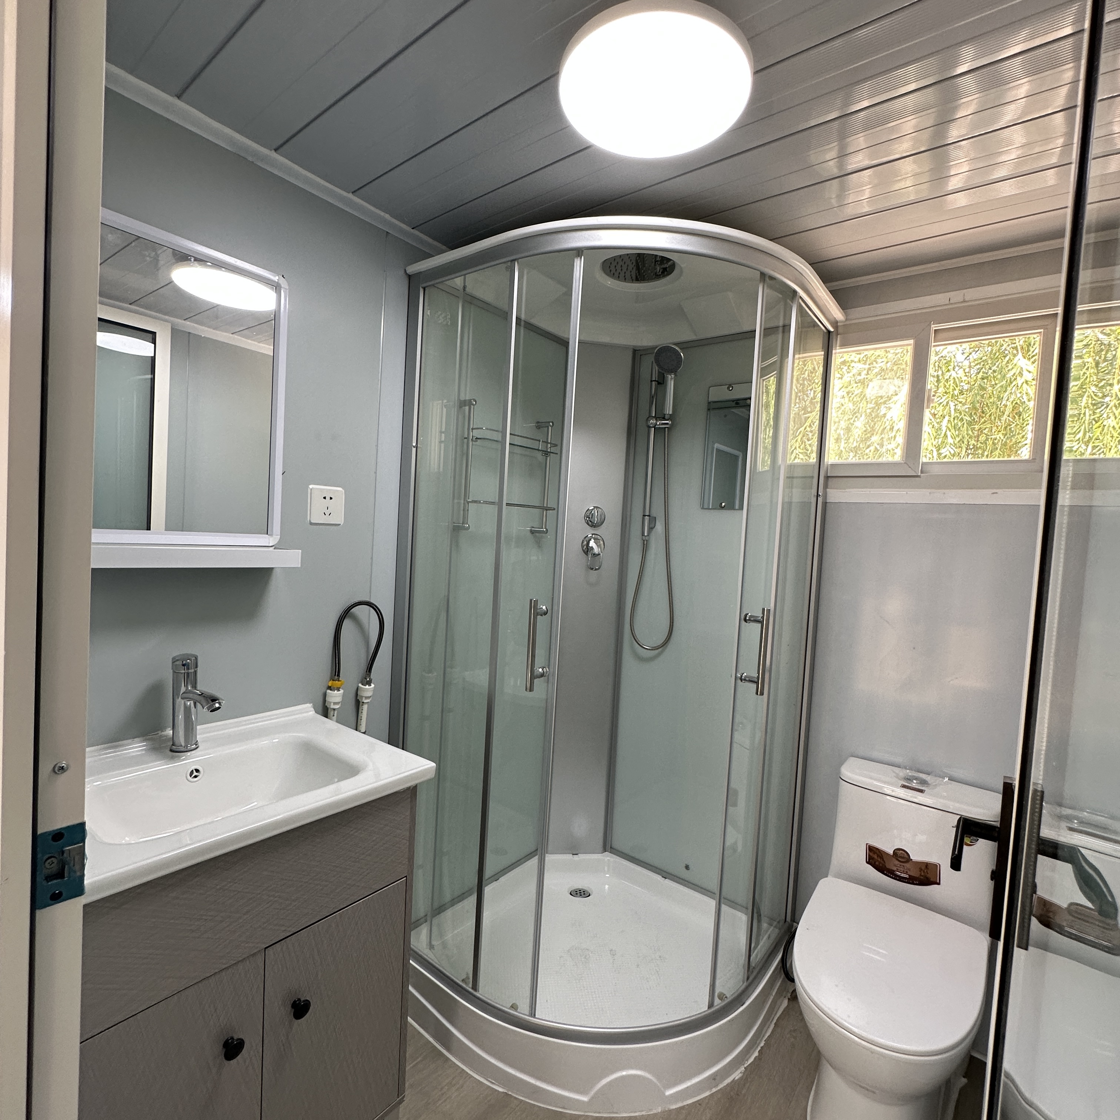
| Bathroom | Including toilet, wash basin, shower room, vanity mirror, ventilation window. |
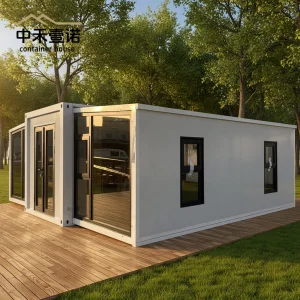
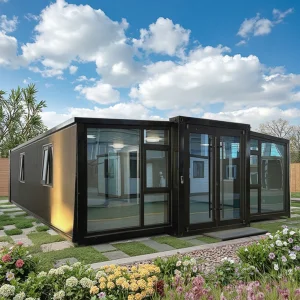
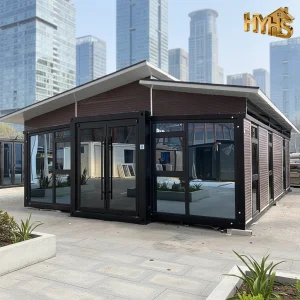
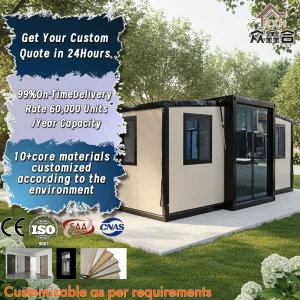
| Features | 90% factory prefabricated, without crane, 4 people for quick installation in 10 minutes, habitable, multiple times movement. |
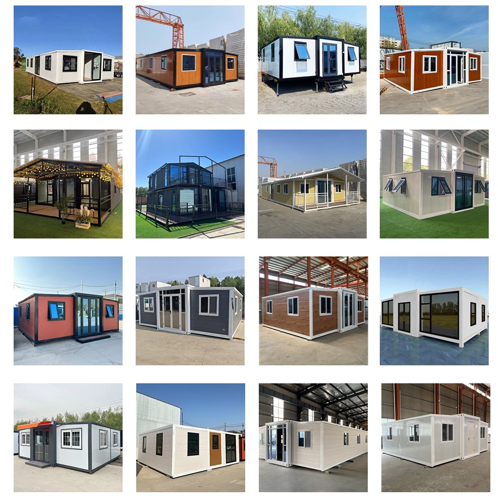

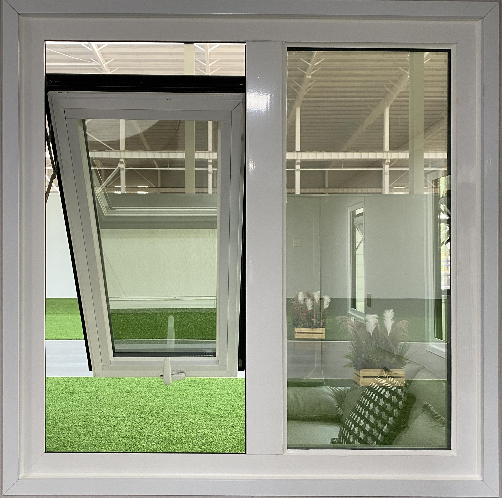
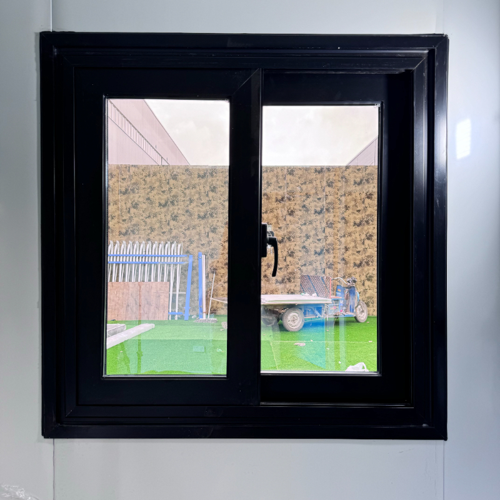
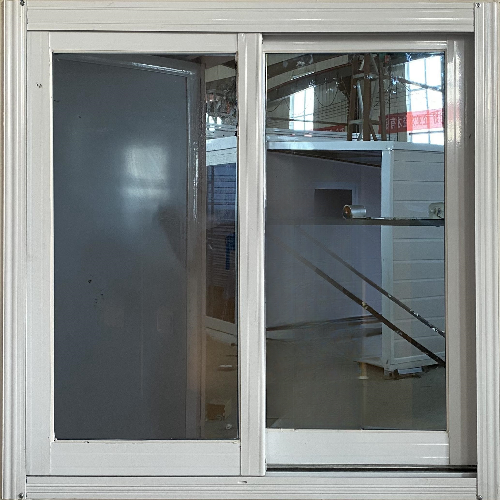
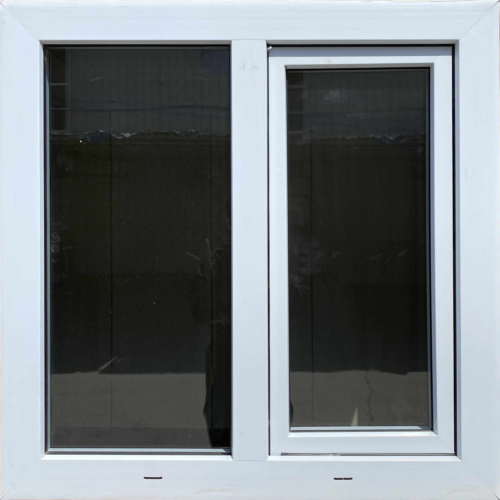
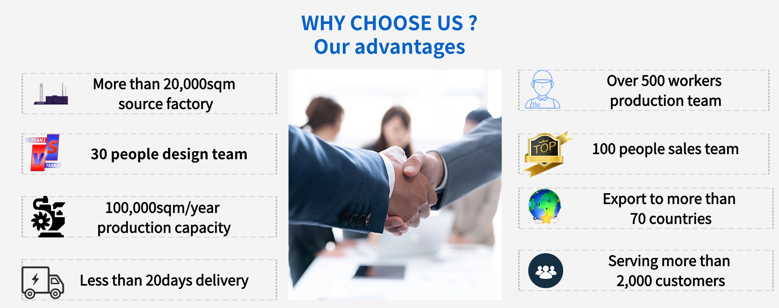

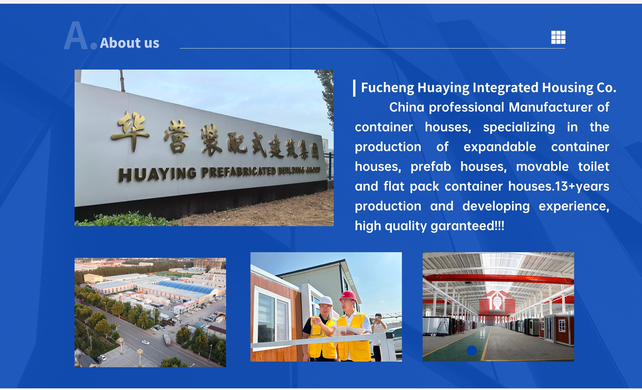

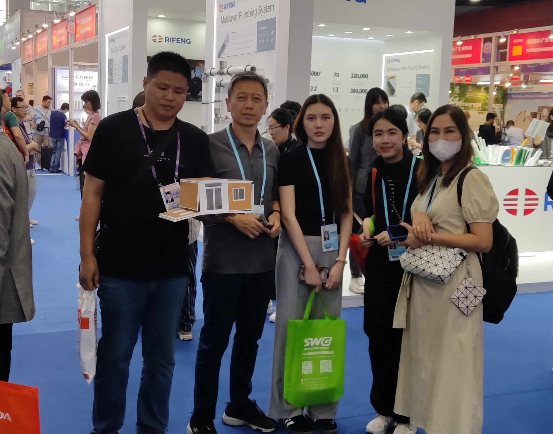

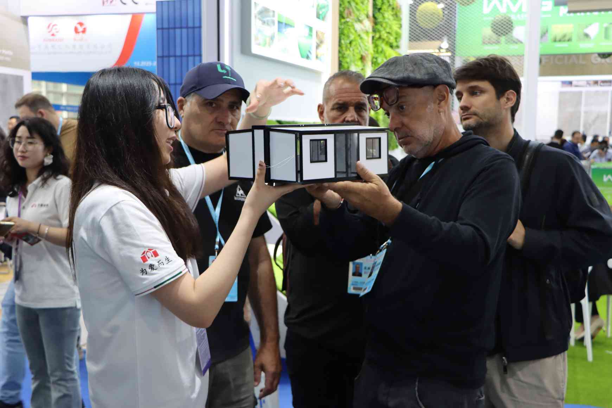


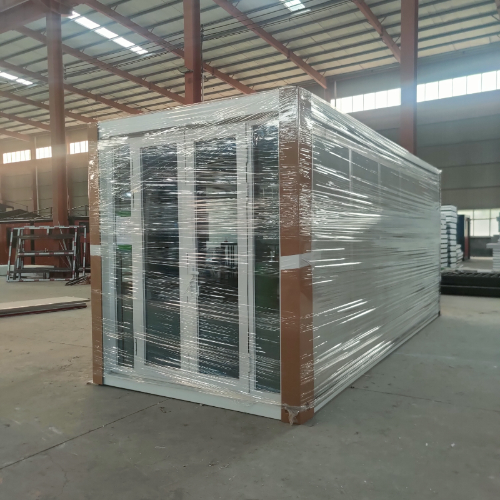
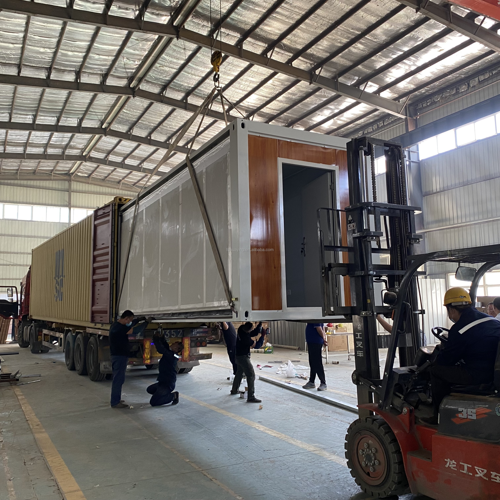
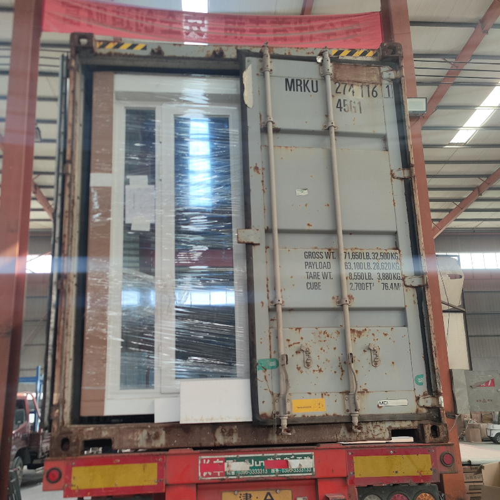
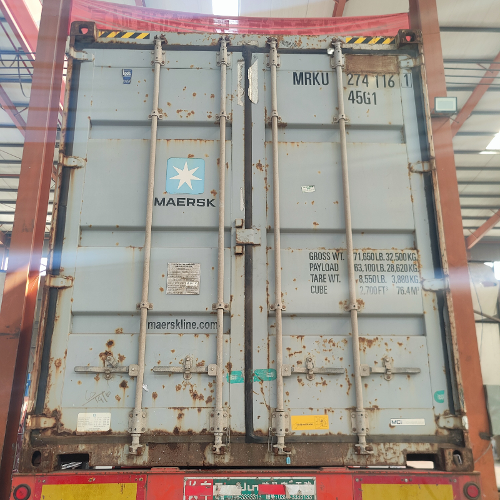

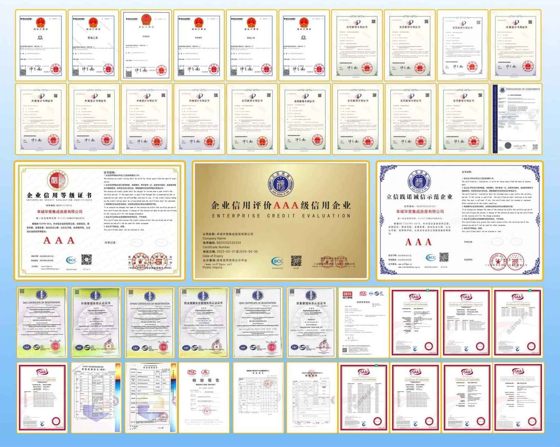
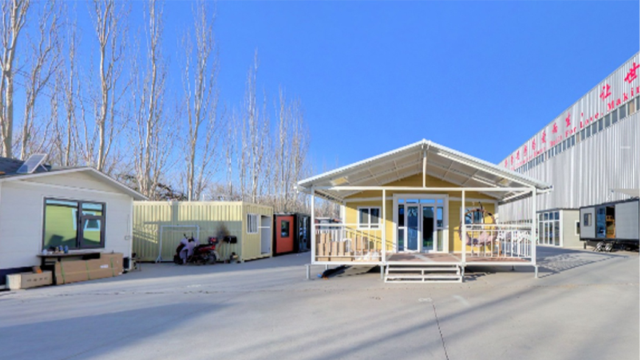
We are the source manufacturer of container houses in the north of China. You are welcome to visit us at any time. Our production and sales teams will show you our professionalism. You will also get the best quality and most competitive prices after visiting us.
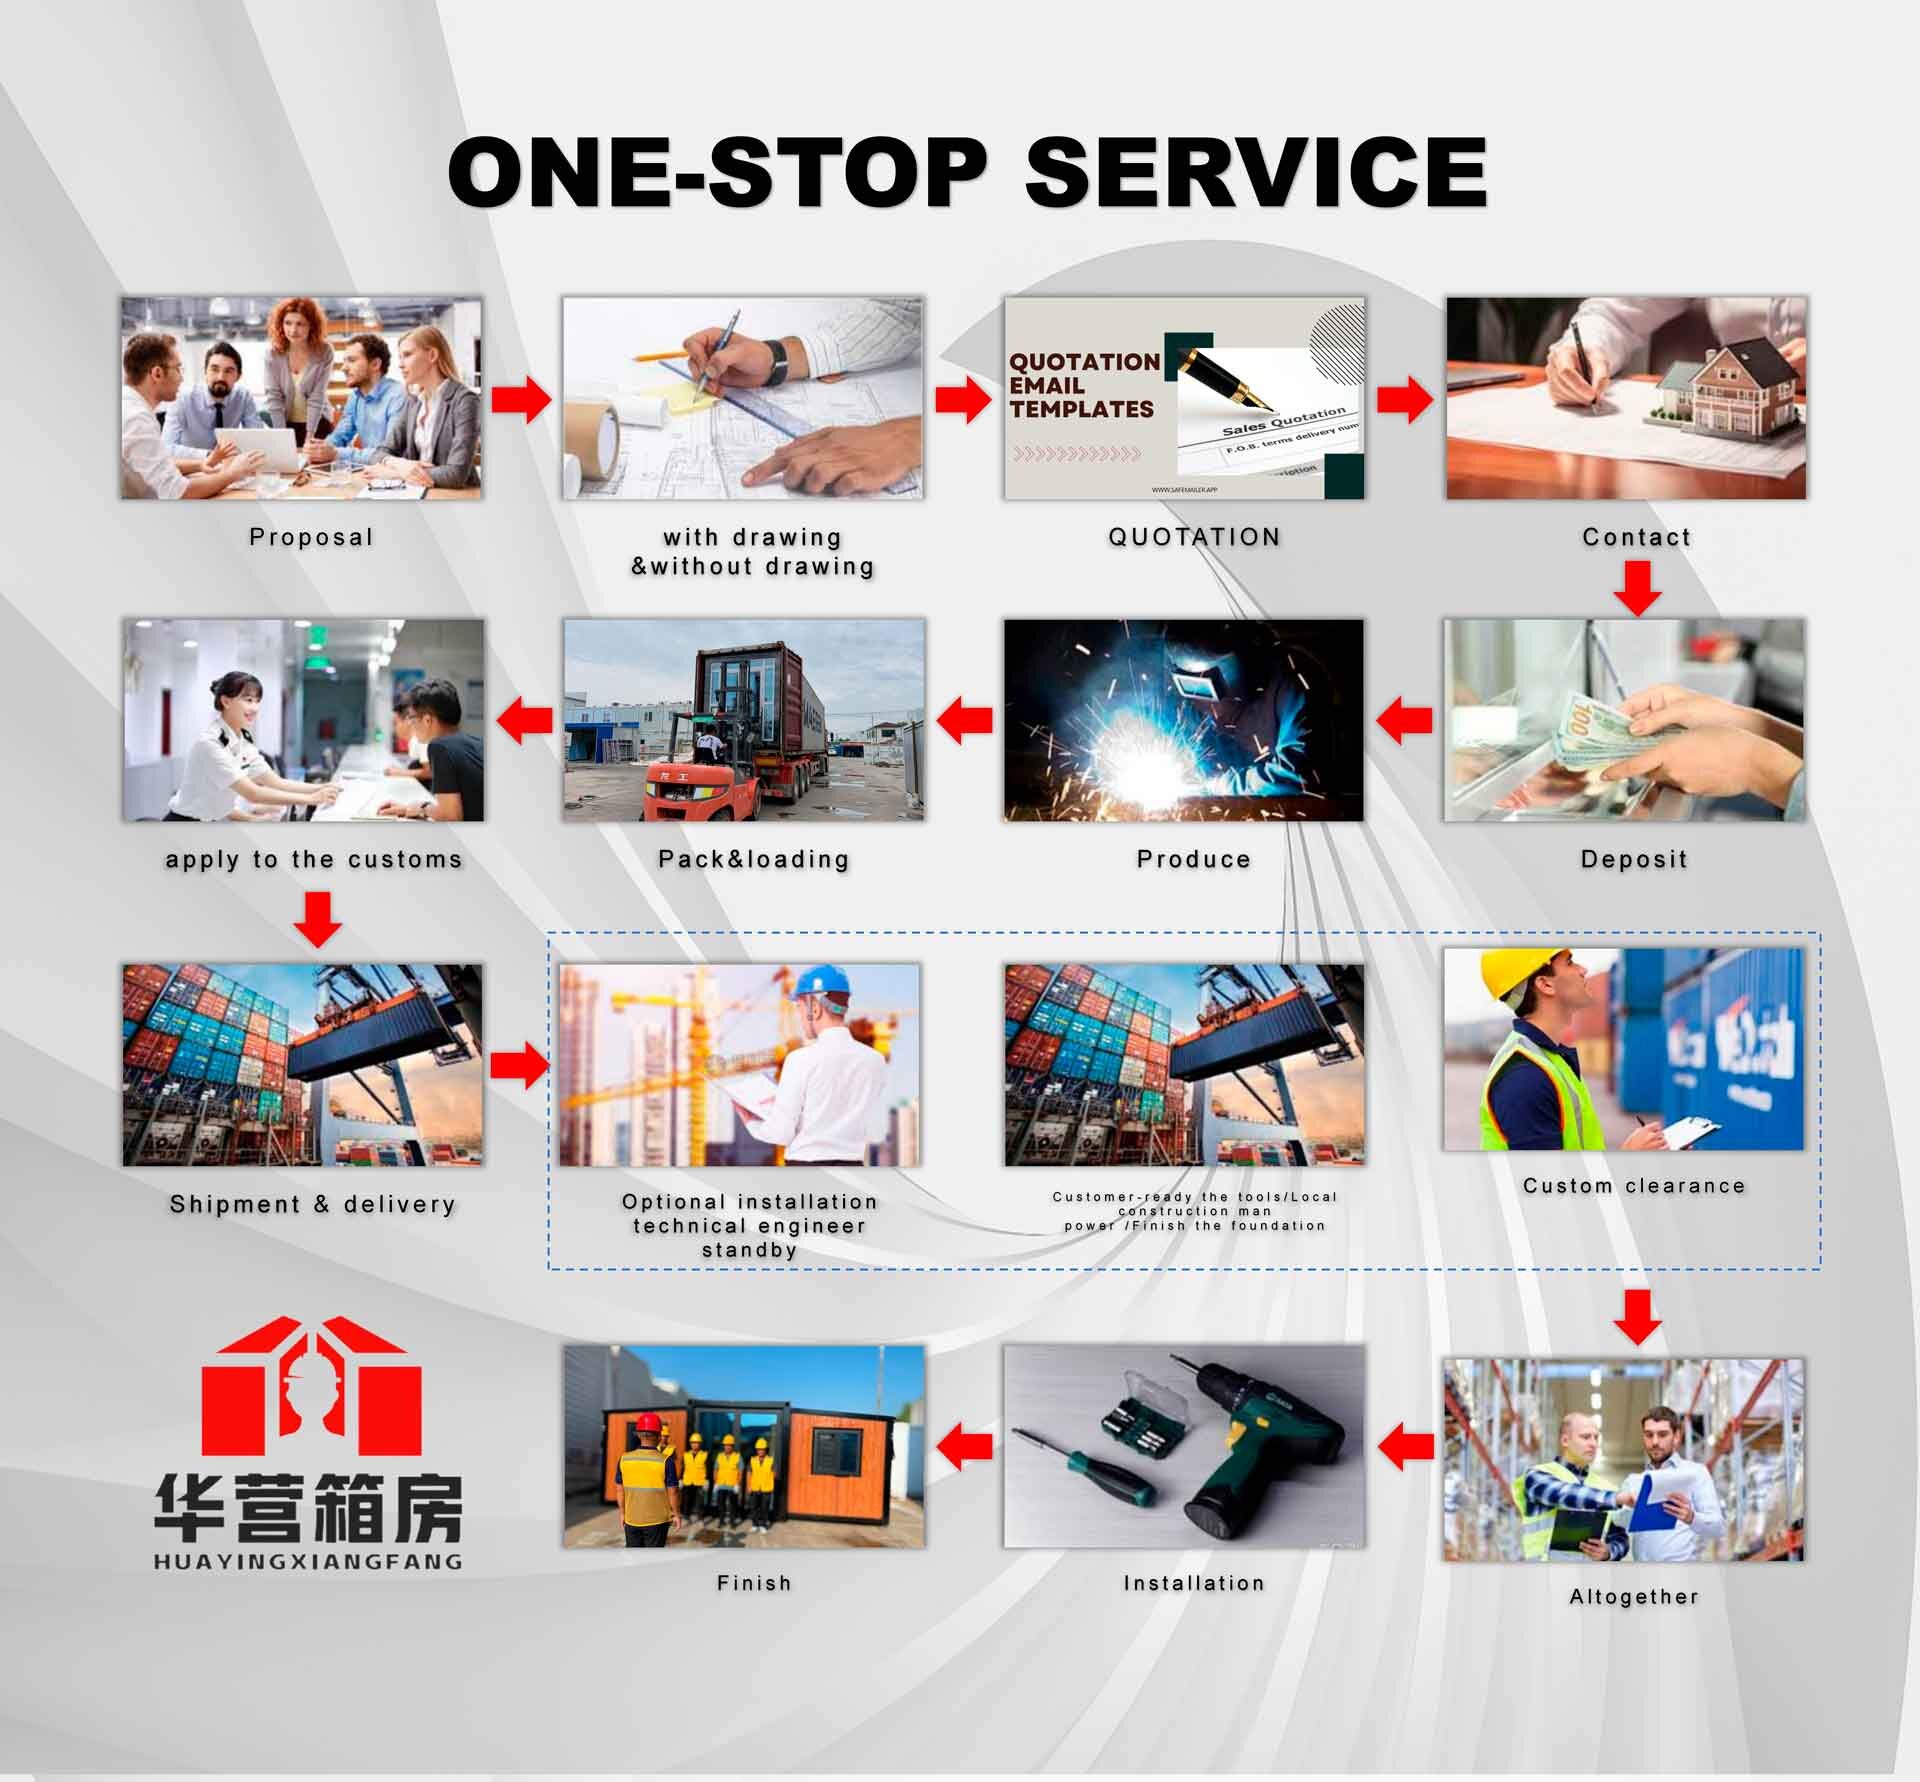
From your initial inquiry, we will discuss the details of the houses you need using drawings and pictures. Once everything is confirmed, the deposit will be made and production will begin. We will keep you updated during production with pictures and videos. Balance payment is required before shipping once the order is finished, and the final step is shipment.
Our business goal is to offer the best price with the same quality and the best quality with the same price. We will do everything we can to reduce your cost and guarantee you get the best product that you paid for.
Yes, we can design full-solution drawings as per your requirements. By using AutoCAD, PKPM, MTS, 3D3S, Tarch, Tekla Structures (Xsteel) etc., we can design complex industrial buildings like office mansions, construction sites, supermarkets, auto dealer shops, shopping malls, hotels, and more.
Delivery time depends on order quantities. In general, the delivery time to the nearest seaport in China will be within 20 days after receiving the deposit.
You are welcome to send an inspector, not only for the container loading, but at any time during the production process.