Cencal Home
1 / 5
| Model NO. | EX-02 |
| Sewage Treatment Methods | High-Pressure Steam Flush Type |
| Structural Style | Composite-Unit |
| Available for Loading Into | 40hq |
| Possibility to Order 1 or 2 Units | Yes, EXW Terms |
| Frame Structure | Galvanized Steel Frame |
| Wall Panel | 50mm/75mm/100mm/150mm Sandwich Panel |
| 20FT Length | 5900mm |
| 20FT Width | 6300mm |
| 20FT Height | 2480mm |
| Window | PVC Window Double Glasses |
| Roof | Sandwich Panel+ Decoration Ceiling |
| Thickness of Steel Structure | 2.5mm |
| Wall | Sandwich Panels |
| Color | White, Blue, Green, Red, Yellow or Customized |
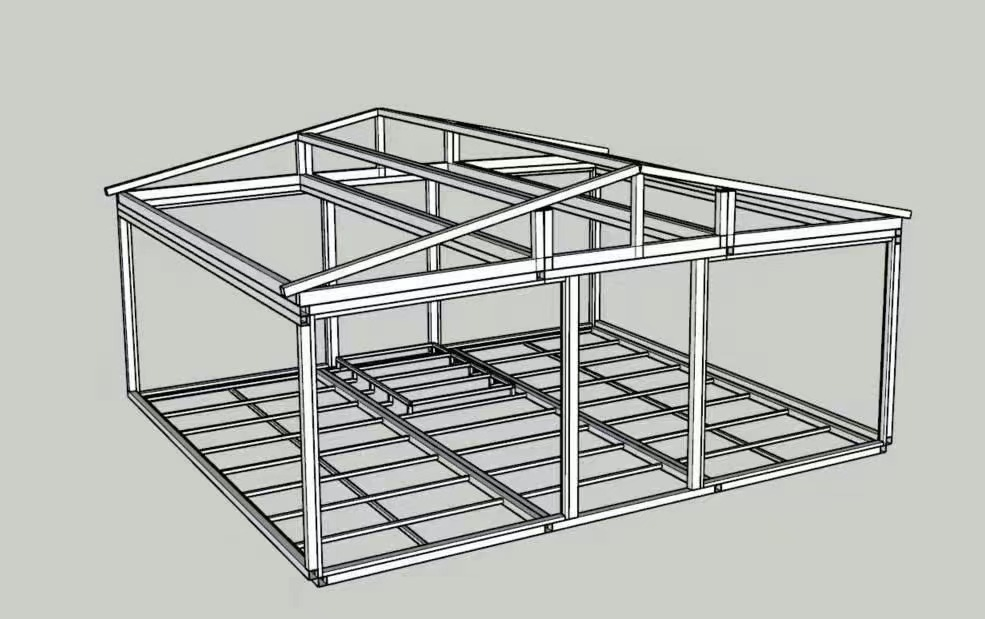
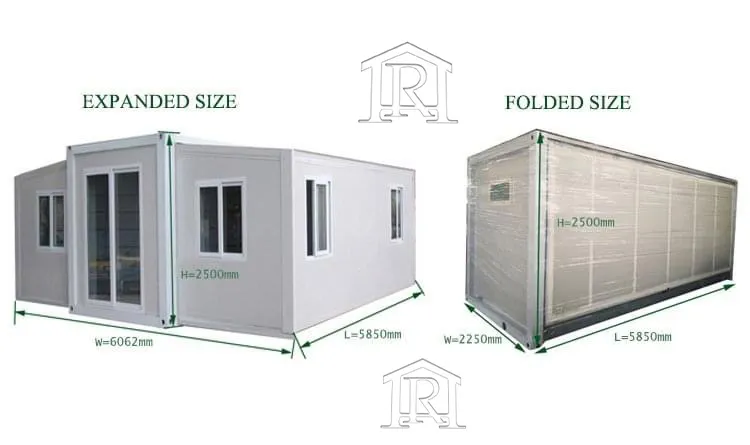
| Specifications | W6360*L5900*H2480 (Lower Side 2270) |
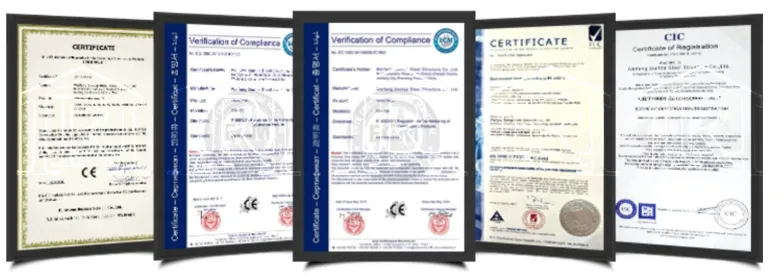
| Certification | ISO, CE |
| Customized | Customized |
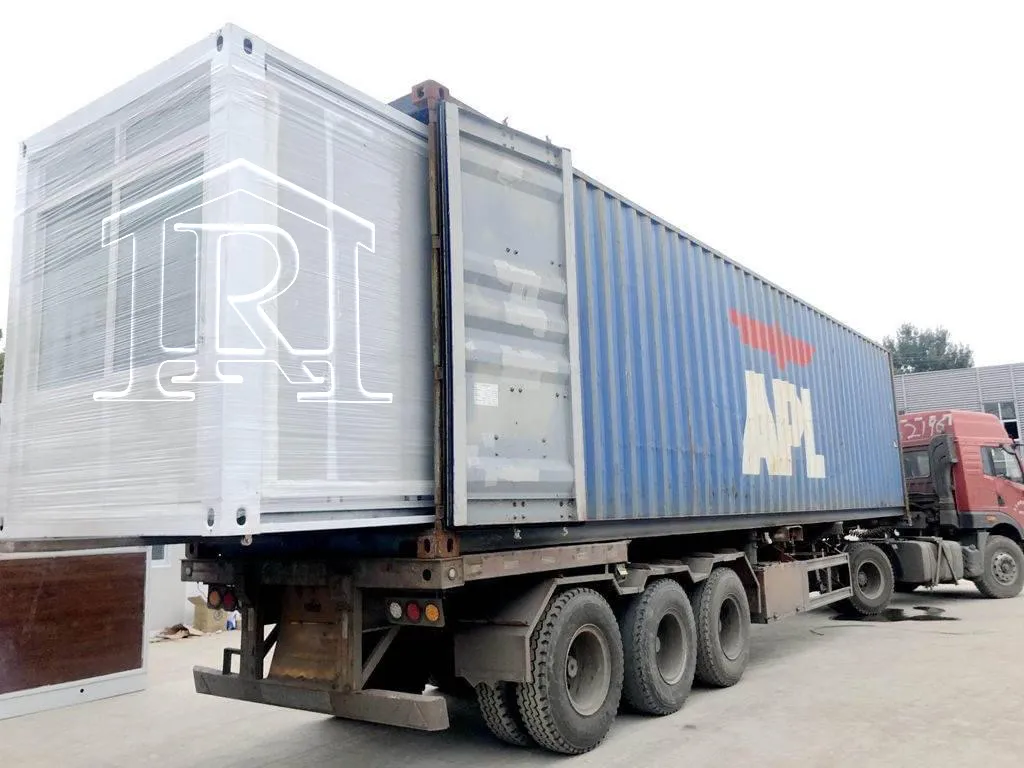
| Transport Package | Plastic Film Packaging |
| Production Capacity | 6000/Year |
| Package Size | 630.00cm * 116.00cm * 220.00cm |
| Package Gross Weight | 1200.000kg |
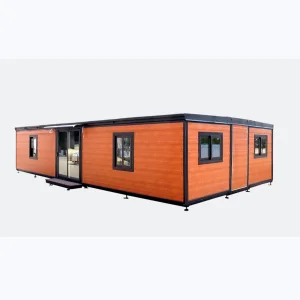
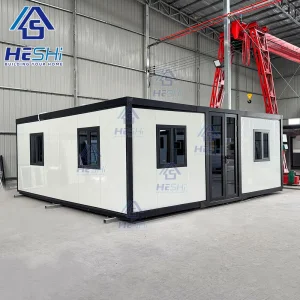
| 20FT Expandable Container House | ||
| Size | External Size(mm) | W6360*L5900*H2480 (lower side 2270) |
| Internal Size(mm) | W6240*L5380*H2280(lower side 2150) | |
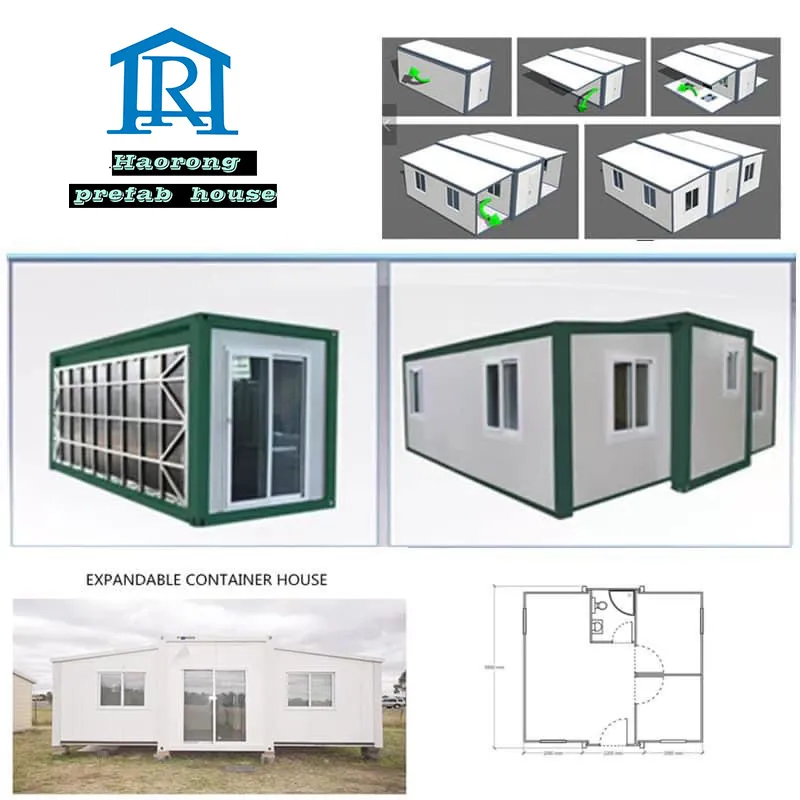
| Folded Size(mm) | W2160*L5900*H2480 | |
| Weight(kg) | 2500kg | |
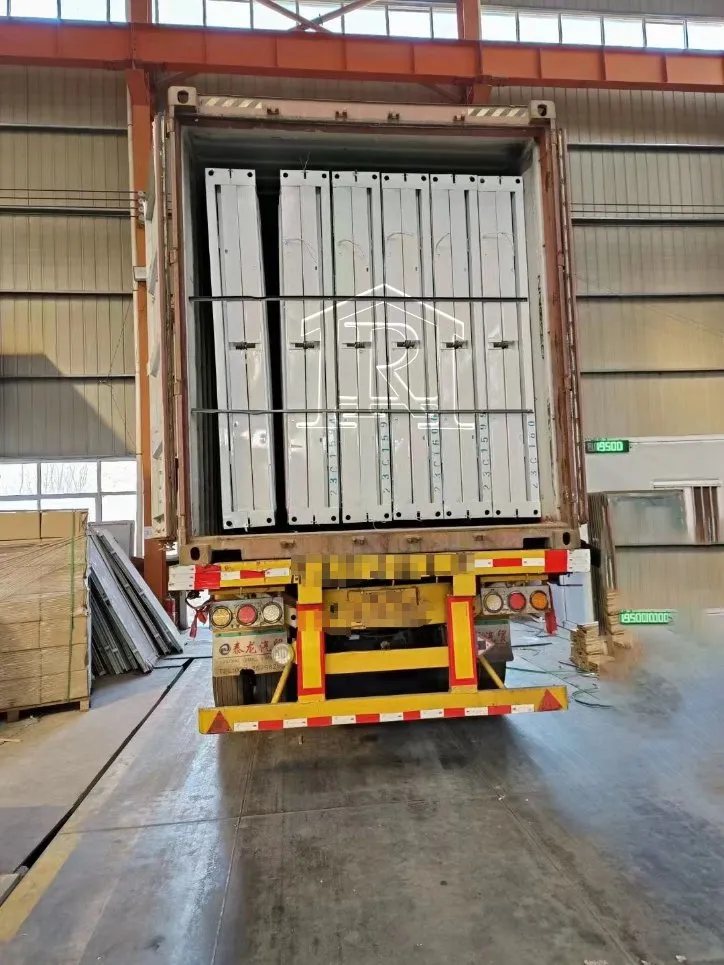
| Shipping | 40 HQ can load 2pcs | |
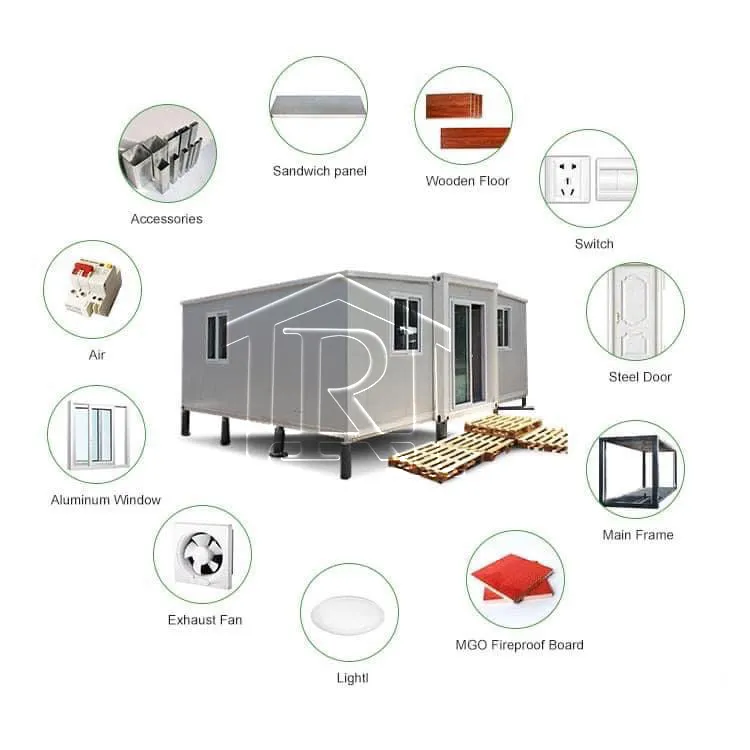
| Frame | Top side beam | t2.5mm Q235B |
| Bottom side member | t2.5mm Q235B | |
| End side beam | t2.5mm Q235B | |
| Side wall frame | t2.5mm Q235B | |
| Subframe | t2.5mm Q235B | |
| Hanger | t4mm Q235B | |
| Hinge | 13mm galvanized | |
| Middle room purlins | 80*100*1.5 mm | |
| Side rooms purlins | 40*80*1.5mm | |
| Tile | Roof tile | t0.5mm galvanized steel |
| Ceiling tile | t0.25mm 831 ceiling tile | |
| Wall Panel | Roof insulation | 50mm EPS composite panel |
| Wall panel | 75mm EPS composite panel | |
| Inside wall | 50mm EPS composite panel | |
| Floor | Middle room floor | Fireproof MGO board |
| Side rooms floor | bamboo flooring | |
| Floor decoration | 2.0 PVC floor leather | |
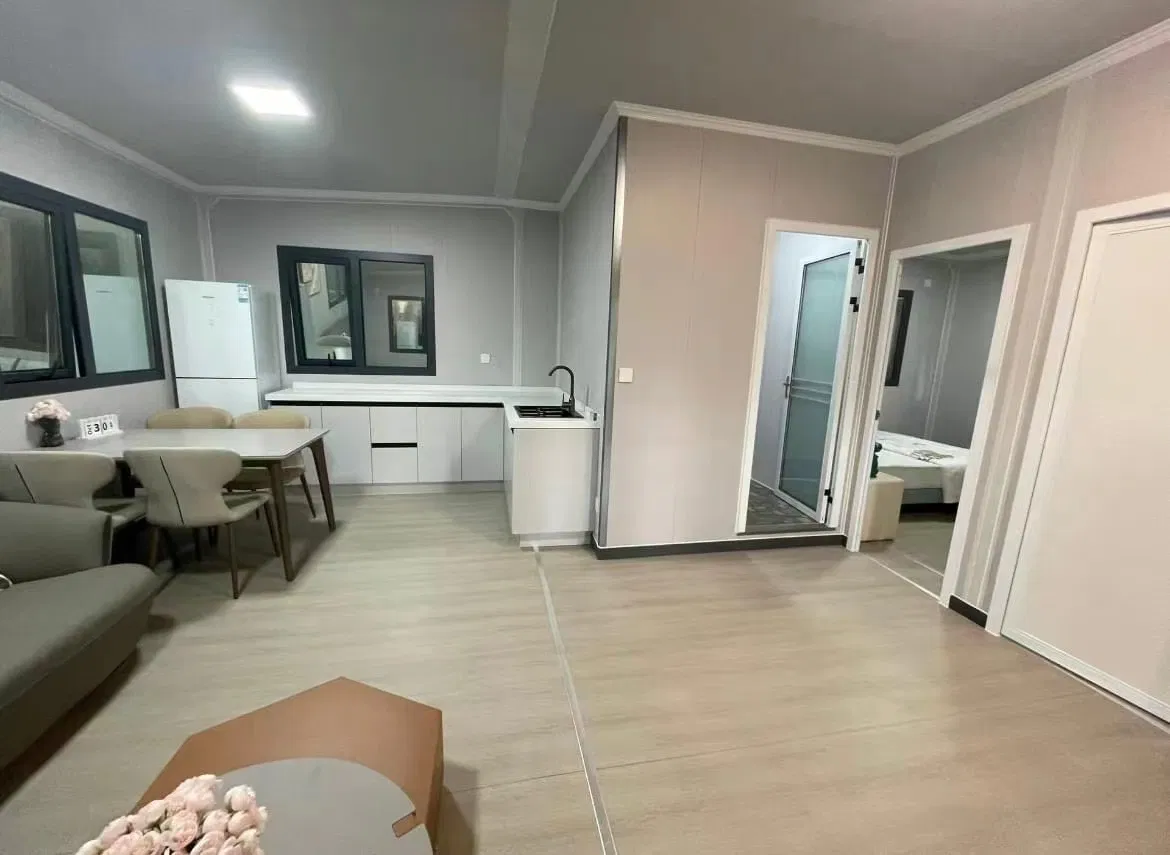
| Bathroom | Washing cabinet set with mirror + ceramic washbasin + ceramic toilet + Integral shower room, water supply pipe ppr, drainage pipe pvc. | |
| Kitchen | High-density particle board kitchen cabinet with sink | |
| Electrical | Installed circuit, 6 led lights, 8 sockets, 20A circuit breakers | |
| Door | Aluminum alloy frame door | |
| Window | Aluminum alloy frame windows | |
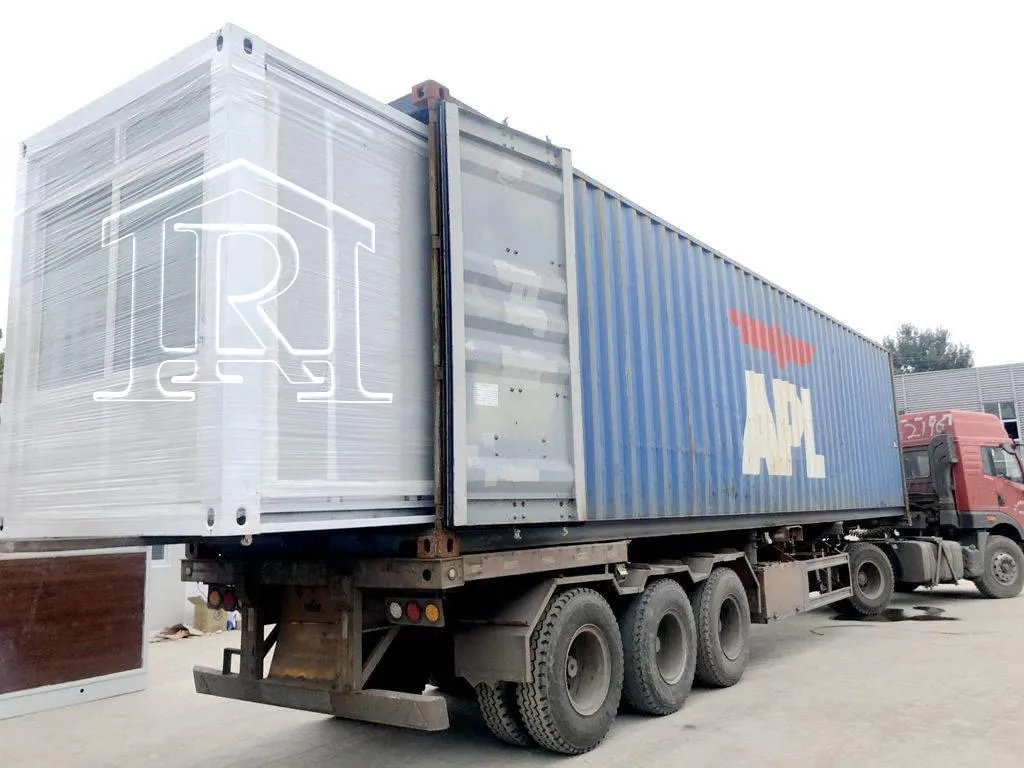
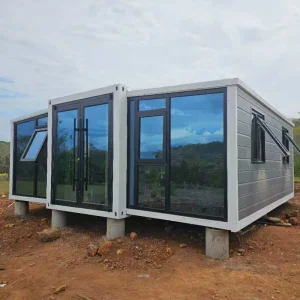
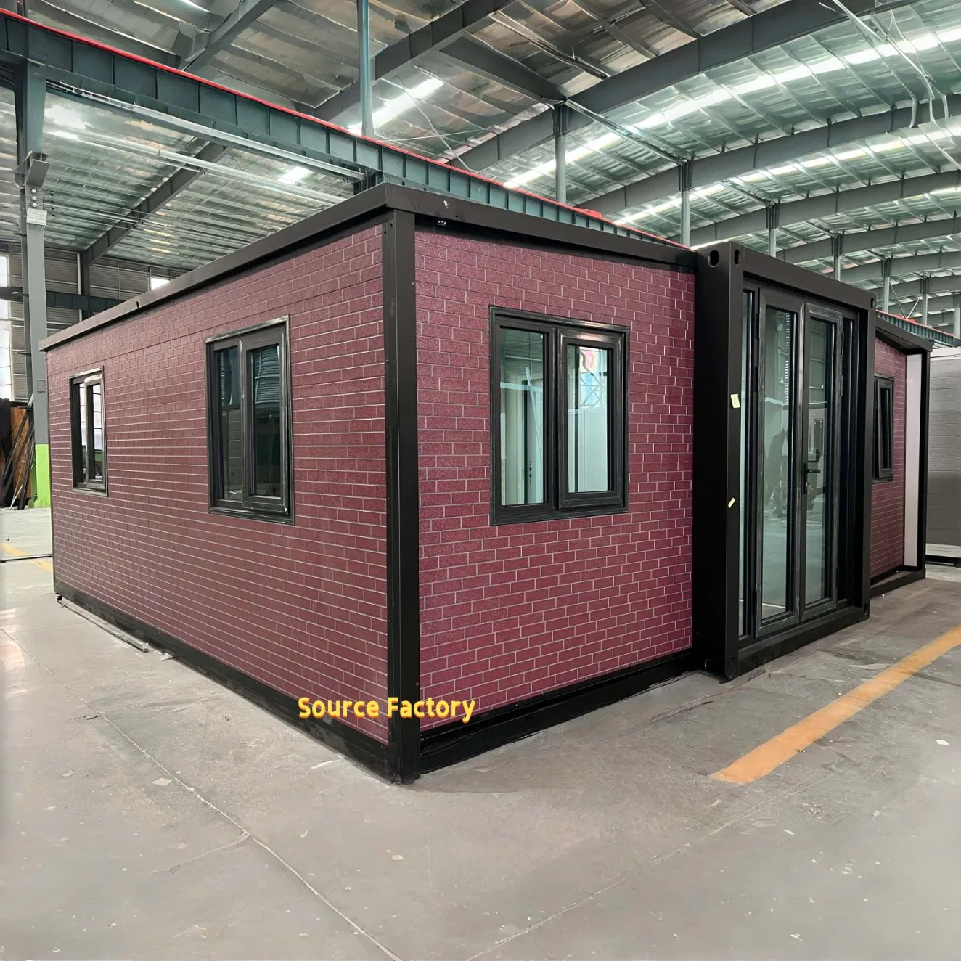
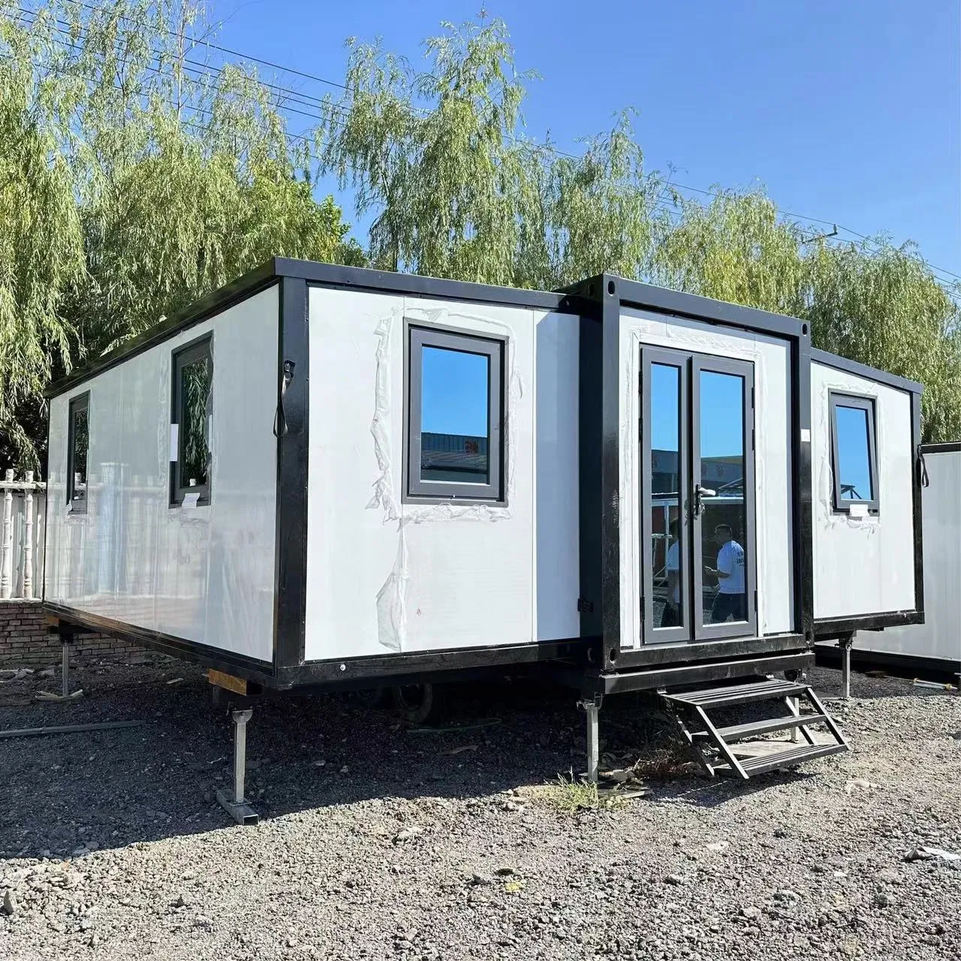
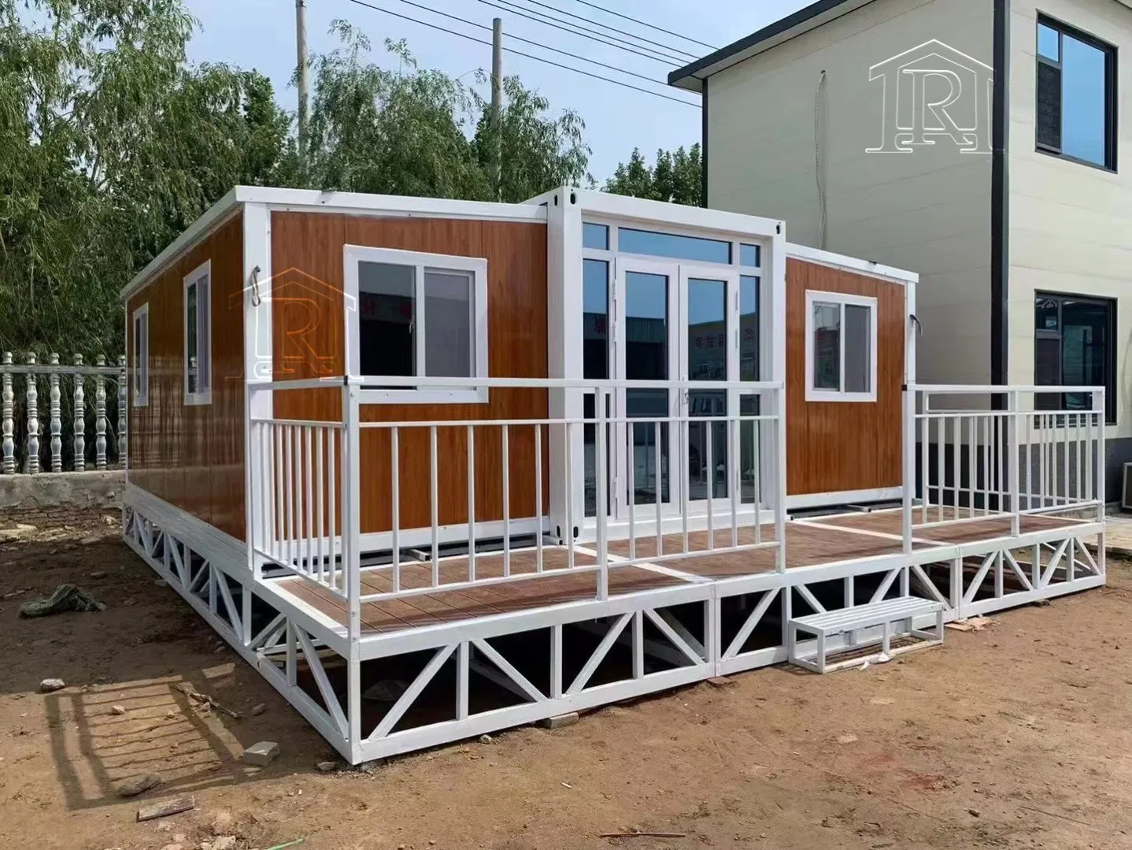
Ready for use without any assembly work required on site.
Convenient for moving, transporting, and water cleaning.
Long service life of up to 30 years with proper maintenance.
Excellent waterproof, sound-insulated, heat preservation, and environmental protection features.
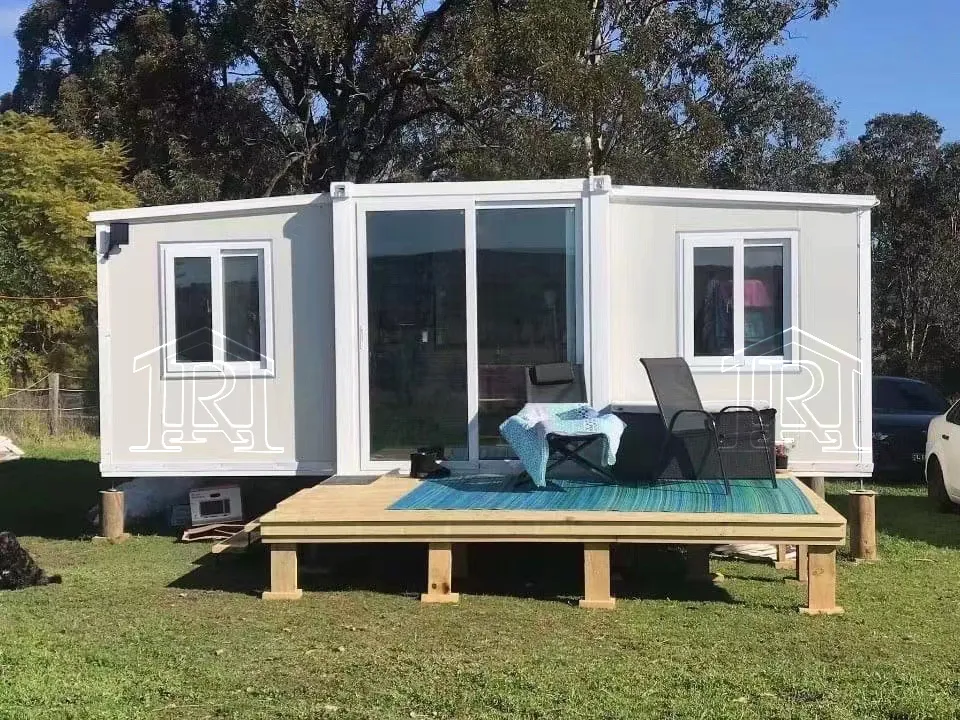
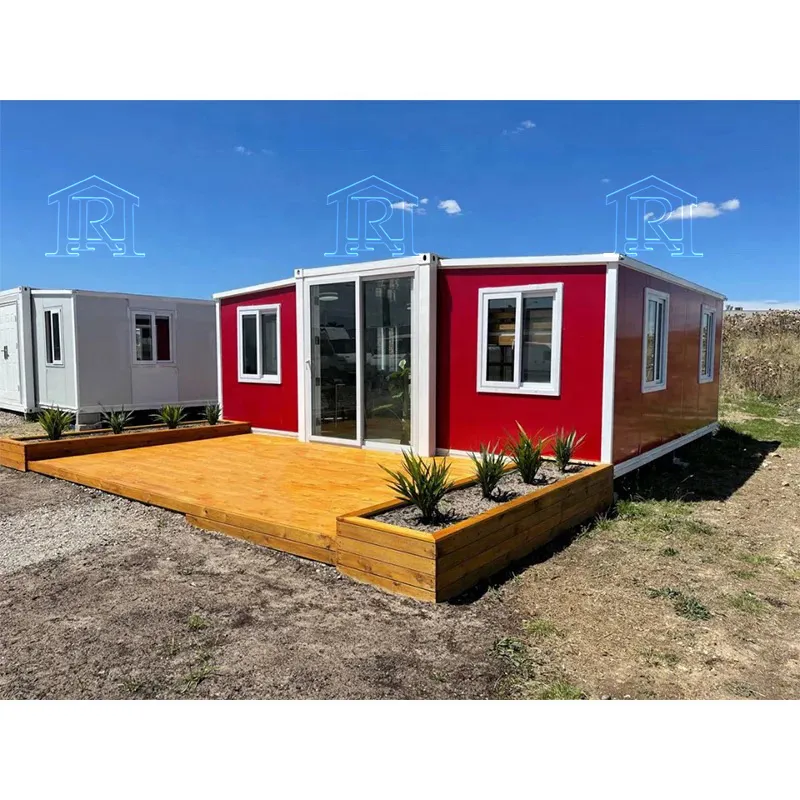
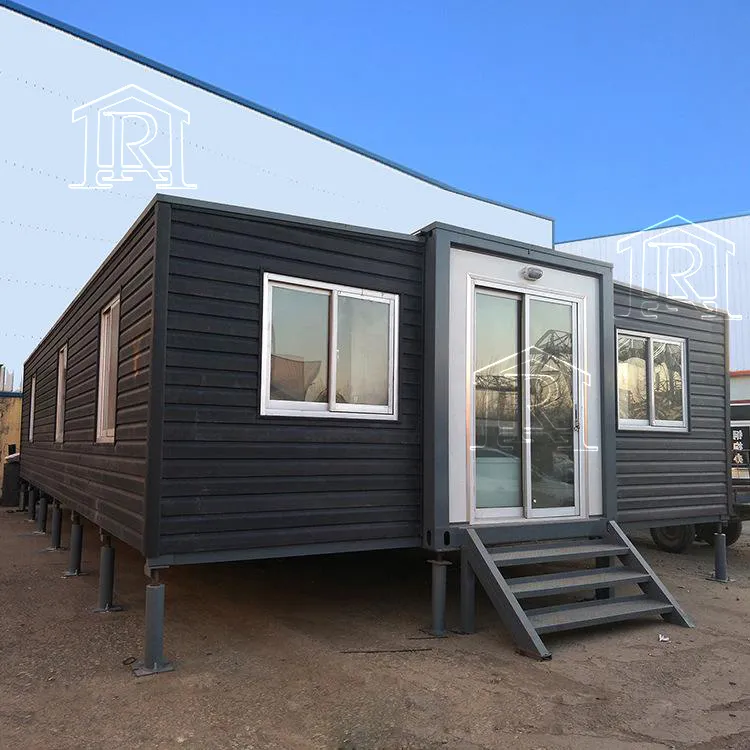
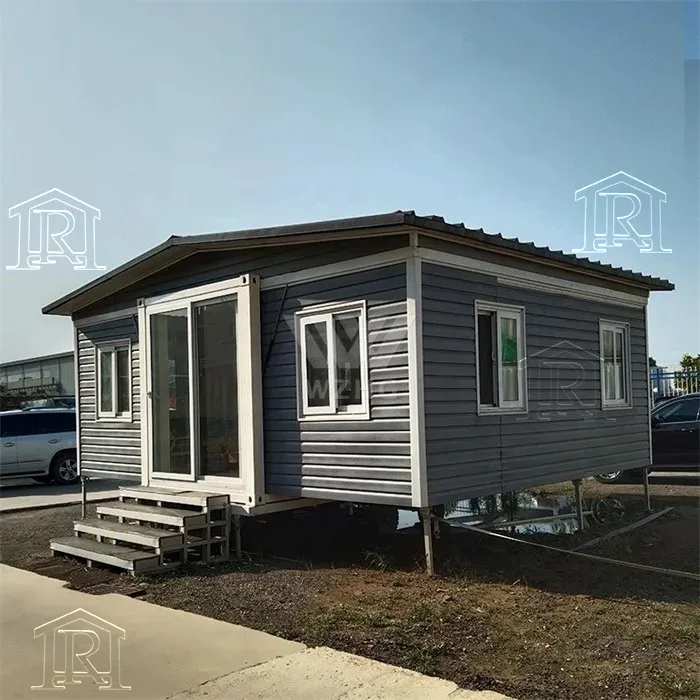
A panelized modular unit that offers the flexibility to combine units to create an expandable space. Flat-pack units can be adjoined to create a larger footprint or stacked upon themselves.
These units are shipped in a knock-down state allowing for 4-6 units to fit inside a single 40HQ sea freight container, resulting in an unparalleled logistical and freight advantage.
Interchangeable SIP (structurally-insulated) wall panels. Move windows and man door locations around as desired. Wall panels are spray-foam insulated, resistant to rot and mold.
Structurally equivalent to an ISO container - units can be lifted by crane, or offloaded by zoom boom or forklift (dry weight ~5,000 lb each).
Units are stackable, engineered to be self-supporting up to 3 units high for living and use.
Units are designed to be user-friendly. Approximately 8 man-hours of assembly time requiring only hand-tools and some overhead lift support.