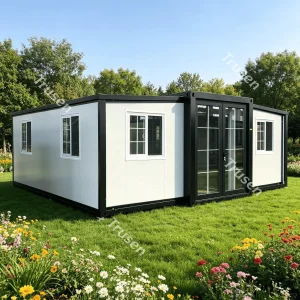
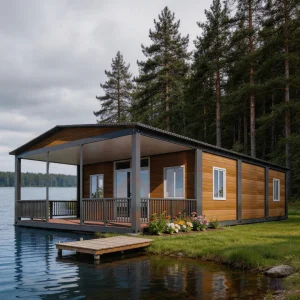
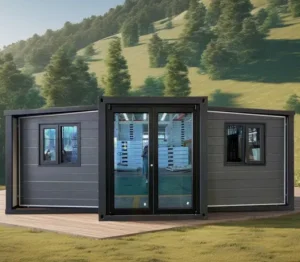
Cencal Home
1 / 5
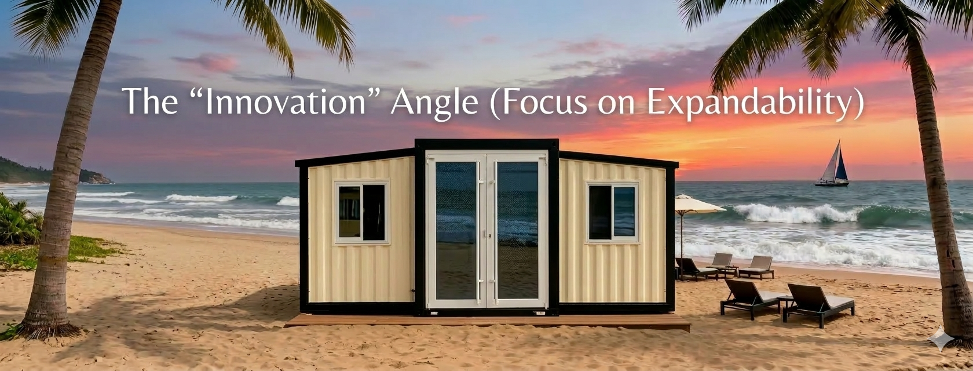
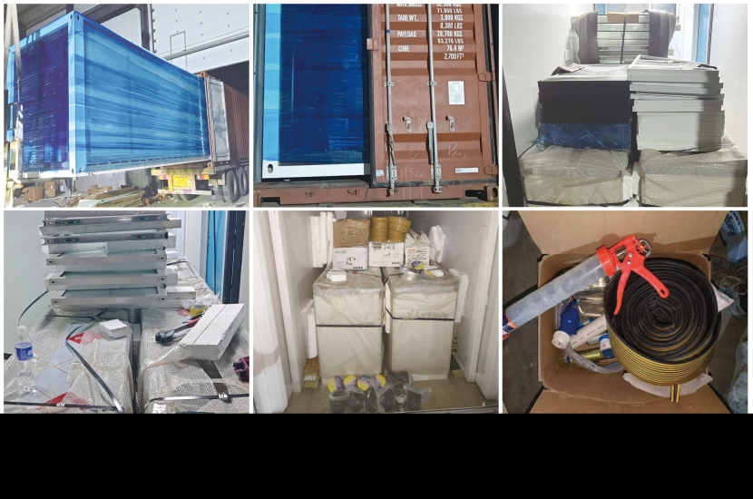
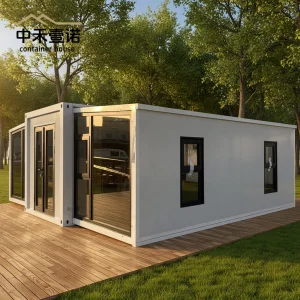
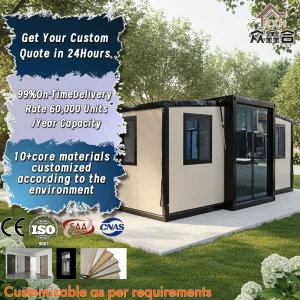
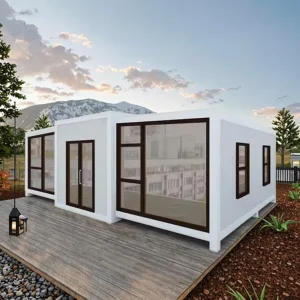
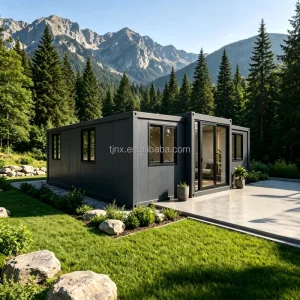
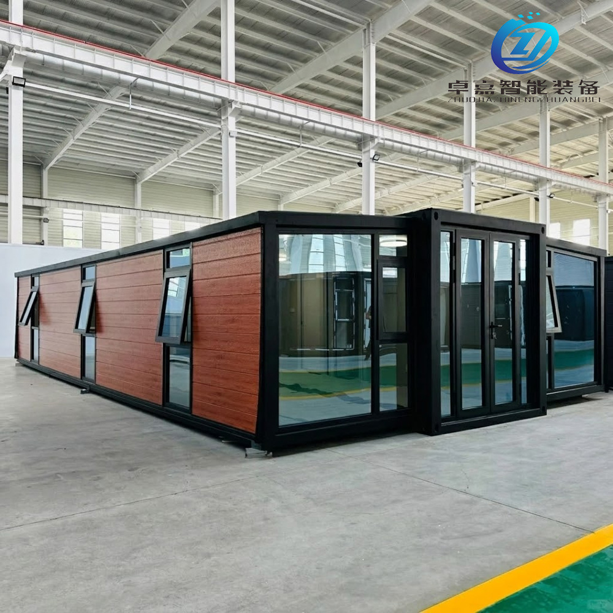
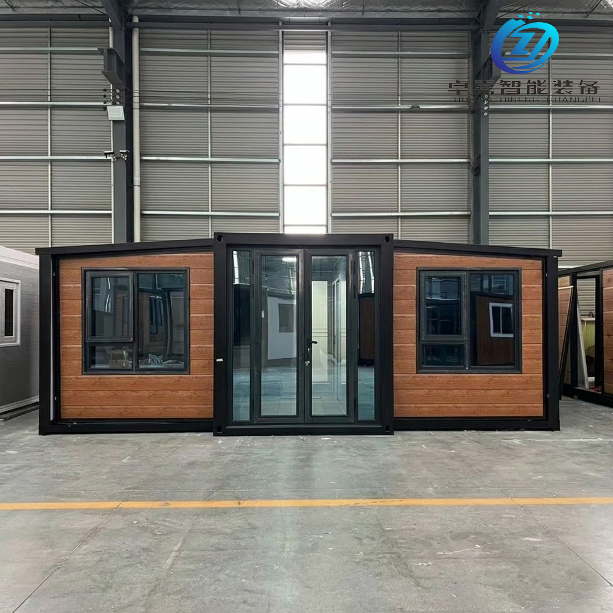
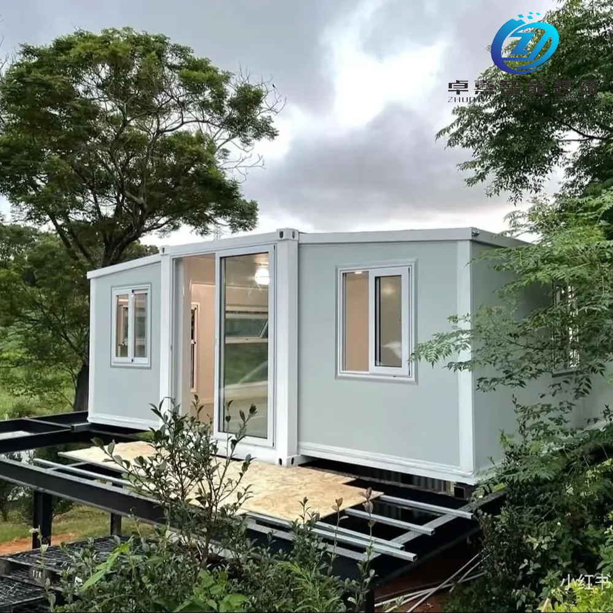
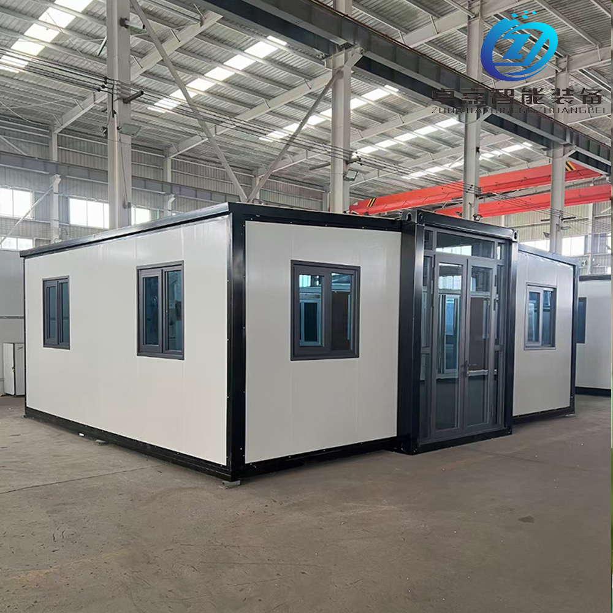
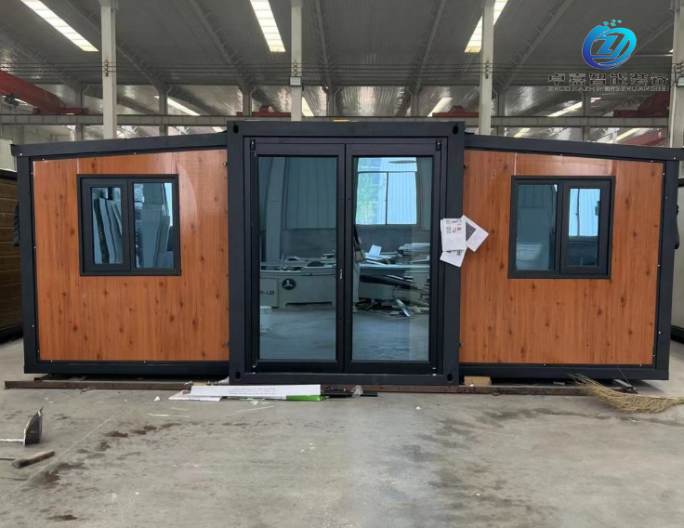
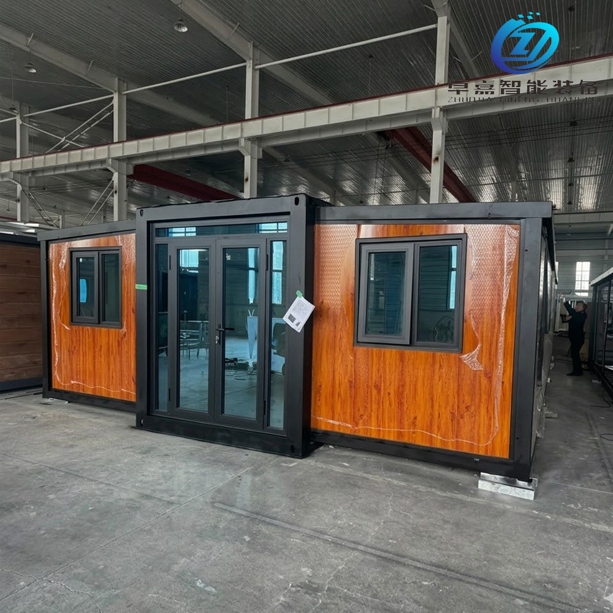
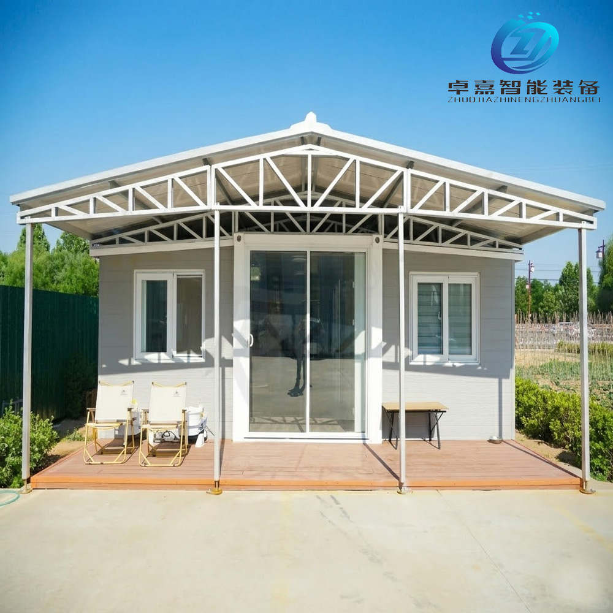
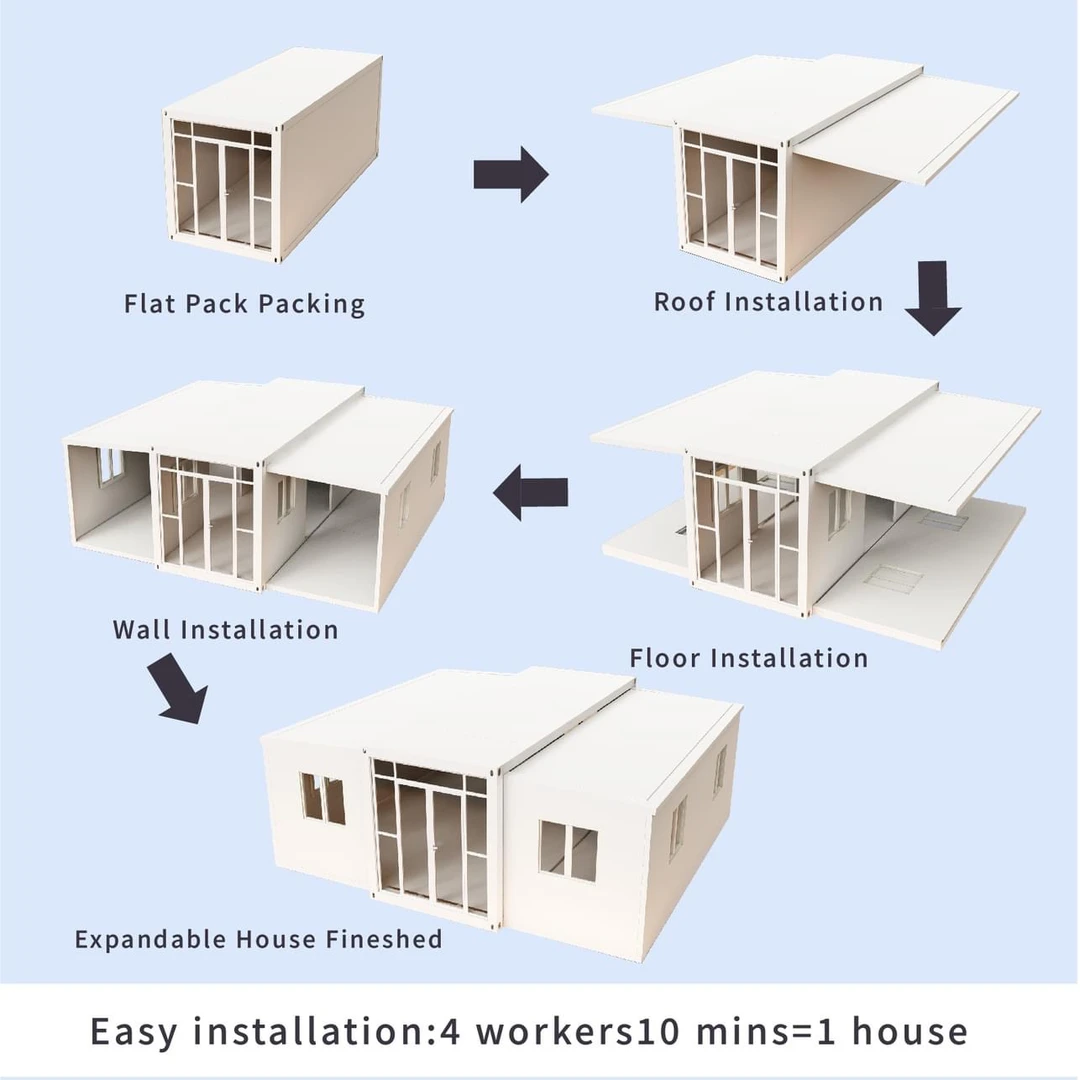
Series of integral lifting container house with light steel structure system, wall cladding in EPS thermal insulation composite wall panel. All wall panels and parts folding package, and simple installation, suitable for a large number of transport in long distance and exports by sea. Roof, flooring and electricity system are all prefabricated before leaving factory, can short the time from building house to use.
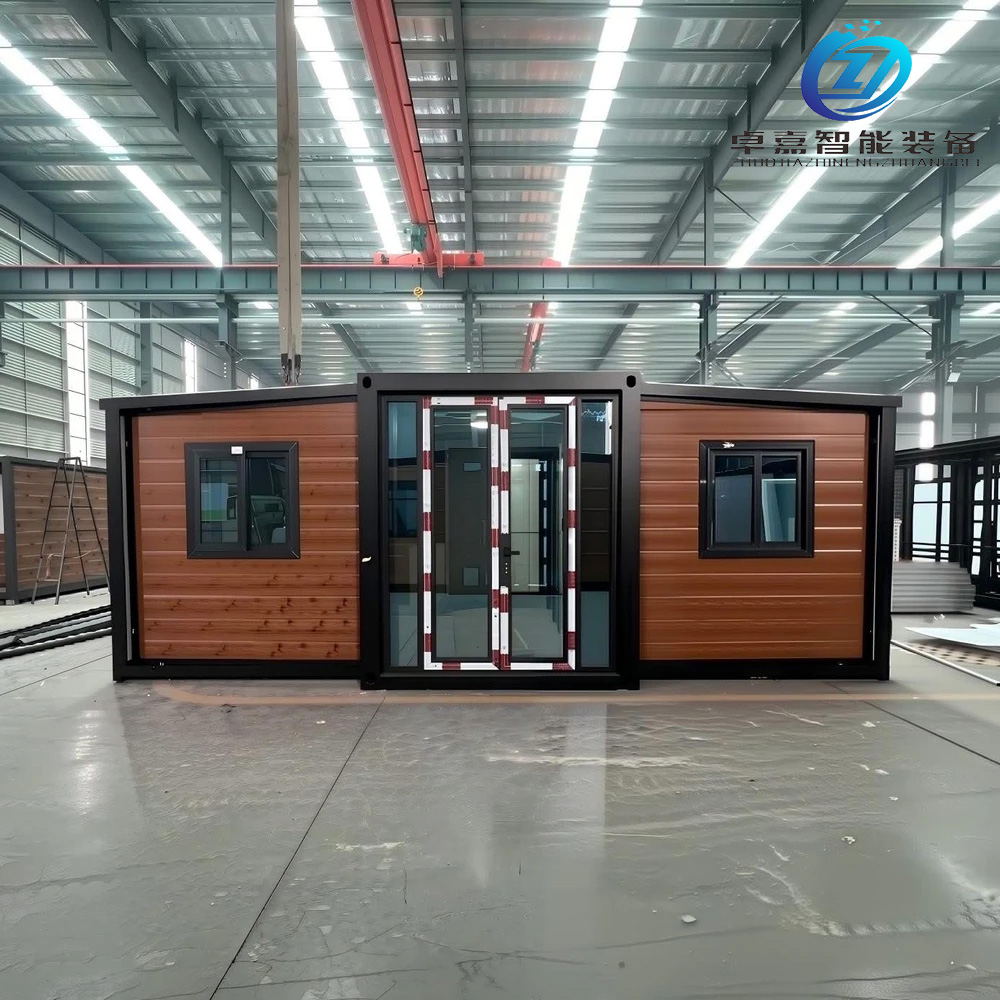
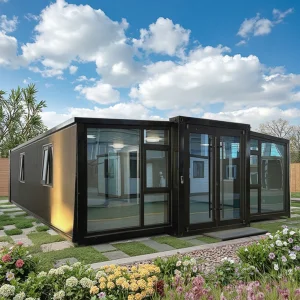
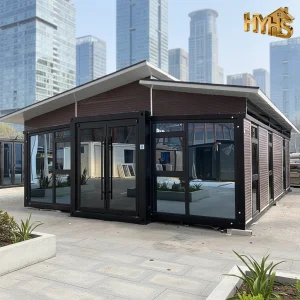
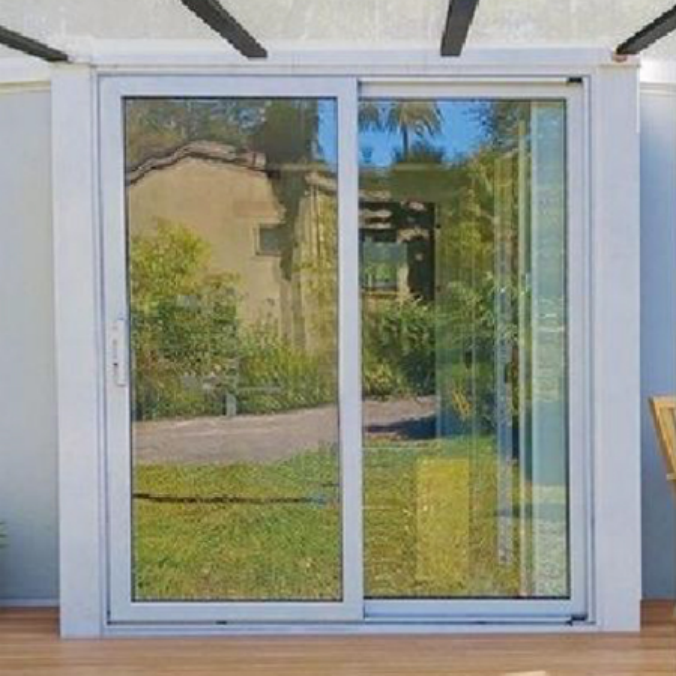
Entrance door options: 1. Big aluminum frame glass sliding door 2. White color steel single door 3. Security door 4. Side sliding door
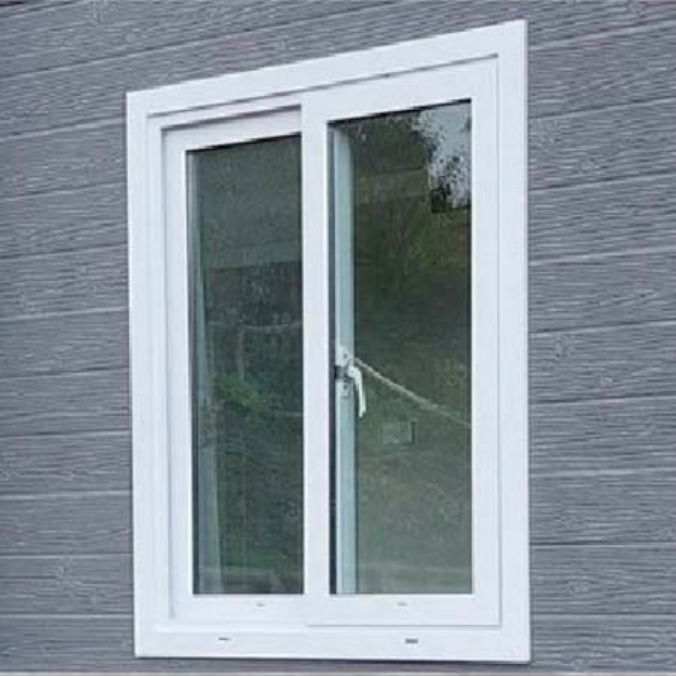
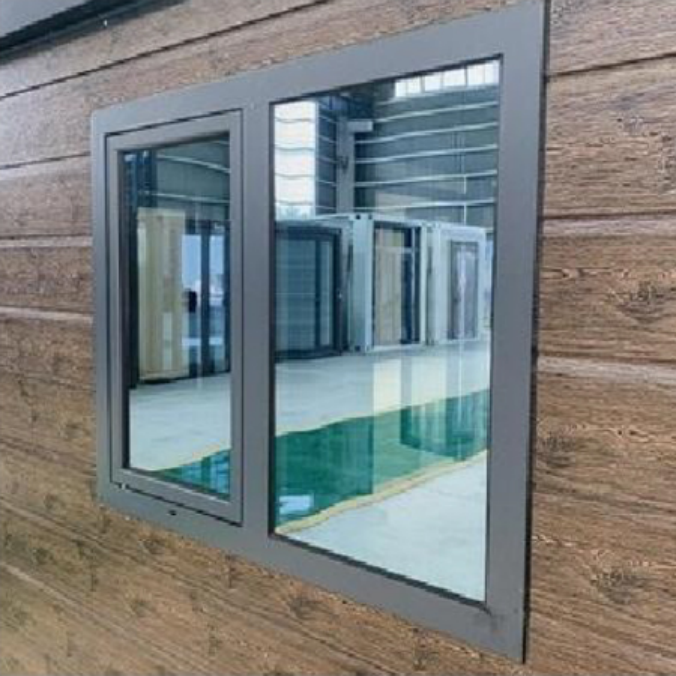
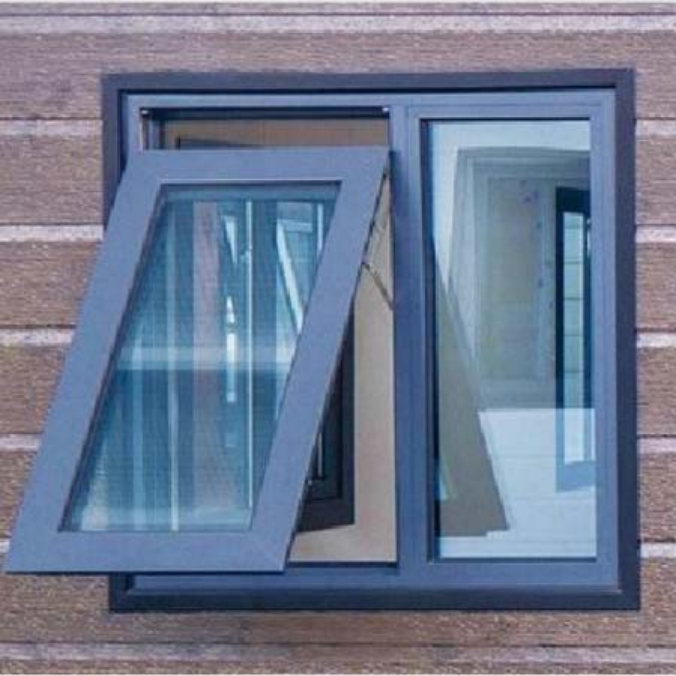
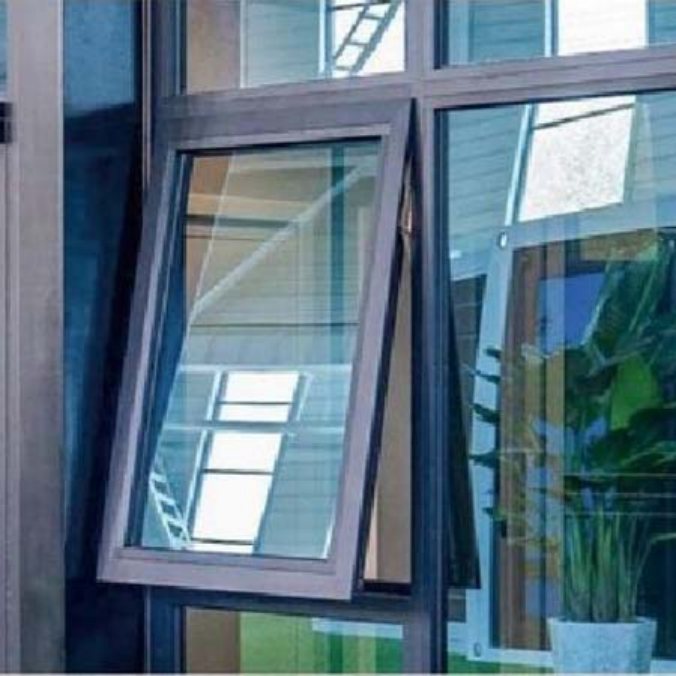
Window Option: 1. White Color PVC sliding window 2. Black or brown color aluminum thermal window
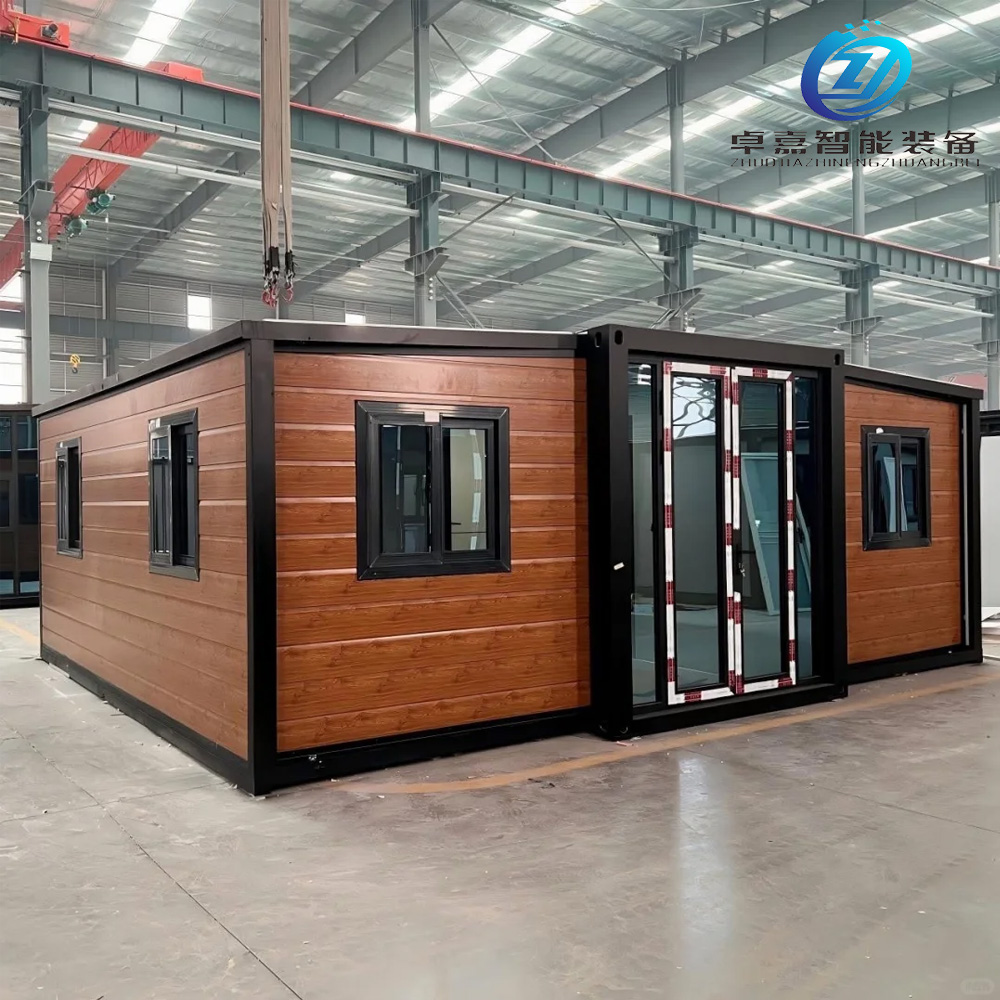
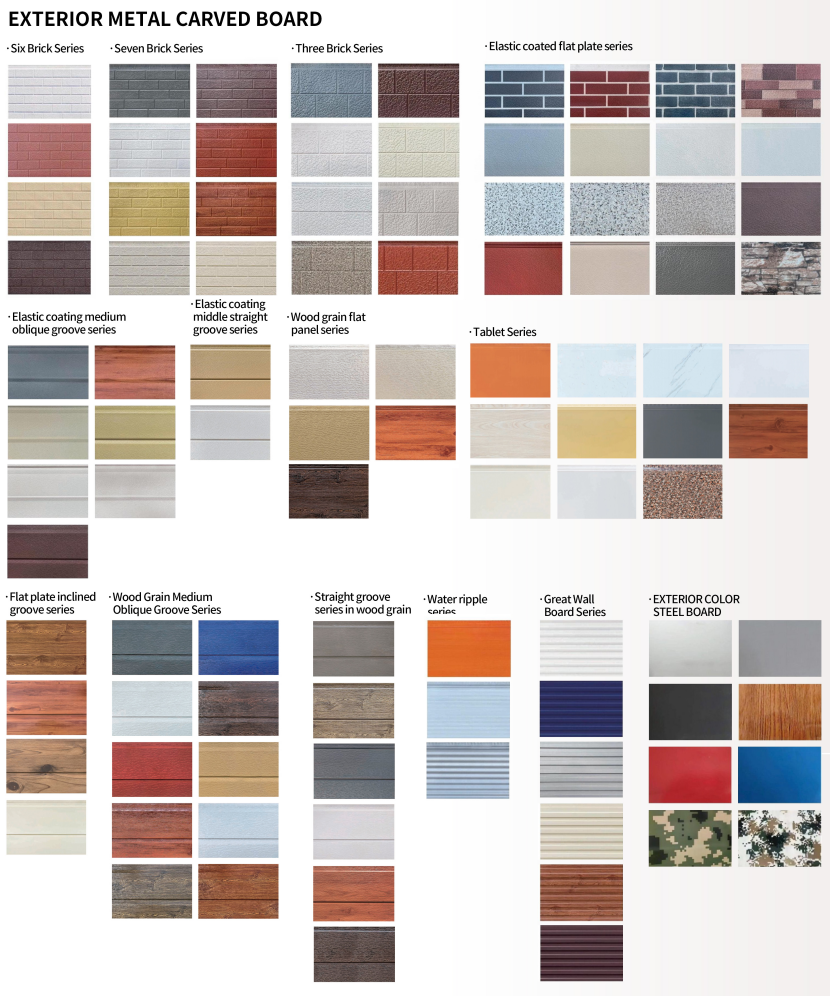
All the walls are made of 50mm thick, or 75mm thick EPS sandwich panels, which is good heat insulation performance. The side of expandable container house has two windows for standard model. Customized door openings or extra exterior wall cladding panels are available. Surface painting customization is also supported.
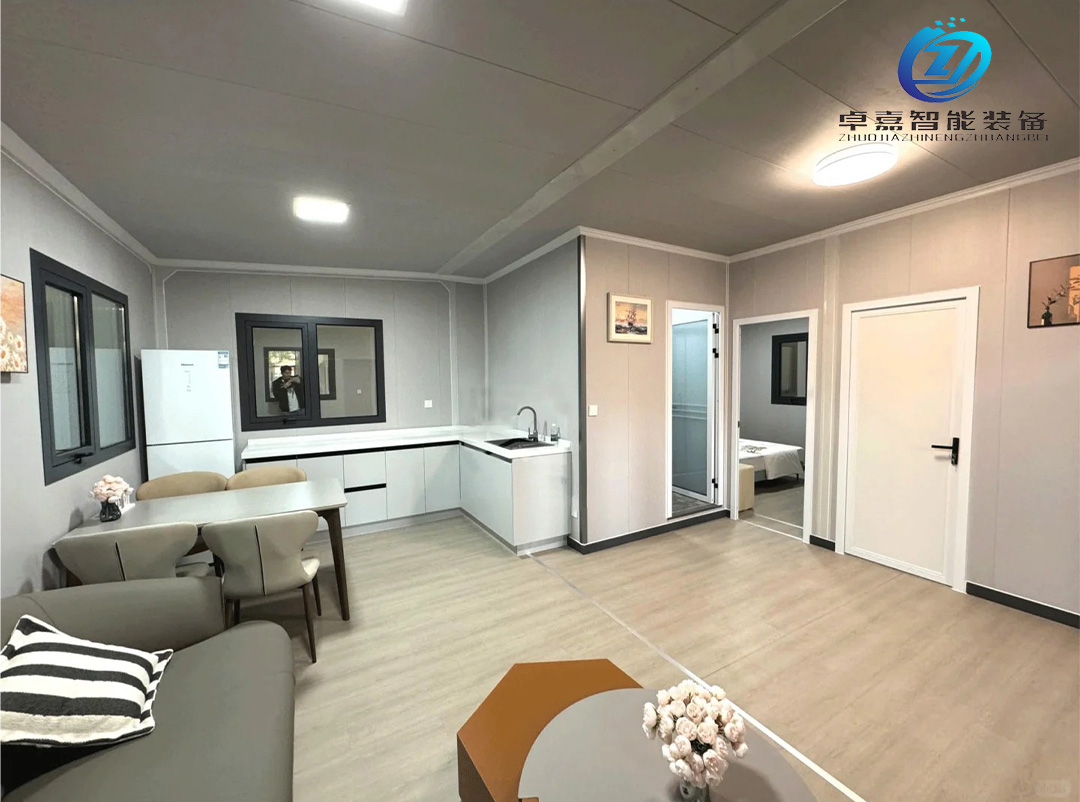
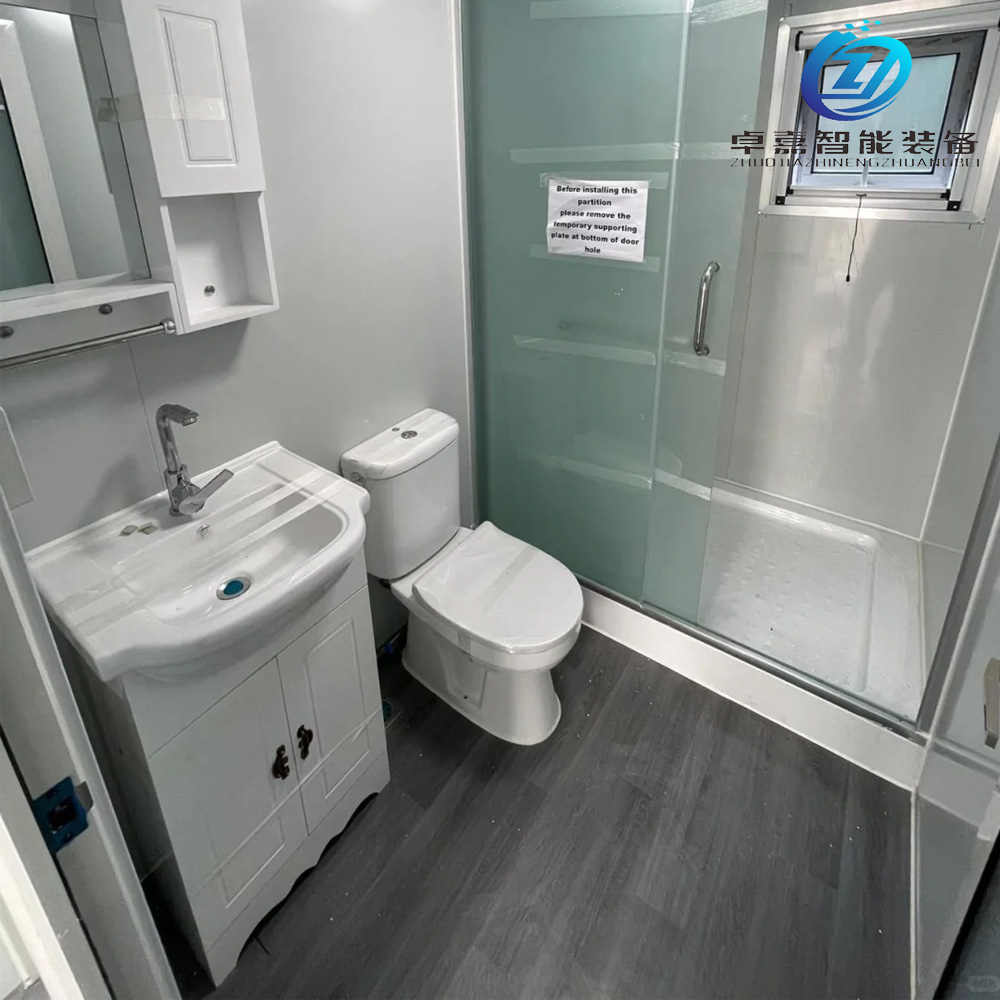
Equipment included and pre-assembled:
| Expandable Container House Specifications | |
|---|---|
| Size | 20FT / 40FT / Customized |
| Life span | More than 35 years |
| Steel Frame |
Main Beam (Floor & Bottom): Galvanized formed beam (Thickness: 3.0mm, 2.5mm, 2.3mm) Top Frame: C shape steel (C80*1.3mm, galvanized), Square tube (20*20*1.0mm, galvanized). Insulation: 75mm fiber glass wool with silver paper, density: 14kg/m³ Bottom Frame: Square tube (50*100*1.2mm, galvanized). Insulation: 75mm fiber glass wool with silver paper, density: 14kg/m³ Column & Corner: Galvanized steel Column & Corner fitting |
| Wall System | 75mm Sandwich Panel (75mm rock wool board, density ≥ 80kg/m³) |
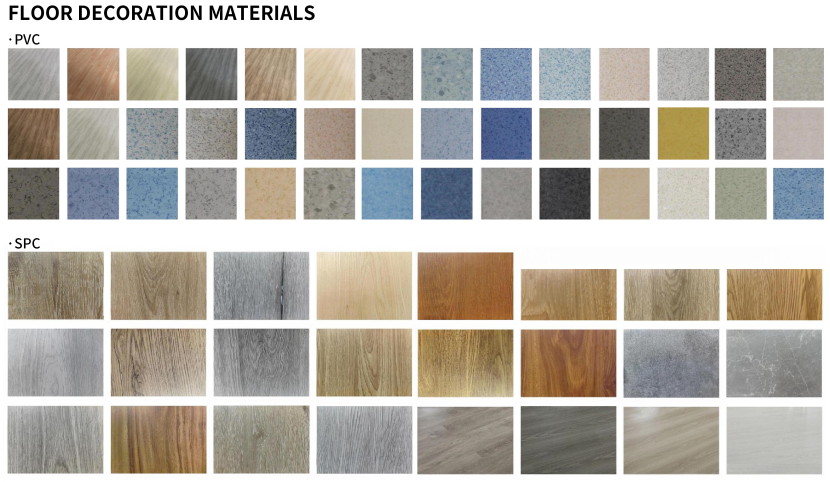
| Floor | Fiber Cement Board (Thickness: 18mm) + Vinyl flooring (Thickness: 1.6mm / 2.0mm) |
| Roof | Ceiling: V-831 type, 0.4mm Integrated Color Steel Sheet |
| Window | Plastic-steel windows (930mm*930mm) |
| Door | Steel Security Door |
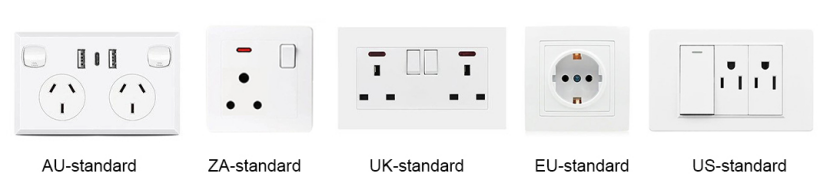
| Electrical Device | 100V-250V, 2P63A, IP44 power distribution box. Main cable: 6m², AC cable: 4m², socket cable: 2.5m², lighting & switch: 1.5m². Sockets: 4 (1x 16A 3-hole AC socket, 3x 10A 5-hole sockets). 1x single connection switch, 2x 15W LED lights. Power supply adapts to local region. |
| Accessories | Screw, Bolt, Silicon sealant, etc. |
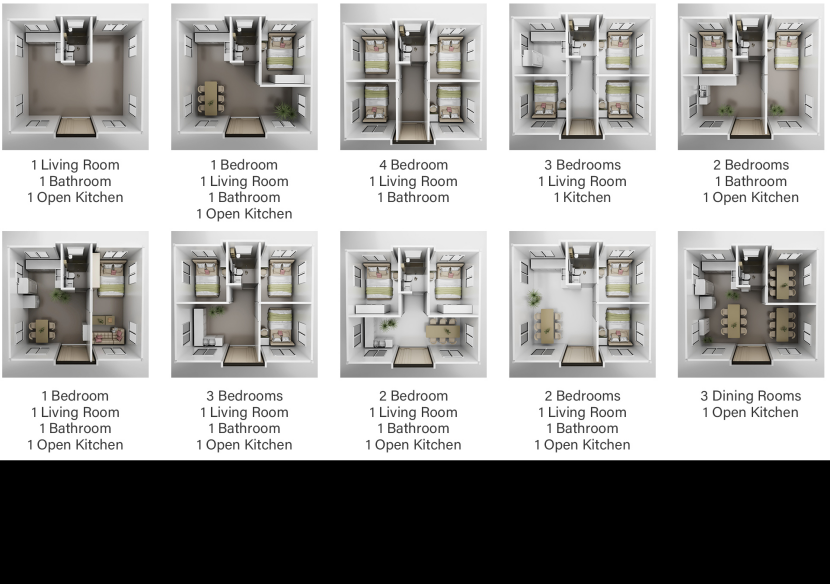
Can be viewed as a floor plan.
Wall panels available in a variety of customizable colors.
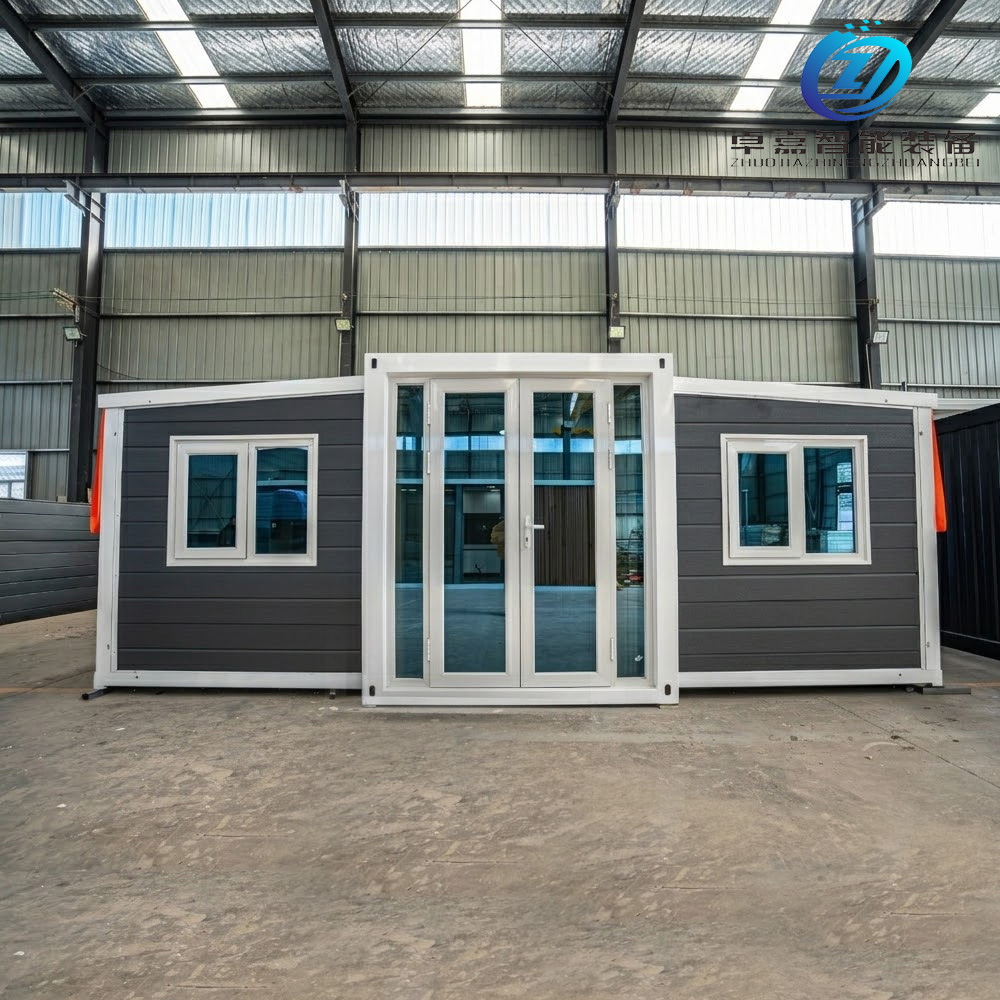
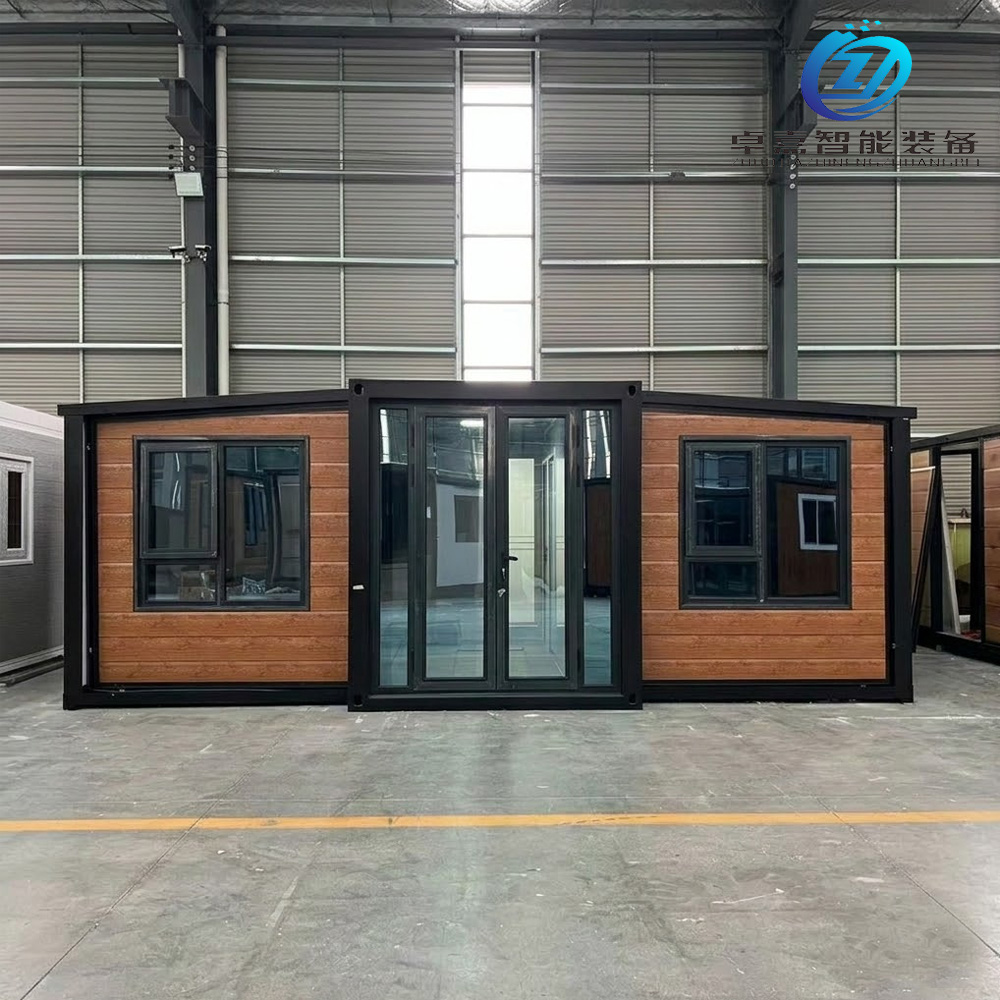
Entrance door: Glazed sliding door. Bedroom: wooden/EPS/Purification door. Bathroom: Titanium magnesium alloy door. Color: white or customized.
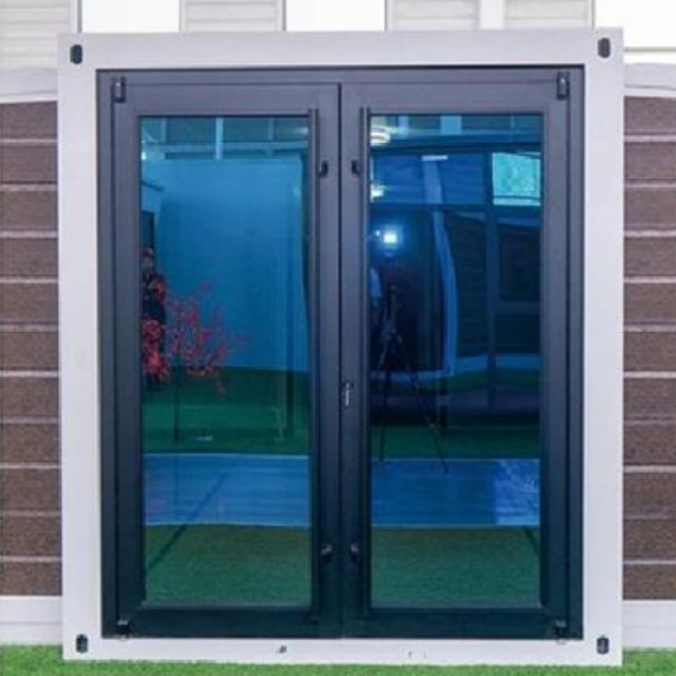
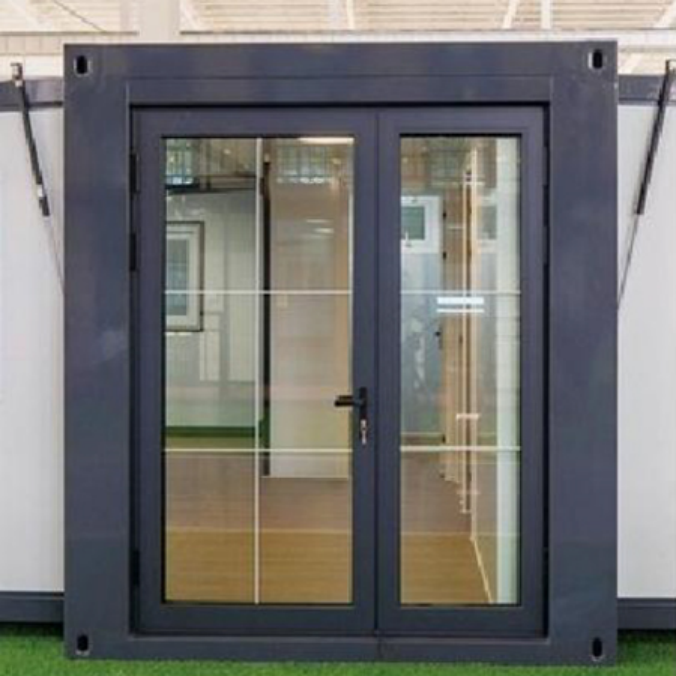
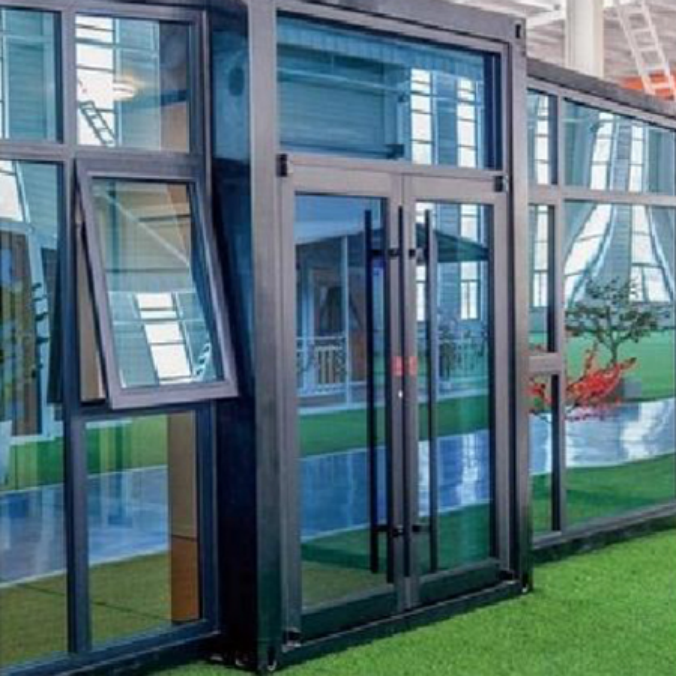
Plastic-steel material (Optional: Aluminum Alloy material). Double glazed. White color (Optional: black). Quantity: 4 pcs +1 pc (Can be equipped with bars).
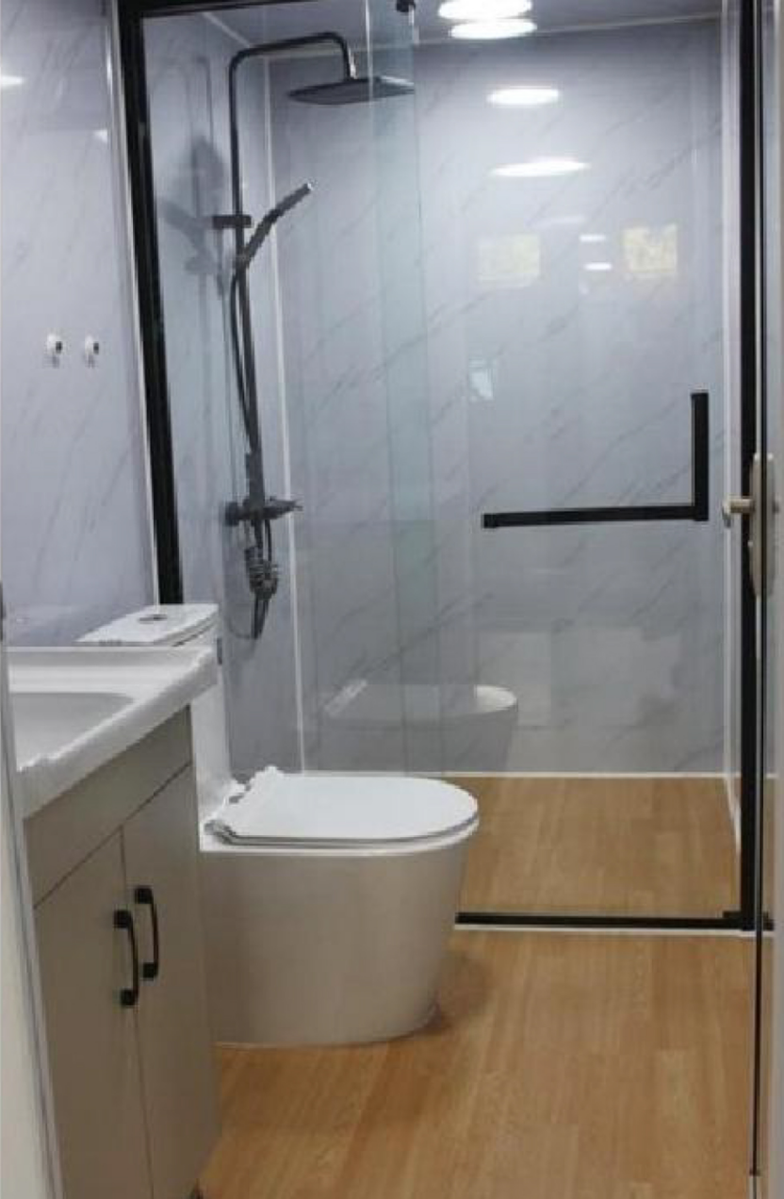
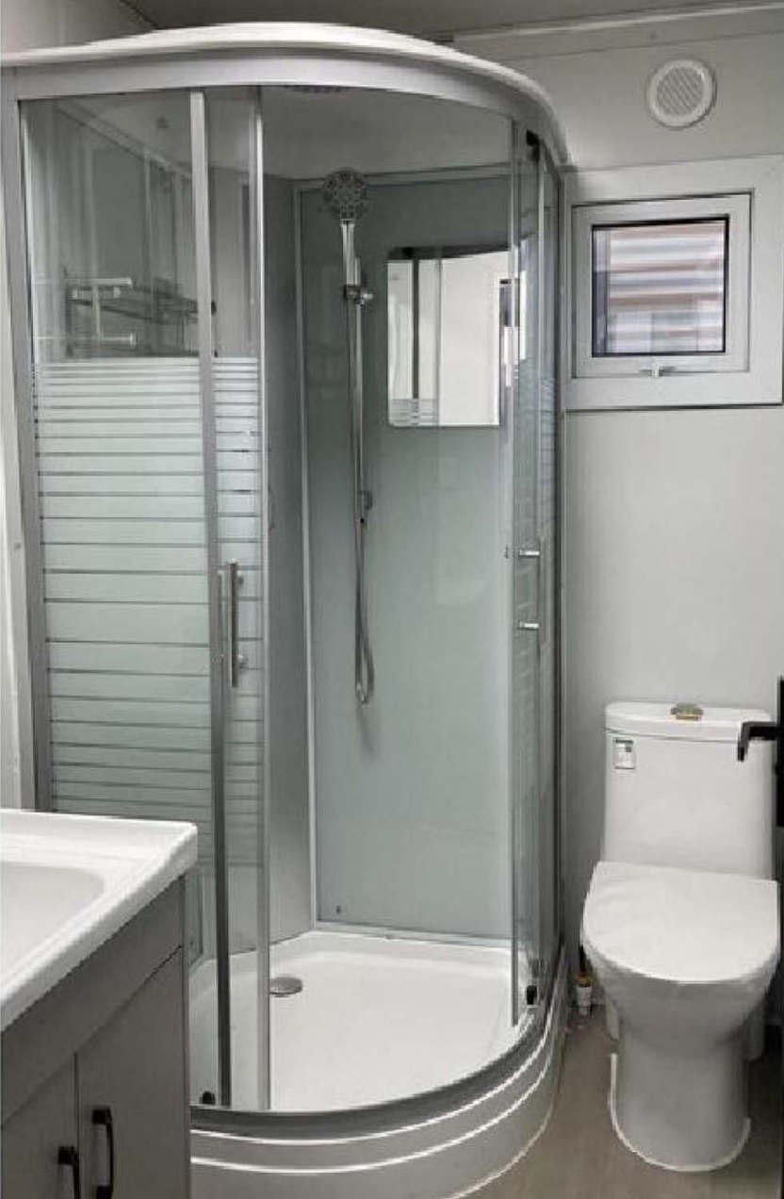
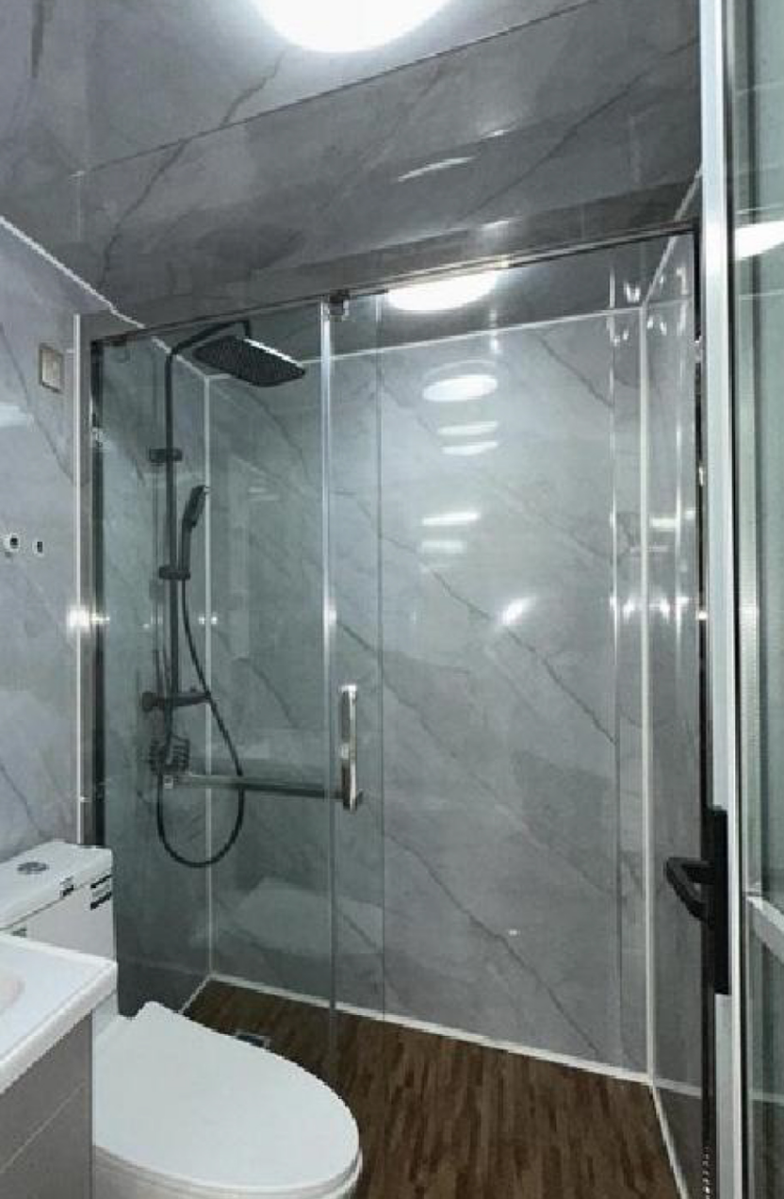
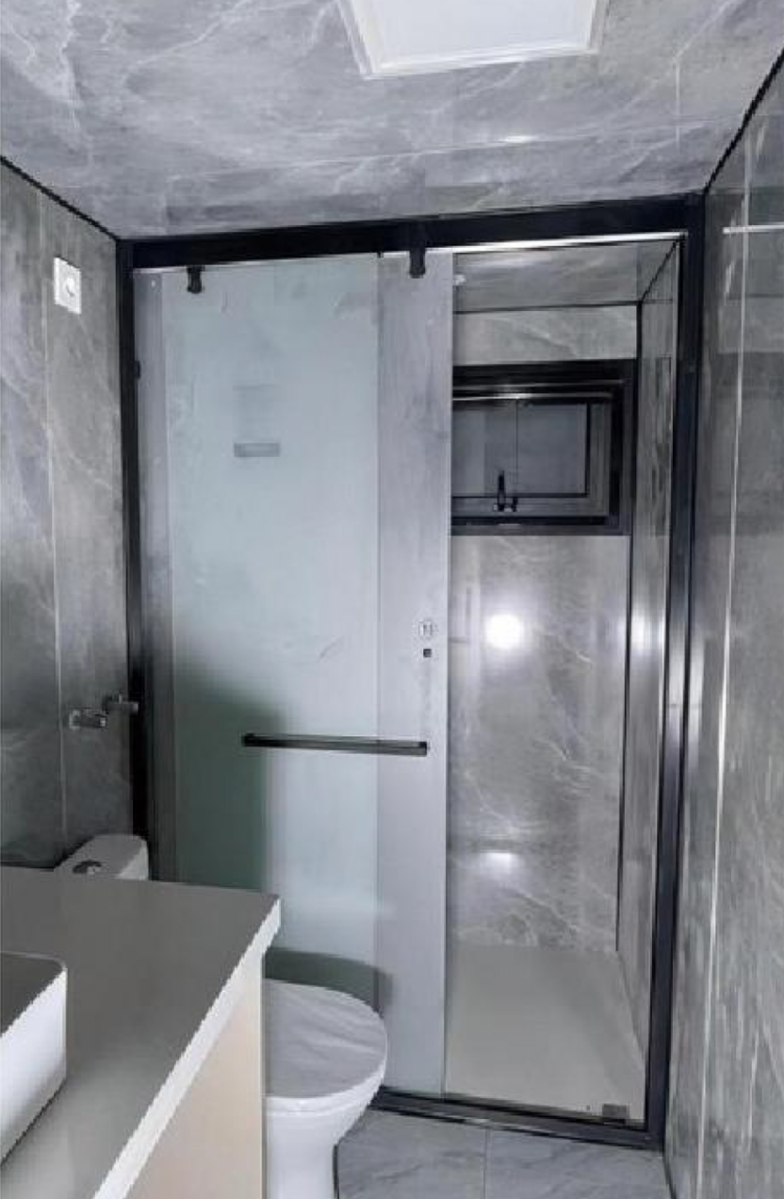
Full furnished with sanitary. Shower room (900mm*900mm), Seated toilet, Basin, Mirror, Towel rack, and paper roller.
Configurations for multiple countries can be customized. Incoming line: 6 mm²; Water heater line: 4 mm²; Kitchen outlets: 4 mm²; Air conditioner outlets: 4 mm²; General outlets: 2.5 mm²; Lighting: 1.5 mm².
Multiple reuse. Collapsible houses are designed to be used thousands of times. After completing the project at this location, you can fold the house in minutes and then transport it to a new project site for reuse.
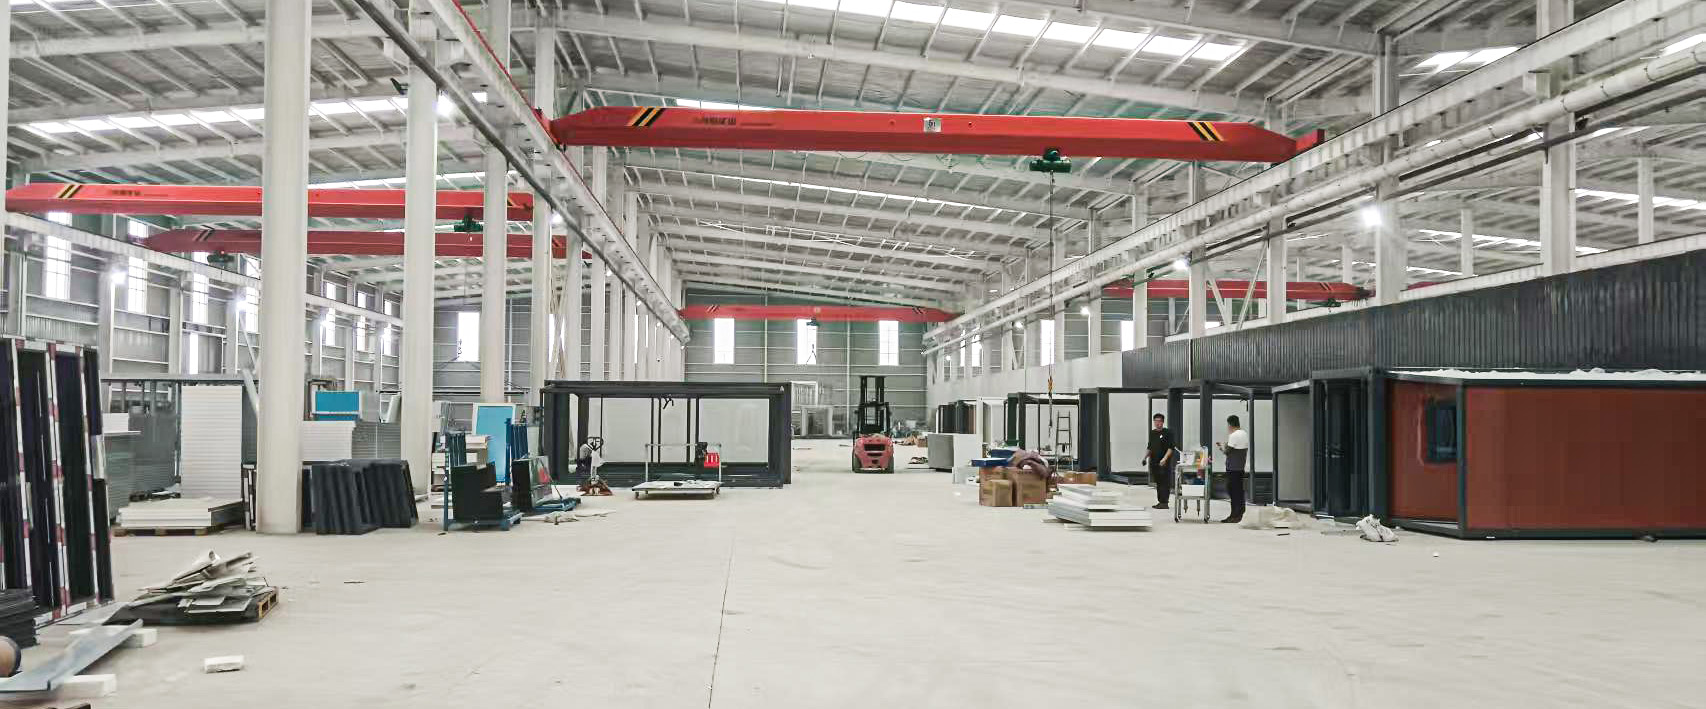
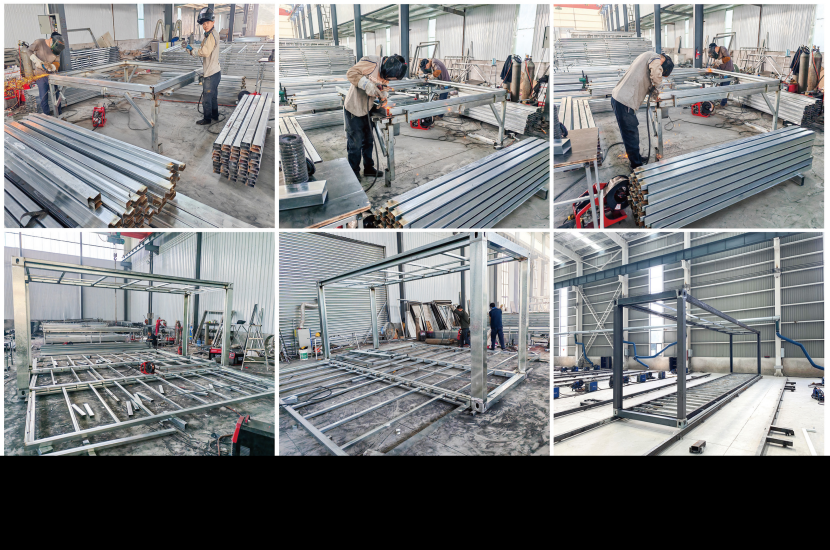
Of the utmost quality to meet customer needs, featuring carefully selected packaging and quality that is widely recognized.