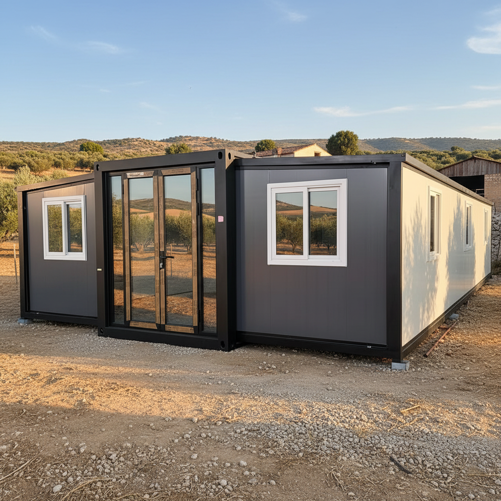
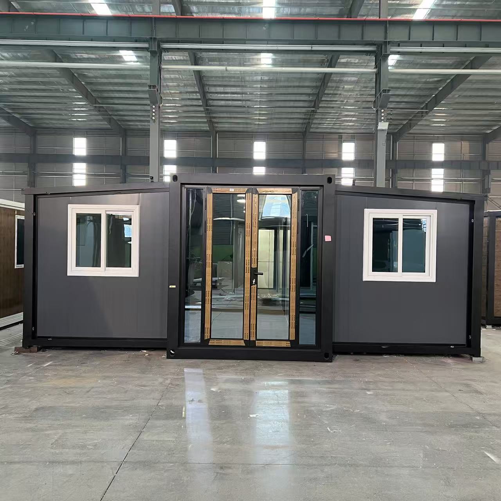
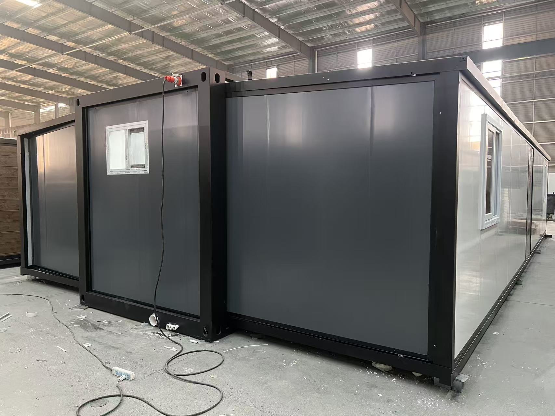
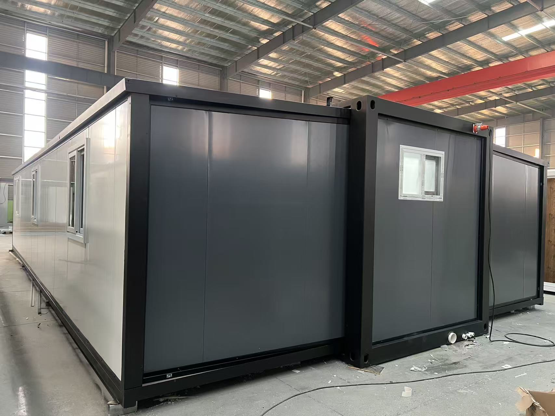
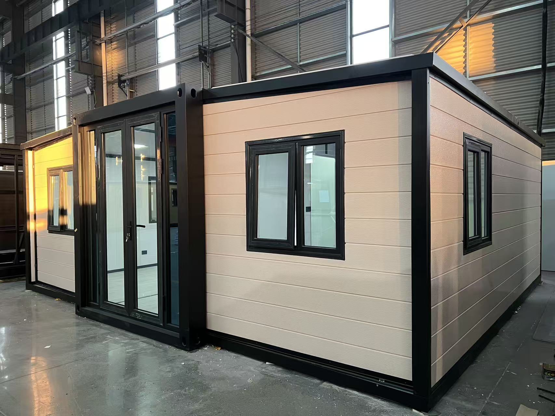
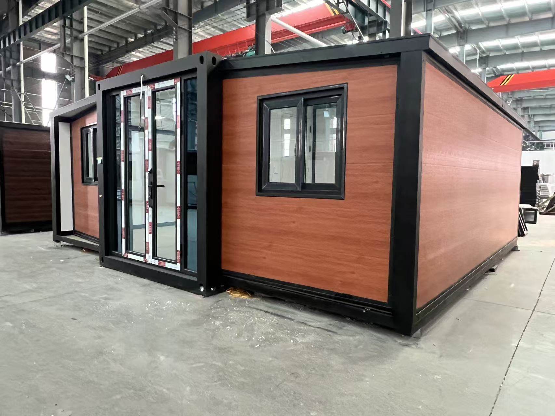
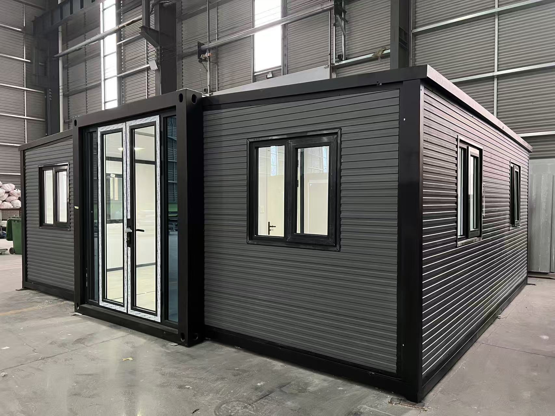
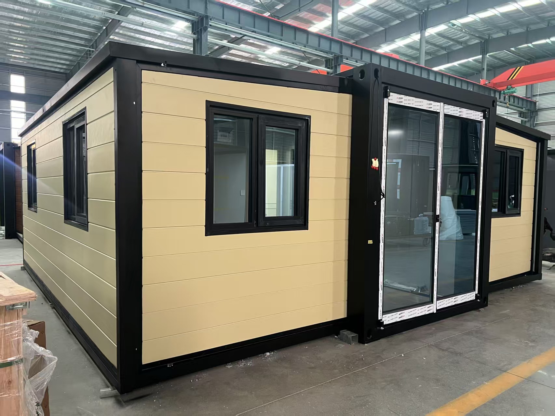
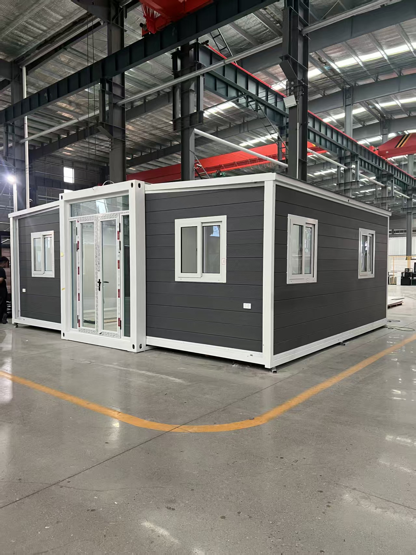
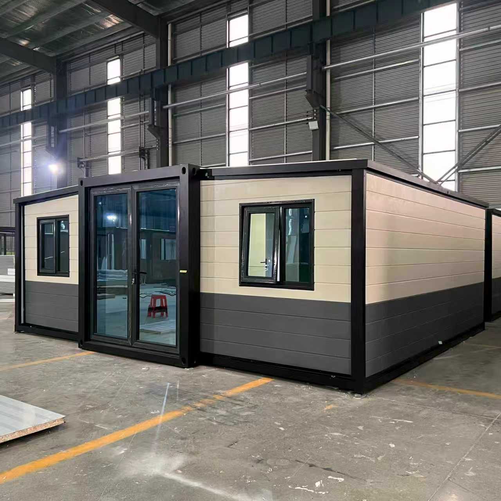
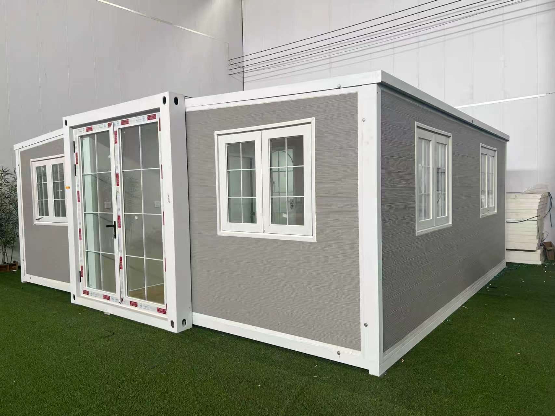
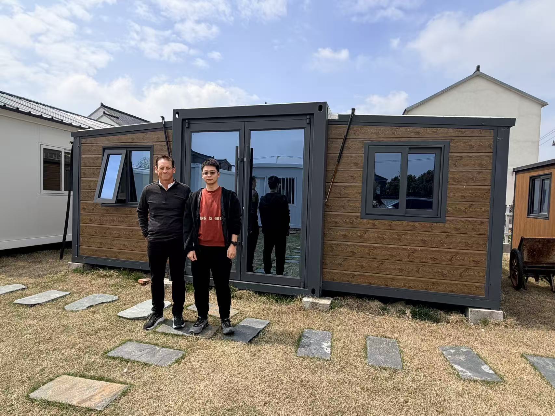
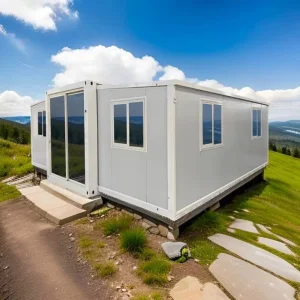
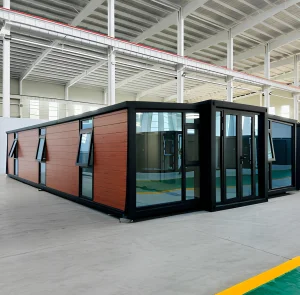
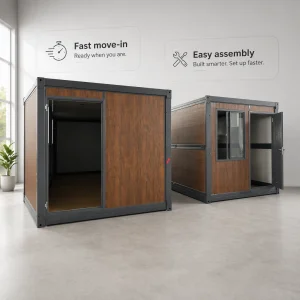
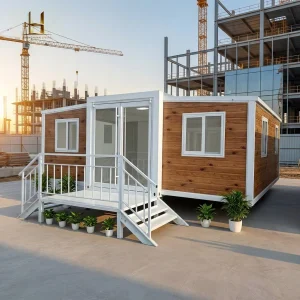
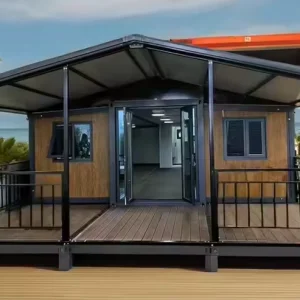
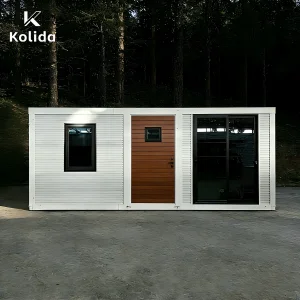
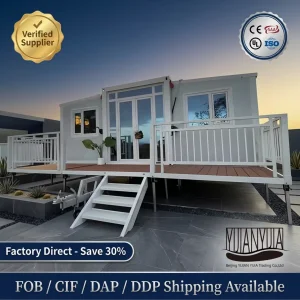
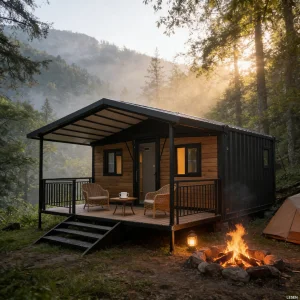
40FT Dark Gray Expandable Container House with Bathroom Luxury Camping House Living Container House Windproof Prefab Homes

Product Description

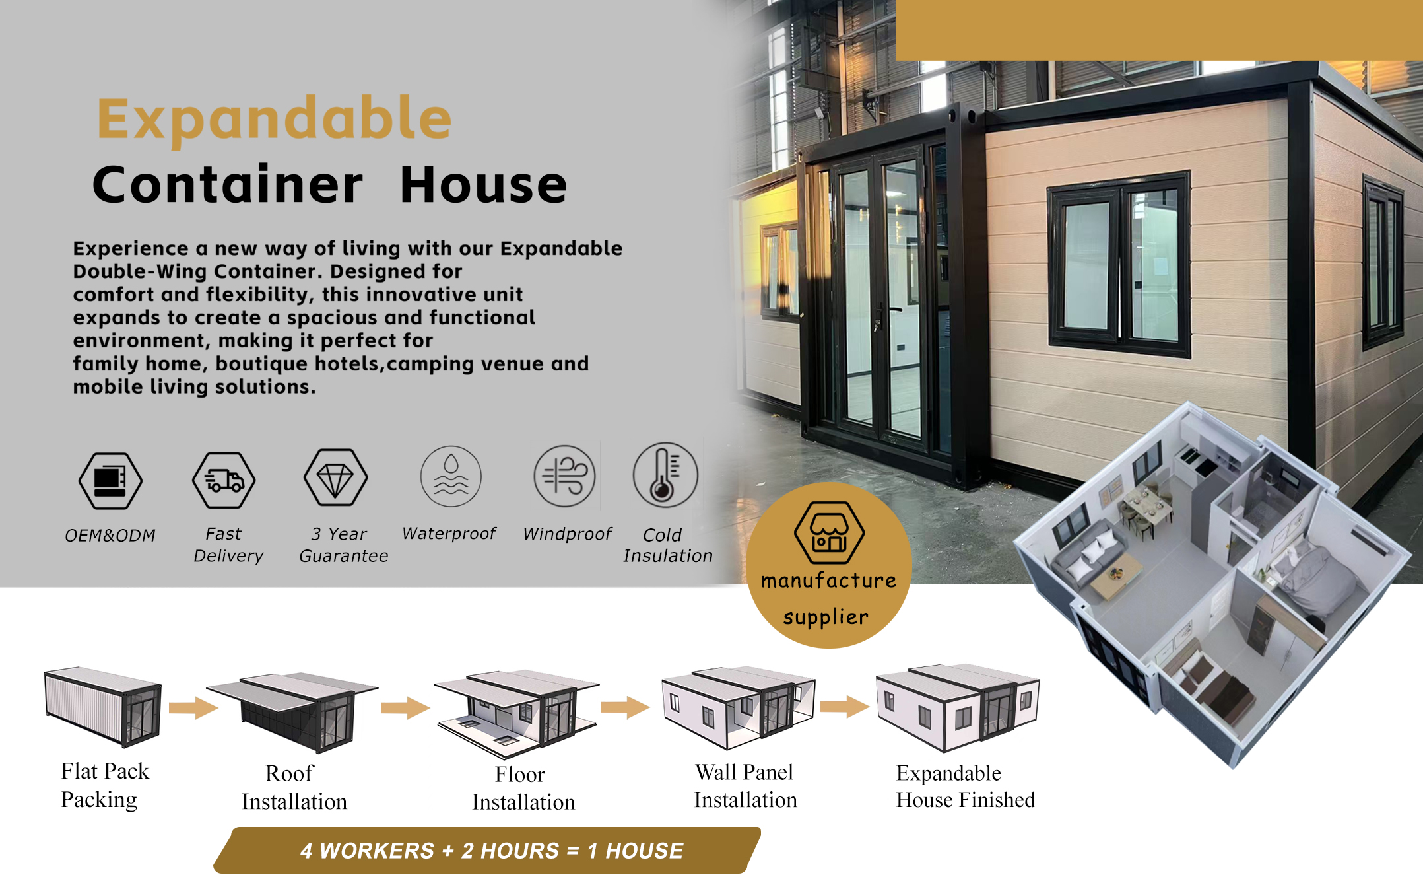
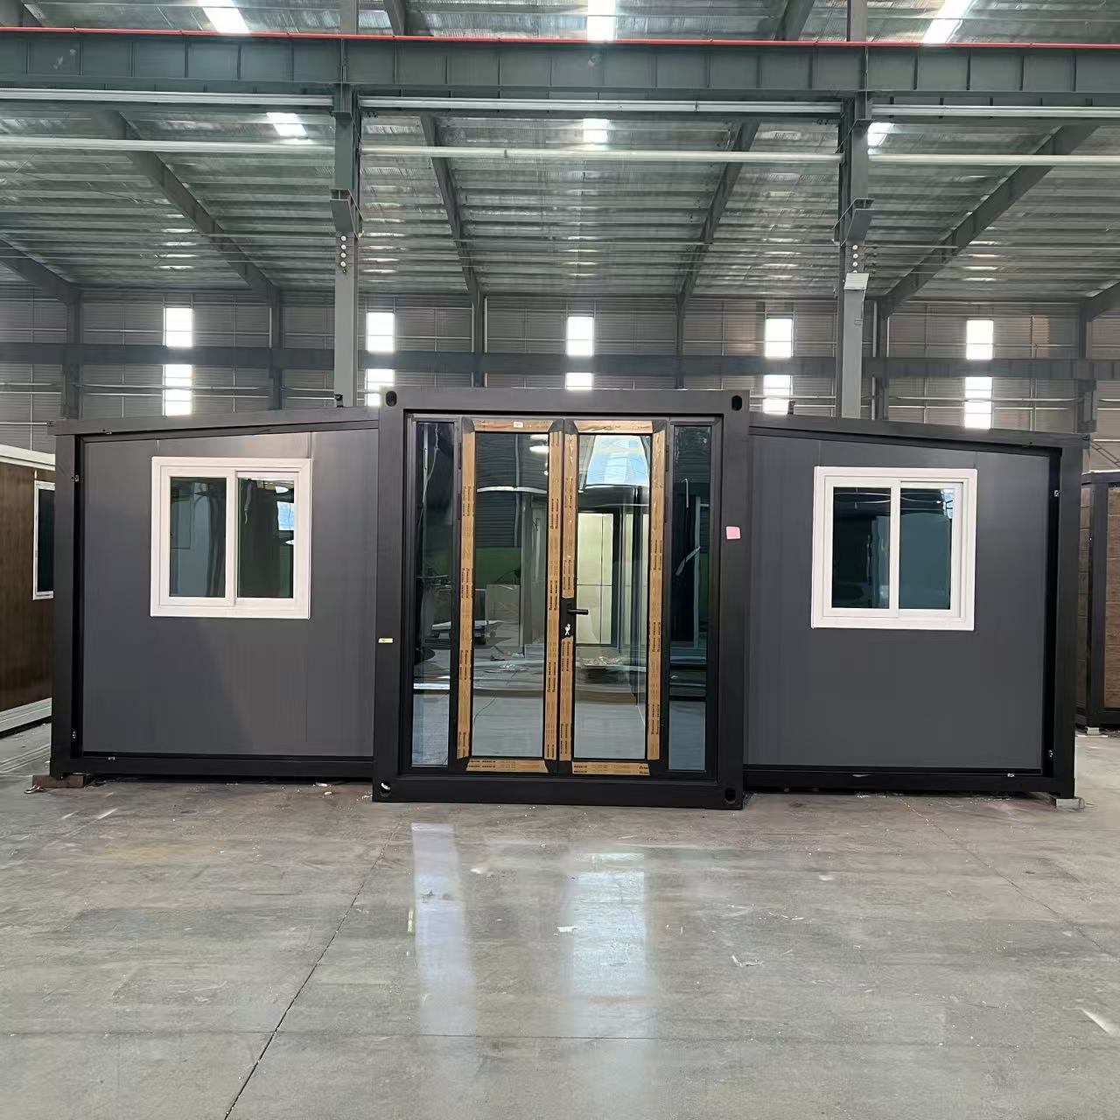
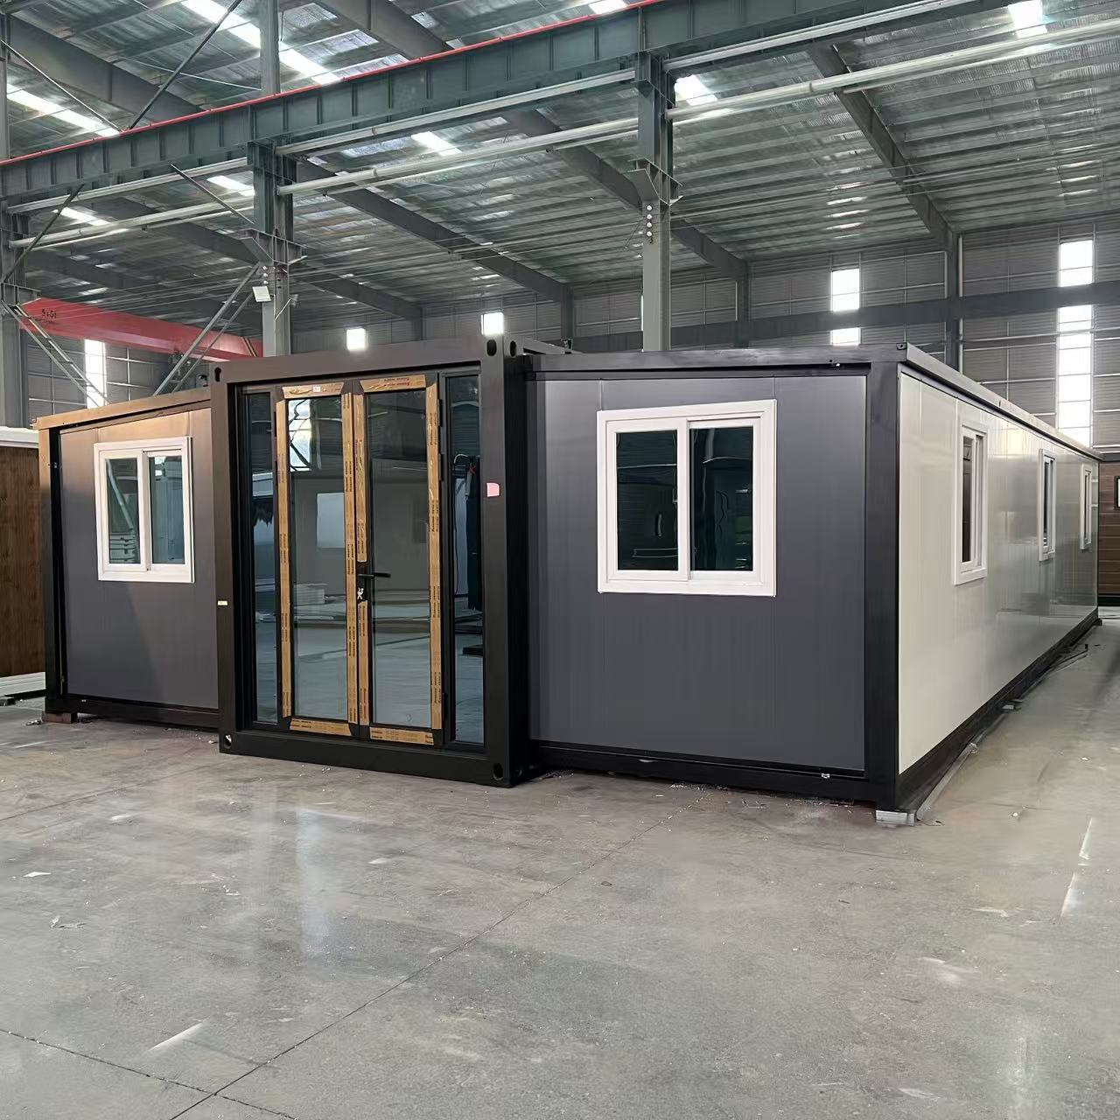
Expandable container house overview
Expandable container house setup step 1 Expandable container house setup step 2 Expandable container house setup step 3
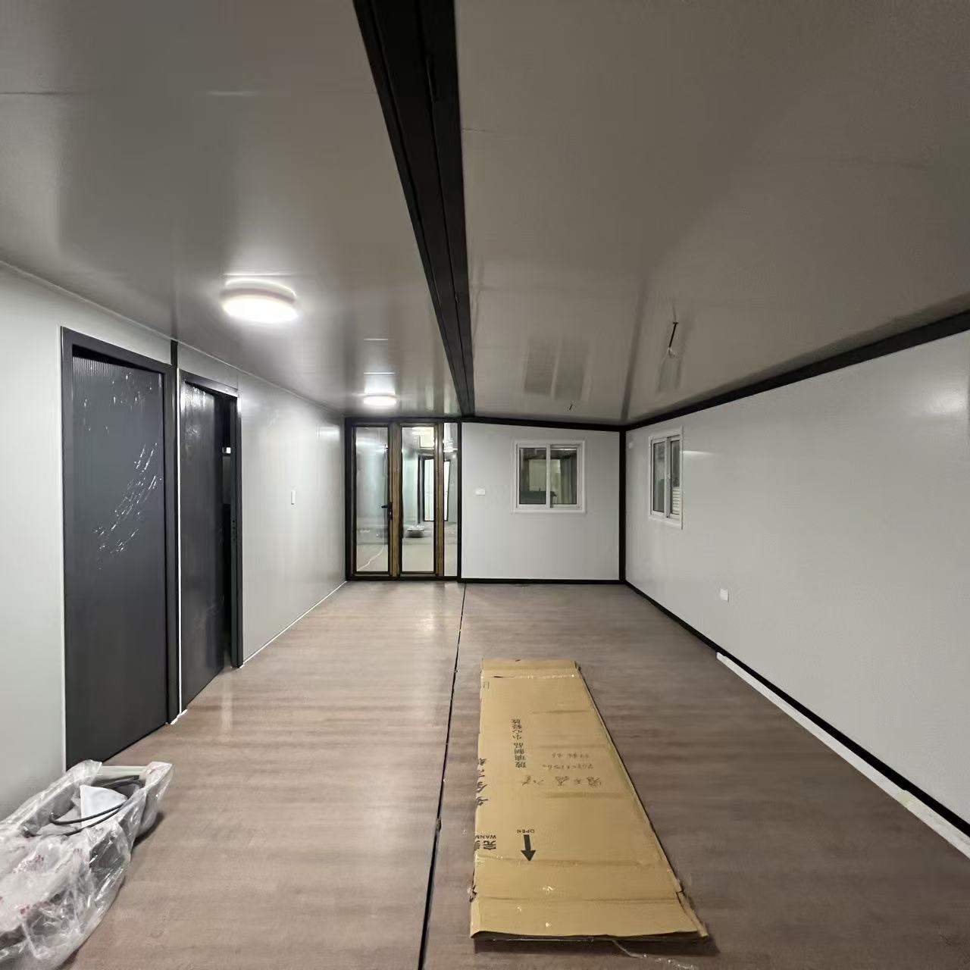
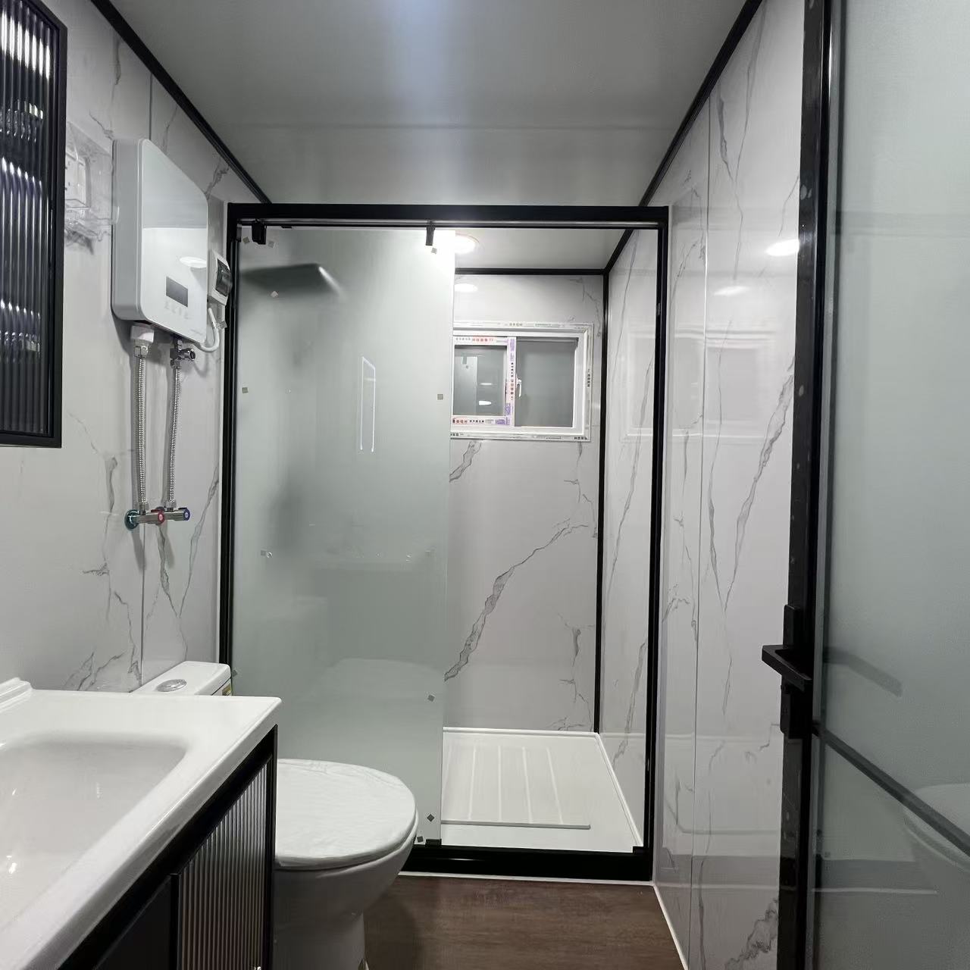
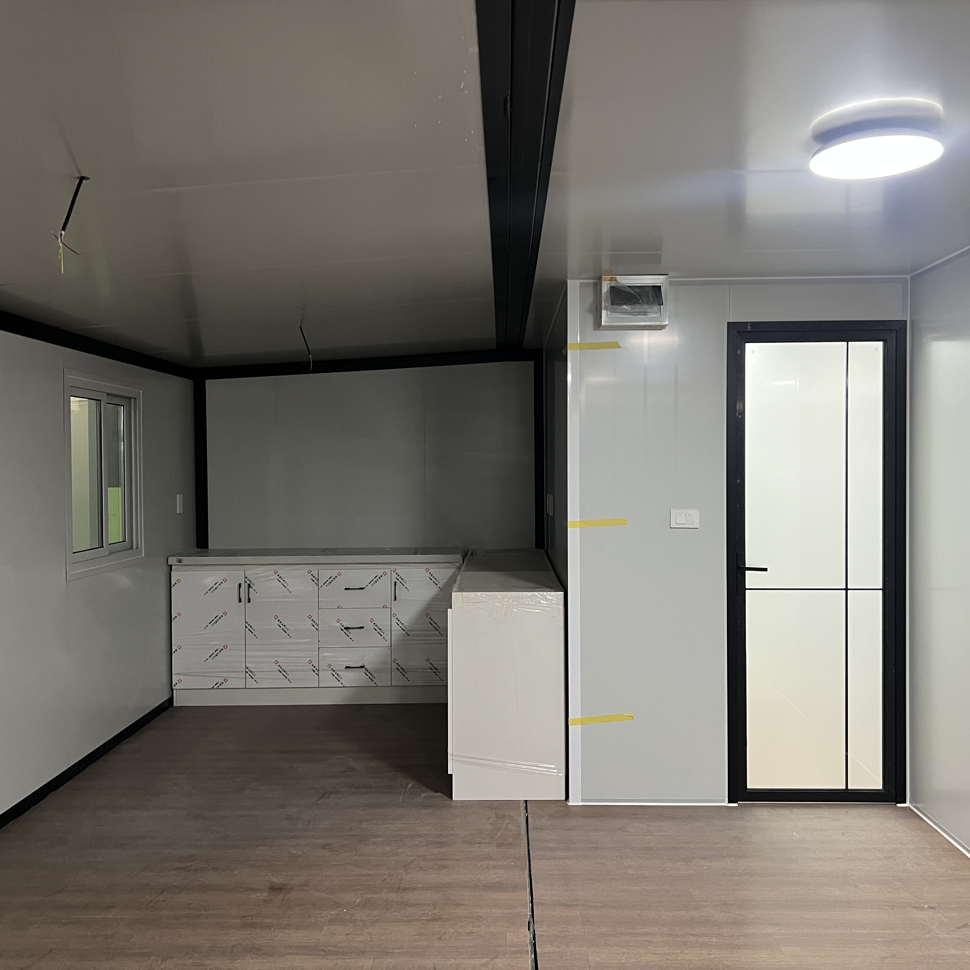
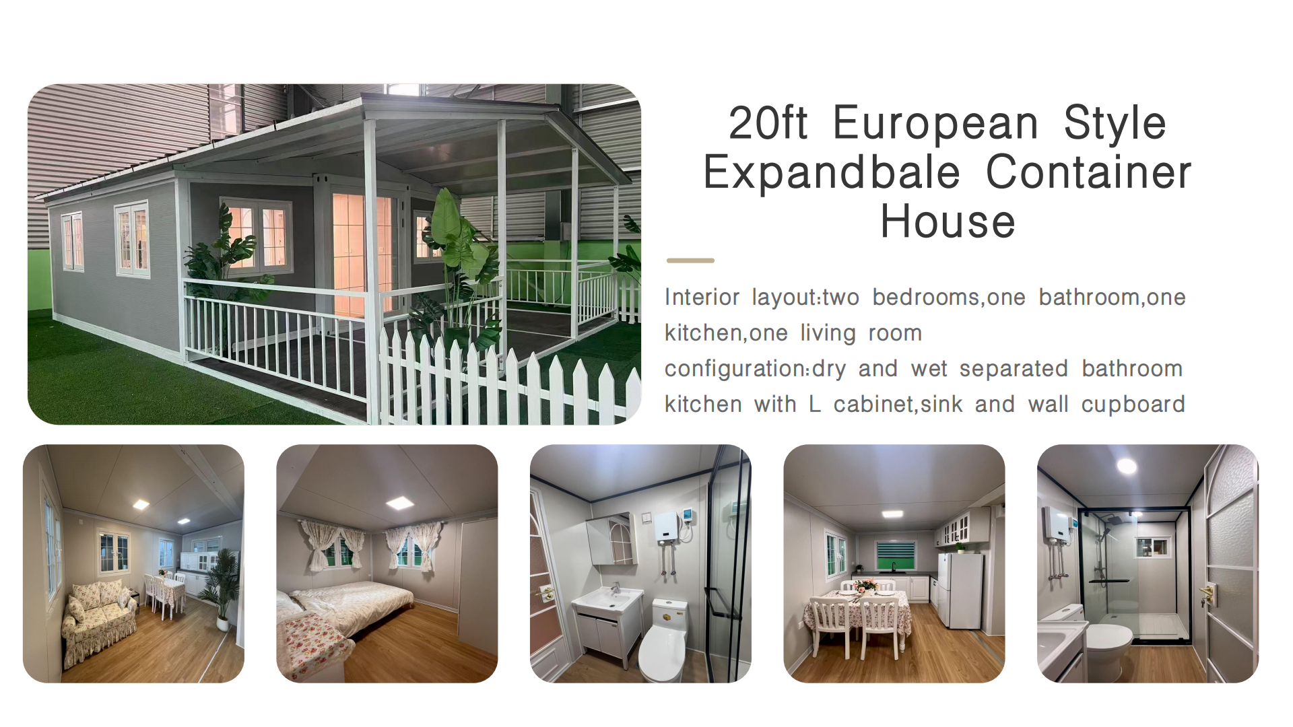
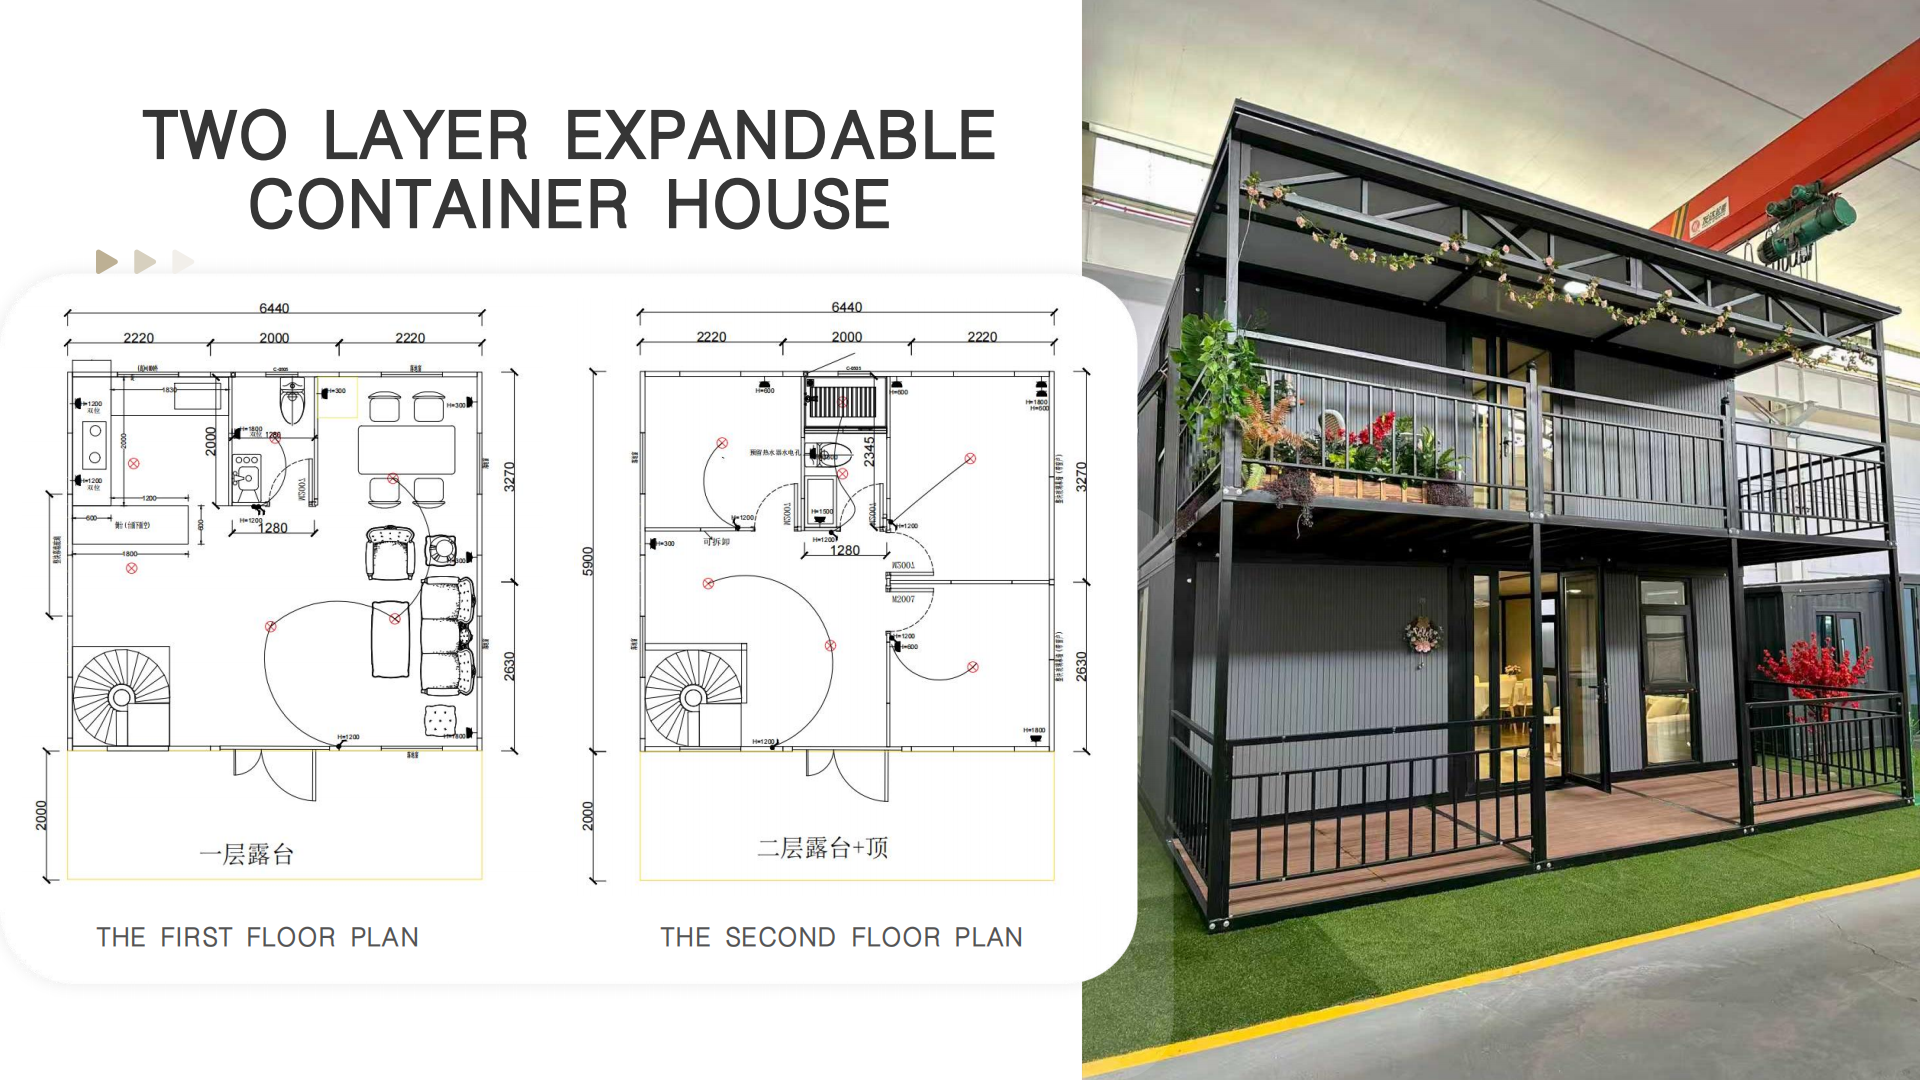
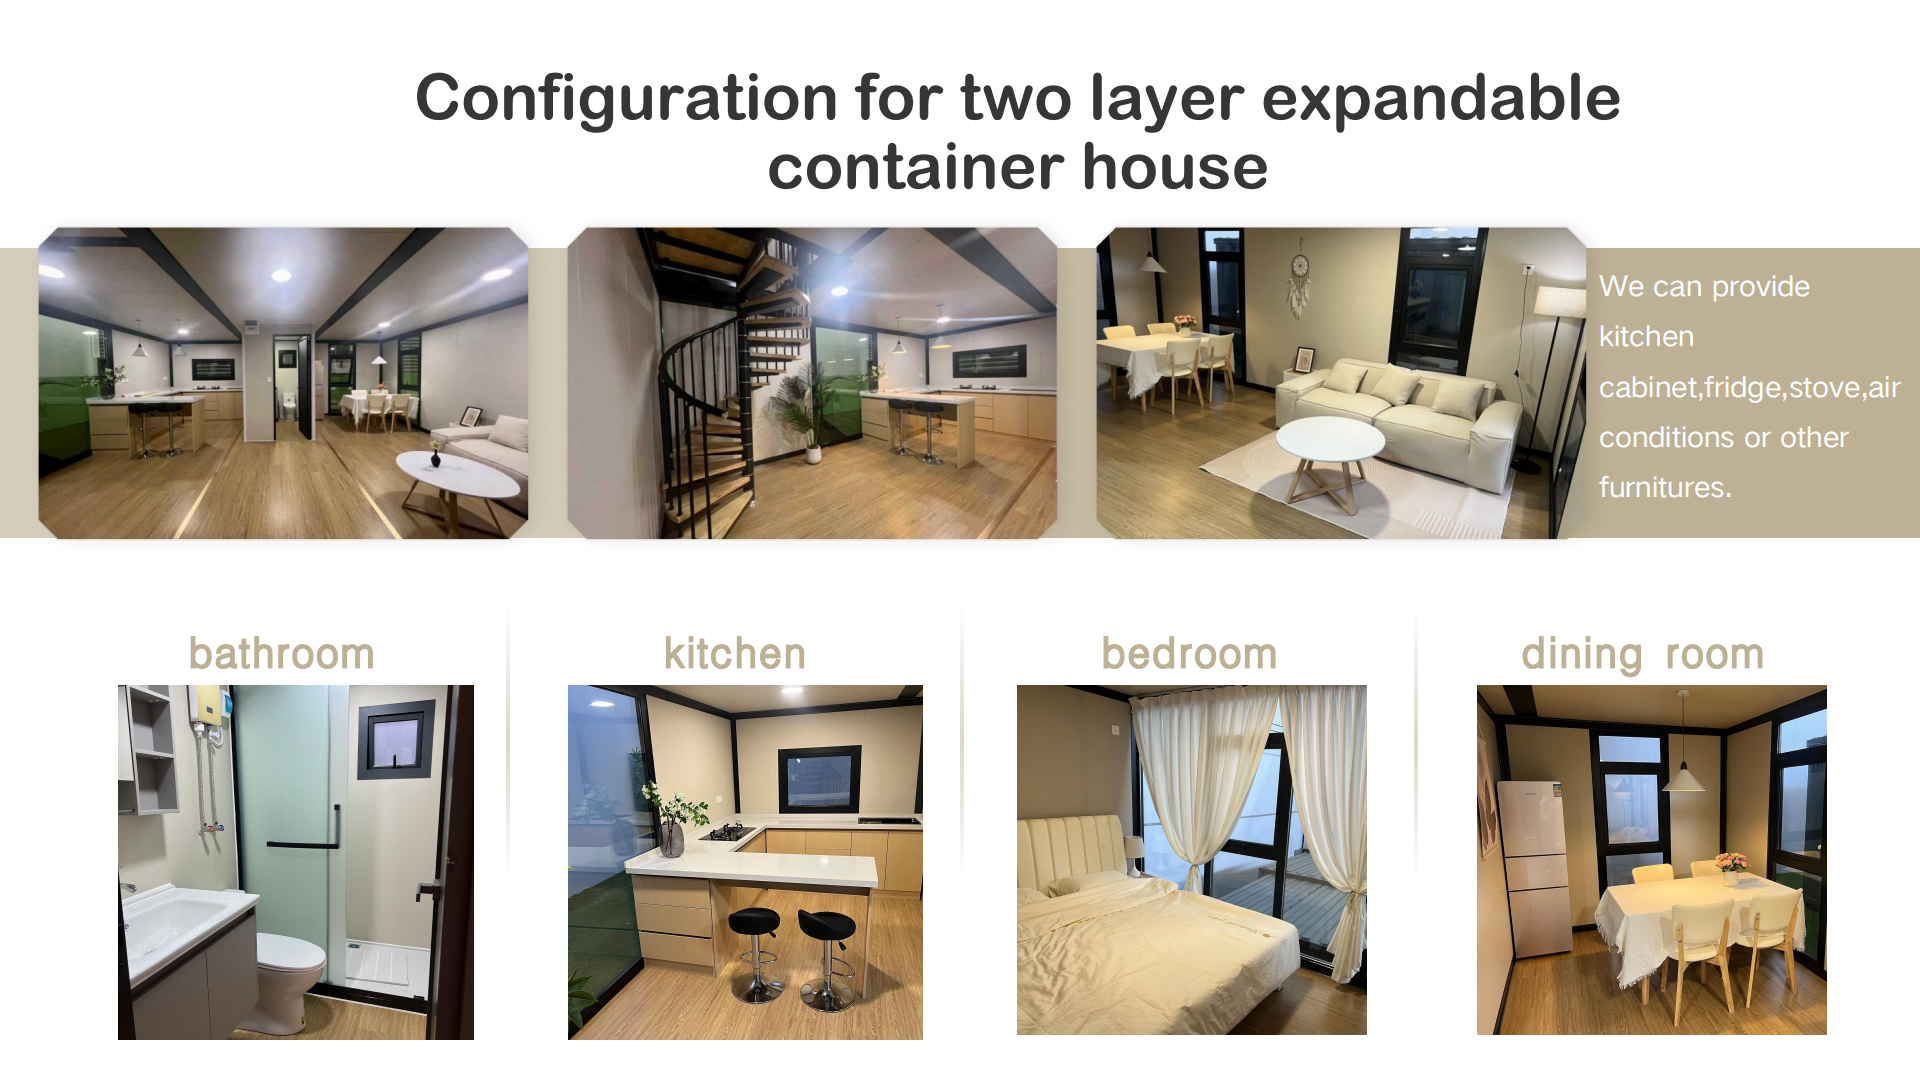
Expandable container house interior bedroom Expandable container house interior bathroom Expandable container house layout plan
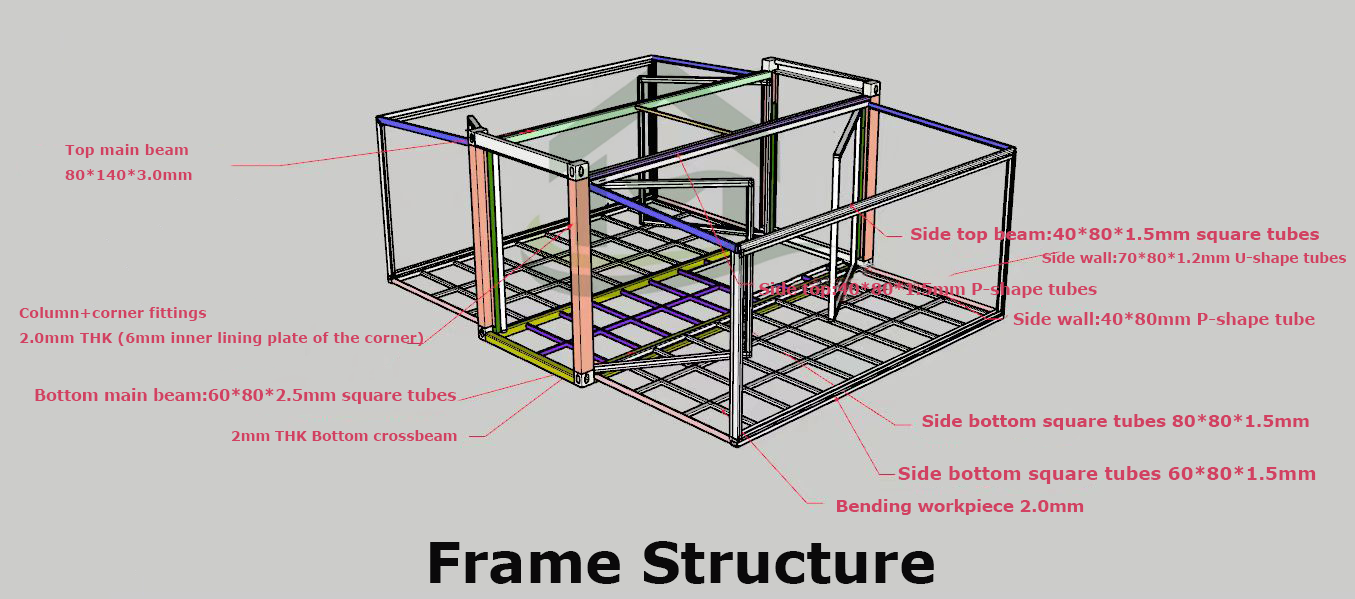
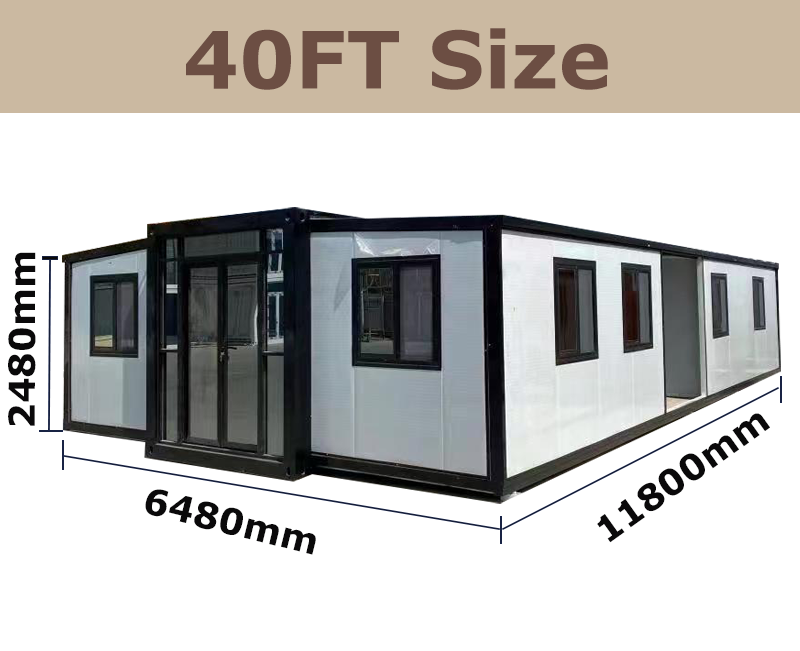
Technical specifications diagram
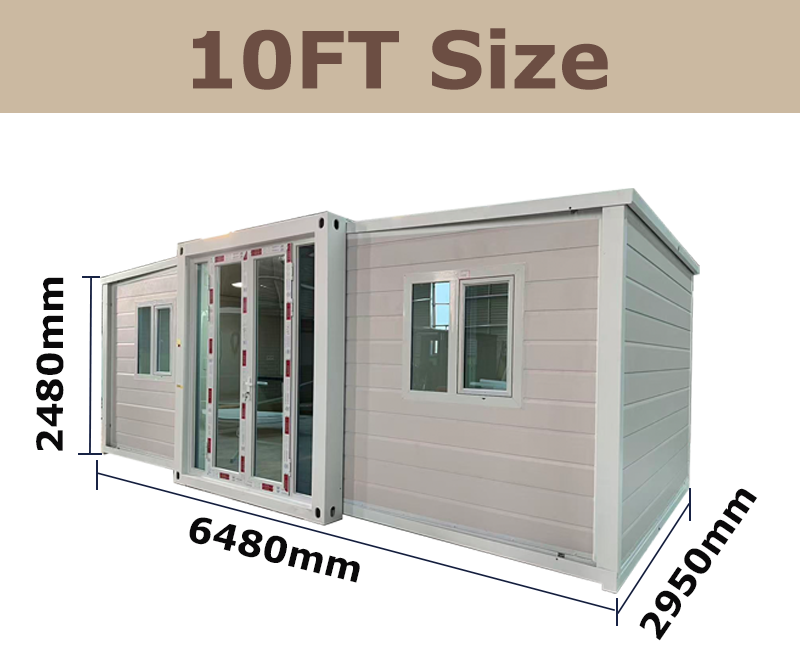
Optional Size: 10ft: W6480 * L2950 * H2480mm
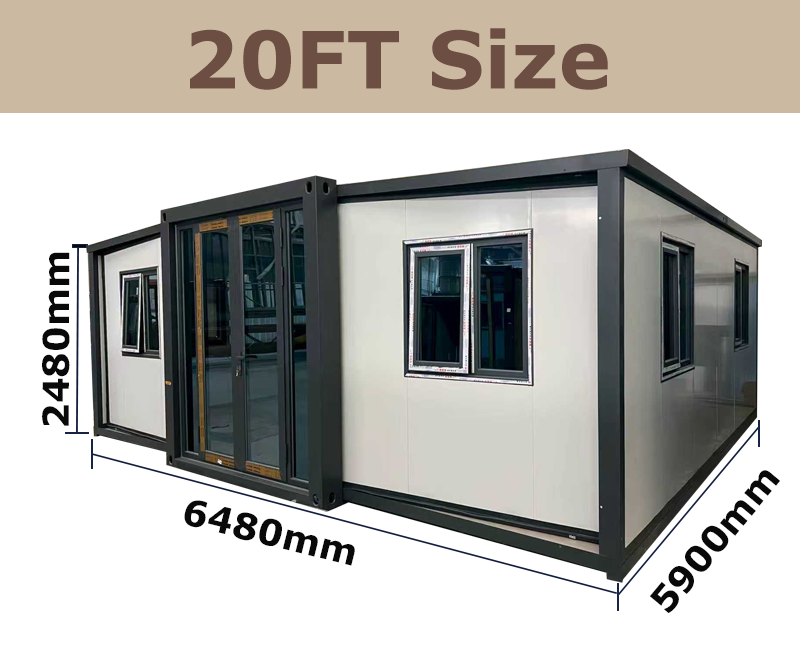
20ft: W6480 * L5900 * H2480mm
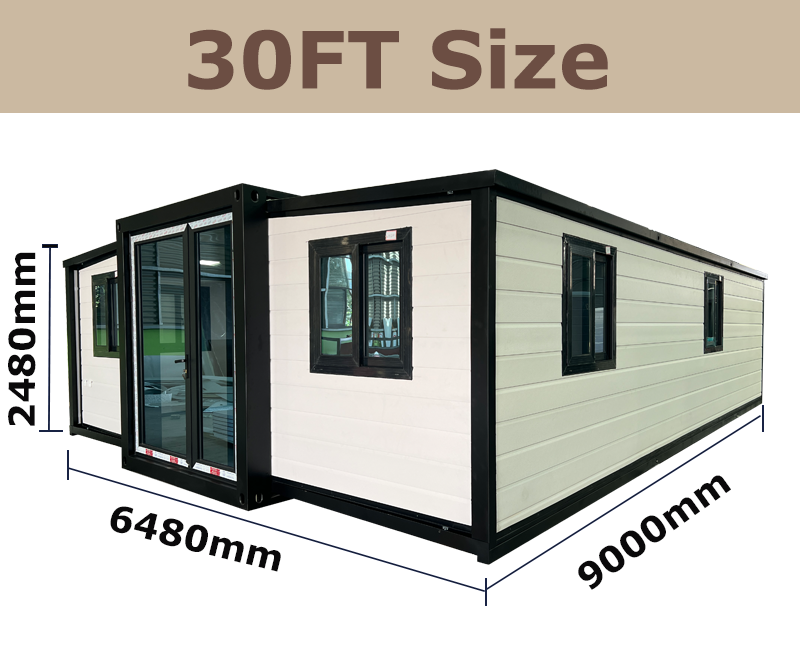
30ft: W6480 * L9000 * H2480mm
40ft: W6480 * L11800 * H2480mm
Main Material: Galvanized steel structure with sandwich wall panel and doors, windows
Shipping Weight: The weight of 20ft expandable house is 3.4 tons, the weight of 40ft expandable house is 5.4 tons.
Lifespan: 15 years to 20 years
Colour: Wall panel colour: white, red wooden, dark gray, can add 16mm metal carved board as exterior wall decoration
Frame colour: white, black and dark gray, can customize other frame colour
Steel Structure: 2.5mm galvanized steel structure with 6mm corner head liner plate
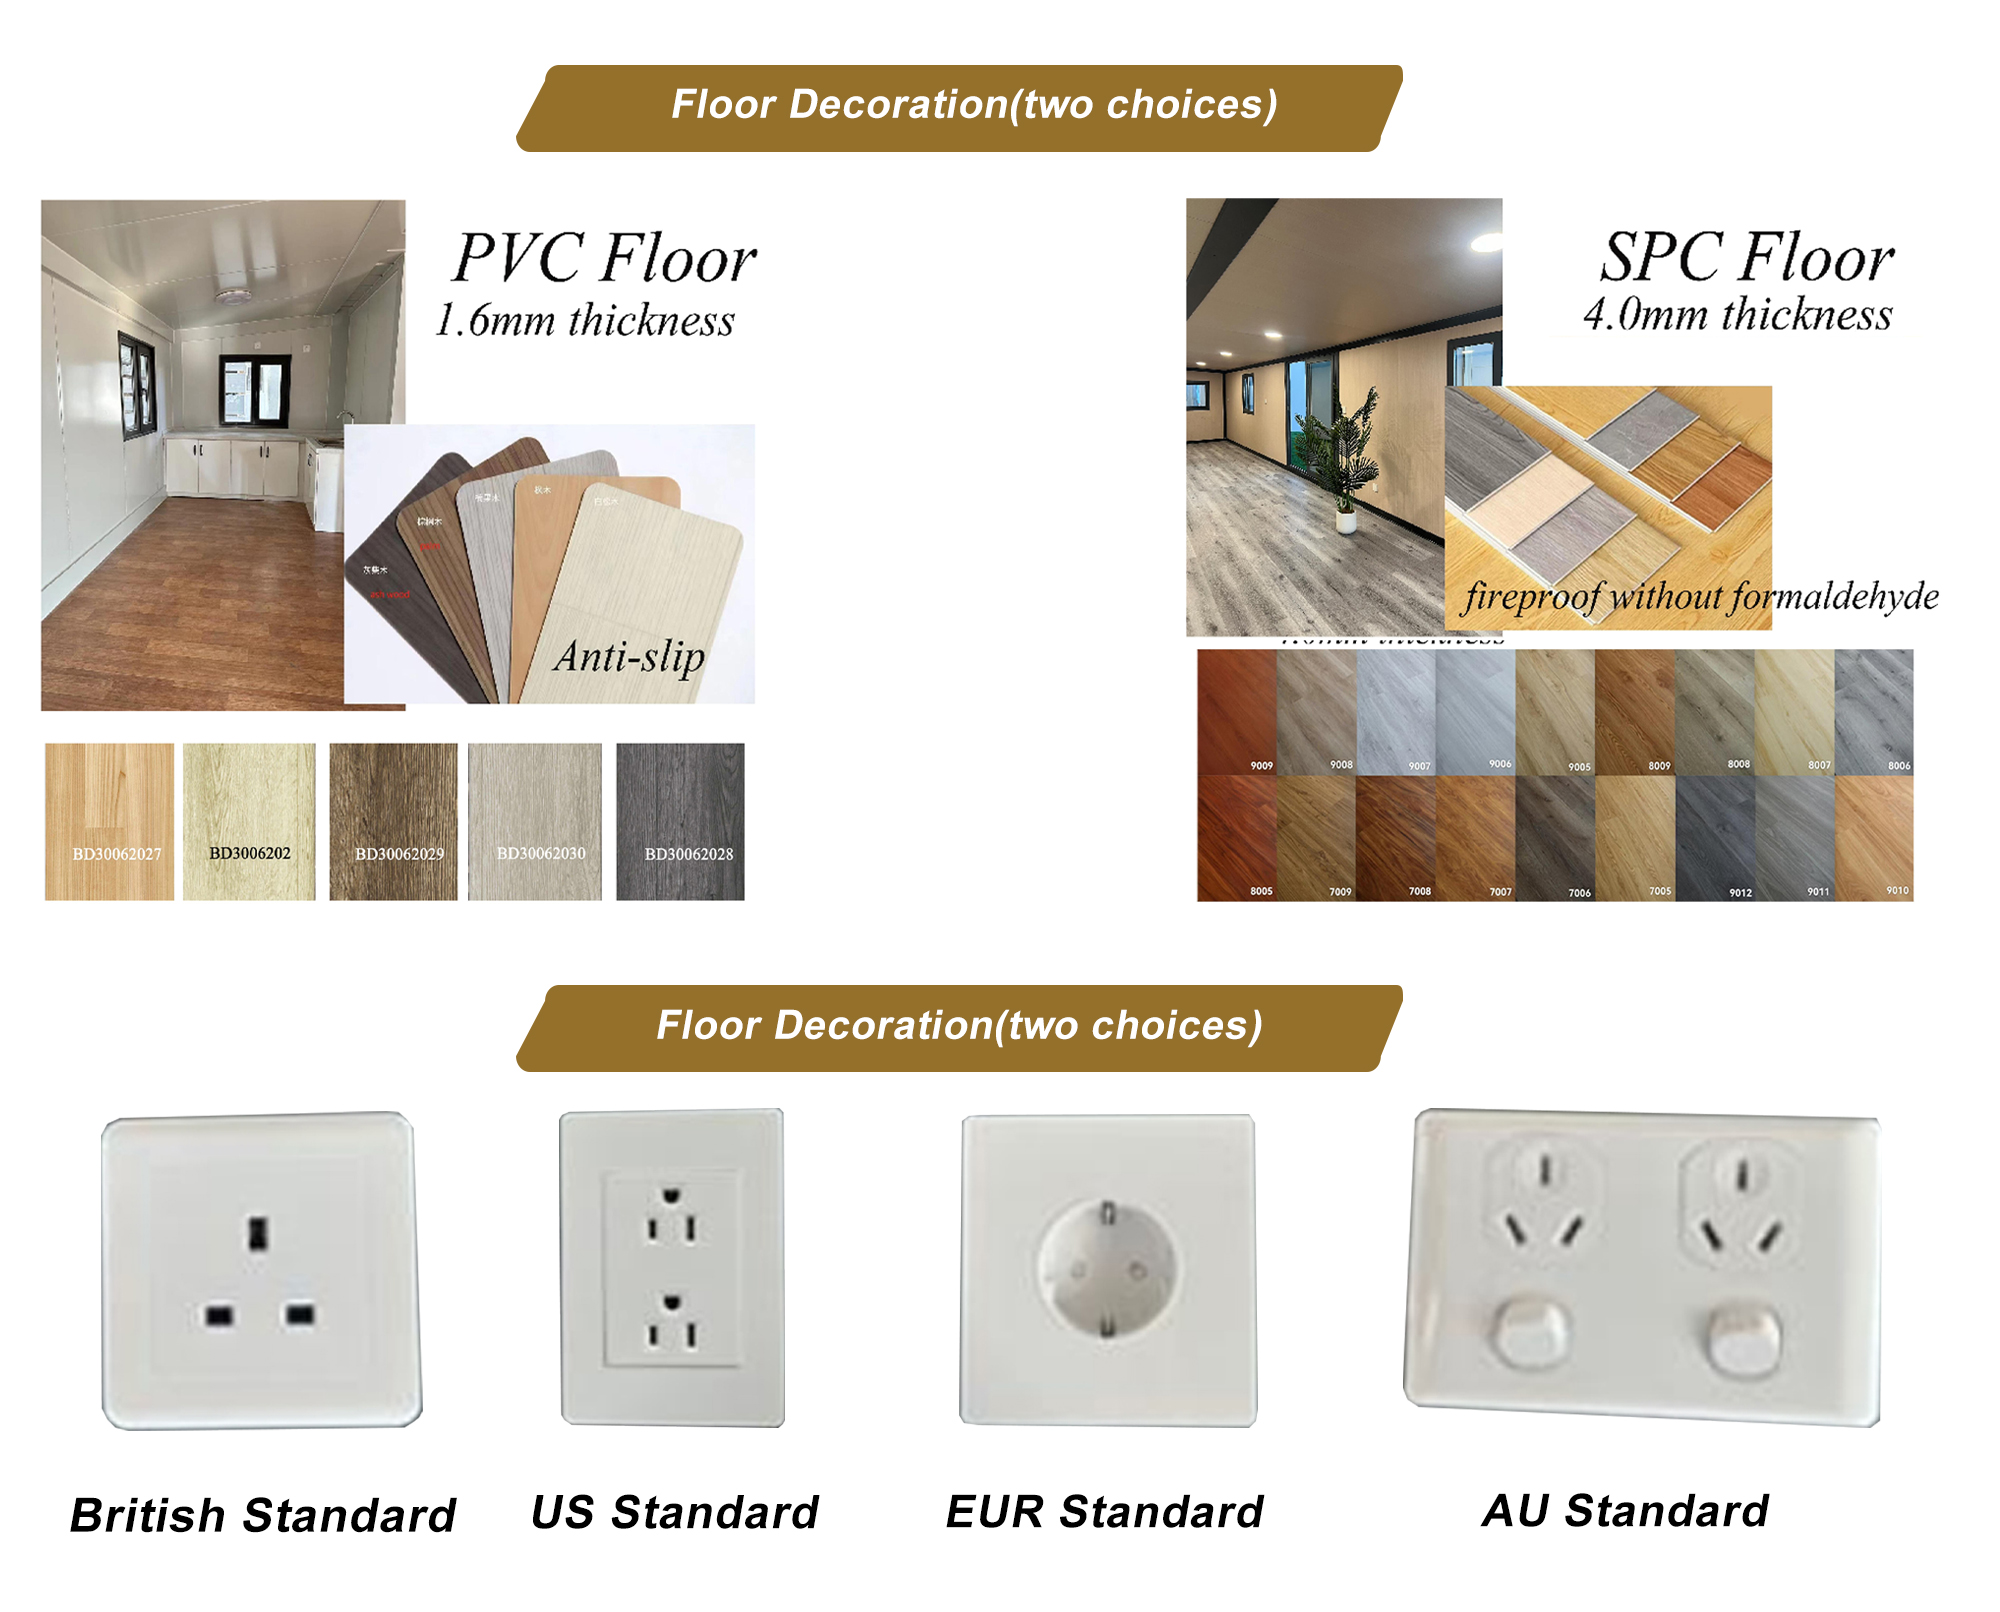
Floor: 18mm fireproof magnesite floor with 2.0mm PVC floor leather / 4.0mm SPC floor
Wall Panel: External wall panel: 75mm EPS sandwich panel
Internal room partition: 50mm EPS sandwich panel
Roof: External Top: 0.35mm corrugated sheet
Internal ceiling panel: 50mm EPS sandwich panel
Internal ceiling board: 200 type ceiling board
Door (optional): Broken bridge aluminum entrance door double glass, KFC door, aluminum alloy sliding door, broken bridge aluminum sliding double door, single steel door, single broken bridge aluminum door, etc.
Window (optional): Broken bridge aluminum windows, aluminum alloy windows, plastic steel sliding windows, ceiling-to-floor windows, etc.
Product Dimensions
10ft layout dimensions 20ft layout dimensions 30ft layout dimensions 40ft layout dimensions
TYPE 10FT 20FT 30FT 40FT
Extended Size L2950 * W6480 * H2480 L5900 * W6480 * H2480 L9000 * W6480 * H2480 L11800 * W6480 * H2480
Folded Size L2950 * W2200 * H2480 L5900 * W2200 * H2480 L9000 * W2200 * H2480 L11800 * W2200 * H2480
Area 20㎡ 38.2㎡ 58.3㎡ 76.4㎡
Loading (40HQ) 4 SETS 2 SETS 1 SET 1 SET
Shipping 15-20 days after receiving deposit (standard size)
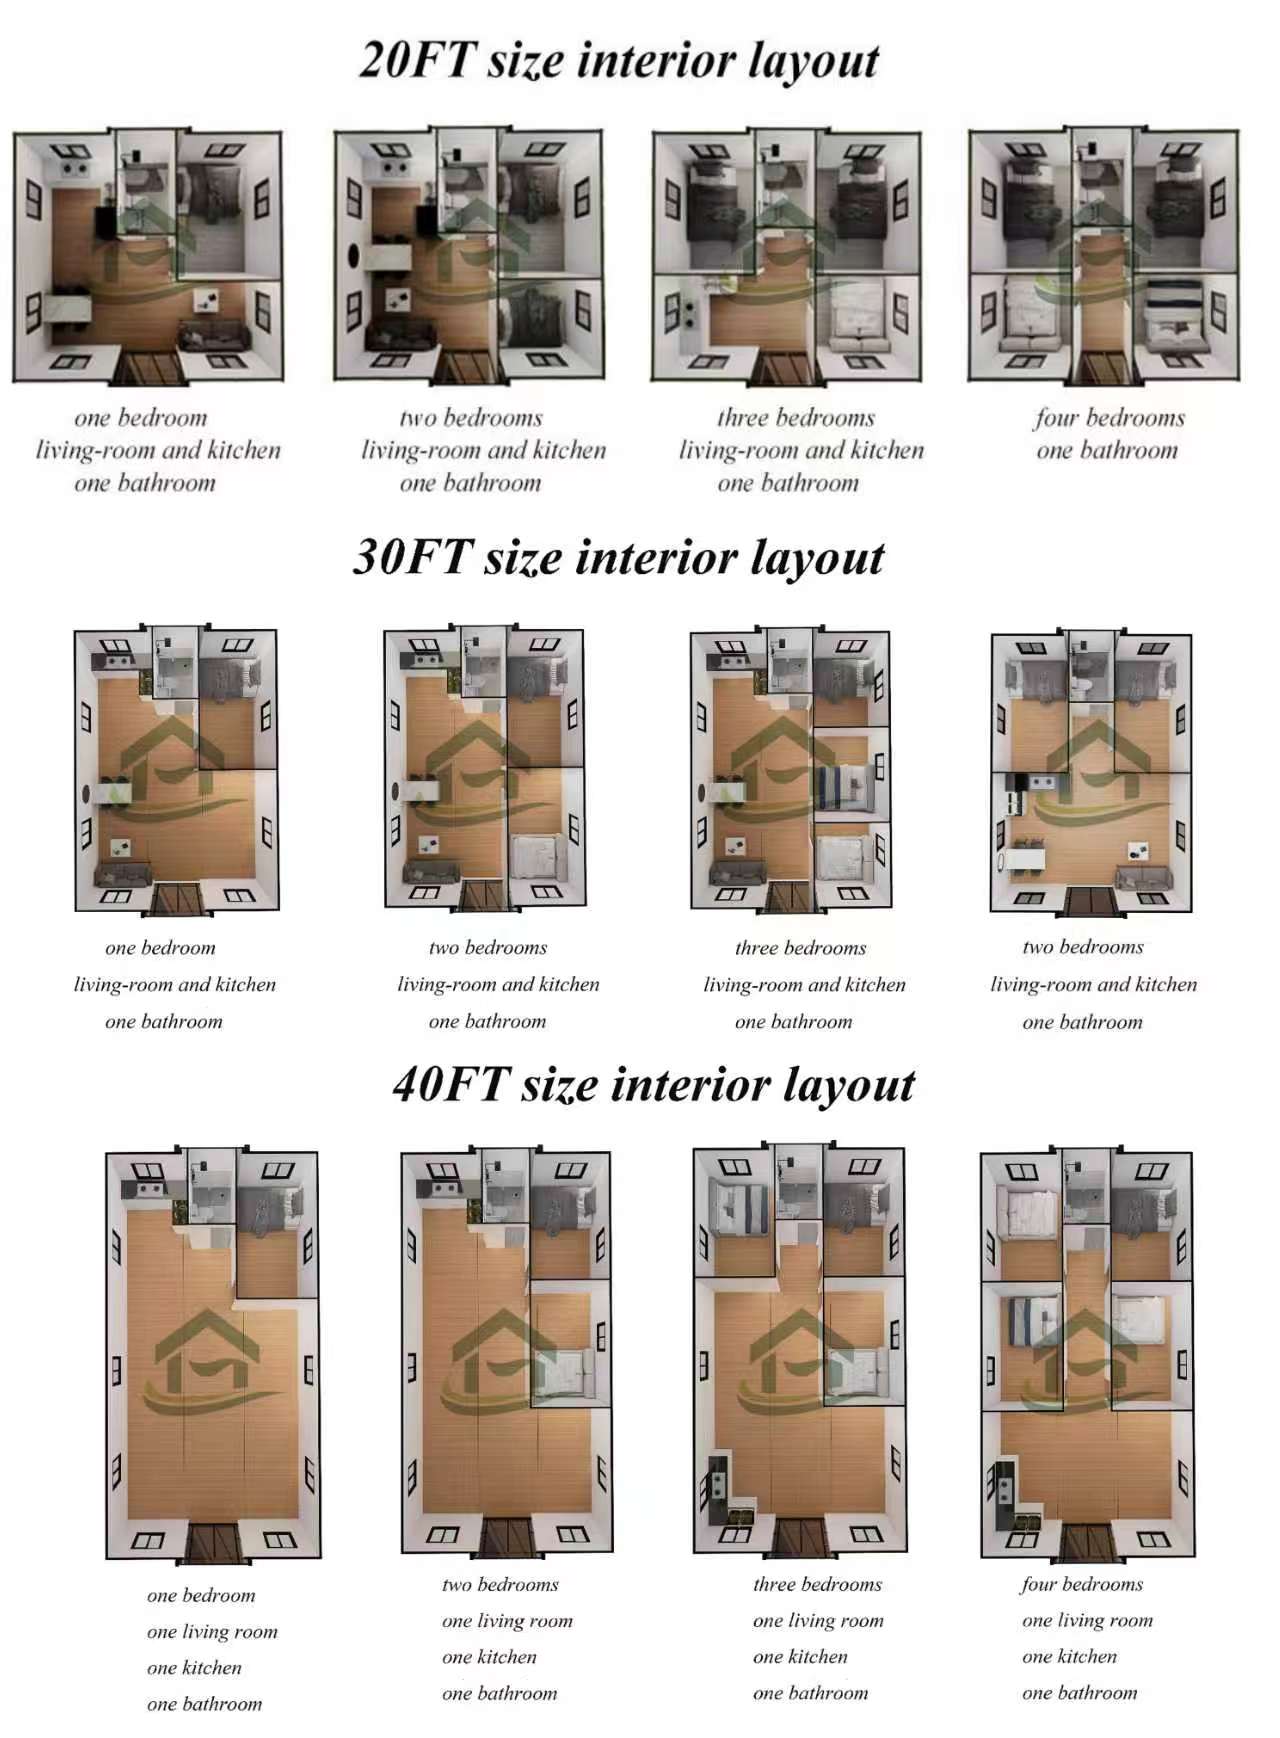
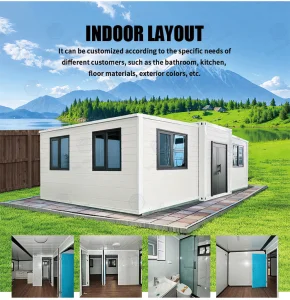
Interior Layout
Different Layout (Customized Available)
  • Support size customization
  • Support customized decoration
  • Support upgrade and reinforcement solutions
Container interior layout configurations
OEM & ODM Service
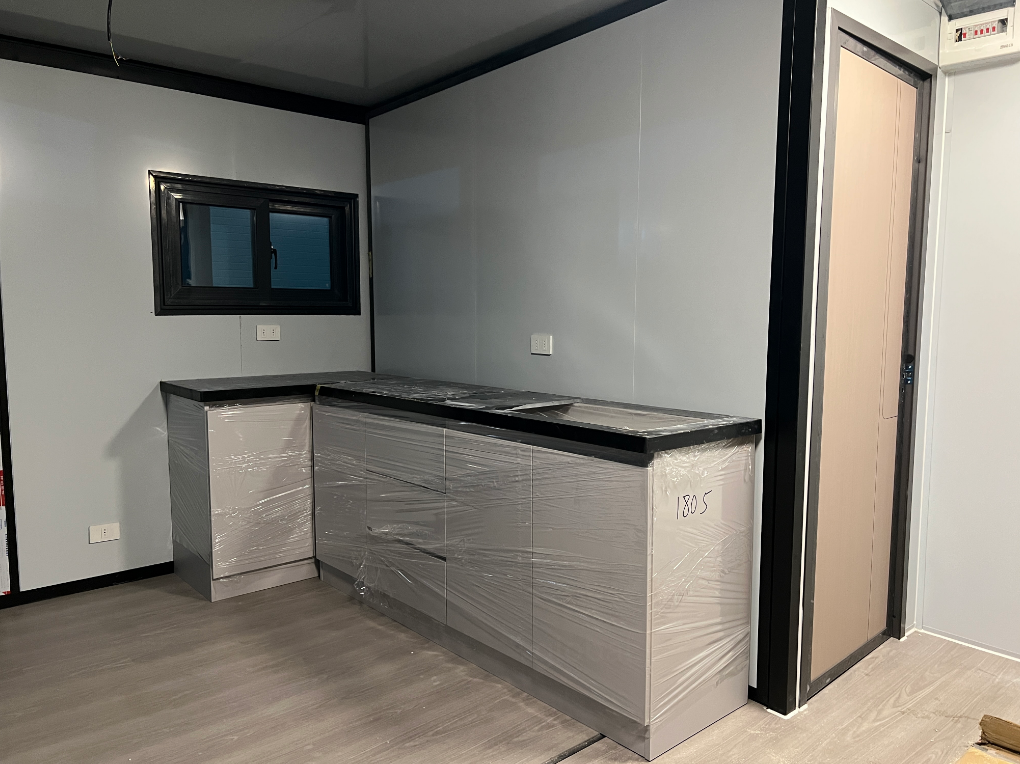
Kitchen Cabinet

Support floor cabinet + wall cupboard customization
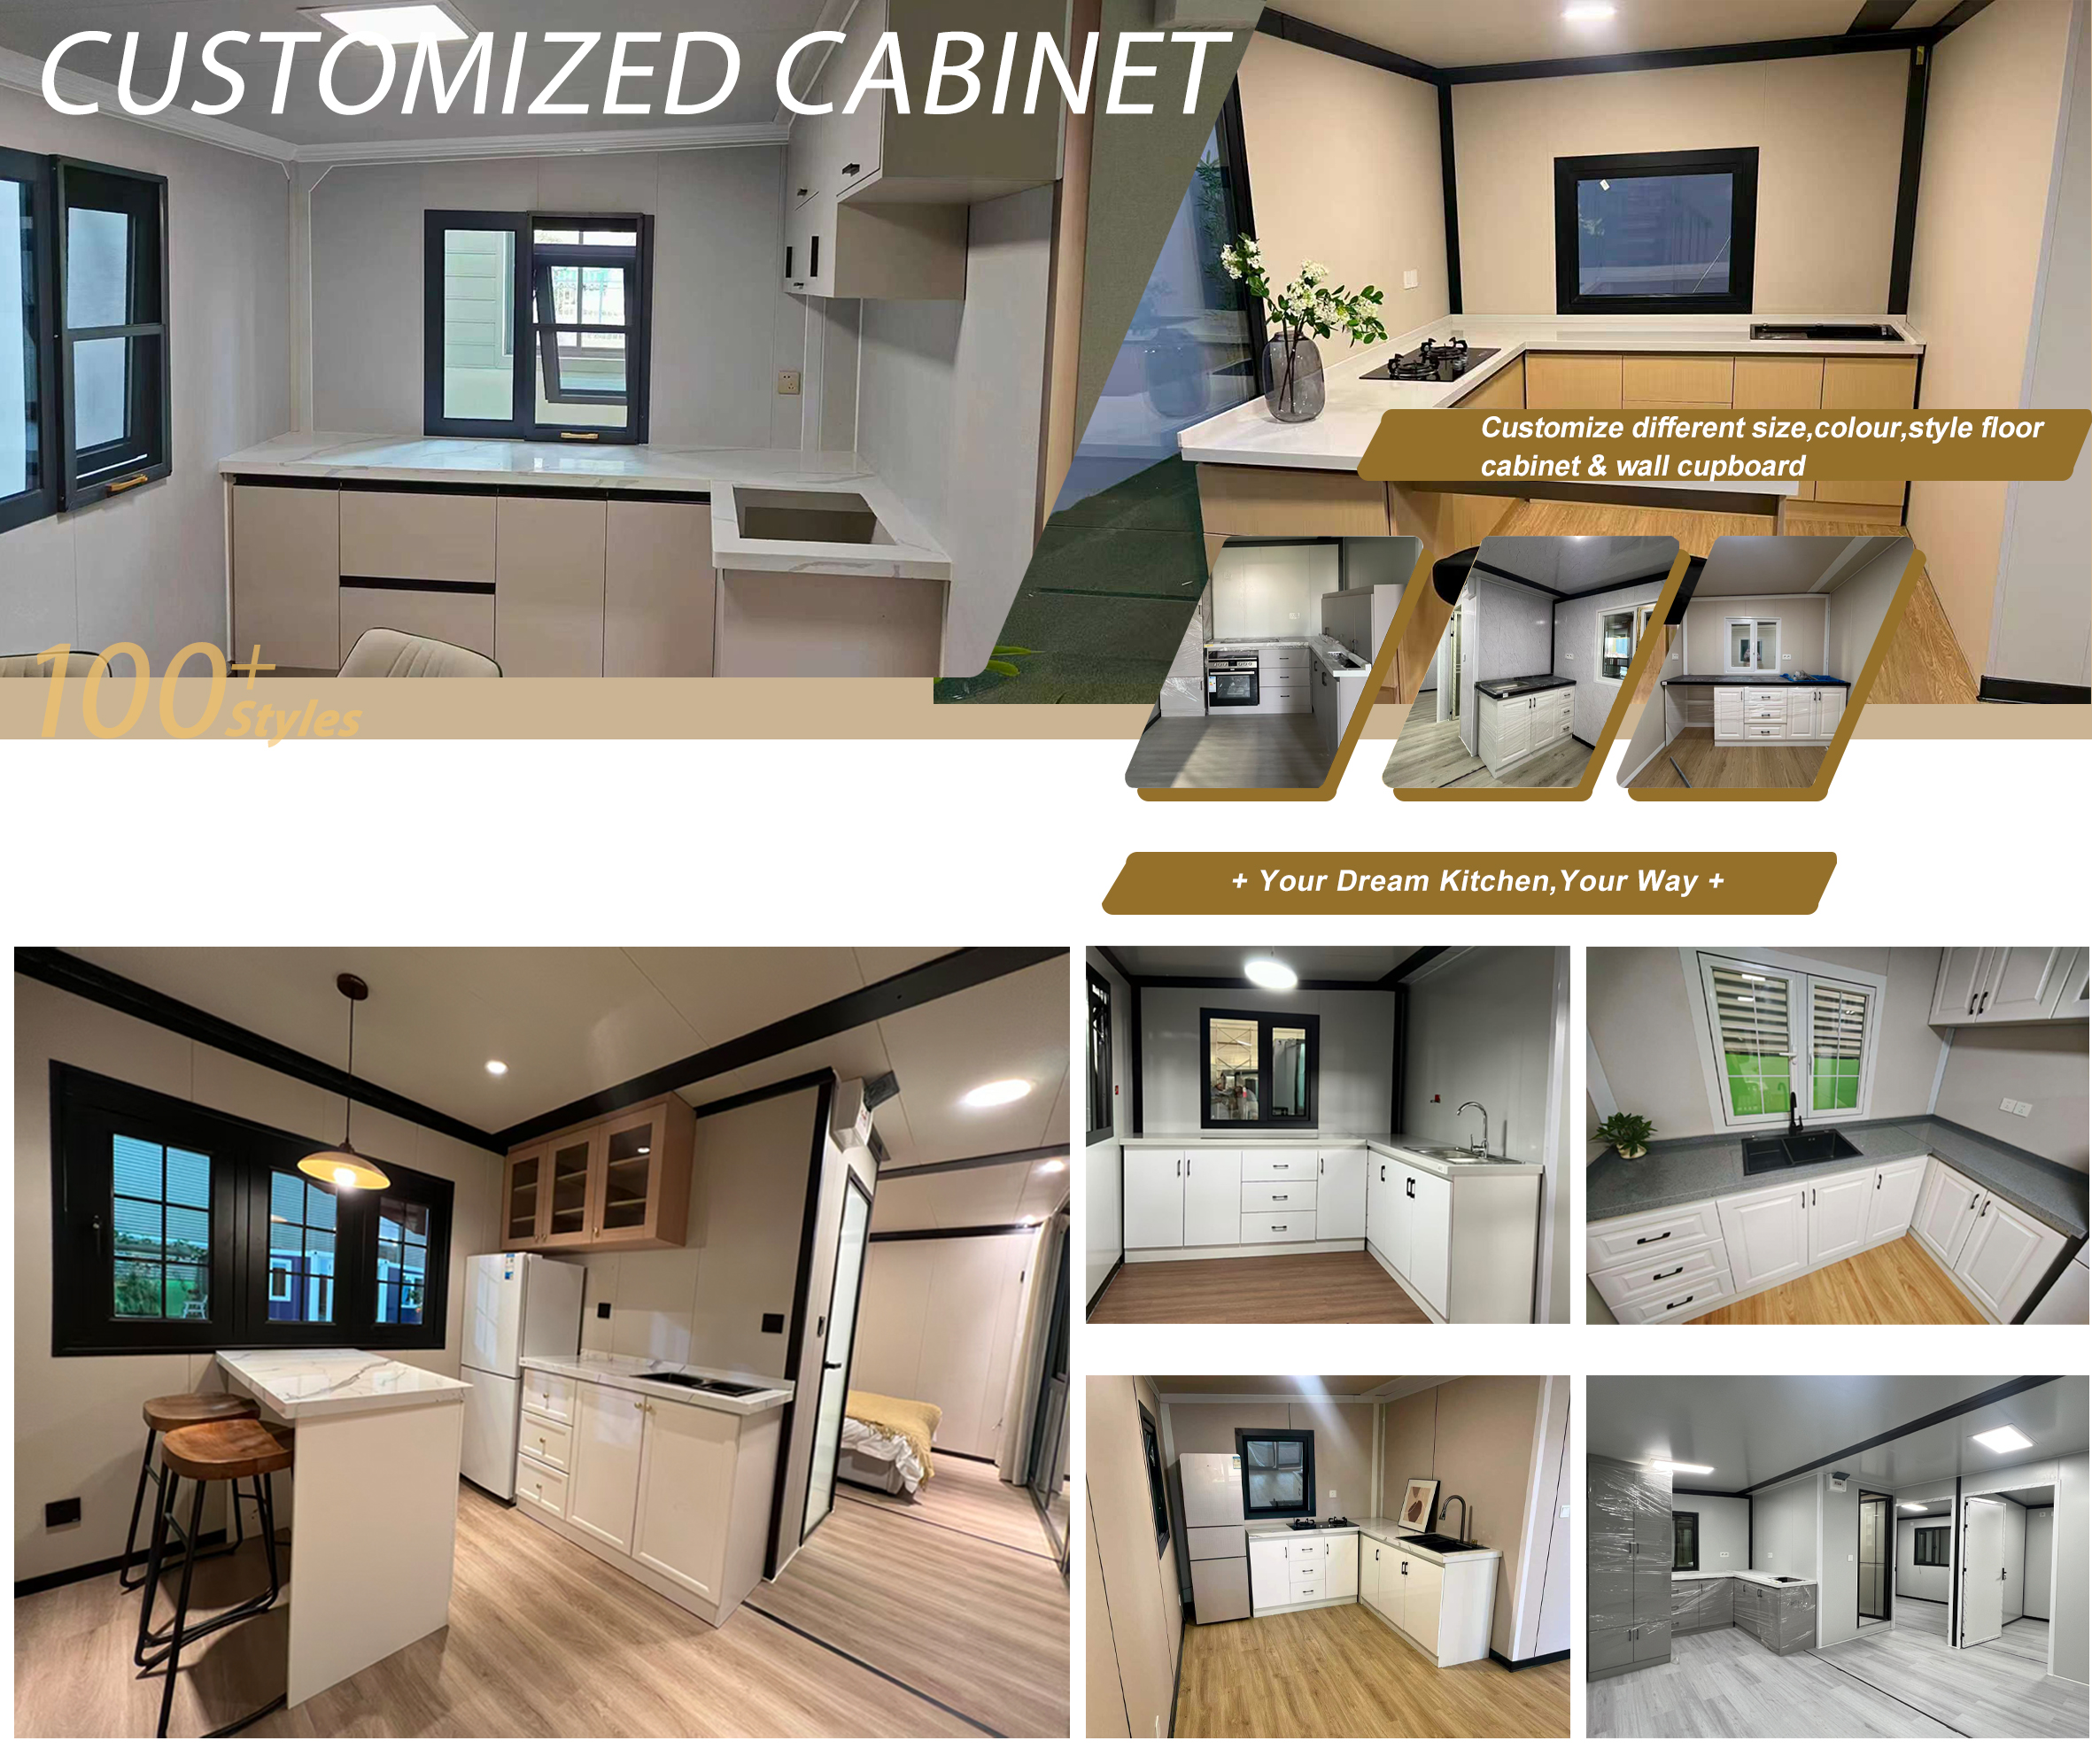
Custom container kitchen cabinet style
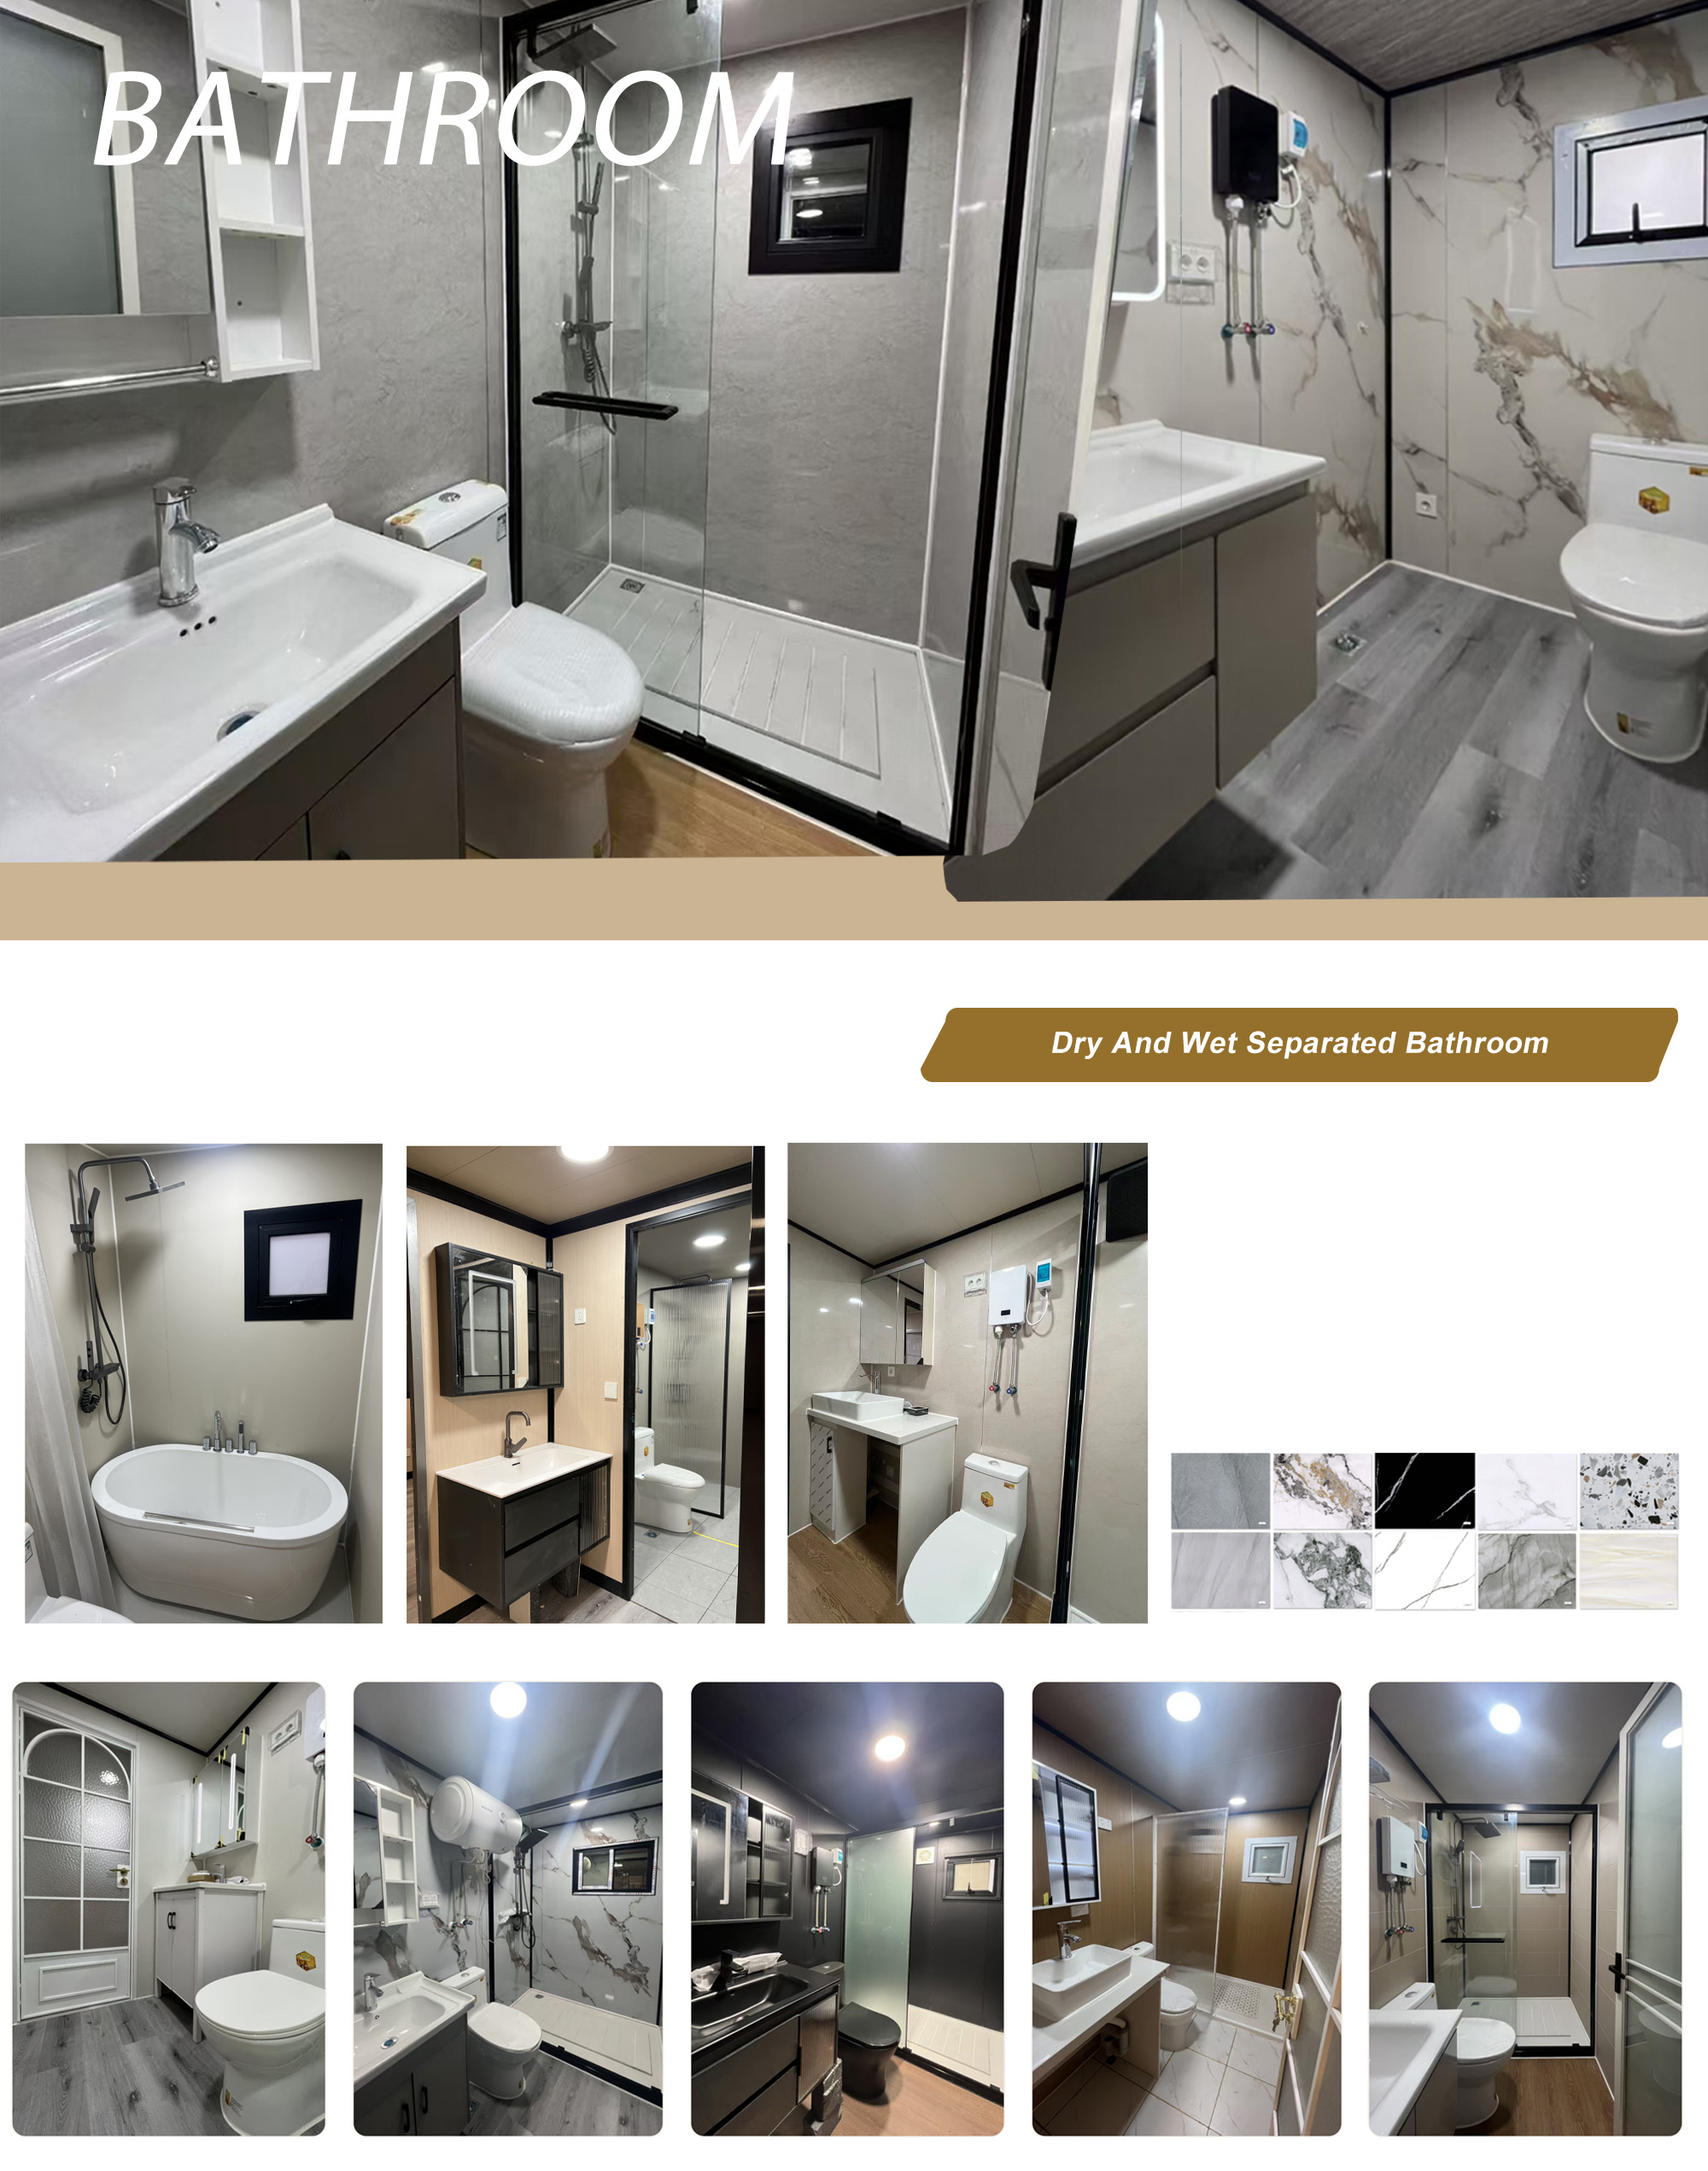
Dry And Wet Separated Bathroom

Support bathroom customization:
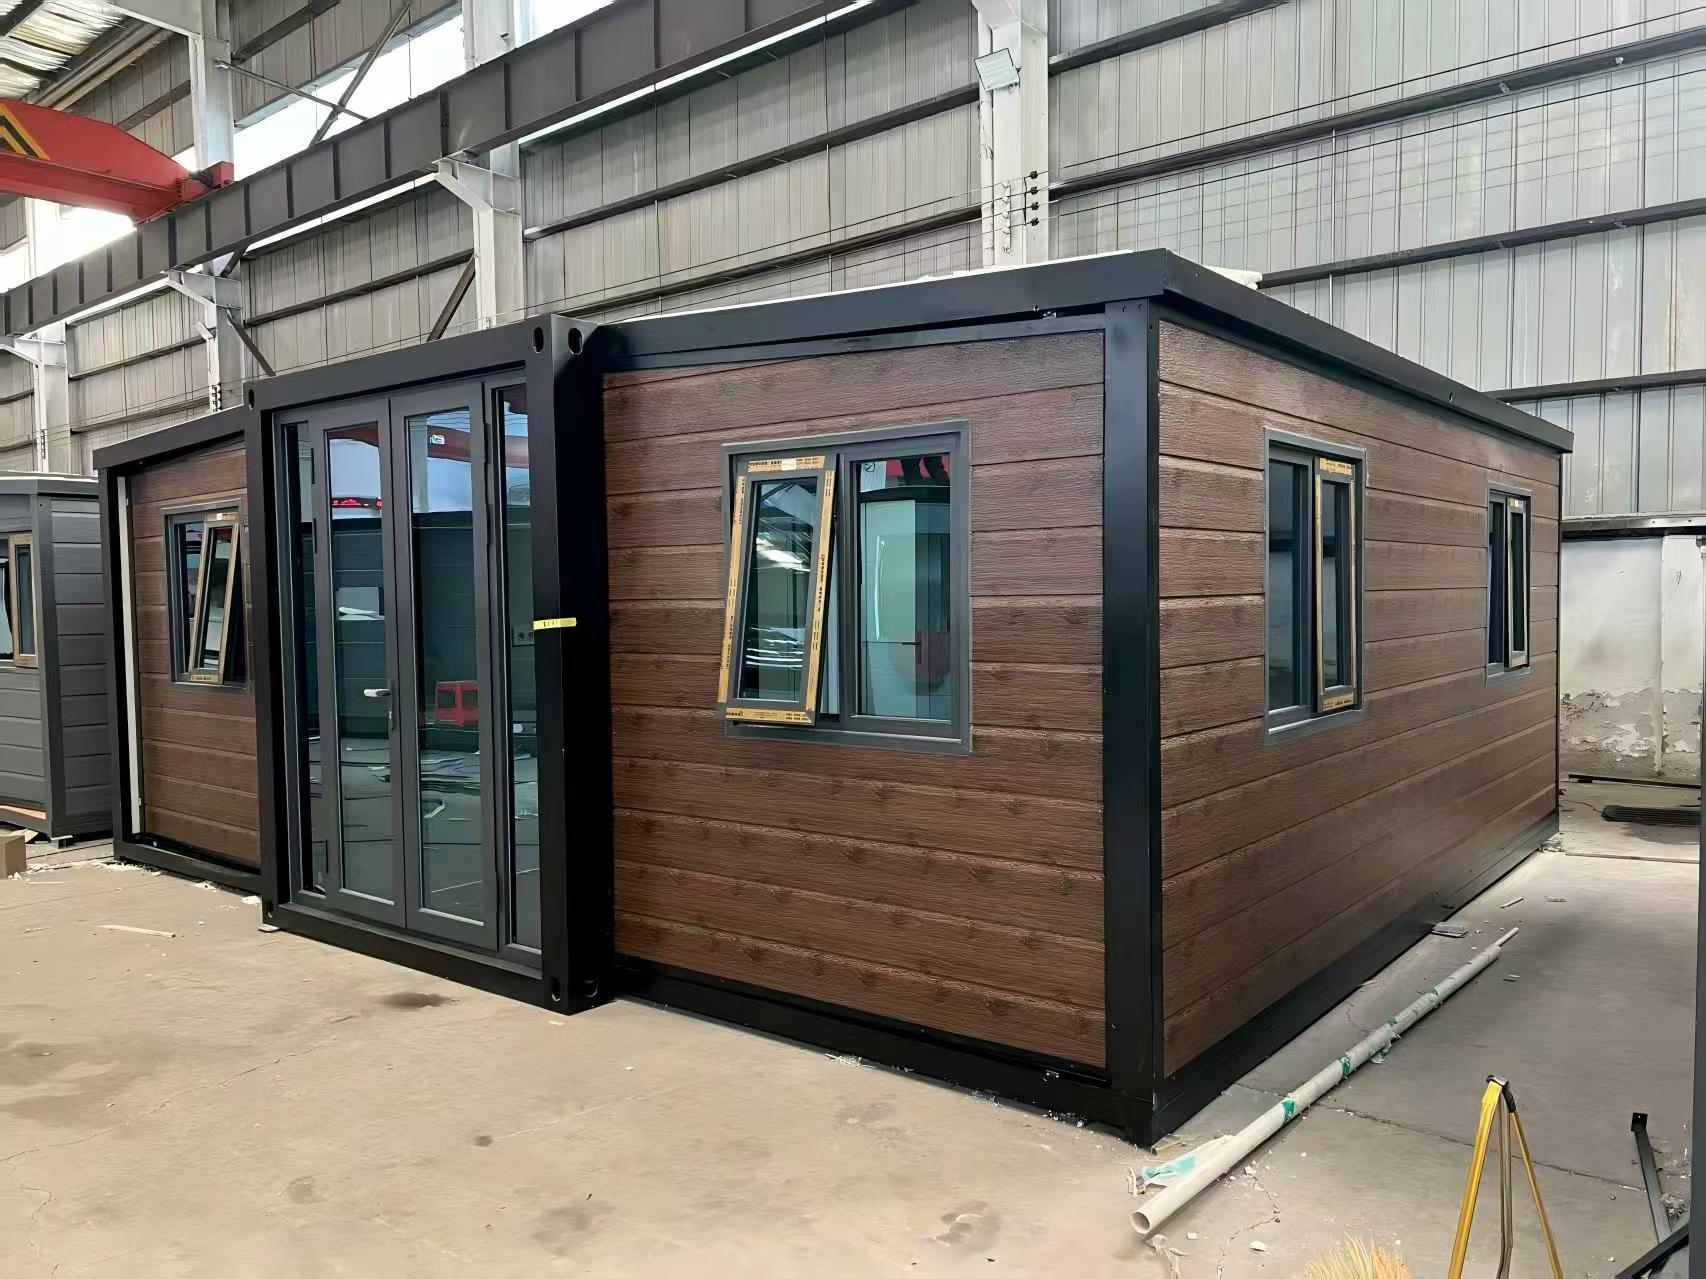
  • Bathroom vanity: 60cm length bathroom vanity in 20ft expandable container house, 80cm length bathroom vanity in 40ft expandable container house
  • Toilet: common flushing toilet, can upgrade to smart toilet
  • Shower room: shower tap, sliding glass door, marble basic floor
Bathroom vanity layout Toilet bathroom area Shower design
Interior decor options 1 Interior decor options 2 Interior decor options 3 Interior decor options 4
Interior construction detail 1 Interior construction detail 2 Interior construction detail 3 Interior construction detail 4
Exterior Wall Decoration

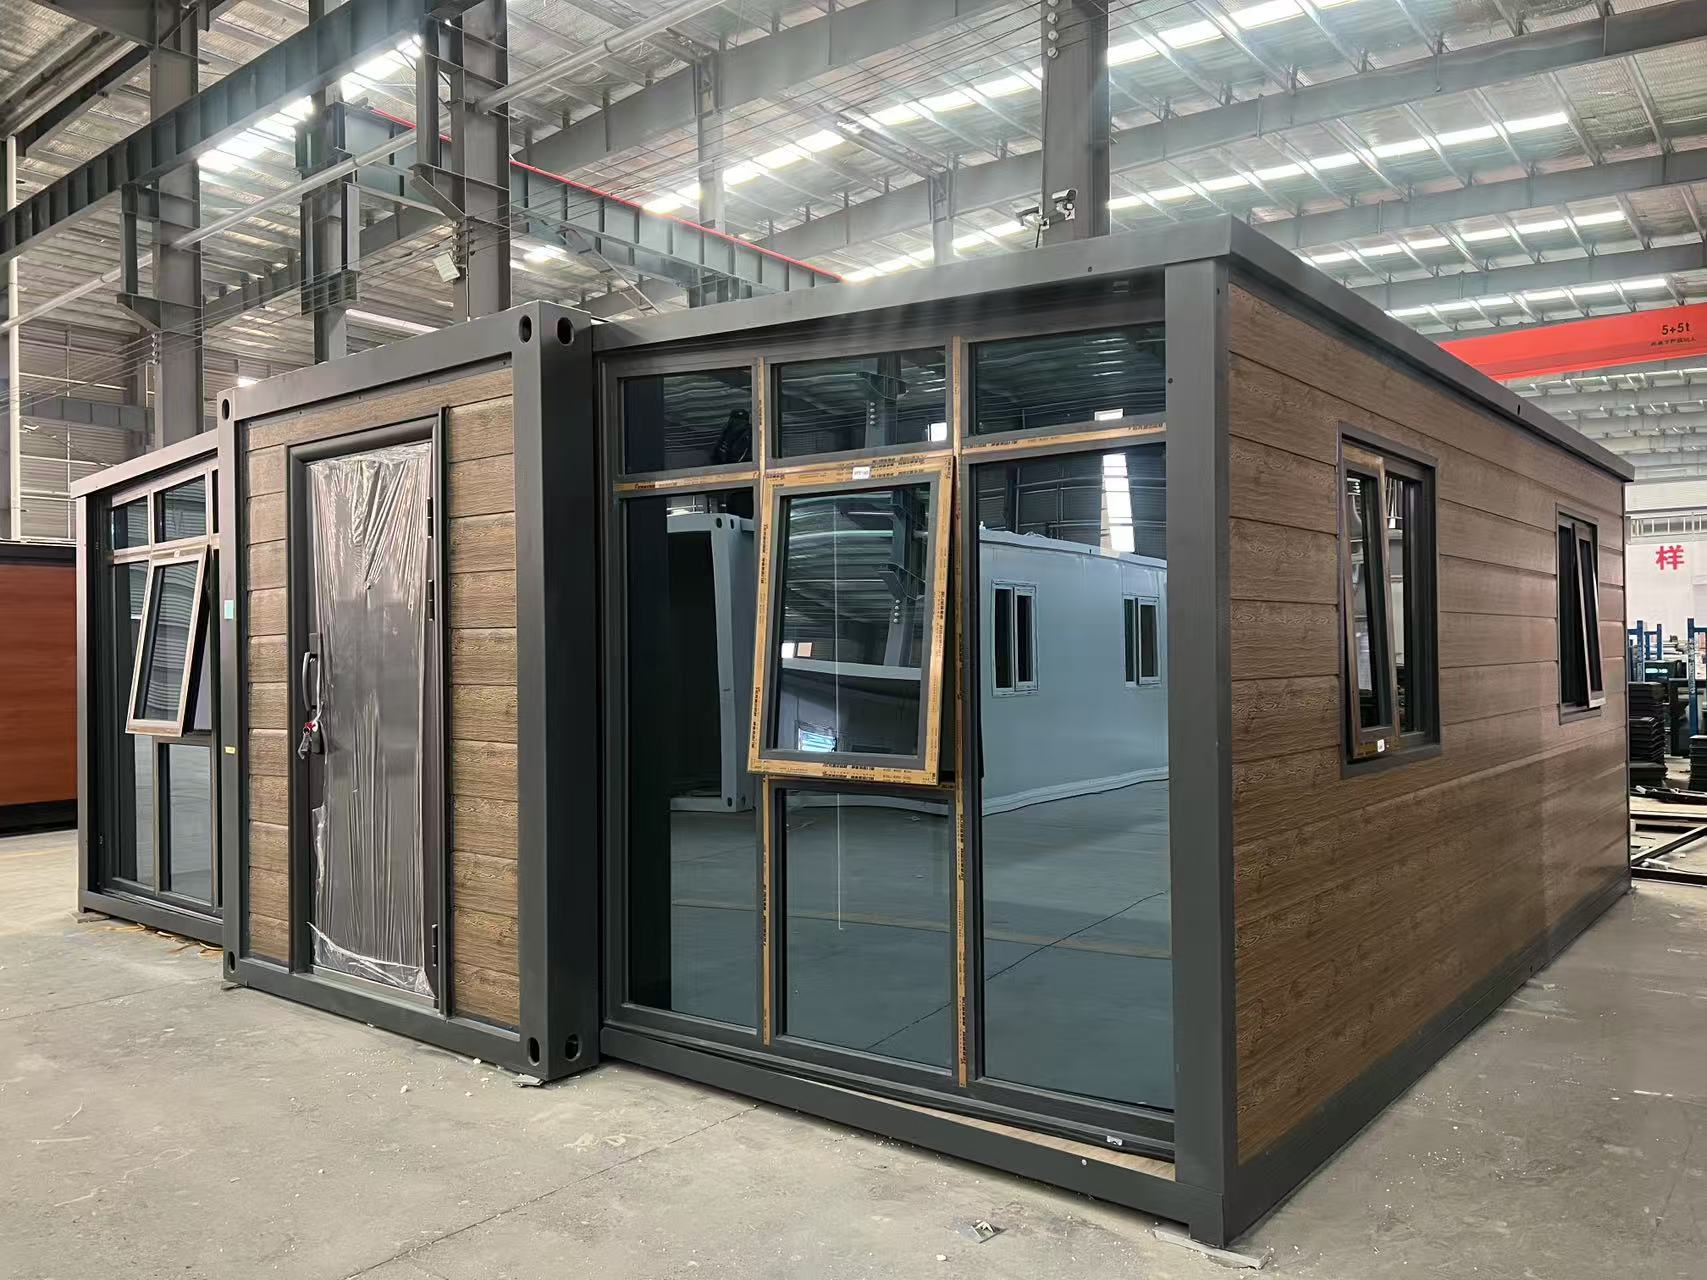
The material of exterior wall we often use metal carved panels, Great Wall panels and EPS sandwich wall panels. These materials ensure that the container remains both functional and visually appealing in various environments.
Exterior wall finishes option

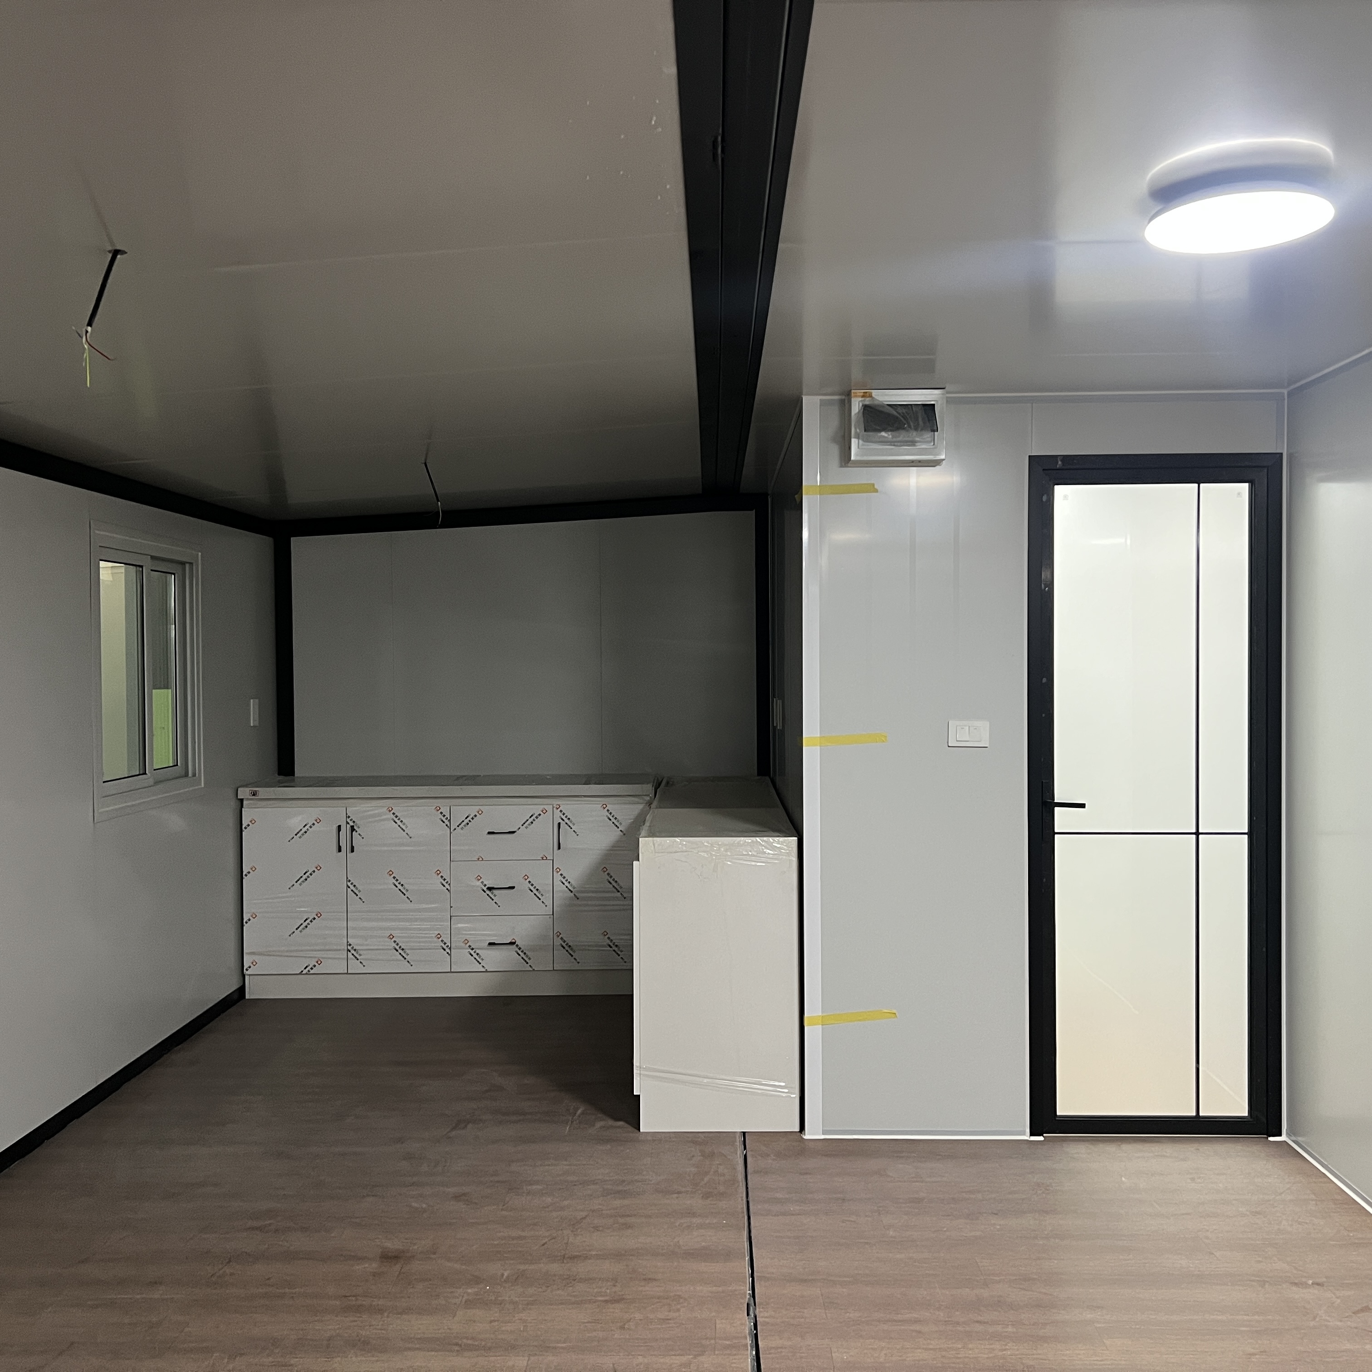
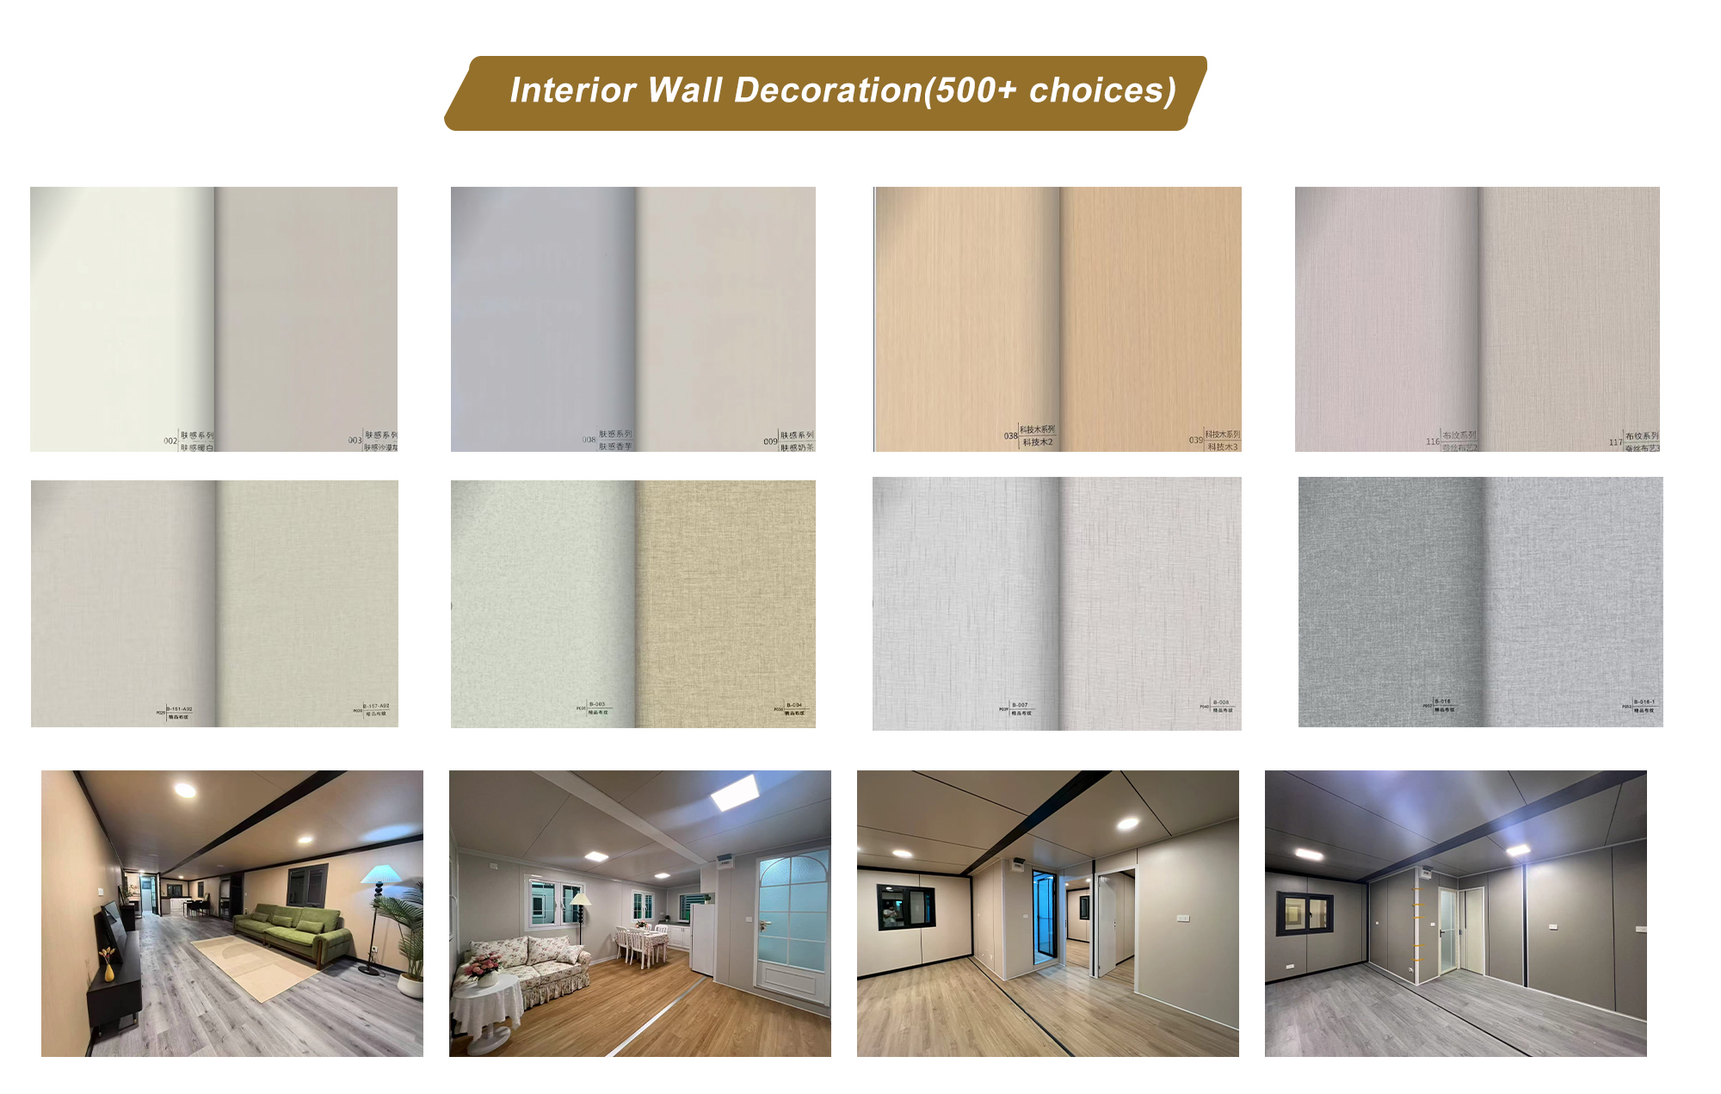
The interior wall decoration we have two choices: carbon crystal plate and bamboo fiber board. If add interior wall decoration, the original round ceiling lights can be upgraded to square/round embedded lamp.
Glass Curtain Wall
Glass Curtain Wall Customization
Optional transparent laminated glass with built-in Low-E coating technology. It can create a comfortable and constant temperature environment inside the house.
PU Insulation
PU Insulation
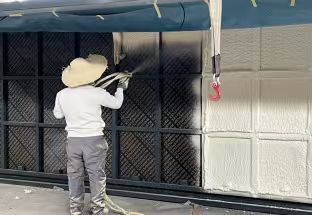
The wall panel can upgrade to 75mm/100mm polyurethane panel, the bottom insulation can be upgrade to PU insulation. It is suitable for cold climate regions.
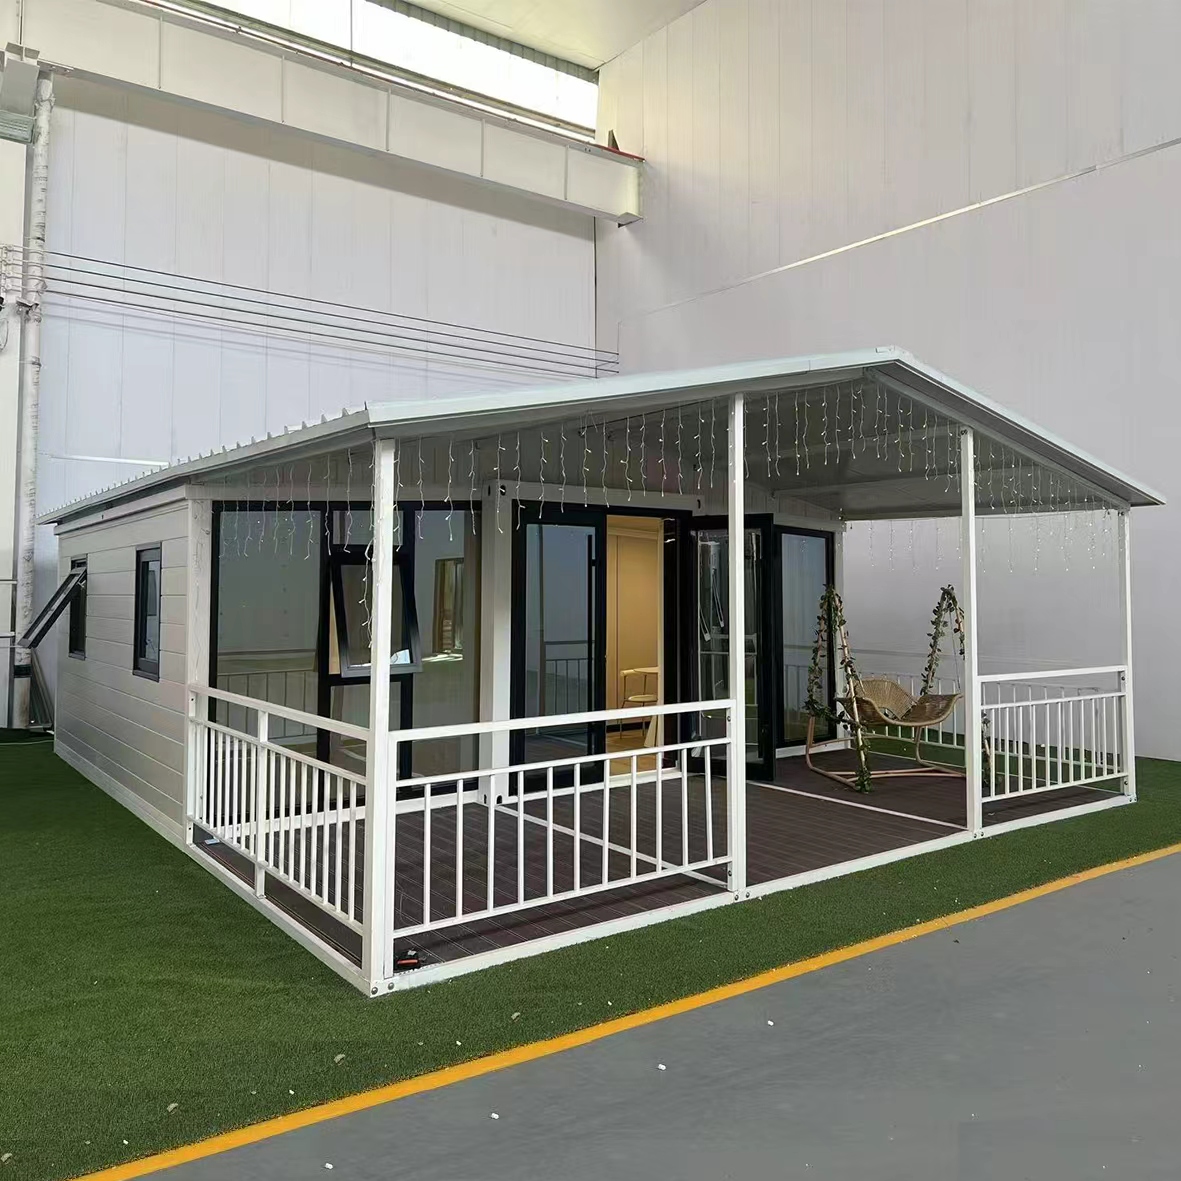
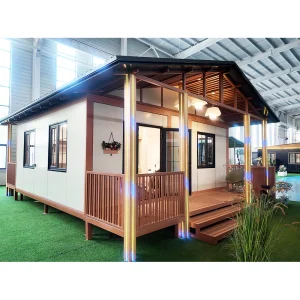
Tiled Roof & Terrace
Tiled Roof & Terrace Optional
Tiled roof material: steel EPS sandwich corrugated panel. Terrace size: 6480*2500mm or custom sizes. Terrace includes guardrail, plastic wooden flooring, and terrace roof.
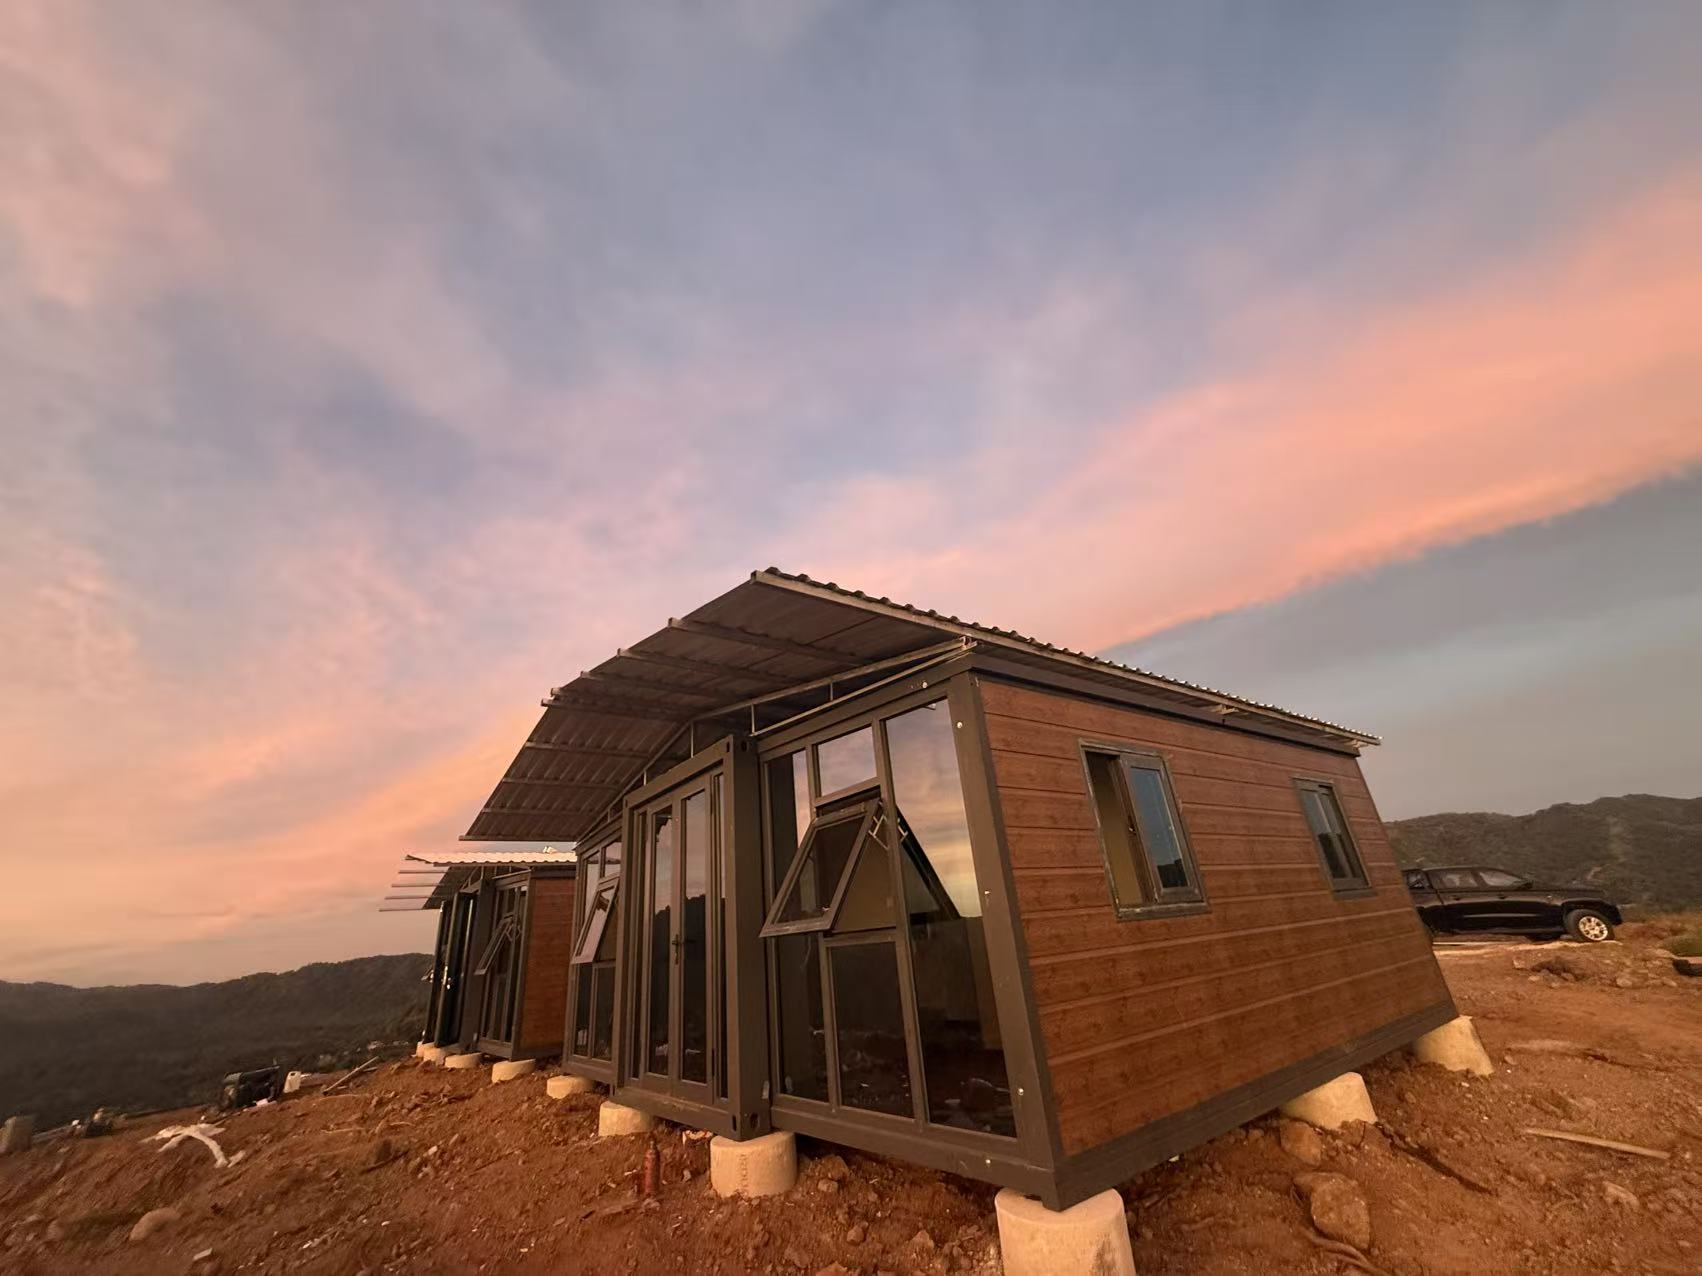
Case Show
Container house project design case
Installed case 1 Installed case 2
Interior design case living area Interior design case bedroom Interior design case full view
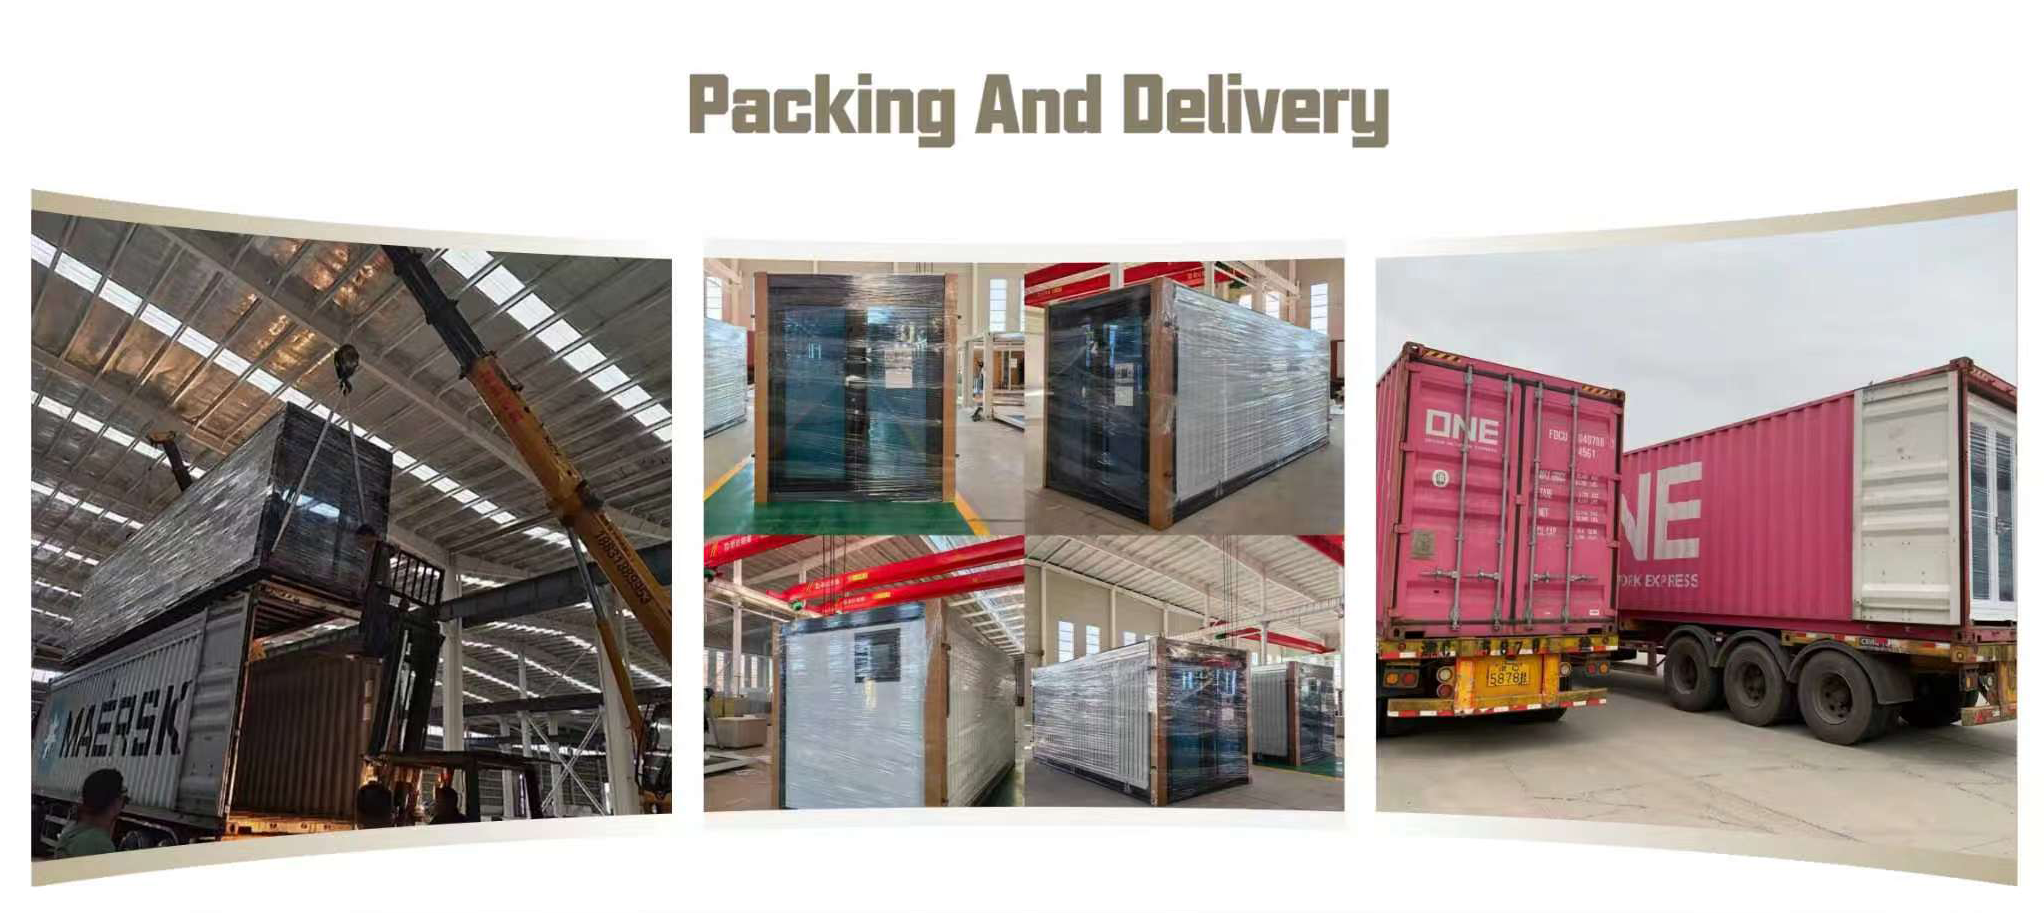
Package And Shipment
Container package and shipping preparation

We are currently cooperating with multiple logistics companies and can offer door-to-door delivery services to the United States and port delivery services to various regions. Generally speaking, the delivery time for a 40FT expandable container is within four weeks, and for a 20FT expandable container, it is within three weeks. 1*40HQ can load 2 sets 20FT or 1 set 40FT expandable container house.

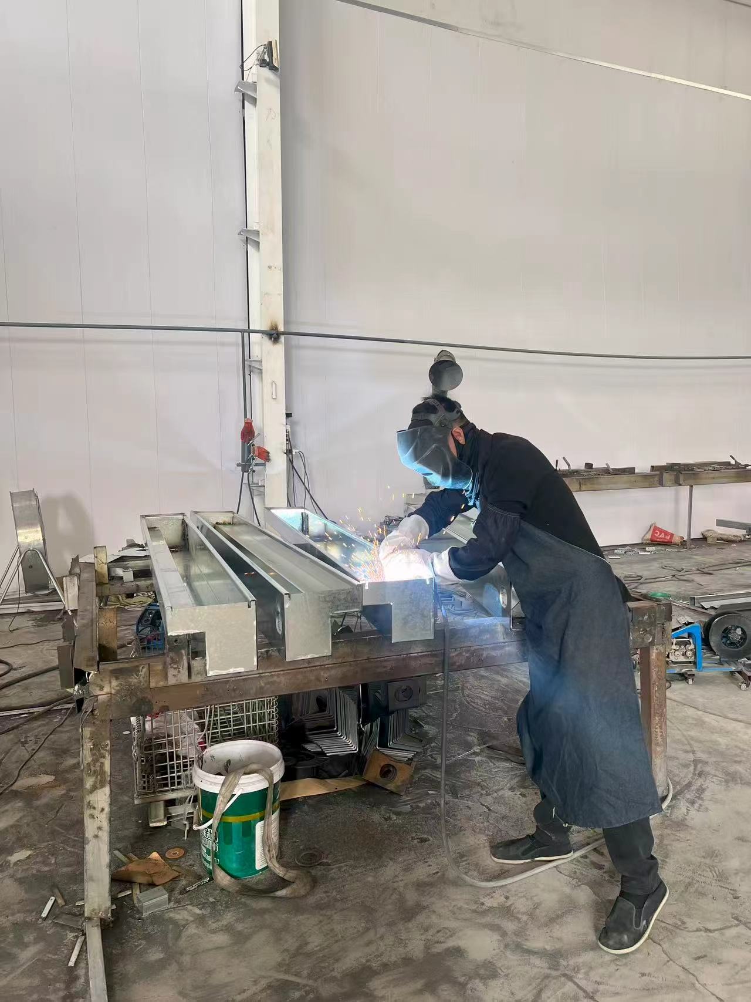
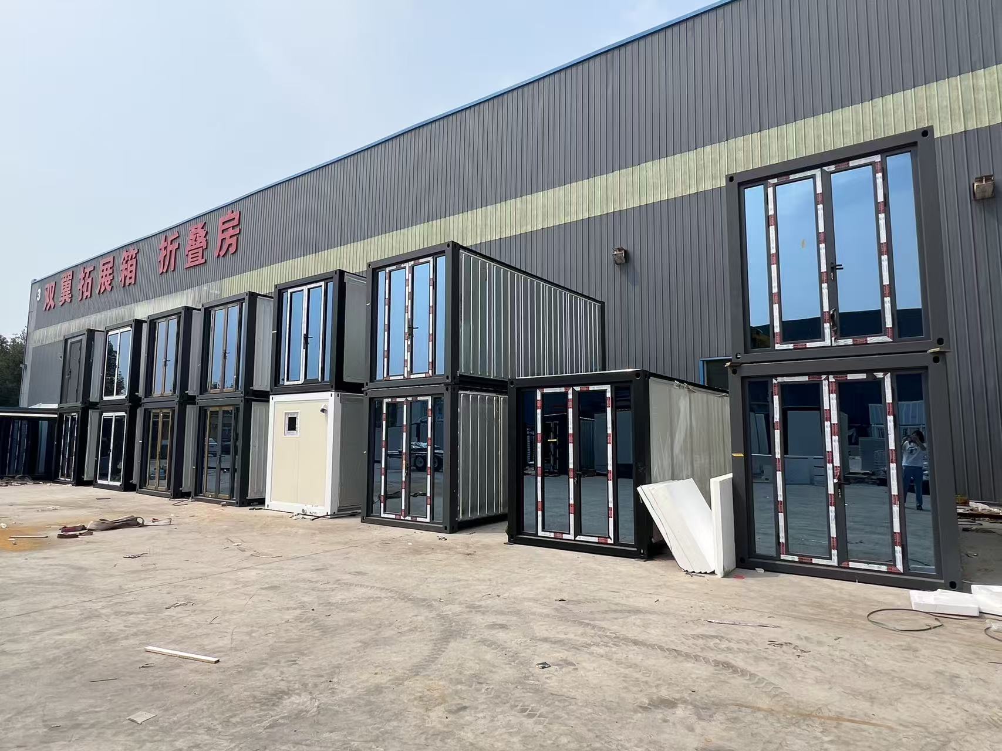
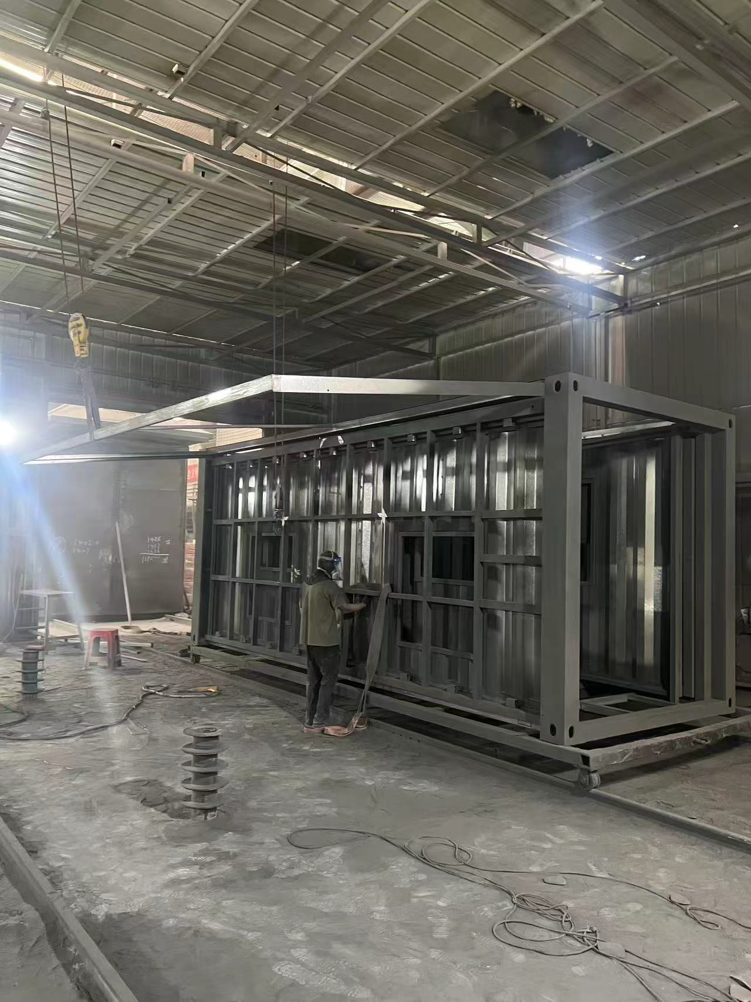
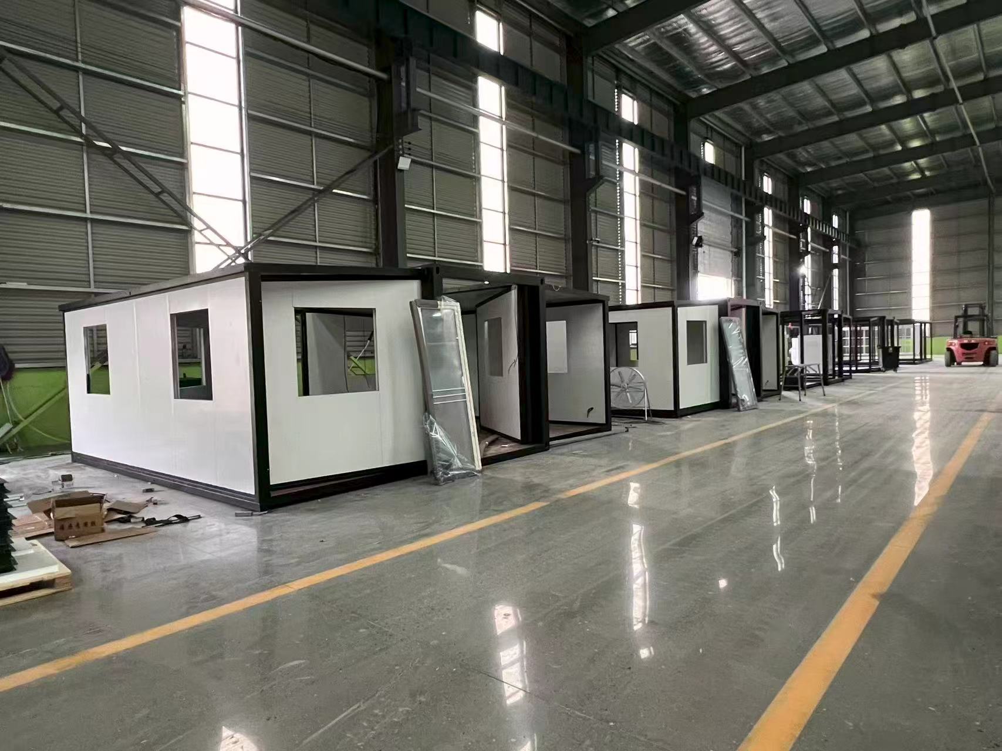
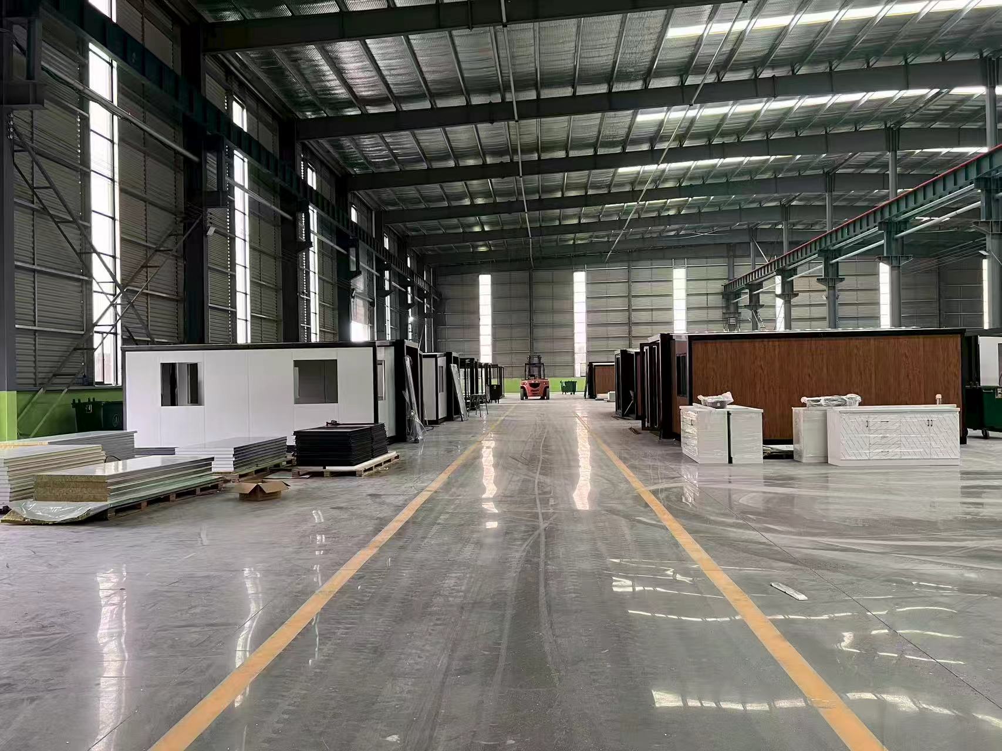
Our Factory
Factory production line overview
Company Profile

We are a leading manufacturer specializing in the design, production, and customization of high-quality container solutions. With a strong commitment to innovation and excellence, we provide a wide range of container products tailored to meet the needs of various industries, including logistics, construction, and modular housing.

Equipped with advanced manufacturing facilities and a professional technical team, we ensure superior craftsmanship, durability, and cost-effectiveness in every product we deliver. Our product lineup includes standard shipping containers, modified containers, prefabricated modular buildings, and customized container solutions.

We prioritize customer satisfaction by offering flexible solutions, timely delivery, and exceptional service. Whether for transportation, storage, or on-site applications, our containers provide reliable and sustainable solutions to enhance your business operations.
Factory manufacturing detail 1 Factory manufacturing detail 2 Factory manufacturing detail 3 Factory manufacturing detail 4
Factory packaging process 1 Factory packaging process 2 Factory packaging process 3 Factory packaging process 4
Frequently Asked Questions
Q1:Are you a manufacture factory or a trading company?
We are a manufacturing factory. You are always welcome to visit us at any time.
Q2:What should I provide to build a prefab house?
It's very easy! A sketch drawing is a helpful reference for us. If you don't have one, simply notify us of your requirements, such as the area, usage, and number of stories, and we will provide you with a suitable design.
Q3:How can I ensure the cost of building a prefab house?
First, the design scheme must be accepted. Then, the types and quality of building materials should be confirmed, as different configurations yield different prices. After that, we will send you a detailed quotation.
Q4:How long does it take to build a light steel prefab house?
It depends on the size of the house. Generally, two workers can assemble a room within approximately 3 hours.
Q5:Is the prefab house stable?
Yes, you are completely safe. Our light steel prefab houses are engineered to withstand hurricanes of up to 200km/h and grade-9 earthquakes.
Q6:What are the advantages of a prefab house compared to traditional buildings?
Key advantages include better sound and heat isolation, superior fireproof and anti-seismic characteristics, strong wind resistance, time and labor savings, more usable internal area, and excellent termite-proof capability.

Related Products