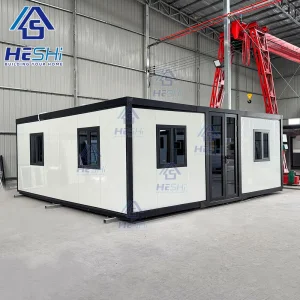
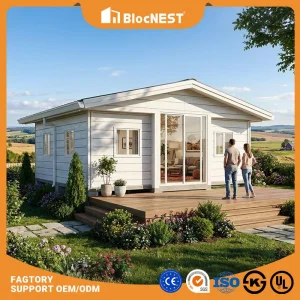
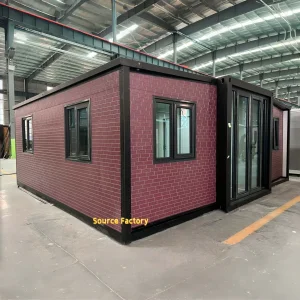
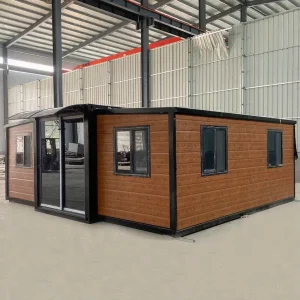
Engineered for high thermal resistance, rapid assembly, and compliance with local municipal codes in Al Ahmadi, Jahra, and Kuwait City.
Kuwait is undergoing a historical infrastructure transformation driven by its national vision. Mega-cities, massive logistics zones, and the expansion of key petrochemical sites demand quick, adaptable, and energy-efficient building options. Traditional brick-and-mortar builds take too long and demand massive resources in the intense Kuwaiti heat. Prefabricated expandable houses are filling this need, offering speed and thermal performance.
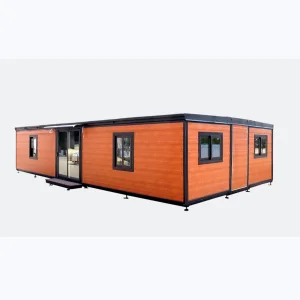
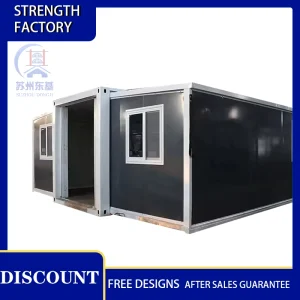
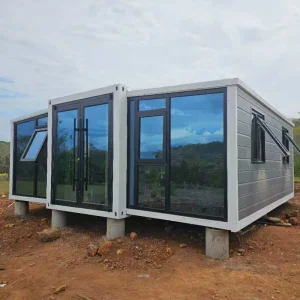
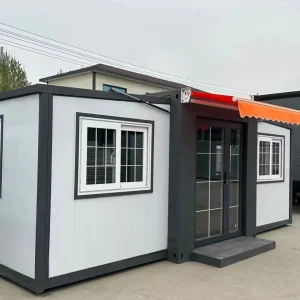
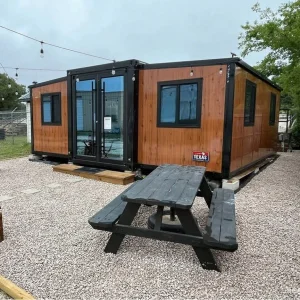
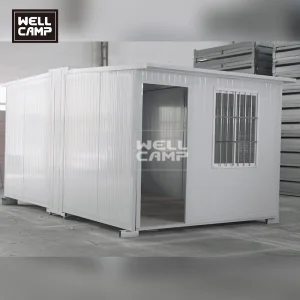
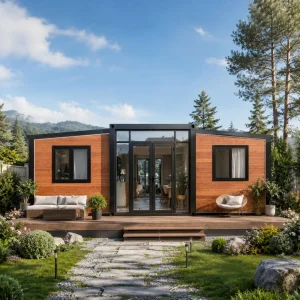
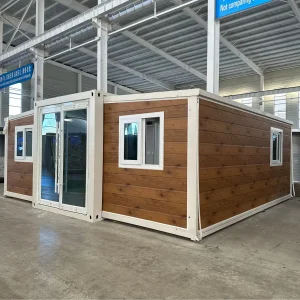
Our factories design structures that adapt to these requirements. An expandable unit folds flat for standard container shipping and opens up into a full-sized, multi-room building in hours. This makes them ideal for temporary construction offices, permanent oilfield housing, emergency medical units, or private beach chalets along Kuwait's coast.
Kuwait's summer temperatures routinely exceed 50°C. Standard prefab structures will fail if their insulation is inadequate or their structural steel buckles under solar heat load. Our structures use polyurethane (PU) and dense rockwool sandwich panels. These panels offer low thermal transmittance (U-Values down to 0.22 W/m²K) to limit heat penetration.
Shamal winds and seasonal sandstorms bring heavy wind loads and fine abrasive dust that can damage building envelopes. Our designs feature double-layered silicone sealing joints and interlocking steel frames. They are certified to withstand wind velocities of up to 140 km/h and prevent fine dust from entering.
Why Middle Eastern contractors and developers trust our structural designs.
Heavy-duty accommodation units and multi-purpose modular structures configured for remote locations.
Managing procurement costs starts at our factory. Since shipping costs to the Arabian Gulf depend on volume, our expandable structures are built to pack flat. A single standard 40ft HQ shipping container can hold up to 2 large units. This reduces freight costs and speeds up customs clearance at Kuwaiti ports like Shuwaikh and Shuaiba.
We provide all necessary paperwork, including commercial invoices, packing lists, certificates of origin, and compliance documentation for the KUCAS scheme (Kuwait Conformity Assurance Scheme).
Our units are engineered for quick assembly without specialized tools. The base frame is crane-lifted into place, the walls are pulled outward, and structural bolts are tightened. Standard plumbing and electrical systems are factory-installed, so local crews only need to make the final connections to regional grids.
| Phase | Operation Details | Estimated Time (Hours) | Required Labor Force |
|---|---|---|---|
| 1. Unloading & Placement | Positioning the folded structure onto a prepared level concrete pad or strip foundation. | 0.5 - 1.0 Hours | 1 Crane Operator + 2 Riggers |
| 2. Expansion & Locking | Lifting the main roof and pulling out the side expansion pods. Locking inner structural struts. | 1.5 - 2.0 Hours | 3 Operators |
| 3. Internal Setup | Securing interior partitions, expanding modular floor panels, and fixing thermal joint trims. | 1.0 Hour | 2 Operators |
| 4. Utility Connection | Connecting pre-wired electrical circuits and plumbing mains to the local utilities. | 1.0 Hour | 1 Electrician + 1 Plumber |
Hangzhou Cencal Home Co., Ltd. is a Chinese manufacturer specializing in expandable houses, foldable houses, modular prefabricated buildings, and customized portable housing solutions. With years of experience in the prefabricated construction industry, we deliver innovative, durable, and cost-effective space solutions for customers worldwide.
Our product portfolio includes expandable container houses, foldable container homes, modular houses, portable cabins, tiny houses, site offices, labor accommodation units, emergency shelters, guard houses, classrooms, medical clinics, and customized prefabricated buildings. Designed for rapid deployment and convenient transportation, our structures reduce installation time and labor costs while maintaining excellent strength, thermal insulation, and long-term durability.
Cencal Home integrates modern manufacturing technology with strict quality control throughout every production stage. Our engineering team provides comprehensive customization services, including floor plan optimization, insulation options, electrical systems, plumbing, interior finishes, windows, doors, roofing, and exterior decoration to meet diverse residential, commercial, industrial, and humanitarian project requirements.
Our products are manufactured using high-quality galvanized steel structures and premium building materials that comply with international quality standards. They are widely used for construction camps, mining sites, tourism resorts, disaster relief projects, healthcare facilities, educational buildings, temporary offices, and permanent residential communities.
Driven by innovation, reliability, and customer satisfaction, Hangzhou Cencal Home continuously invests in product development and manufacturing efficiency to provide smarter modular housing solutions for global markets. We have established long-term partnerships with clients across Europe, North America, South America, Southeast Asia, the Middle East, Africa, and Oceania.
Certified production protocols and rigorous materials testing
Logistical network delivering modular units globally
Bespoke sizing, finish, and structural layout options
PVDF finishes engineered for extreme high-heat environments











We use high-grade components to meet international building codes. Our structural design processes are detailed below:
Explore our full range of customizable, high-insulation prefabricated homes and cabins.
Technical information and purchasing guidance for prefab structures in the Middle East.
 Cencal Home