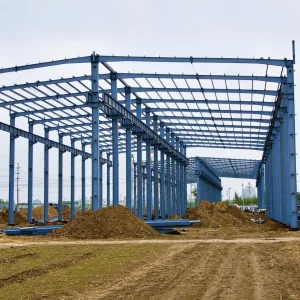
Heavy structural capacity engineered to sustain mountain snow loads across Norway.
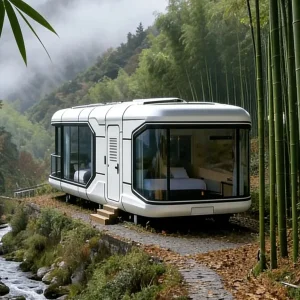
Panoramic windows with double/triple glazing options designed for scenic fjord tourism.
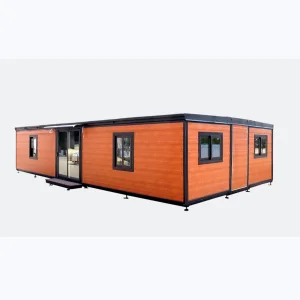
Multi-bedroom expandable layout optimized for fast on-site commissioning.
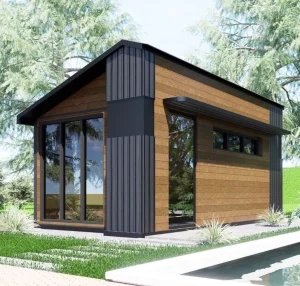
High airtightness design suitable for extreme temperature variance in Scandinavia.
Norway's construction sector is undergoing a profound paradigm shift. Driven by strict carbon targets, soaring local labor costs, and challenging geographical terrain, developers are increasingly turning to off-site prefabrication. Traditional on-site timber framing, long the standard for Norwegian *hytte* (holiday cabins) and residential construction, is often constrained by brief summer build windows and high cost profiles. In contrast, Prefab Expandable Houses represent a highly optimized solution, delivering pre-engineered structural integrity that can be deployed within hours of arrival.
The Norwegian market dictates exceptionally rigorous standards. Any structure deployed permanently or for extended periods must address the TEK17 framework (Norwegian Building Regulations). Key compliance metrics demand superior thermal envelopes, mechanical ventilation with heat recovery, and high structural safety factors against environmental loads. For prefab factories based in industrial centers like China, serving this market requires an elevated understanding of thermal bridge mitigation, vapor barrier continuity, and structural steel metallurgy.
Exporting prefabricated structures to Norway is not merely a matter of logistics; it is an engineering challenge. The Norwegian landscape experiences extreme climatic diversity—from the coastal winds of Stavanger to the heavy, dense snowpacks of Lillehammer and the freezing temperatures of Tromsø. Expandable homes must be meticulously designed to prevent cold bridging, condensation, and structural failure.
Standard container homes fail under typical Norwegian snow loads. Cencal Home's structural frames feature cold-formed galvanized Q345B steel members with customized structural calculations, providing snow load ratings from 3.0 kN/m² up to 6.5 kN/m² depending on site requirements.
To meet target insulation thresholds, we employ polyurethane (PIR) and mineral wool sandwich panels up to 100mm-150mm thick. Continuous seals prevent thermal bridging along the hinge lines of the expandable wings, critical for maintaining low energy consumption.
Fitted with triple-glazed, argon-filled, low-E tempered glass windows set within thermal-break aluminum profiles. A continuous interior vapor barrier (PE foil) prevents interior moisture from condensing within the insulation cavity.
Hangzhou Cencal Home Co., Ltd. operates at the intersection of modern structural engineering and advanced automation. Leveraging China’s mature industrial ecosystem, our factory features automated fiber laser cutting, precision robotic welding arms, and automated paint lines that ensure uniform rust protection (hot-dip galvanization with a minimum zinc coating of 275g/m²). This high-precision manufacturing environment guarantees that every hinge, locking mechanism, and telescopic track of the expandable house aligns with sub-millimeter tolerances.
From a logistical standpoint, the primary advantage of our design is the packaging efficiency. An expandable house collapses into the dimensions of a standard ISO container. For B2B procurement managers sourcing from China to Norway, this represents a significant reduction in maritime freight costs compared to rigid volumetric modular blocks. Upon arrival at ports like Oslo, Bergen, or Trondheim, the unit is easily loaded onto standard flatbed trucks and hauled to remote mountainous or coastal job sites without requiring special transport permits.
| Feature Parameter | Cencal Modular Expandable House | Traditional On-site Timber Construction |
|---|---|---|
| On-site Assembly Time | 1 - 2 Days (Ready for occupancy) | 3 - 6 Months (Weather dependent) |
| Winter Construction Capability | Fully deployable in freezing conditions | Highly restricted due to concrete curing & weather |
| Thermal Efficiency (U-Value) | 0.12 - 0.18 W/m²K (Custom PIR options) | 0.15 - 0.20 W/m²K (Varies by build quality) |
| Waste Material Rate | < 1% (Precision factory cutting) | 10% - 15% (Typical on-site waste) |
| Foundation Cost | Minimal (Helical screw piles or concrete pads) | High (Deep continuous foundation/excavation) |
Our pre-engineered expandable structures are adaptable to various business, municipal, and tourism sectors across the Nordic region:
With the rise of high-end ecotourism in areas like Lofoten and Geiranger, operators demand luxury cabins that blend with nature without permanently damaging the terrain. Our Space Capsule cabins feature large panoramic windows and self-contained plumbing, providing an immersive wilderness experience while maintaining five-star thermal comfort.
Norway's infrastructure developments, such as road networks, wind farms, and hydropower stations in remote locations, require robust worker accommodations. Expandable container homes can be quickly deployed as high-density dormitories, modular dining halls, and site offices, and easily relocated once projects are completed.
Municipalities looking to add classrooms, community centers, or emergency shelters benefit from our rapid deployment capability. These modules arrive pre-wired and pre-plumbed, reducing disruption to local communities and ensuring quick occupation.
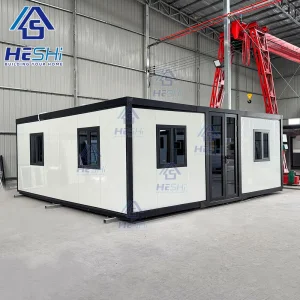
Multi-bedroom configurations suitable for large family living or workforce housing.
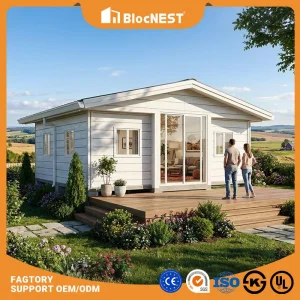
Rapid-deploy housing structures ideal for cold-climate emergency relief sites.
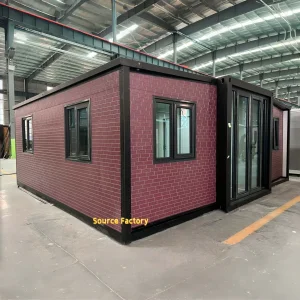
Fully integrated kitchen and wetroom layouts designed to meet strict Norwegian plumbing codes.
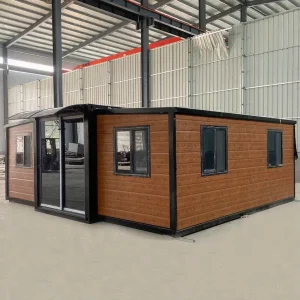
Fast-folding system allowing two workers to erect the core structure within 30 minutes.
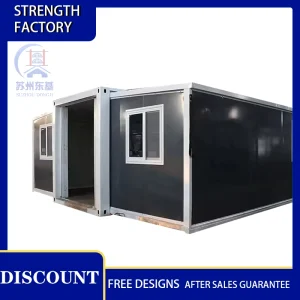
Premium interior cladding options that replicate modern Scandinavian interior designs.
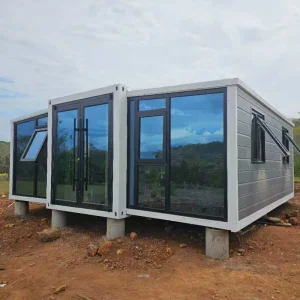
Optimized structure with premium sanitary fittings and custom spatial arrangement.
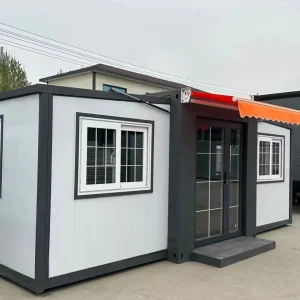
A highly versatile series offering customizable sizing to meet regional zoning plans.
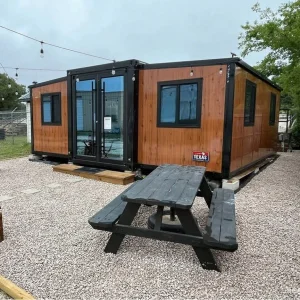
Ideally suited for Norwegian mountain cabins (Hytte) with heavy insulation and rustic options.
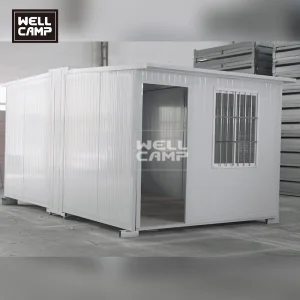
Heavy-duty structural framework designed for rapid regional site deployment.

Wide-span interior design maximizing functional space for residential or commercial use.
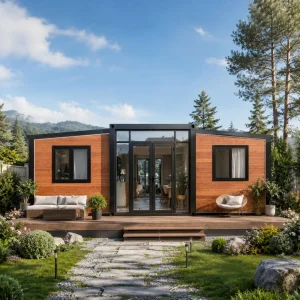
Minimalist micro-housing solution combining modern steel construction and smart spatial layouts.
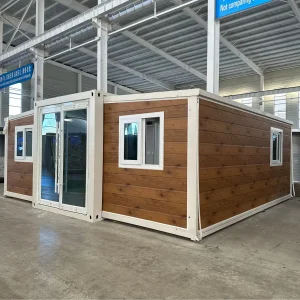
Highly insulated structure configurable to a 1, 2, or 3-bedroom luxury layout.
We offer customized manufacturing plans. Our engineering department can design the walls using high-performance PIR or Rockwool insulation to achieve target U-values (e.g., ≤ 0.18 W/m²K). We also use triple-glazed, low-emissivity glass to meet strict building envelope guidelines. Standard configurations can be adjusted based on structural and environmental compliance profiles required by local municipalities in Norway.
Standard models are rated for a roof snow load of 2.0 to 3.0 kN/m² and wind speeds up to 100-120 km/h. For mountainous inland areas of Norway or exposed coastal towns, we strengthen structural frames using thickened Q345B steel members, increasing snow load capacities to 4.5 kN/m² or 6.5 kN/m² as per Norwegian Eurocode requirements.
We pre-install electrical wiring and distribution boxes that meet European CE and NEK 400 (Norwegian electrical installations standard) guidelines. For plumbing, we utilize piping materials and connections designed to withstand freeze-thaw cycles, ensuring straightforward connection to local water supply networks on site.
The structural frame uses hot-dip galvanized steel coated with marine-grade anti-corrosive primer and topcoat, yielding a service life of 25+ years. For high-salinity coastal areas along Norway's western fjords, we recommend specialized polyurethane-based topcoats rated for C4/C5 atmospheric corrosivity.
The expandable houses fold down flat. A standard 20ft expandable house packs into a flatpack unit, allowing one 40ft high cube (HQ) shipping container to transport 2 complete units. Our 40ft expandable houses are shipped as individual 40ft containers themselves. This flat-pack system optimizes international logistics and overland haulage.
Hangzhou Cencal Home Co., Ltd. is a professional Chinese manufacturer specializing in expandable houses, foldable houses, modular prefabricated buildings, and customized portable housing solutions. With years of experience in the prefabricated construction industry, we are committed to delivering innovative, durable, and cost-effective space solutions for customers worldwide.
Our product portfolio includes expandable container houses, foldable container homes, modular houses, portable cabins, tiny houses, site offices, labor accommodation units, emergency shelters, guard houses, classrooms, medical clinics, and customized prefabricated buildings. Designed for rapid deployment and convenient transportation, our structures significantly reduce installation time and labor costs while maintaining excellent strength, thermal insulation, and long-term durability.
Cencal Home integrates modern manufacturing technology with strict quality control throughout every production stage. Our engineering team provides comprehensive customization services, including floor plan optimization, insulation options, electrical systems, plumbing, interior finishes, windows, doors, roofing, and exterior decoration to meet diverse residential, commercial, industrial, and humanitarian project requirements.
Our products are manufactured using high-quality galvanized steel structures and premium building materials that comply with international quality standards. They are widely used for construction camps, mining sites, tourism resorts, disaster relief projects, healthcare facilities, educational buildings, temporary offices, and permanent residential communities.
Driven by innovation, reliability, and customer satisfaction, Hangzhou Cencal Home continuously invests in product development and manufacturing efficiency to provide smarter modular housing solutions for global markets. We have established long-term partnerships with clients across Europe, North America, South America, Southeast Asia, the Middle East, Africa, and Oceania.
As your trusted expandable house manufacturer in China, Cencal Home is dedicated to providing high-quality prefabricated housing products, flexible OEM and ODM services, competitive pricing, and professional technical support. We look forward to building sustainable living and working spaces together with customers around the world.











Get in touch with our engineering and logistics specialists today. We provide structural drawings, snow load calculations, and competitive pricing schedules to bring your modular developments to life.
 Cencal Home