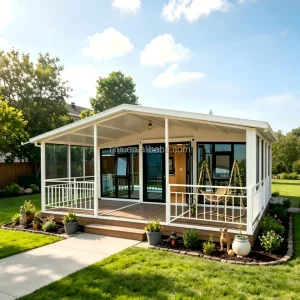
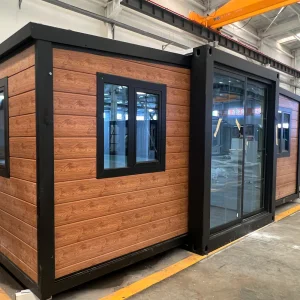
Rapid-installation modular units optimized for immediate deployment across Antwerp, Brussels, and Wallonia logistic centers.
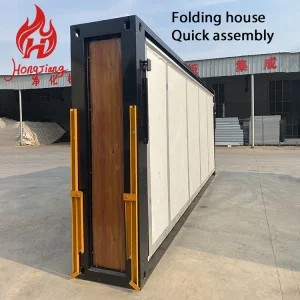
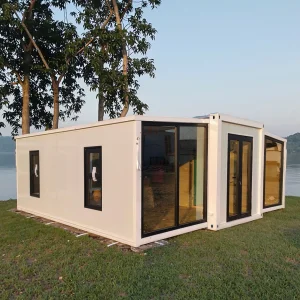
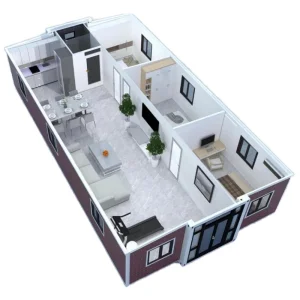
As the administrative heart of the European Union and a pivotal logistics hub connecting the North Sea to the European hinterland, Belgium presents a highly sophisticated, space-constrained, and environmentally regulated commercial landscape. The industrial corridors flanking the Port of Antwerp-Bruges, the multi-modal logistics parks of Liège, and the high-tech research clusters around Ghent and Leuven generate constant demand for fast, efficient, and compliant spatial solutions.
Traditional brick-and-mortar construction in Belgium is increasingly burdened by protracted permit approval timelines (often exceeding 6 to 12 months under local Flemish and Walloon spatial planning codes), high labor costs, and strict ESG directives. To maintain agility, Belgian enterprises, port authorities, and logistical operators are turning to prefabricated expandable office buildings. These structures circumvent long-term site disruption, offering instantaneous operational capacity while strictly aligning with regional zoning policies.
Our structures utilize dual-layer insulation panels to meet the strict thermal performance metrics dictated by the Brussels-Capital, Flemish, and Walloon regions.
Fully compliant with NBN EN 1993 (Eurocode 3) for structural steel design, ensuring safety under extreme wind and snow load regimes common in Western Europe.
100% relocatable and recyclable steel-frame engineering, supporting Flanders' regional circular construction roadmap (Vlaanderen Circulair).
Reduction in On-Site Installation Time
U-Value Standard Option (W/m²K)
Structural Lifespan of Galvanized Frames
Compliance with EU Transport Regulations
The manufacturing capabilities of Hangzhou Cencal Home Co., Ltd. represent the integration of Industry 4.0 principles with high-precision civil engineering. Located in China's premier steel manufacturing and industrial hub, our facilities execute automated structural fabrication using multi-axis CNC laser cutting, robotized continuous welding, and multi-stage computerized powder coating lines.
This automated supply chain yields significant benefits for Belgian and global buyers:
From logistics hubs in Flanders to industrial corridors in Wallonia, Cencal Home units adapt to your specific operational environment.
The rapid expansion of handling yards requires dynamic administrative pods. Our weather-resistant expandable office units serve as customs clearance offices, gatehouses, and terminal control hubs, providing immediate workspace without the need for foundations.
Biopharmaceutical expansions require clean, vibration-resistant admin structures adjacent to laboratories. Cleanroom-compatible interiors, multi-split HVAC pre-routing, and double-glazed low-E glass curtain walls provide a premium engineering workspace.
Urban workspace shortages are addressed through high-end modular offices integrated into central corporate parks. Premium glass curtain facades, integrated toilets, and modern acoustic treatments match corporate branding profiles.
For railway, energy grid, or highway maintenance crews, these offices deploy in under 2 hours, offering structural stability, integrated power distribution, and thermal comfort in remote settings.
Explore our full engineering portfolio, with custom finishes, variable layouts, and international regulatory approvals.
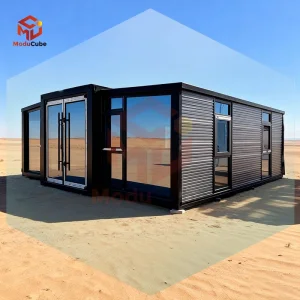
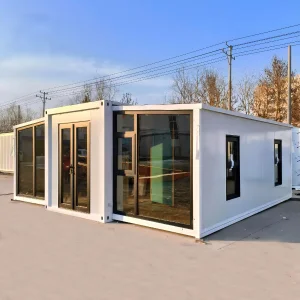
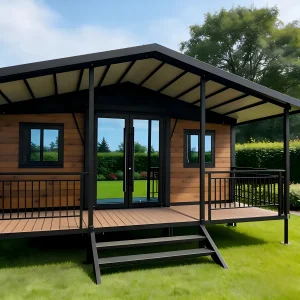
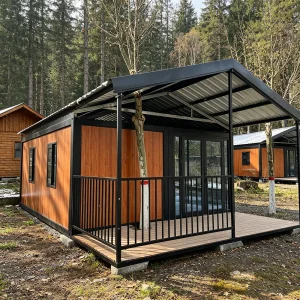
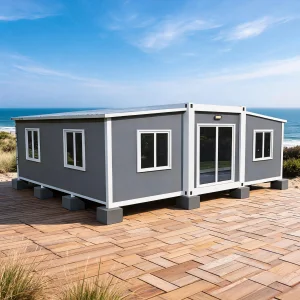
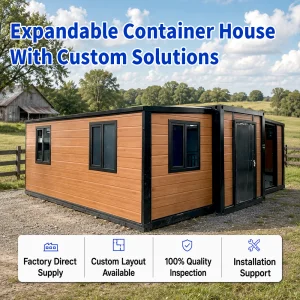
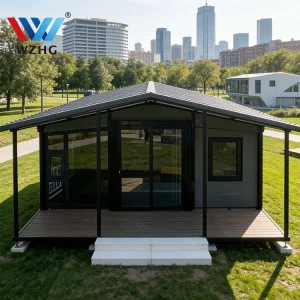
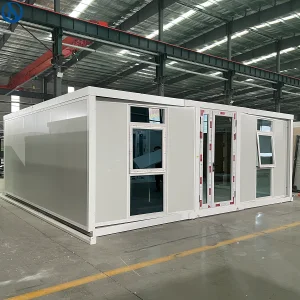
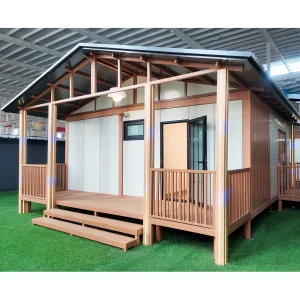
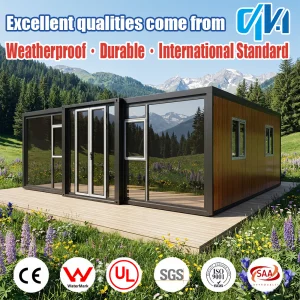

A premier Chinese manufacturer delivering high-end, reliable, and compliant modular structures to global business ecosystems.
Hangzhou Cencal Home Co., Ltd. is a leading Chinese manufacturer specializing in the engineering, design, and fabrication of expandable houses, foldable houses, modular prefabricated buildings, and portable commercial offices. With years of dedicated modular construction experience, we provide flexible, robust, and cost-effective workspace solutions to international developers, logistics corporations, and industrial enterprises.
Our expansive product portfolio features expandable container offices, foldable modular shelters, portable health clinics, site offices, educational spaces, and emergency deployment units. Engineered to optimize transport dimensions, our units significantly reduce ocean freight costs, assembly times, and local site disruption. Our designs retain high structural strength, thermal insulation performance, and moisture resistance, meeting the demands of diverse climates.
At Cencal Home, we integrate advanced manufacturing technologies with strict quality control across every production stage. Our in-house engineering and design division offers complete customization capabilities, including structural load calculations, custom floor layouts, targeted thermal insulation profiles (rockwool, glasswool, polyurethane), electrical system pre-wiring conforming to specific regional codes, integrated plumbing, high-performance exterior wall paneling, and interior finish selections.
Utilizing high-grade structural galvanized steel and eco-friendly building materials, our modular structures meet international structural codes. Our units are deployed globally in construction bases, port operations, resort properties, public health networks, commercial centers, and temporary housing zones. Through continuous product innovation, we maintain active commercial networks and long-term customer partnerships across Europe, North America, South America, Asia-Pacific, and the Middle East.











For engineering departments, municipal authorities, and procurement managers in Belgium, detailed technical specifications are required for local site certification and safety sign-offs. Our expandable structures are designed, tested, and validated to the following parameters:
| Structural Parameter | Specification Standard | Compliance Verification |
|---|---|---|
| Main Steel Chassis | Q235B/Q345B Hot-dip galvanized structural profile steel, 3.0mm to 4.0mm thickness. | EN 10025-2, NBN EN 1993 |
| Wall Panel Core | 75mm/100mm high-density rockwool sandwich boards (120kg/m³ density). | Class A1 Fireproof (EN 13501-1) |
| Thermal Transmittance | U-Value: 0.24 W/m²K (Wall); 0.22 W/m²K (Roof/Floor options). | Belgian EPB Compliant options |
| Wind Load Capacity | Resistant to wind velocity up to 102 km/h (Class 10 Beaufort equivalent). | NBN EN 1991-1-4 (Eurocode 1) |
| Floor System | 18mm fiber cement board with commercial anti-slip PVC surface finish. | Loading limit: 250 kg/m² |
| Electrical Subsystem | CE-marked components, halogen-free wiring, integrated RCD breaker boards. | IEC 60364 & Belgian RGIE/AREI |
Technical answers regarding zoning, regulations, structural capability, and logistics for modular installations in Belgium.
 Cencal Home