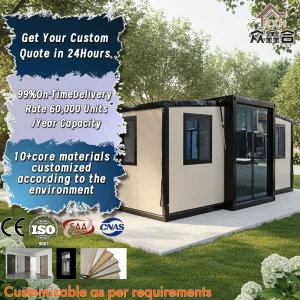
Instantly deployable structural solutions customized for commercial, residential, and industrial infrastructure projects across India.
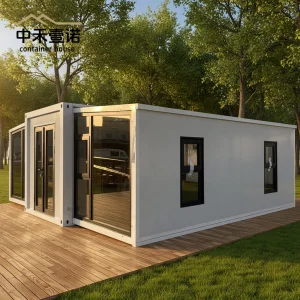
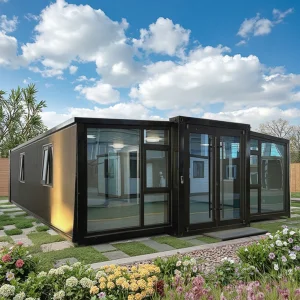
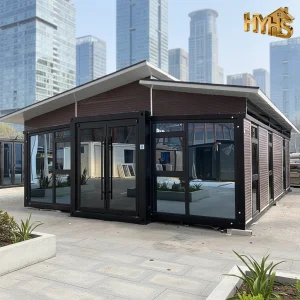
India is currently undergoing one of the largest infrastructure accelerations globally. Driven by the National Infrastructure Pipeline (NIP) and the Smart Cities Mission, conventional construction methods are falling short due to long development cycles, site logistics constraints, and fluctuating raw material costs. Consequently, Indian developers, construction conglomerates, and public sector units (PSUs) are actively shifting towards prefabricated modular structures and expandable cabins.
The geographic and climatic diversity of India—ranging from the high-temperature regions of Rajasthan and central India to the high-precipitation zones of the Western Ghats and Northeast India—imposes strict technical demands on construction materials. Traditional site offices, temporary housing, and security stations often struggle to cope with structural integrity and insulation issues under extreme weather conditions. This is where engineered, anti-corrosive, thermal-insulated expandable cabins step in as a vital asset for modern project execution.
International procurement managers and domestic engineering heads require robust solutions that balance cost-efficiency with high structural integrity. Our expandable cabins are engineered to meet global industrial standards while complying with local Indian construction mandates.
Our modular frames leverage recycled steel alloys, and our insulation complies with LEED and IGBC (Indian Green Building Council) carbon reduction guidelines, lowering ambient thermal loads and reducing site energy costs by up to 35%.
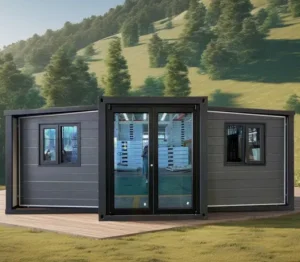
Equipped with heavy-duty ISO casting corners, the expandable units allow rapid deployment using conventional hydraulic cranes or simple forklifts without complex structural bracing.
Electrical configurations are pre-wired with localized Indian Standard (IS) conduits, circuit breakers, and switches, mitigating fire risks and streamlining immediate integration with the local grid.
The versatility of the expandable cabin design has driven its deployment across multiple distinct industry sectors in the Indian market:
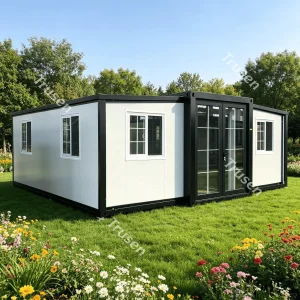
Large-scale construction projects like the Mumbai Metro expansion, the Delhi-Mumbai Industrial Corridor (DMIC), and rural national highway extensions require project management hubs that can be quickly moved as progress shifts. Our modular structures provide a weather-tight space for design review centers, engineers' quarters, and control offices, with setup completed in under two hours.
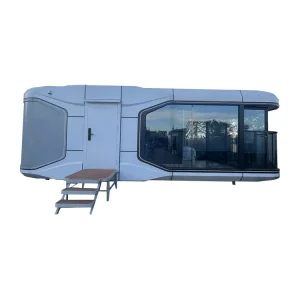
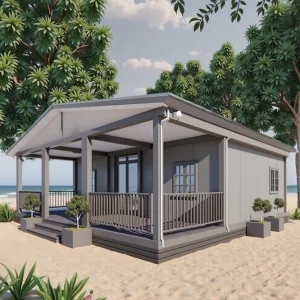
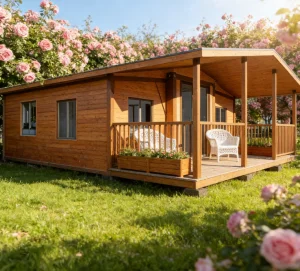
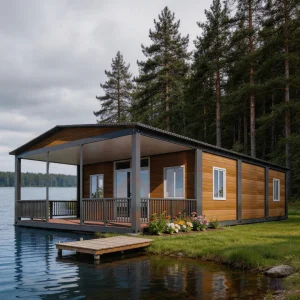
Areas such as Goa, Kerala, and Himachal Pradesh demand low-impact construction solutions that preserve the local ecology. The fully-furnished expandable glass-wall tiny houses fit perfectly into this niche, offering high-end, premium resort accommodations with rapid setup and no heavy foundations required.
India is prone to monsoon flooding and cyclone challenges along its long coastline. Fast-deploying foldable rooms and expandable clinics allow disaster relief agencies to establish secure, hygienic medical emergency rooms, distribution centers, and temporary housing within hours of arriving at the affected site.
Fully customizable solutions optimized for shipping, rapid unfolding, and severe climate endurance.
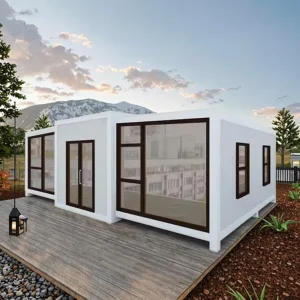
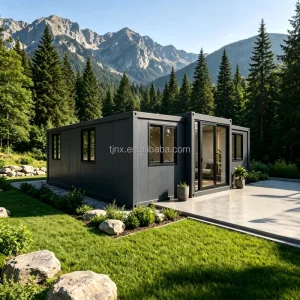
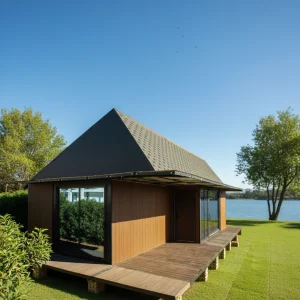
As Hangzhou Cencal Home Co., Ltd. increases its focus on the Indian market, our engineering department continues to advance the technological capabilities of our structural designs:
To offset high thermal loads without relying heavily on HVAC energy, we are deploying advanced aerogel-infused PUF (polyurethane foam) structural core panels. These composites achieve an exceptional R-value while keeping wall thicknesses thin enough to maximize interior floor space.
Future models will offer pre-engineered solar panel mount systems and integrated hybrid power systems. Paired with low-consumption LED lighting and smart HVAC controllers, these options facilitate complete off-grid deployment in remote parts of Jammu & Kashmir, Ladakh, and rural areas.
By implementing structural analysis software to run simulated load cases for wind resistance (up to 140 km/h) and structural stress, our R&D pipeline ensures that every building module imported from China meets the rigorous safety requirements of the Bureau of Indian Standards (BIS).
Hangzhou Cencal Home Co., Ltd. is a professional Chinese manufacturer specializing in expandable houses, foldable houses, modular prefabricated buildings, and customized portable housing solutions. With years of experience in the prefabricated construction industry, we are committed to delivering innovative, durable, and cost-effective space solutions for customers worldwide.
Our product portfolio includes expandable container houses, foldable container homes, modular houses, portable cabins, tiny houses, site offices, labor accommodation units, emergency shelters, guard houses, classrooms, medical clinics, and customized prefabricated buildings. Designed for rapid deployment and convenient transportation, our structures significantly reduce installation time and labor costs while maintaining excellent strength, thermal insulation, and long-term durability.
Cencal Home integrates modern manufacturing technology with strict quality control throughout every production stage. Our engineering team provides comprehensive customization services, including floor plan optimization, insulation options, electrical systems, plumbing, interior finishes, windows, doors, roofing, and exterior decoration to meet diverse residential, commercial, industrial, and humanitarian project requirements.
Our products are manufactured using high-quality galvanized steel structures and premium building materials that comply with international quality standards. They are widely used for construction camps, mining sites, tourism resorts, disaster relief projects, healthcare facilities, educational buildings, temporary offices, and permanent residential communities.
Driven by innovation, reliability, and customer satisfaction, Hangzhou Cencal Home continuously invests in product development and manufacturing efficiency to provide smarter modular housing solutions for global markets. We have established long-term partnerships with clients across Europe, North America, South America, Southeast Asia, the Middle East, Africa, and Oceania.
As your trusted expandable house manufacturer in China, Cencal Home is dedicated to providing high-quality prefabricated housing products, flexible OEM and ODM services, competitive pricing, and professional technical support. We look forward to building sustainable living and working spaces together with customers around the world.











Access direct engineering parameters and customized configurations for the remaining models in our catalog.
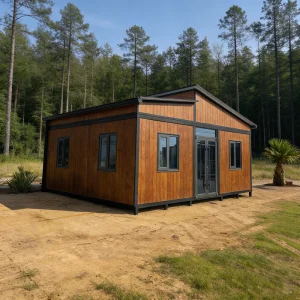
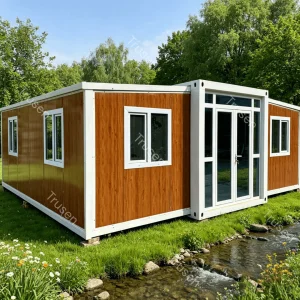
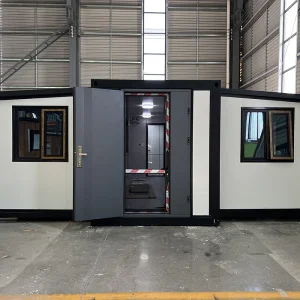
Key technical and logistical information regarding importing expandable cabins to India.
Shipping from Hangzhou (via Ningbo/Shanghai ports) to major Indian maritime hubs like Nhava Sheva (Mumbai), Mundra (Gujarat), and Chennai Port typically takes between 18 to 25 days. Our logistics team handles all standard export document sets, including Certificate of Origin, bills of lading, and custom commercial invoices, to ensure seamless clearance at Indian customs checkpoints.
For hot climates, we customize wall panels with high-density polyurethane (PUF) or mineral rockwool insulation (50mm, 75mm, or 100mm thickness) to achieve an excellent thermal insulation factor. This design reduces thermal transfer, ensuring internal spaces remain cool and energy consumption for air conditioning is kept to a minimum.
Yes. We design and install electrical wiring, conduits, consumer units, and sockets to comply with standard Indian electrical specifications (220-240V, 50Hz, single/three-phase). Water inlets and drainage connections use standard thread configurations, enabling direct connection to local municipal utilities or onsite water supply units.
One of the primary benefits of our expandable design is its minimal footprint requirement. For temporary setups, a flat, compacted gravel bed or a level yard is sufficient. For permanent installations, simple concrete footings positioned at structural load points (the corners and centers) are recommended to maintain structural stability.
Get in touch with our design engineers for customized layouts, structural calculations, and competitive pricing for your project in India.
Send Inquiry Now Cencal Home