Engineered to withstand tropical monsoonal climates while providing fast-assembly office, residential, and commercial spaces directly in the Jabodetabek region.
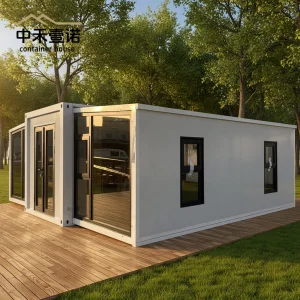
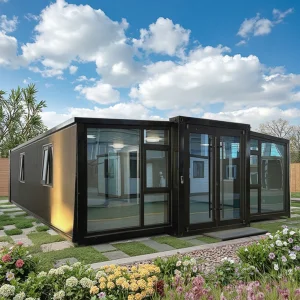
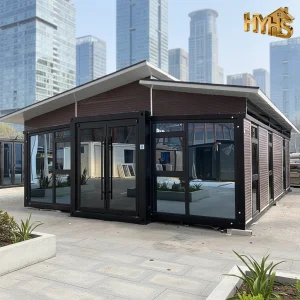
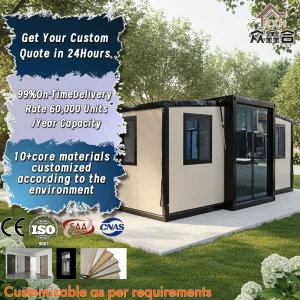
As the primary economic motor of Indonesia, the Jakarta Metropolitan Area (Jabodetabek) faces complex challenges related to high soil subsidence, dense urban density, frequent seismic activity, and severe seasonal monsoonal floods. Traditional brick-and-mortar or standard concrete construction is increasingly constrained by long development pipelines, heavy foundation requirements, and high environmental footprints. Consequently, regional logistics hubs in Bekasi, manufacturing clusters in Karawang, and emerging eco-resorts in the Thousand Islands require high-performance, flexible physical structures that can be rapidly shipped, configured, and reallocated.
The implementation of expandable cabins and modular container solutions is transforming how municipal, industrial, and commercial entities allocate space. By mitigating load-bearing issues on soft Jakarta soils through engineered lightweight steel frames and utilizing modular foundation systems, these structures ensure immediate operational compliance. From temporary disaster-relief medical units to luxury modern commercial showrooms in South Jakarta, our structural engineering focuses on local climate adaptability, high wind load ratings, and advanced corrosion resistance.
Designed using high-tensile galvanized Q235B steel frameworks, engineered to withstand structural distortions common in active geological fault lines of western Java.
Equipped with high-density polyurethane (PU) insulation cores and anti-humidity barriers, limiting energy consumption during Jakarta's intense tropical summer peaks.
Factory-integrated electrical distribution boards and plumbing arrays built to transition easily into local Indonesian municipal connections.
Managing structural acquisitions across borders requires high clarity regarding component certifications, freight efficiency, and assembly cost metrics. Standard site builds in regions surrounding Tanjung Priok Port often generate unpredictable material surcharges and labor overheads. By shifting production to Hangzhou Cencal Home Co., Ltd.'s automated industrial lines, international procurement officers can leverage structured unit economies, ensuring that design intent and budget constraints remain aligned.
Our strategic manufacturing base optimizes the spatial volume of expandable cabins for international maritime transport. Through a specialized double-wing folding hinge mechanism, a single 40ft High Cube (HQ) shipping container can transport multiple compressed units. Upon arrival, these structures can be completely expanded and readied for occupancy within hours, minimizing port detention risks, structural damage in transit, and local administrative delays.
| Metric Overview | Traditional On-Site Construction | Cencal Modular Expandable Cabins | Operational Advantage |
|---|---|---|---|
| Erection & Setup Time | 12 to 24 Weeks | 2 to 4 Hours (4 Workers) | 95% Faster Deployment Cycles |
| Foundation Load Req. | Deep Piles / Heavy Concrete | Shallow Level Plinths / Minimal Footprints | Ideal for Jakarta's Soft Sinking Soils |
| Waste Generation | 15% - 22% Raw Material Waste | Zero Waste (Factory-Controlled Cut) | Aligns with Corporate ESG Metrics |
| Relocation Capabilities | None (Demolition Required) | 100% Non-Destructive Folding & Move | High Residual Value of Capital Assets |
Explore these versatile mid-range customized modular structures configured for Jakarta's expanding sub-sectors.
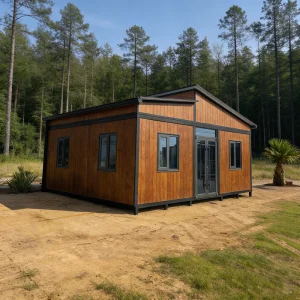
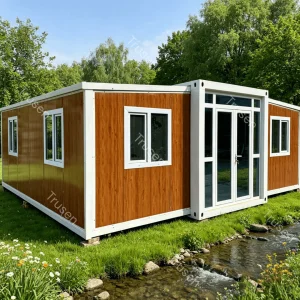
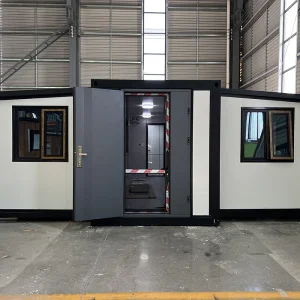
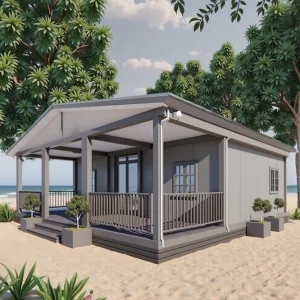
Hangzhou Cencal Home Co., Ltd. is a professional Chinese manufacturer specializing in expandable houses, foldable houses, modular prefabricated buildings, and customized portable housing solutions. With years of experience in the prefabricated construction industry, we are committed to delivering innovative, durable, and cost-effective space solutions for customers worldwide.
Our product portfolio includes expandable container houses, foldable container homes, modular houses, portable cabins, tiny houses, site offices, labor accommodation units, emergency shelters, guard houses, classrooms, medical clinics, and customized prefabricated buildings. Designed for rapid deployment and convenient transportation, our structures significantly reduce installation time and labor costs while maintaining excellent strength, thermal insulation, and long-term durability.
Cencal Home integrates modern manufacturing technology with strict quality control throughout every production stage. Our engineering team provides comprehensive customization services, including floor plan optimization, insulation options, electrical systems, plumbing, interior finishes, windows, doors, roofing, and exterior decoration to meet diverse residential, commercial, industrial, and humanitarian project requirements.
Our products are manufactured using high-quality galvanized steel structures and premium building materials that comply with international quality standards. They are widely used for construction camps, mining sites, tourism resorts, disaster relief projects, healthcare facilities, educational buildings, temporary offices, and permanent residential communities. Driven by innovation, reliability, and customer satisfaction, Hangzhou Cencal Home continuously invests in product development and manufacturing efficiency to provide smarter modular housing solutions for global markets. We have established long-term partnerships with clients across Europe, North America, South America, Southeast Asia, the Middle East, Africa, and Oceania.
Our state-of-the-art facility utilizes automated steel processing machinery, precision structural welding cells, and dedicated assembly environments. This guarantees consistent adherence to spatial tolerances and strict quality control.











Global Destination Ports
Seismic-Compliant Galvanized Frames
Average On-site Assembly Time
Design Lifespan in Tropical Zones
Building high-integrity modular spaces for tropical, humid environments like Jakarta requires specific engineering configurations. We select materials based on structural rigidity, thermal dampening, and biological decay resistance.
The structural skeleton is composed of cold-formed Q235B steel sections, hot-dip galvanized to a thickness of no less than 60g/m² (optional upgrade to 120g/m²). This ensures that saltwater spray in coastal ports like Tanjung Priok does not lead to oxidative compromise or structural failure over time.
Depending on insulation requirements, cabins are configured with three distinct core materials:
Unlike standard prefab cabins that rely on exterior joints, Cencal Home’s cabins use an integrated internal double-hinge mechanism with continuous high-elasticity rubber gaskets. This design prevents water ingress even during intense monsoonal rains.
Navigating the importation and installation of modular structures in Indonesia requires structural and procedural preparation. Our logistics division works closely with local partners to ensure smooth customs processing and hassle-free site delivery.
Our modular systems are categorized under clear HS Codes, simplifying customs declarations. We assist procurement teams with importing paperwork (such as Certificate of Origin/Form E) to reduce tariff liabilities. Our structural packages include detailed blueprints and engineering calculations, helping local teams secure planning permissions and municipal approvals quickly.
Assembly is designed for speed and safety. A standard double-wing cabin requires only minimal foundation preparation (such as level concrete blocks or steel skids) and can be set up in a few simple steps:
Crane the folded central chassis onto the level foundation supports. Adjust for absolute horizontal alignment.
Pull out the double wings using the built-in mechanical winches or light forklift assist. Lock the floor hinges.
Raise the wall panels and roof sections, securing the structural bolts along the perimeter. Connect plumbing and electricity.
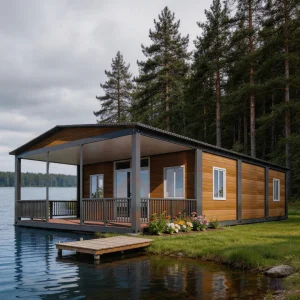
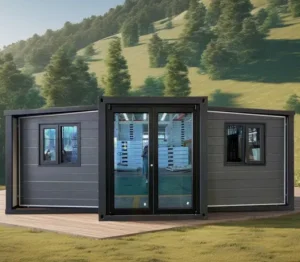
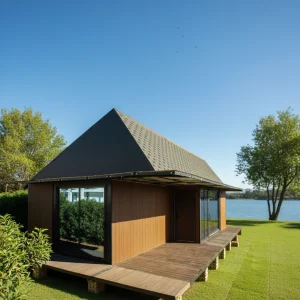
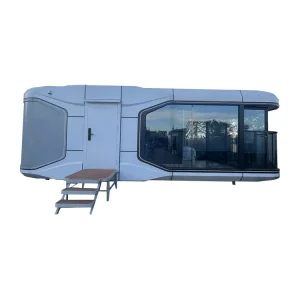
Standard and premium layouts customized for residential, commercial, and utility applications across global markets.
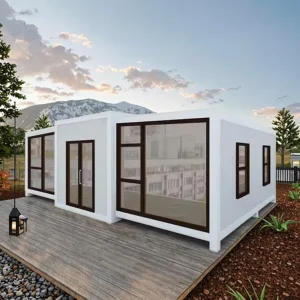
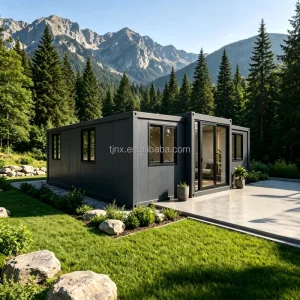
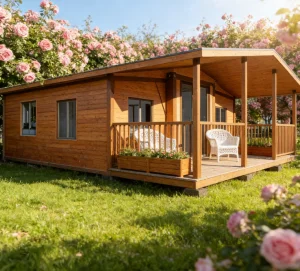
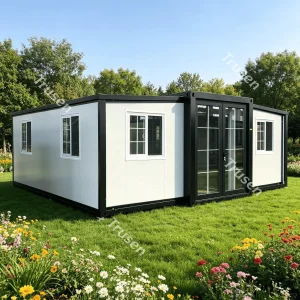
As governments across Southeast Asia enforce stricter sustainability mandates, construction methodologies are shifting towards circular economy designs. Jakarta's commitment to reducing carbon output by 30% by 2030 matches the low-emission production cycle of modular container systems. Because prefabricated structures generate minimal site waste and are highly relocatable, they help lower the lifecycle emissions profile of real estate projects.
At Hangzhou Cencal Home Co., Ltd., we are integrating green energy solutions into our expandable cabin platforms. Options now include custom-angled solar PV roof brackets, battery storage cabinets, and low-flow wastewater management systems. These eco-friendly upgrades turn basic portable offices into off-grid, self-sustaining workspaces, allowing projects to operate independently of regional grid infrastructure.
Common inquiries from procurement managers, engineering firms, and logistics operators.
Get in touch with our commercial engineering team today to request customized floor plans, regional freight estimates, and bulk production discounts.
Send Inquiry Now Cencal Home