Engineered for high moisture resistance and structurally verified for Washington State's wind and snow loads. Fast setup, complete factory integration.
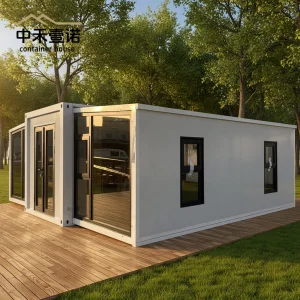
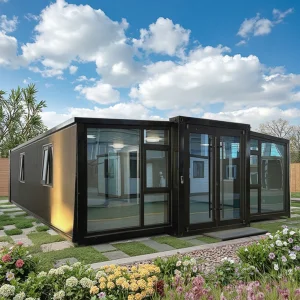
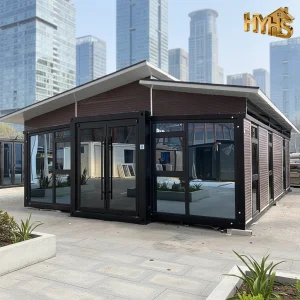
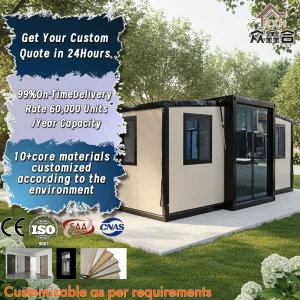
The metropolitan area of Seattle, Washington, is witnessing an unprecedented convergence of housing affordability challenges, urban density demands, and the rapid expansion of technology and industrial corridors. With strict regional zoning guidelines and the introduction of Detached Accessory Dwelling Unit (DADU) incentives in King County, property owners, municipal developers, and corporate procurement managers are actively seeking highly efficient structural alternatives. Expandable cabin systems have emerged as a disruptive, structurally sound response to traditional site-built framing.
As a specialized China-based manufacturer and exporter, we focus on engineering prefabricated structures that satisfy the rigorous climatic requirements of the Pacific Northwest (PNW). The local environment presents distinct challenges: high ambient humidity, heavy persistent rainfall, substantial wind loads sweeping from the Puget Sound, and strict seismic design categories (specifically Seismic Design Categories D and E under the International Building Code). Our expandable cabins address these vulnerabilities directly through advanced metallurgy, integrated multi-layer thermal envelopes, and rapid-unfolding mechanical joints that reduce typical site deployment times by up to 90%.
Traditional construction in King County suffers from prolonged permitting delays, wet-weather construction interruptions, and a highly competitive local labor market that drives framing costs to record highs. Off-site manufacturing (OSM) eliminates regional labor variables, ensures millimeter-precision quality control in a climate-controlled factory, and guarantees structural performance under Washington State Energy Code (WSEC) parameters.
Procuring prefabricated units at an industrial scale requires a sophisticated logistical framework. Our factory coordinates directly with logistics hubs at the Port of Seattle (Terminal 18 and Terminal 46) to manage containerized shipments efficiently. By utilizing double-wing folding kinematics, we package structural cabins to fit perfectly within standard shipping container configurations (such as 40ft High Cube containers). This drastically lowers the ocean freight footprint, allowing multi-unit developers to import high-volume workforce housing, modular offices, or emergency shelters with optimized cost efficiency.
Whether for agricultural housing in eastern Washington, temporary engineering offices for infrastructure projects along the I-5 corridor, or residential backyard DADUs in Seattle urban centers, our structures provide an end-to-end industrial solution. They arrive ready-to-expand, pre-wired for electrical services, pre-plumbed to meet UPC requirements, and complete with interior finishes.
These highly customized units are designed for unique topography, maximizing spatial layouts within local zoning limits.
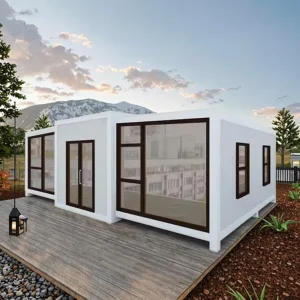
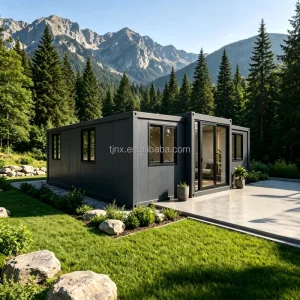
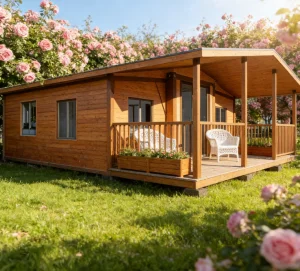
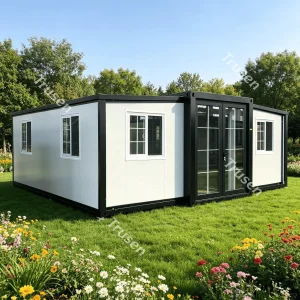
Achieving regulatory clearance and long-term durability in Washington State requires highly specific material selection and engineering calculations. The standard building codes enforced by the Seattle Department of Construction & Inspections (SDCI) dictate that accessory buildings and commercial field units must demonstrate resistance to local seismic dynamics, moisture accumulation, and extreme winter temperatures.
Due to the constant marine environment of the Pacific Northwest, atmospheric corrosion is a primary risk factor. Our factories utilize hot-dip galvanized Q235B structural steel for the primary load-bearing chassis. The structural members are treated with a multi-stage epoxy zinc-rich primer and polyurethane topcoat, providing a defensive barrier against salt-laden air and continuous rainfall. The structural steel frame is designed with a yield strength that accommodates both localized ground snow loads (calculated up to 30 PSF for basic Seattle urban environments) and wind exposure categories (typically Exposure B or C, designed to withstand wind velocities of up to 115 MPH).
To meet the strict insulation thresholds set by the Washington State Energy Code (WSEC), our wall, floor, and roof systems feature integrated insulation profiles:
| Structural Element | Insulation Core Material | R-Value Equivalent | Water Vapor Permeance |
|---|---|---|---|
| Exterior Wall Panels | 75mm Polyurethane (PU) / High-Density Rockwool | R-21 to R-28 | < 0.1 Perm (Integrated Vapor Barrier) |
| Roof Structure | 100mm Double-Layer Glasswool / EPS Insulation | R-30 to R-38 | Flame-Retardant Waterproof Foil Layer |
| Floor Assembly | Cement-fiber board base + Rigid XPS insulation underlay | R-19 to R-24 | Anti-moisture composite backing sheet |
The core innovation of our expandable container houses lies in the folding mechanical hinge design. The pivot points utilize reinforced stainless steel shafts with self-lubricating bronze sleeve bearings. High-tensile EPDM rubber seals are integrated into all folding seams. When the wings are extended, an interlocking tongue-and-groove joint profile compresses the EPDM seals, establishing a completely draft-free and watertight barrier that maintains its performance through repeated expansion and folding cycles.
The ultimate collection of high-specification modular structures. Optimized for energy efficiency, regional safety codes, and modern aesthetic integration.
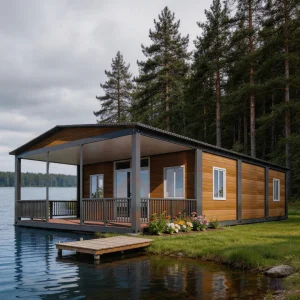
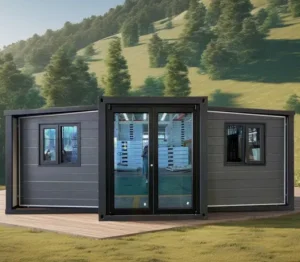
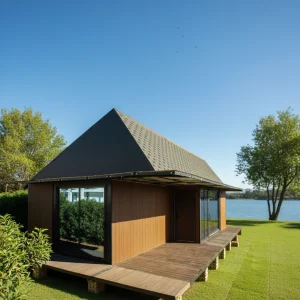
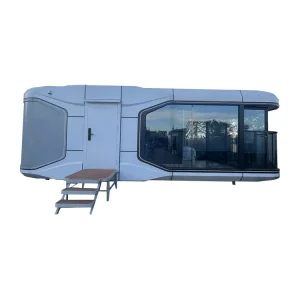
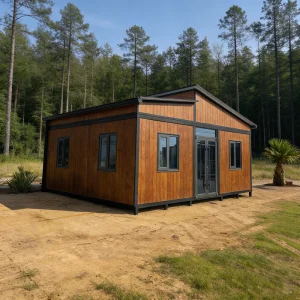
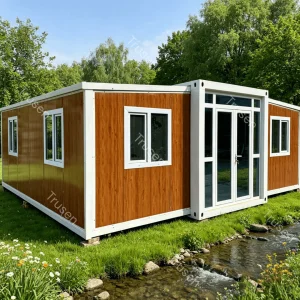
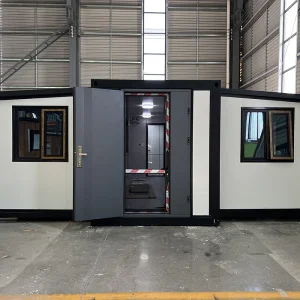
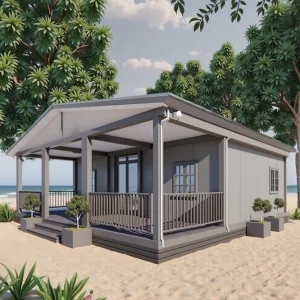
Hangzhou Cencal Home Co., Ltd. is a professional Chinese manufacturer specializing in expandable houses, foldable houses, modular prefabricated buildings, and customized portable housing solutions. With years of experience in the prefabricated construction industry, we are committed to delivering innovative, durable, and cost-effective space solutions for customers worldwide.
Our product portfolio includes expandable container houses, foldable container homes, modular houses, portable cabins, tiny houses, site offices, labor accommodation units, emergency shelters, guard houses, classrooms, medical clinics, and customized prefabricated buildings. Designed for rapid deployment and convenient transportation, our structures significantly reduce installation time and labor costs while maintaining excellent strength, thermal insulation, and long-term durability.
Cencal Home integrates modern manufacturing technology with strict quality control throughout every production stage. Our engineering team provides comprehensive customization services, including floor plan optimization, insulation options, electrical systems, plumbing, interior finishes, windows, doors, roofing, and exterior decoration to meet diverse residential, commercial, industrial, and humanitarian project requirements.
Our products are manufactured using high-quality galvanized steel structures and premium building materials that comply with international quality standards. They are widely used for construction camps, mining sites, tourism resorts, disaster relief projects, healthcare facilities, educational buildings, temporary offices, and permanent residential communities.
Driven by innovation, reliability, and customer satisfaction, Hangzhou Cencal Home continuously invests in product development and manufacturing efficiency to provide smarter modular housing solutions for global markets. We have established long-term partnerships with clients across Europe, North America, South America, Southeast Asia, the Middle East, Africa, and Oceania.
As your trusted expandable house manufacturer in China, Cencal Home is dedicated to providing high-quality prefabricated housing products, flexible OEM and ODM services, competitive pricing, and professional technical support. We look forward to building sustainable living and working spaces together with customers around the world.
Below are onsite photographs displaying our primary steel welding, modular wall assembly, finishing lines, and load testing processes within our ISO-certified facilities.











Our structures engineered for the Seattle market feature upgraded polyurethane sandwich wall panels (75mm to 100mm) and high-performance EPS/glasswool roof insulation, offering thermal performance matching local requirements. Double-pane low-E glass windows with argon gas fill are standard to prevent heat loss and avoid condensation in Seattle's damp winters.
They can be positioned on engineered concrete slab foundations, continuous perimeter footings, or helical steel screw piles. Helical piles are highly recommended for the sloping terrain common in the Puget Sound area, as they minimize site disturbance and local grading permits.
All plumbing follows the Uniform Plumbing Code (UPC) and utilizes PEX piping. The electrical systems are routed through rigid conduits and configured according to the National Electrical Code (NEC). Breakers, distribution panels, outlets, and GFCI fixtures are UL-listed or certified for local structural hookups.
The primary structure uses a welded steel chassis of Q235B steel. Under calculated load simulations, these frames meet Seismic Design Category D and E structural requirements. The lightweight nature of the folding wings reduces inertial forces during seismic activity compared to heavy masonry structures.
For standard 20ft expandable units, up to two units can be folded and loaded into a single 40ft High Cube container. For our specific flat-pack optimization setups, we can load up to four folded structures depending on customization weight profiles, dramatically lowering the average sea freight per unit.
Get in touch with our engineering team today to receive a complete catalog, structural calculations, and a delivery quote to the Port of Seattle.
Send Inquiry Now Cencal Home