Select premium ready-to-ship expandable structures, emergency shelters, and high-performance cabins designed for commercial and humanitarian utility.
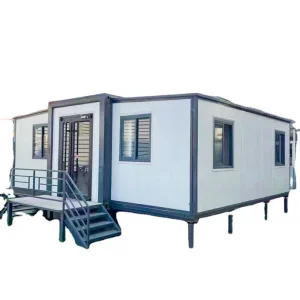
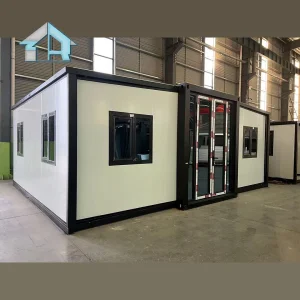
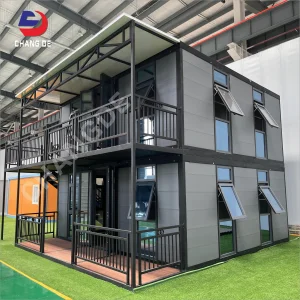
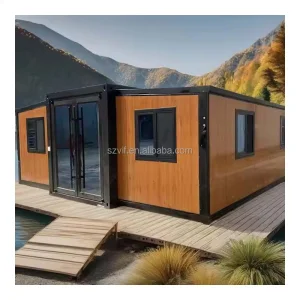

Integrating structural engineering, scalable manufacturing, and direct global distribution channels.
Hangzhou Cencal Home Co., Ltd. stands as a professional Chinese manufacturer specializing in expandable houses, foldable houses, modular prefabricated buildings, and customized portable housing solutions. Utilizing advanced design technologies and industrial-grade fabrication practices, we are dedicated to delivering innovative, resilient, and highly adaptable space configurations for dynamic global markets.
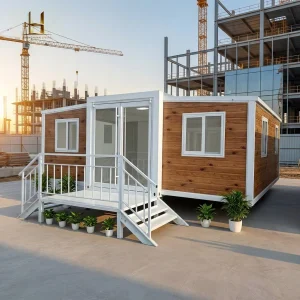
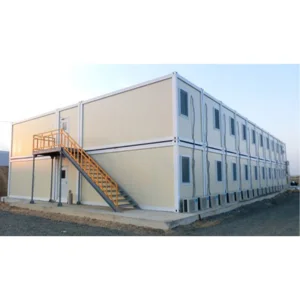
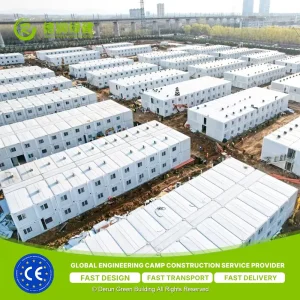
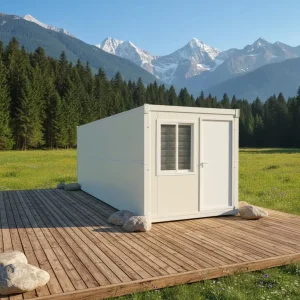
Our expansive product portfolio spans expandable container houses, foldable container homes, modular workshops, structural cabins, site offices, remote labor accommodation units, rapid-response emergency shelters, specialized guard stations, classrooms, and modular medical facilities. Each system is designed to facilitate safe, rapid deployment and low-volume logistical footprints, dramatically lowering transport costs and site erection schedules.
Quality and precision define our engineering workflow. We employ rigorous quality management frameworks across all fabrication stages. Cencal Home provides comprehensive, tailor-made engineering services, including floor plan layout configuration, insulation materials classification, integrated electrical and plumbing distribution systems, and specialized window, door, and architectural facade options.
Constructed with durable galvanized steel frames and weather-resistant envelope materials, our units meet strict international quality and energy performance benchmarks. They are deployed globally for remote mining camps, resort installations, temporary workspaces, and permanent commercial facilities.
Why Cencal Home is the preferred partner for complex, high-volume global spatial projects.
Our proximity to premium steel and component clusters in East China grants us access to hot-dip galvanized structural profiles (Q235B/Q345B) at highly competitive prices, ensuring robust mechanical load capacity for every framework.
Equipped with computerized CNC laser cutters, high-precision hydraulic bending systems, and semi-automated welding setups, our manufacturing facility delivers low tolerances, ensuring straightforward folding and unfolding operations.
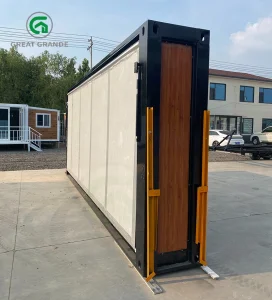
Standard structures fold down to 1/4th of their operational width. This enables transit of multiple units within standard shipping containers, saving up to 75% in international ocean freight costs.
Modern enterprises prioritize rapid procurement, reliable supply chains, and low on-site labor costs. Traditional brick-and-mortar building designs require months of construction and entail complex compliance processes. Cencal Home’s expandable modular workshops resolve these challenges by providing plug-and-play industrial spaces that deploy within hours.
Our solutions cater to construction camps, remote resource extraction operations, agricultural machinery processing yards, and emergency rescue command centers. By utilizing standardized manufacturing processes, we guarantee predictable timelines and reliable material standards, eliminating the uncertainties common to standard field construction.
With an experienced engineering group, Cencal Home offers tailored adjustments across our product line. Whether your site requires upgraded polyurethane (PU) or rockwool sandwich panels for extreme climates, or localized electrical distribution in compliance with SAA, CE, or UL standards, our manufacturing processes easily adapt to custom requests.
We work closely with contractors and developers to deliver custom floor plans, load-bearing frames, window positioning, and custom mechanical layouts, ensuring seamless installation upon site delivery.
Adapting modular architecture to the structural, thermal, and regulatory demands of local zoning codes.
Our structural design calculations align with international engineering codes, including the International Building Code (IBC) and AS/NZS 1170. We conduct load-bearing assessments to ensure our expandable frames withstand regional wind gusts (up to Category 12 typhoons) and moderate seismic accelerations.
Energy code compliance requires tailored insulation designs. For northern European and Canadian cold climates, we utilize high-density polyurethane (PIR) cores and double-glazed low-emissivity glass to minimize thermal transfer. For tropical applications, we offer thermal-reflective roof coatings and optimized ventilation setups.
All pre-installed wiring, distribution units, sockets, and breakers comply with country-specific standards (e.g., AS/NZS 3000, National Electrical Code (NEC), or CE low voltage directives) to prevent commissioning delays.
Water and drainage networks are integrated into the expandable subfloor, utilizing PEX/PPR piping systems certified for potable water and featuring standard connections for easy utility coupling.
Our sandwich panel insulation materials meet Class A/B1 fire-resistance classifications. Structural framing steel is 100% recyclable, contributing to LEED certification and circular construction practices.
A look into our manufacturing operations, quality control centers, and staging yards.











The shift toward highly responsive spatial infrastructure in industrial and residential sectors.
Global logistics bottlenecks, fluctuating resource values, and remote project locations have accelerated the adoption of modular workspaces. Prefabricated structures are no longer just temporary shelters; they serve as critical, permanent infrastructure. Modern projects require materials with high fire ratings, superior acoustic damping, and reliable thermal performances.
Furthermore, ESG (Environmental, Social, and Governance) targets require builders to reduce construction waste. Off-site assembly in a controlled manufacturing facility cuts environmental footprints by more than 50% compared to traditional on-site construction methods.
Our double-wing expandable units are optimized for diverse, specialized applications:
Detailed answers regarding architectural specifications, logistics, and site preparation.
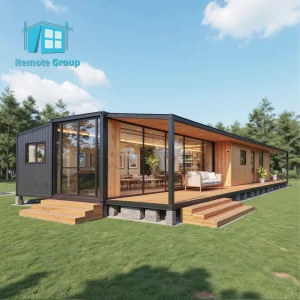
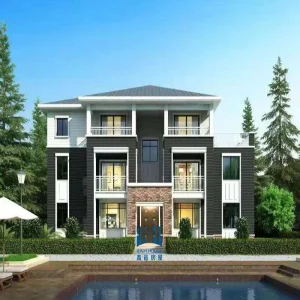
Discover more expandable homes, prefabricated staff offices, and luxury vacation modular models.
 Cencal Home