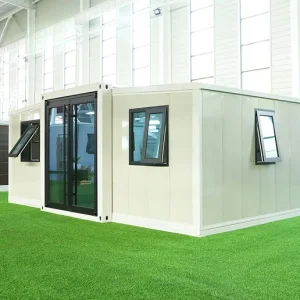
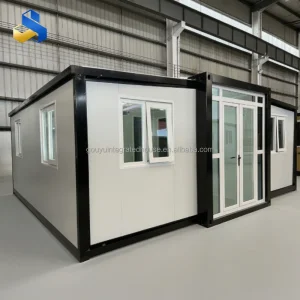
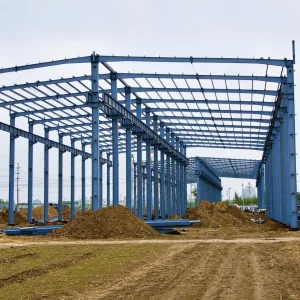
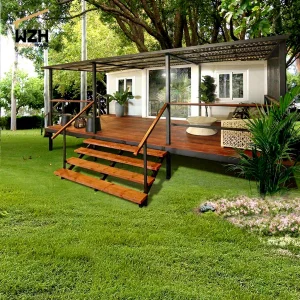
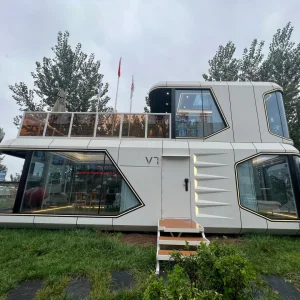
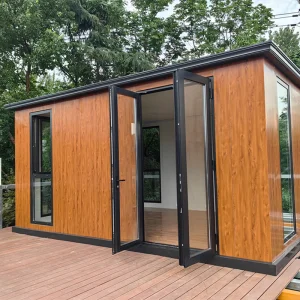
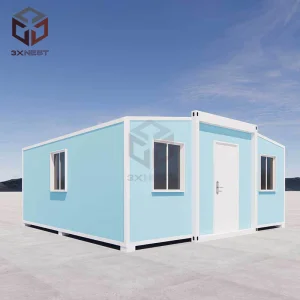
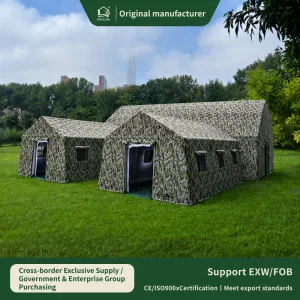
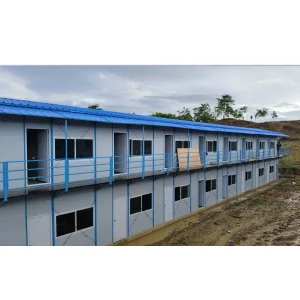
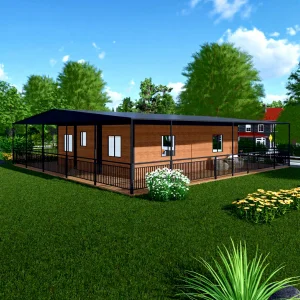
Explore our premium architectural designs configured for immediate logistics dispatch, offering superior engineering and quick-assembly mechanisms.
A rigorous inspection of economic drivers, structural shifts, and logistics-led growth in the prefabricated building sector.
The prefabricated and expandable modular housing market has shifted from a peripheral emergency shelter solution into a key driver of modern sustainable architecture. As building material costs rise, skilled labor deficits increase, and strict local environmental footprints are mandated globally, developers are increasingly turning to off-site manufacturing. The global market valuation for modular building systems is expected to sustain high compound annual growth, heavily driven by the commercial, hospitality, emergency management, and light-density residential sectors.
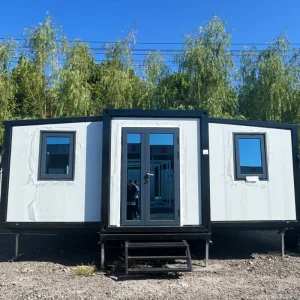
Advanced structural engineering allows today's expandable family cabins to be manufactured in a controlled factory setting and packed flat into standardized shipping containers. This achieves a balance between transport efficiency and on-site spatial yield. By utilizing dual-wing or triple-wing cantilever expansion mechanisms, a single shipping unit footprint can expand up to three times its volume in under four hours of on-site manual or hydraulic deployment.
Geographically, high-cost residential zones in North America, Northern Europe, and Australasia are driving adoption of modular building systems to lower development overheads. Concurrently, developing nations are using prefabricated systems to bypass lengthy infrastructure timelines, deploying them for clinics, classrooms, and regional command shelters. This global adoption has led to strict international design standards, requiring manufacturers to validate structural performance against high wind loads, seismic events, and thermal efficiency metrics.
A technical assessment of the world's leading suppliers based on structural material science, system engineering, and customization capabilities.
Identifying a modular cabin supplier requires evaluating their engineering capabilities, quality control compliance, material grades, and logistical execution. Below is a structural analysis of the industry's top 10 manufacturing profiles:
Technical Focus: Advanced hot-dip galvanized light steel frame integration with composite sandwich panels (PU, Rockwool, EPS). They offer full floor-plan optimization, pre-installed electrical and plumbing systems, and rapid-deployment folding hinges. As a top-tier B2B supplier, their structures target both emergency relief setups and luxury modular villas.
Technical Focus: Mass-production folding housing modules utilizing magnesium oxide board cores and laminated EPS panels. Designed primarily for rapid suburban housing expansion and accessory dwelling units (ADUs).
Technical Focus: High-volume industrial site cabins and modular housing units. They specialize in heavy cold-formed galvanized profiles optimized for military installations and large-scale labor accommodation camps.
Technical Focus: Design structures compliant with AS/NZS wind loads, focusing on extreme climate thermal insulation (R-values > 4.0) and corrosion-resistant steel coatings for coastal mines and outback installations.
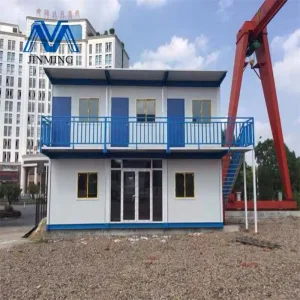
Technical Focus: Temporary spatial engineering and public-sector lease fleets. They specialize in structural fire ratings and modular multi-story offices using structural steel framing.
Technical Focus: Industrial cleanroom panels and heavy-duty pre-engineered steel buildings. Their cleanroom panel lines are often adapted to medical clinics and field laboratory installations.
Technical Focus: Polyurethane-insulated panel systems designed for harsh climatic regions. They provide rapid-assembly site cabins, classrooms, and mining camp infrastructure across sub-Saharan Africa.
Technical Focus: Premium commercial and healthcare modular builds designed to meet building regulations in Northern Europe. They are known for high architectural finish options and minimal installation footprints.
Technical Focus: High-density modular panel configurations with standard ISO dimensional parameters, allowing modular horizontal and vertical stacking.
Technical Focus: Heavy ISO steel container structural modifications, with focus on high-strength industrial applications, control rooms, and off-grid generator shelters.
A detailed look at supply chain integration, raw material access, and advanced automation at Hangzhou Cencal Home Co., Ltd.
Hangzhou Cencal Home Co., Ltd. is a professional Chinese manufacturer specializing in expandable houses, foldable houses, modular prefabricated buildings, and customized portable housing solutions. With years of experience in the prefabricated construction industry, the company is committed to delivering innovative, durable, and cost-effective space solutions for customers worldwide.
By operating inside China's Yangtze River Delta manufacturing corridor, Cencal Home leverages local industrial clusters. This provides direct access to high-grade galvanized steel mills, advanced automated rolling equipment, and polymer insulation chemical plants. This localized supply chain reduces material transit costs and allows for strict quality inspection at every step, from structural metal bending to final sandwich panel lamination.
Our product portfolio includes expandable container houses, foldable container homes, modular houses, portable cabins, tiny houses, site offices, labor accommodation units, emergency shelters, guard houses, classrooms, medical clinics, and customized prefabricated buildings. Designed for rapid deployment and convenient transportation, our structures significantly reduce installation time and labor costs while maintaining excellent strength, thermal insulation, and long-term durability.

Cencal Home integrates modern manufacturing technology with strict quality control throughout every production stage. Our engineering team provides comprehensive customization services, including floor plan optimization, insulation options, electrical systems, plumbing, interior finishes, windows, doors, roofing, and exterior decoration to meet diverse residential, commercial, industrial, and humanitarian project requirements.
Our products are manufactured using high-quality galvanized steel structures and premium building materials that comply with international quality standards. They are widely used for construction camps, mining sites, tourism resorts, disaster relief projects, healthcare facilities, educational buildings, temporary offices, and permanent residential communities.
Driven by innovation, reliability, and customer satisfaction, Hangzhou Cencal Home continuously invests in product development and manufacturing efficiency to provide smarter modular housing solutions for global markets. We have established long-term partnerships with clients across Europe, North America, South America, Southeast Asia, the Middle East, Africa, and Oceania.
An exploration of structural mechanics, thermal seal coatings, and integration of automation in modular construction.
The engineering roadmap for expandable family cabins is defined by improvements in three main areas: material sciences, structural kinetics, and off-grid utility integration.
Modern frames utilize Q235B or Q345B galvanized structural steel profiles. Using FEA (Finite Element Analysis) software, engineers model structural stress under high wind loads (up to 120 km/h) and seismic shifts (Richter scale 8.0). Continuous laser cutting and robotic welding ensure precise dimensions, keeping tolerances under 0.5mm across the structure's hinges.
Advanced polyurethane (PU) core panels and high-density rockwool cores replace basic EPS (Expanded Polystyrene) to improve fire resistance. Cold bridge mitigation profiles are integrated into joint channels, preventing indoor condensation in cold regions like Canada or Scandinavia, while reducing HVAC energy usage by up to 40%.
The manual layout transition of double-wing panels is shifting toward hydraulic and automated motorized systems. Handheld control units can trigger linear actuators to unfold floors, ceilings, and walls in under 10 minutes. Custom EPDM synthetic gaskets along all hinges maintain water tightness and dust proofing after expansion.
Looking forward, we anticipate the integration of building information modeling (BIM) databases directly with CNC manufacturing lines. This will allow clients to upload architectural layout files and output fully configured, wired, and plumbed expandable cabins without manual design steps. Concurrently, manufacturers are integrating built-in smart microgrids, thin-film solar roofs, and greywater filtration systems to enable long-term off-grid operation.
Navigating building codes, structural wind loads, electrical compliance, and logistical transit requirements across key global regions.
A primary challenge for importing pre-engineered cabins is navigating regional compliance. Structural solutions must meet local standards to qualify for permits and ensure occupancy safety.
1. Electrical & Plumbing System Compliance (CE, SAA, UL, CSA): Electrical systems require region-specific components. Cabins bound for North America must feature UL-listed wiring, conduits, and circuit breaker systems that meet NEC regulations. Units for Australia and New Zealand must comply with AS/NZS 3000 wiring standards, while European configurations require CE marking and VDE compliance.
2. Structural Loads and Seismic Engineering: Standard roof snow load limits (typically rated up to 1.0 kN/m²) and ground floor loading capacity (typically 2.0 kN/m² or higher) must match local climates. In high-snow regions, roofs feature pitch adjustments or reinforced trusses. For high-seismic zones, the steel frame is engineered with flexible corner joints to absorb and dissipate seismic energy.
3. Logistics and Road Transport Clearance: One of the main advantages of expandable cabins is their ability to fold into standard ISO dimensions. When folded, a 20ft double-wing expandable cabin fits the exact shipping dimensions of a 20ft container (or can be grouped onto a flat-rack). This makes it compatible with global maritime container ships, standard rail cars, and local flatbed trailers without requiring wide-load permits during road transit.
Analyzing modular cabins across emergency relief zones, mining operations, remote clinics, and ecotourism sites.
The versatility of expandable architecture allows it to serve various applications. Here, we analyze four real-world deployment scenarios:
Scenario: Sudden seismic or meteorological displacement. In these situations, quick deployment is essential. Flat-pack modular cabins can be transported to site and expanded within hours, providing immediately operational living quarters, relief command centers, and mobile medical clinics. These setups feature built-in electrical distributions and integrated sanitary plumbing systems.
Scenario: Resource extraction projects in regions with limited local labor. Expandable cabins are configured into workforce accommodations, modular mess halls, and site offices. Using durable materials like galvanized steel and structural insulated panels ensures these units can withstand remote outback climates while remaining easy to relocate once operations shift.
Scenario: Establishing low-impact tourist sites in ecologically sensitive locations. Expandable cabin frameworks allow developers to set up high-end prefab villas with kitchens, glass facades, and modern paneling. Because these units require only minimal foundation posts rather than poured concrete pads, they preserve the natural site environment.
Scenario: Private buyers looking for affordable, quick-build housing on rural land. By choosing customized multi-bedroom layouts, owners can establish comfortable modern living spaces. These units can be combined with off-grid solar arrays, composting toilet systems, and rainwater catchment tanks to minimize utility hookup requirements.
Providing direct answers to critical engineering, logistics, and planning questions for commercial buyers.
A collection of structural fabrications, assembly processes, and completed projects from our factory lines.










Explore more modular design configurations engineered for international transit, off-grid setup, and high-efficiency thermal performance.
 Cencal Home