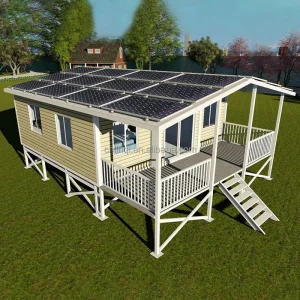
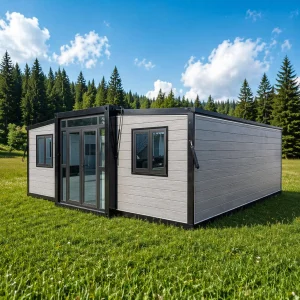
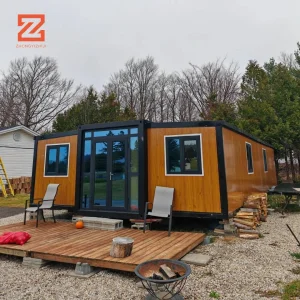
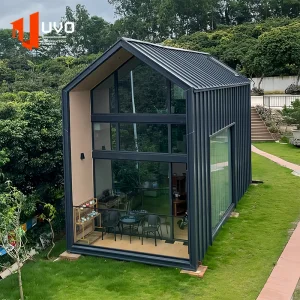
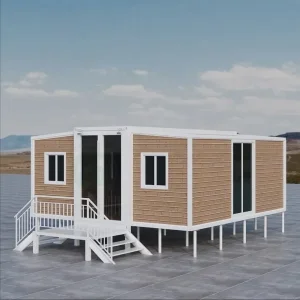
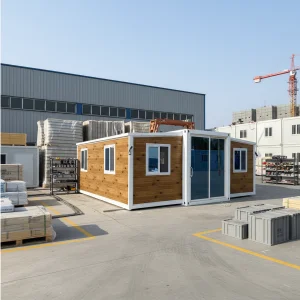
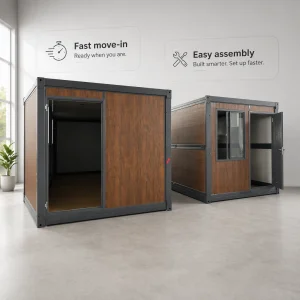
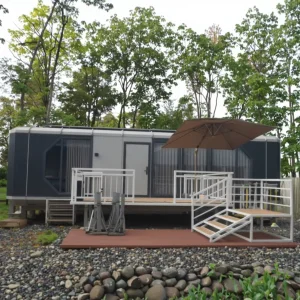
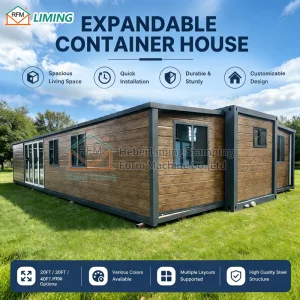
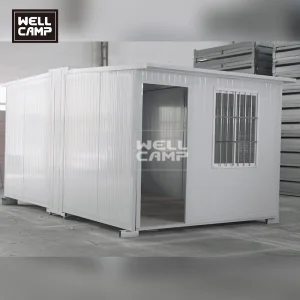
Explore our premium range of expandable container houses, folding studios, and luxury modular cabins built to global structural standards.
An in-depth analysis of structural integrity, thermal metrics, localized adaptation, and supply-chain efficiency in prefabricated architectural manufacturing.
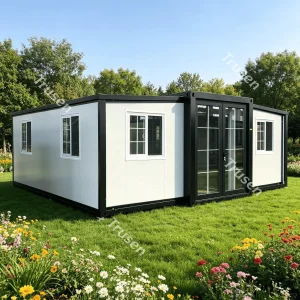
The global demand for flexible, high-efficiency, and low-footprint architectural structures has accelerated a major shift towards prefabricated buildings. Among these, the Expandable Art Studio has emerged as a premium solution for creative professionals, academic institutions, and hospitality developers. As a leading specialized manufacturer, Hangzhou Cencal Home Co., Ltd. integrates state-of-the-art manufacturing technologies with advanced structural design to deliver bespoke OEM/ODM spaces that satisfy both aesthetic and high-performance requirements.
Traditionally, custom creative workspaces required long design cycles, heavy onsite foundation work, and unpredictable construction timelines. Our factory-controlled environment completely mitigates these risks, delivering complete units that fold out within hours while complying with national building codes in the Americas, Oceania, and Europe.
Hangzhou Cencal Home Co., Ltd. is a professional Chinese manufacturer specializing in expandable houses, foldable houses, modular prefabricated buildings, and customized portable housing solutions. With years of experience in the prefabricated construction industry, we are committed to delivering innovative, durable, and cost-effective space solutions for customers worldwide.
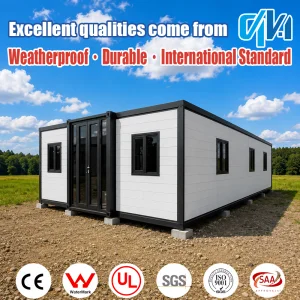
Our product portfolio includes expandable container houses, foldable container homes, modular houses, portable cabins, tiny houses, site offices, labor accommodation units, emergency shelters, guard houses, classrooms, medical clinics, and customized prefabricated buildings. Designed for rapid deployment and convenient transportation, our structures significantly reduce installation time and labor costs while maintaining excellent strength, thermal insulation, and long-term durability.
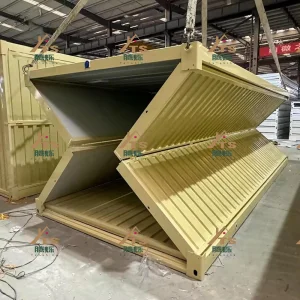
Dual-wing expanding systems with integrated hydraulic or manual locking mechanisms that maximize interior volume without compromising structural rigidity.
Architect-grade internal finishes ranging from acoustic MGO and premium SPC flooring to integrated LED configurations customized for art and design tasks.
Designed with high-tensile hot-dip galvanized structural profiles to withstand extreme wind load metrics and localized seismic activity.
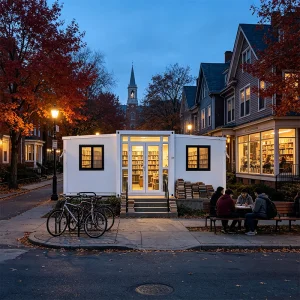
Understanding user intent and localized geographical challenges is key to our engineering methodology. Our OEM/ODM Expandable Art Studios are tailored for diverse applications:
Cencal Home integrates modern manufacturing technology with strict quality control throughout every production stage. Our engineering team provides comprehensive customization services, including floor plan optimization, insulation options, electrical systems, plumbing, interior finishes, windows, doors, roofing, and exterior decoration to meet diverse residential, commercial, industrial, and humanitarian project requirements.
| Structural Element | Standard Specification | Premium Engineering Option (OEM/ODM) |
|---|---|---|
| Main Frame | Q235 Hot-Dip Galvanized Light Steel (2.5mm - 3.0mm) | Q355 High-Strength Structural Profile (Up to 4.0mm) |
| Thermal Envelope | 50mm EPS / Glass Wool Panels (R-value 1.3 - 1.8) | 75mm-100mm High-Density Polyurethane (PU) / Rockwool Panels (R-value up to 3.5) |
| Flooring System | 18mm Fiber Cement Board + Standard PVC Linoleum | Waterproof Magnesium Oxide (MGO) Board + Luxury SPC Floating Flooring |
| Glazing | Single-glazed Aluminum Alloy Sliding Windows | Double-Glazed Low-E Safety Glass with Thermal Break Frames (AS/NZS compliant) |
Our strategic manufacturing base in Hangzhou, China, provides distinct advantages in logistics, material sourcing, and assembly precision. The local steel fabrication and accessory supply chains allow us to rapidly source and assemble premium components at optimized cost thresholds. Leveraging advanced automated laser cutters, CNC bending machines, and high-frequency robotic welding units, Cencal Home ensures that every unit achieves millimeter-level accuracy.
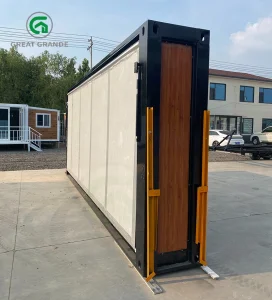
This automated environment drastically reduces the risk of human error during assembly. Furthermore, our strategic proximity to major ports (Ningbo and Shanghai) allows us to offer optimized logistics configurations. Double-wing expandable structures are shipped in ultra-compact flat-packed states, dramatically reducing sea freight overheads and ensuring damage-free delivery to North American, European, and Australian ports.
Exporting to diverse regions demands strict compliance with regional building and safety codes. Our engineering team modifies base designs to comply with local certifications:
Inspect our factory and actual product builds, reflecting our precise manufacturing processes and high-grade finishing standard.











Comprehensive answers regarding customization, structural metrics, logistics, and localized assembly.
Examine our remaining range of durable mobile spaces, medical units, and emergency response structures.
 Cencal Home