China Best Expandable Shipping Container Supplier & Exporters

Engineered Space Solutions: Prefabricated Modular Structures Tailored for Global Commercial, Industrial, and Residential Excellence.

Innovative Expandable Living & Workspace Solutions

Explore our premium range of highly structural, easily deployable modular container houses designed to deliver immediate efficiency.
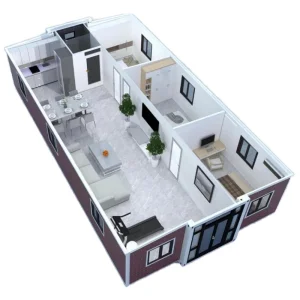
3 Bedrooms Expandable Container House

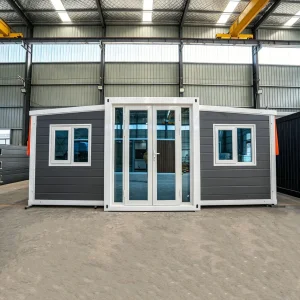
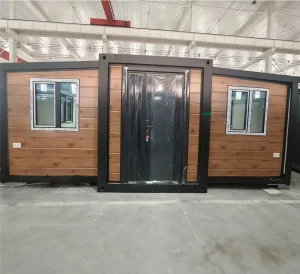
3 Bedrooms Expandable Container House 20ft 40ft Modular Prefab Tiny Home Folding Portable Steel Cabin for Office Dormitory

View Details
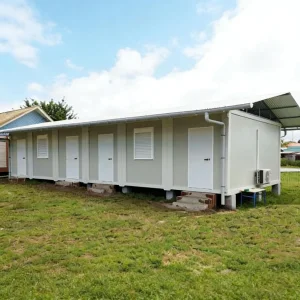
PTH Customized Mobile Container Houses Classroom

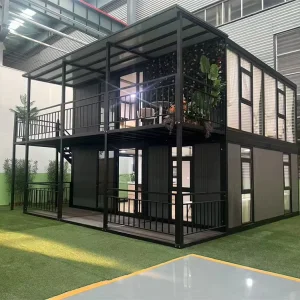
PTH Customized Mobile Combined Container Houses Expandable Prefab Rooms School Classroom for Sale

View Details
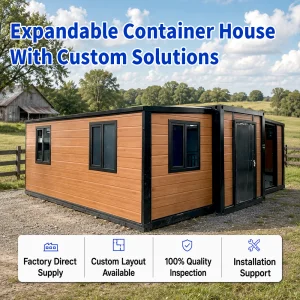
Custom Prefabricated Steel Container Expandable House

Custom Prefabricated 20Ft 40Ft Steel Container Expandable House Two Bedroom Modern European Movable Living Room Kitchen Office

View Details
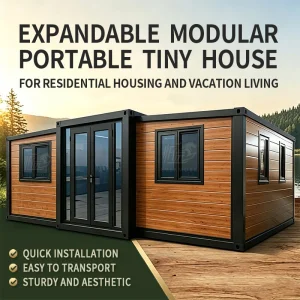
20ft Expandable Modular Tiny House Container Home

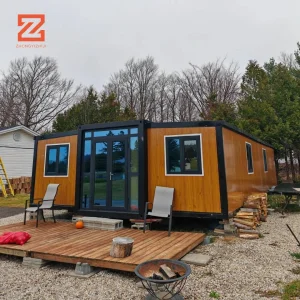
20FT Expandable Modular Portable Tiny House Container Home for Residential Housing and Vacation Living

View Details
TS 20FT 40Ft Portable Off-Grid Prefab Houses

TS 20FT 40Ft Portable Off-Grid Prefab Houses Modular Steel Tiny Expandable Homes for Hotels and Villas

View Details
Modular Home Luxury Tiny House

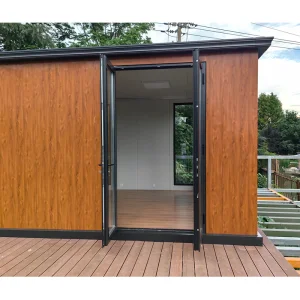
20/40 ft Modular Home Luxury Tiny House Prefabricated Expandable Container House Mobile Fully Furnished Modern for Office & Shop

View Details
Prefabricated Folding Container House Emergency Shelter

Prefabricated Folding Container House Emergency Shelter Modular Housing for Disaster Relief Refugee Camp Living Solution

View Details
40FT 3 Bedrooms Luxury Movable Modern Expandable Container

40FT 3 Bedrooms Luxury Movable Modern Expandable Container House with Full Bathroom

View Details
50+
Global Countries Exported
98%
On-Site Assembly Efficiency
Q235B
Premium Galvanized Steel
15+
Years Engineering Experience

The Evolution of Modular Architecture

A Professional Whitepaper on the Global Status, Engineering Integrity, and Procurement Framework of China's Expandable Shipping Containers

“The global construction industry is undergoing a structural paradigm shift toward off-site fabrication. Among various prefab iterations, the expandable shipping container house represents the peak of structural spatial optimization—offering minimal transport footprints combined with maximal on-site usability.”

1. Global Commercial & Industrial Status of Expandable Containers

Over the last decade, expandable container technology has evolved from simple temporary shelters into highly engineered, permanent and semi-permanent structures. Businesses worldwide are facing escalating labor costs and prolonged local permitting cycles. Expandable containers circumvent these challenges by shifting up to 90% of construction tasks from the physical site to a controlled factory setting.

Today, sectors such as mining, hospitality, disaster management, education, and commercial real estate leverage expandable units. When collapsed, these structures maintain standard ISO dimensions, allowing them to travel via regular freight networks (ocean liners, flatbed trucks, rail). Once they arrive at their destination, a crew of three or four workers can deploy them to three times their transit volume within hours. This makes them highly effective for rapid-response projects and remote operations globally.

2. Meet Cencal Home: Authoritative Engineering & Prefab Integrity

Hangzhou Cencal Home Co., Ltd. is a professional Chinese manufacturer specializing in expandable houses, foldable houses, modular prefabricated buildings, and customized portable housing solutions. With years of experience in the prefabricated construction industry, we are committed to delivering innovative, durable, and cost-effective space solutions for customers worldwide.

Our product portfolio includes expandable container houses, foldable container homes, modular houses, portable cabins, tiny houses, site offices, labor accommodation units, emergency shelters, guard houses, classrooms, medical clinics, and customized prefabricated buildings. Designed for rapid deployment and convenient transportation, our structures significantly reduce installation time and labor costs while maintaining excellent strength, thermal insulation, and long-term durability.

Cencal Home integrates modern manufacturing technology with strict quality control throughout every production stage. Our engineering team provides comprehensive customization services, including floor plan optimization, insulation options, electrical systems, plumbing, interior finishes, windows, doors, roofing, and exterior decoration to meet diverse residential, commercial, industrial, and humanitarian project requirements.

Our products are manufactured using high-quality galvanized steel structures and premium building materials that comply with international quality standards. They are widely used for construction camps, mining sites, tourism resorts, disaster relief projects, healthcare facilities, educational buildings, temporary offices, and permanent residential communities.

Driven by innovation, reliability, and customer satisfaction, Hangzhou Cencal Home continuously invests in product development and manufacturing efficiency to provide smarter modular housing solutions for global markets. We have established long-term partnerships with clients across Europe, North America, South America, Southeast Asia, the Middle East, Africa, and Oceania.

As your trusted expandable house manufacturer in China, Cencal Home is dedicated to providing high-quality prefabricated housing products, flexible OEM and ODM services, competitive pricing, and professional technical support. We look forward to building sustainable living and working spaces together with customers around the world.

3. The Physics of Modular Expansion: Structural Specifications

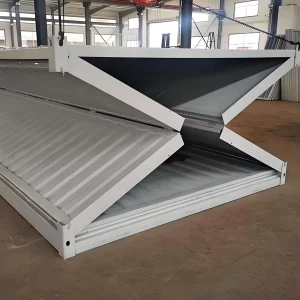
How does an expandable container balance portability with structural integrity? The core framework consists of a high-strength galvanized steel chassis. This structural skeleton handles the torsional forces experienced during sea transit and crane lifts. Once in position, the wings rotate outwards using heavy-duty hinge mechanisms paired with integrated winch or hydraulic systems.

  • Wall Systems: Utilizing polyurethane (PU), rockwool, or EPS sandwich panels varying from 50mm to 100mm in thickness. These panels deliver high thermal resistance (R-values) and structural strength.
  • Structural Rigidity: The cold-rolled, hot-dip galvanized steel frames are designed to withstand winds up to 110-120 km/h (equivalent to Class 11 winds) and seismic activities up to Magnitude 8.
  • Advanced Waterproofing: EPDM rubber seals are installed along every folding joint. Combined with a multi-layered roof drain system, they prevent water penetration under positive pressure.

4. Why Source from Hangzhou, China? Industry Efficiency Advantages

Hangzhou is situated within the Yangtze River Delta, one of the world's most advanced modular construction manufacturing clusters. Sourcing from this region offers significant structural advantages:

  • Direct Access to High-Grade Steel: We work directly with primary steel mills. This enables us to secure customized cold-rolled steel profiles with uniform zinc coating thicknesses (typically >120g/m²).
  • End-to-End Component Sourcing: The localized supply chain allows us to integrate windows, doors, electrical wiring, plumbing, and interior fittings directly at the factory. This cuts procurement lag times by up to 40%.
  • Advanced Automation: Cencal Home employs automated laser cutting, robotic welding stations, and specialized electrostatic powder coating lines. This machinery ensures precise tolerances within +/- 1mm, which is essential for folding parts to align correctly on site.

Localized Application Scenarios

Engineered to adapt to diverse terrains, environmental demands, and institutional guidelines across the globe.

Remote Workforce Camps

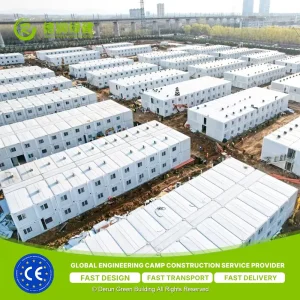
Designed for mining, oil, and gas extraction sites, these modular setups offer durable housing, dining spaces, and administrative hubs that can be quickly moved when operations change locations.

Disaster Relief & Emergency Clinics

For rapid deployment by humanitarian groups. Units expand within minutes to create sterile medical clinics, triage zones, and insulated emergency housing.

Eco-Tourism & Modular Hotels

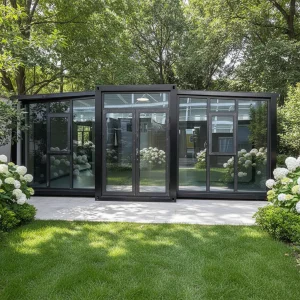
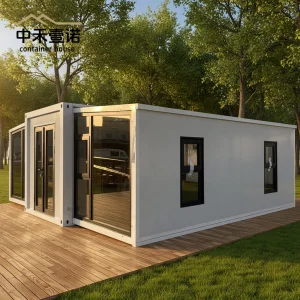
Fully furnished luxury tiny homes with panoramic glass walls, high-end interior finishes, and off-grid solar integrations, optimized for minimal environmental impact in scenic locations.

5. The Global B2B Procurement Strategy: Compliance & Quality Control

International procurement of prefabricated structures requires careful evaluation of safety, electrical, and structural standards. To ensure a smooth import and installation process, global buyers should focus on these critical considerations:

  • Electrical and Plumbing Code Compliance: Confirm that all wiring, conduits, junction boxes, and outlets match the electrical standards of the target country (such as AS/NZS 3000 for Oceania, NEC/UL for North America, or CE/EN standards for Europe). Cencal Home provides pre-configured electrical systems to meet these local specifications.
  • Structural Certifications and Calculations: Ask for detailed wind load, snow load, and seismic calculations certified by professional structural engineers. This documentation is essential for securing local building permits.
  • Insulation Performance (R-Value): Select sandwich panel fillings that match the regional climate. Polyurethane (PU) and PIR materials offer superior R-values for cold climates, while mineral rockwool provides excellent fire safety for commercial properties.
  • Shipping Optimization: Make sure the units are designed to pack efficiently into standard 40ft High Cube (HC) containers. This minimizes ocean shipping costs and simplifies inland logistics.

By checking these technical details early, buyers can avoid compliance issues, reduce on-site adjustments, and ensure their modular structures perform reliably over the long term.

Advanced Production & QA Center

Take a look inside the production facilities of Hangzhou Cencal Home Co., Ltd. inspect our manufacturing precision, component welding, and quality checks.


6. Future Horizons: Smart & Carbon-Neutral Modular Architecture

The next phase of expandable modular buildings focuses on green construction and smart technology. Modern manufacturers are moving away from traditional grid reliance, incorporating advanced systems to improve self-sufficiency:

  • BIPV (Building Integrated Photovoltaics): Integrating high-efficiency solar cells directly into the outer roof and wall cladding. This turns the entire expandable unit into a clean power source.
  • Low-Carbon Insulating Core Materials: Upgrading to biological and recyclable insulation materials that reduce carbon emissions while maintaining excellent thermal efficiency.
  • Smart Home Automation: Pre-wiring units for IoT sensors, automated HVAC controls, and power-monitoring systems. This allows remote managers to optimize energy use across large workforce camps.

Expert Knowledge Base: Technical FAQ

Clear, direct answers to common technical and logistical questions about sourcing expandable container houses.

What is the expected lifespan of an expandable container house?

With regular maintenance and proper foundation setup, an expandable container house built with hot-dip galvanized steel frames and anti-corrosion coatings has a design life of 15 to 25 years. Environmental factors like high coastal humidity or extreme chemical exposure can influence this lifespan.

How does the folding joint mechanism remain windproof and waterproof?

The joints feature overlapping interlocking metal profiles lined with high-elasticity EPDM weatherproofing gaskets. When expanded, the walls are secured using high-strength structural bolts. This creates a mechanical seal that prevents wind and rain from penetrating.

Can the electrical and plumbing systems be tailored to meet local national standards?

Yes. We regularly customize wiring (sizes, insulation types), distribution boxes, circuit breakers, and plumbing fixtures to align with local codes, including US NEC, Australian AS/NZS, and European CE standards.

What foundation prep is required before site deployment?

Expandable containers need a level foundation. Recommended options include a flat concrete slab, concrete footings (piers) at the load-bearing corners, or screw pile foundations. A solid foundation prevents uneven settling and ensures the folding mechanisms align correctly.

How many units can ship in a standard shipping container?

Typically, one 40ft High Cube (HC) shipping container can carry two fully collapsed 20ft expandable container houses. For 40ft units, one house ships directly on a flat rack or as a dedicated unit, depending on the specific design.

Commercial Prefab & Support Systems

Complete your modular setup with specialized accommodation layouts, modern layouts, and classrooms.
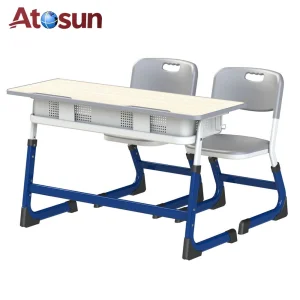
Wholesale Modern School Desk

Wholesale Modern School Desk Adjustable Double Seats Student Study Desk And Table Classroom Desk And Chair Set

View Details
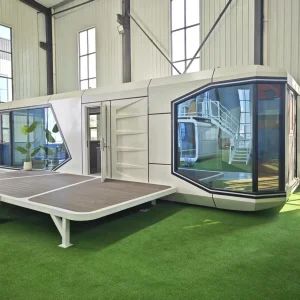
Luxury Modern Tiny Capsule House

Luxury Modern Tiny Capsule House Garden Modular Space Living Prefab Mini Villa Space House for Resort Hotel

View Details
Construction Camp Custom Expandable Worker Camp

Construction Camp Custom Expandable Worker Camp Staff Accommodation

View Details
Fully Furnished Prefab Moisture Proof

Fully Furnished Prefab Moisture Proof Expandable Container House With Glass Wall For Tiny House

View Details
40ft Double Floors Expandable Container

40ft Double Floors Expandable Container 2 Story Foldable Tiny House Prefab Modular Portable Easy Assemble Steel Villa Home

View Details
20FT Modular Emergency Housing

20FT Modular Emergency Housing with Private Bathroom and Bedrooms

View Details
Casas Modulares Prefabricadas Folding Classroom

Casas Modulares Prefabricadas Folding Classroom Container House Prefab Houses Foldable 40ft Expandable Container House

View Details
Luxury Prefab Shelter | Self-Sufficient

Luxury Prefab Shelter | Self-Sufficient & Disassemblable Modern Eco-Friendly Home

View Details