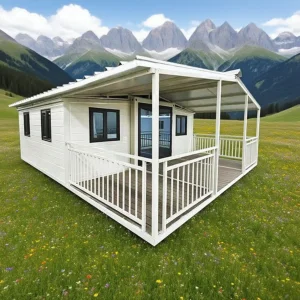
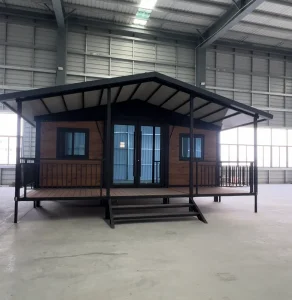
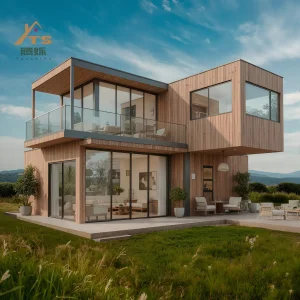
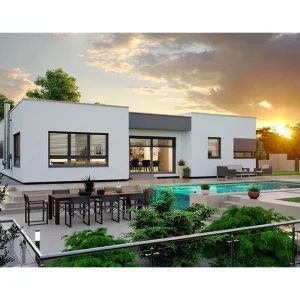
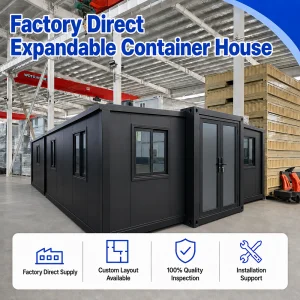
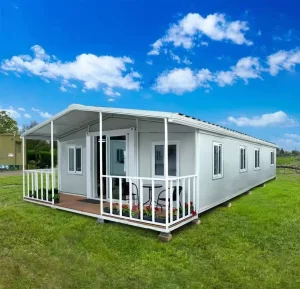
Explore our leading CE certified modular units optimized for rapid assembly, thermal efficiency, and transport compliance.
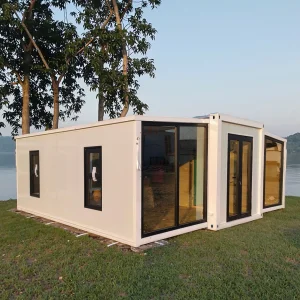
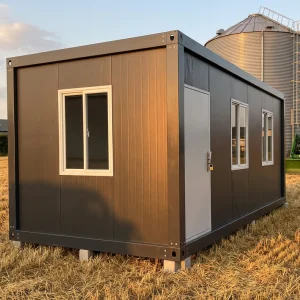
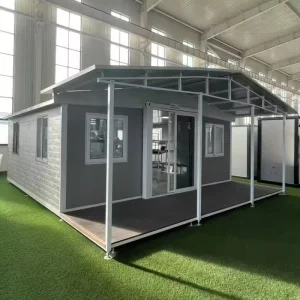
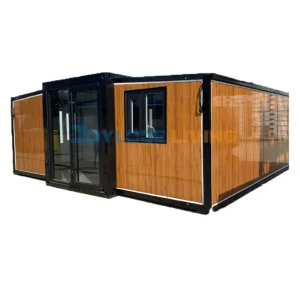
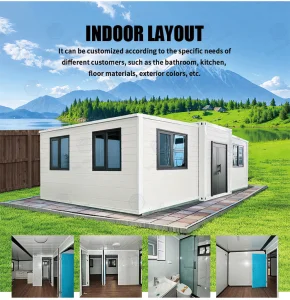
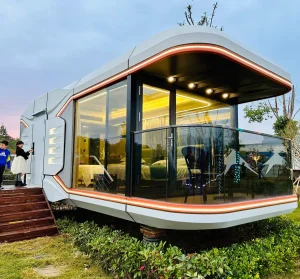
The global construction paradigm is undergoing a critical pivot from localized, wet-construction practices to highly industrialized off-site pre-fabrication. Driving this shift is the need to optimize building timelines, minimize onsite environmental impact, and overcome labor scarcity. Hangzhou Cencal Home Co., Ltd. stands at the forefront of this industrial transformation. As a leading specialized Chinese manufacturer, Cencal Home designs, engineers, and exports state-of-the-art expandable houses, foldable structures, and fully modular systems tailored for diverse residential, commercial, industrial, and humanitarian projects.
By pairing high-grade raw structural materials with precision robotic manufacturing, Cencal Home provides scalable portable structures designed to withstand diverse microclimates. Whether deployed as deep-wilderness resource accommodation camps, complex medical clinics, or modular luxury residential villas, our systems deliver long-term durability and structural safety under stringent European and international regulatory environments.
"True efficiency in modern pre-fabrication lies in balancing structural longevity with modular portability. We construct frames that fold but never yield."
Every structural system fabricated at our facility integrates specific performance considerations for acoustic attenuation, thermal containment, and static load distribution. Our products encompass:
Cencal Home products are engineered with structural precision to meet rigorous mechanical and thermophysical targets.
Our long-term R&D plan focuses on advanced materials, circular life cycles, and self-sufficient spatial architectures.
Mitigating heat transfer pathways via integrated thermal breaks. By combining specialized PU-injected panels with vacuum insulation layers, we achieve thermal metrics that outperform standard masonry structures, ensuring energy conservation in extreme climates.
Developing structural chassis structures capable of directly mounting high-yield crystalline solar arrays and rainwater treatment sub-systems. This eliminates reliance on municipal utilities, facilitating deployment in isolated exploration zones.
Refining hinge mechanics and automated hoist alignments. Advanced computational modeling guarantees that our expandable structures maintain hermetic seal tight fits and lockable rigid joints across hundreds of mechanical deployment cycles.
The next decade of modular structures centers on the concepts of circular economies and intelligent sensor networks. Future Cencal structures will incorporate real-world diagnostic sensors embedded in load-bearing joints to continuously evaluate localized structural strain, interior air moisture, and external shell degradation. Furthermore, our focus remains on ensuring 98% recyclability of the structural steel chassis and sandwich configurations, supporting international ESG goals and corporate net-zero commitments.
From complex industrial operations to rapid relief requirements, our modular structures serve as adaptable, robust spatial assets.
Resource extraction zones (mining sites, oil and gas operations) demand robust accommodations that can be rapidly deployed in extreme environments. Cencal Home designs and delivers modular labor camp environments incorporating fire-resistant materials and acoustic shielding, ensuring a safe, rested workforce. With structural ratings for seismic zones and extreme wind speeds, these camps offer long-term performance and easy relocation once resource life cycles finish.
When natural disasters occur, speed of deployment is paramount. Our foldable container cabins and Z-type flatpack structures can be set up in minutes using basic hand tools and crane systems. These units provide immediate weatherproof, thermally insulated housing for displaced populations and emergency coordinators, surpassing temporary canvas-tent setups in terms of safety, hygiene, and dignity.
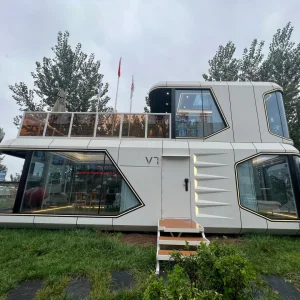
The leisure industry increasingly embraces prefab luxury villas and container structures for boutique eco-resorts. Our customizable premium modular homes offer luxury interior designs, double-glazed panoramic windows, high-voltage electrical setups, and customizable facade options. These systems enable developers to open high-end resorts in ecologically sensitive regions without the disruption of traditional construction.
Ensuring localized medical access is critical for remote projects. Our insulated medical clinics are built to sanitary standards, featuring anti-microbial surfaces, HVAC integration, plumbing systems, and spatial partitioning for consultation rooms, triage areas, and laboratories. These mobile clinics can be shipped worldwide, providing rapid clinic capacity additions for hospitals and humanitarian missions.
Navigating global building codes requires strict adherence to engineering standards. Here is how Cencal Home ensures seamless cross-border regulatory compliance.
Our prefabricated products are built to CE compliance specifications. We utilize certified structural welding processes, trace steel grade chemistry, and source electrical and plumbing components that carry relevant certification marks for the European Economic Area.
We supply fire-rated structural systems utilizing A-class non-combustible core materials (Rockwool and specialized polyurethane panels). These configurations are tested to meet international flame-spread and smoke-density requirements, ensuring occupant safety.
Using finite element analysis (FEA), our structural engineers verify frame deflection under localized wind speeds and snow accumulation loads. This enables Cencal Home to modify steel gauges and column reinforcement designs for projects in alpine or coastal regions.
Furthermore, our engineering team works directly with client architects to align modular units with local building regulations. We provide mechanical, electrical, and plumbing (MEP) schematics that conform to national codes, including AS/NZS 3000 (Australia/NZ) and NEC (North America). By addressing compliance during the factory design phase, clients avoid costly retrofits or permit delays during onsite installation.
Combining modern industrial technology with optimized logistics pathways, Hangzhou Cencal Home delivers quality and cost efficiency at scale.
Located in Hangzhou, a leading industrial hub in China, Cencal Home operates a modern manufacturing facility configured for high-throughput modular pre-fabrication. Our factory floor implements production-line flows designed to minimize processing waste while maximizing structural consistency across large product volumes.
We utilize automated CNC laser-cutting stations and robotic welding cells to process cold-formed steel sections. This level of automation keeps tolerances within ±0.5mm, ensuring that when folding and expandable houses are assembled onsite, all interlocking panels and alignment pins align smoothly without manual modification.
To resist corrosion in coastal or humid environments, all structural steel elements undergo a rigorous hot-dip galvanization process. The resulting zinc coating exceeds 80g/m² (often specified to customer requirements up to 275g/m²). This is followed by an electrostatic powder coating process baked at high temperatures, creating a tough, impact-resistant finish designed to prevent rust for decades.
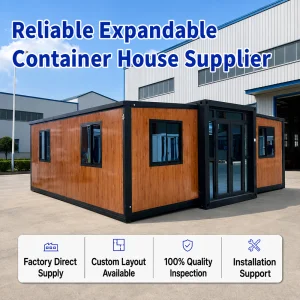
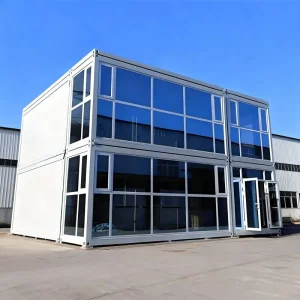
A key cost factor in modular housing is global ocean freight. Our design team engineers structures with logistics in mind. Our expandable container units and flatpack modules are designed to fold into dimensions that fit within standard shipping containers, or transport as self-contained ocean freight boxes. This design approach reduces shipping volume, allowing developers to transport up to four flatpack offices in a single container slot, lowering overall freight costs.
A structured approach for project procurement directors, estimators, and developers sourcing modular housing solutions.
For B2B procurement teams, buying modular structures involves evaluating total cost of ownership (TCO), material performance, and delivery timelines. Cencal Home supports these requirements by providing clear documentation and engineering support at every stage of the procurement pipeline.
We work with your layout criteria to design spaces that maximize usable floor area. Whether you need high-density bunking for industrial camps, open-plan workspaces, or multi-bedroom luxury villas, our engineering team provides layout configurations that optimize plumbing runs and load bearing paths.
Cencal Home offers extensive customization options. We can install specific interior finishes, floorboards, window styles, and insulation materials to meet your local requirements. This includes sourcing certified electrical fixtures for European, American, or Australian standards, ensuring code compliance upon arrival.
To support local permitting and customs clearance, we supply complete design and engineering documentation. This package includes structural calculations, fire testing certificates, material data sheets, and assembly manuals. We also provide layout diagrams for plumbing and electrical networks, giving local regulators the information they need to expedite approvals.
Visual overview of Cencal Home's manufacturing steps, frame assemblies, and modular finishes.











Detailed answers to common questions regarding structural performance, installation, and custom manufacturing.
Our structures meet EU CE requirements by using materials that comply with European standards. Structural steel frames are designed and welded to EN 1090 standards. Internal electrical and plumbing components carry relevant certification marks, and sandwich insulation panels are tested for thermal performance and fire rating under EN 13501-1 standards.
Cencal modular structures do not require deep concrete foundations. In most cases, a simple concrete slab, localized strip footing, or structured screw pile arrangement is sufficient. The foundation must be level and designed to support the static weight of the module along with local live load and wind load requirements.
We use specialized EPDM synthetic rubber gaskets at all folding seams, combined with mechanical over-center clamping locks. When fully opened, the structural joints compress these gaskets to form a wind-tight and watertight seal, preventing drafts and water ingress even during heavy rain and high winds.
Designed with galvanized steel framing and premium finishes, our modular structures have a service life of over 25 years with regular maintenance. Maintenance is straightforward, requiring periodic inspections of the roof drainage channels, re-caulking external joints every 5 to 7 years, and checking structural bolts to ensure long-term stability.
Yes. We offer custom manufacturing (OEM/ODM) to meet specific project needs. You can configure layouts with kitchens, bathrooms, partitions, and specialized lighting or HVAC systems, and choose insulation materials that match your local climate requirements.
Explore our high-performance modular units and support structures engineered for modern site solutions.
 Cencal Home