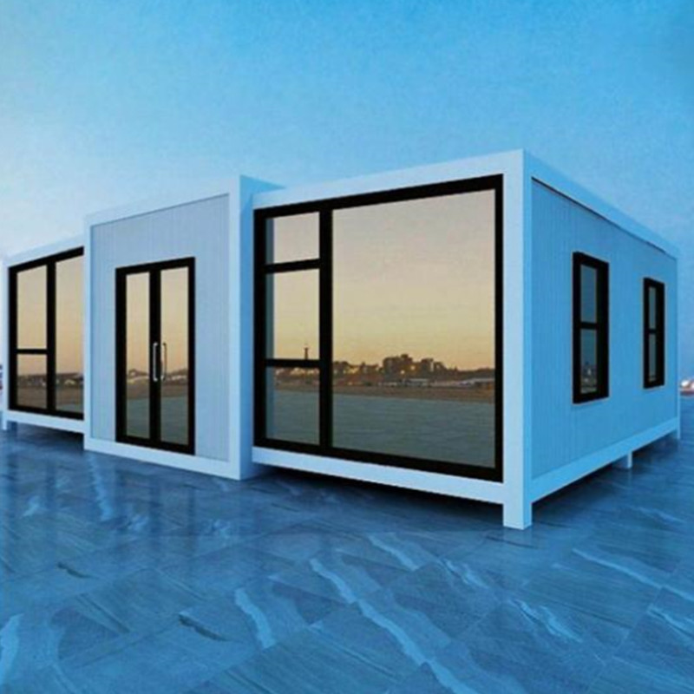
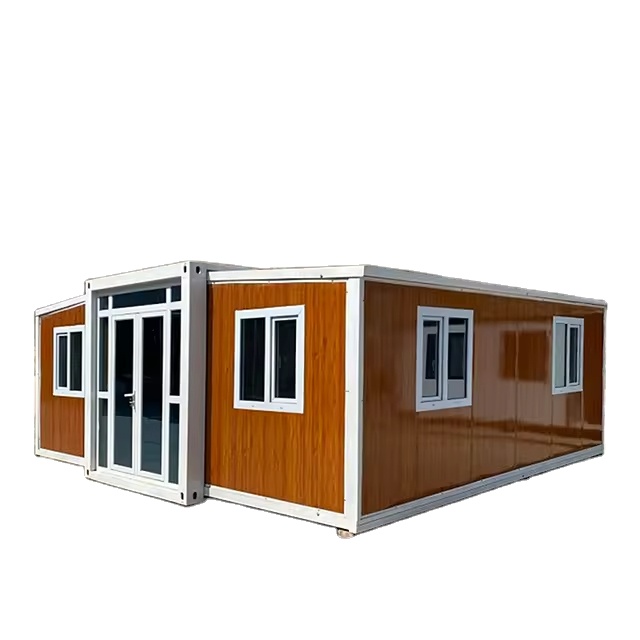
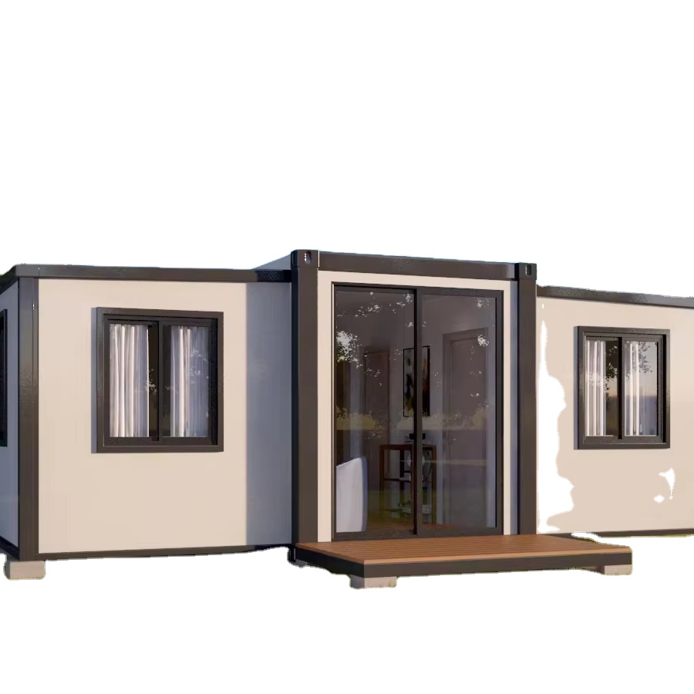
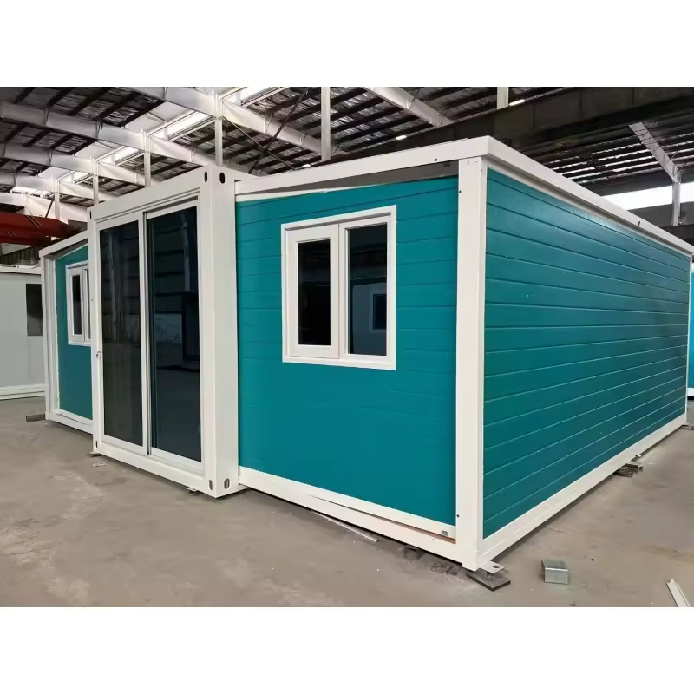
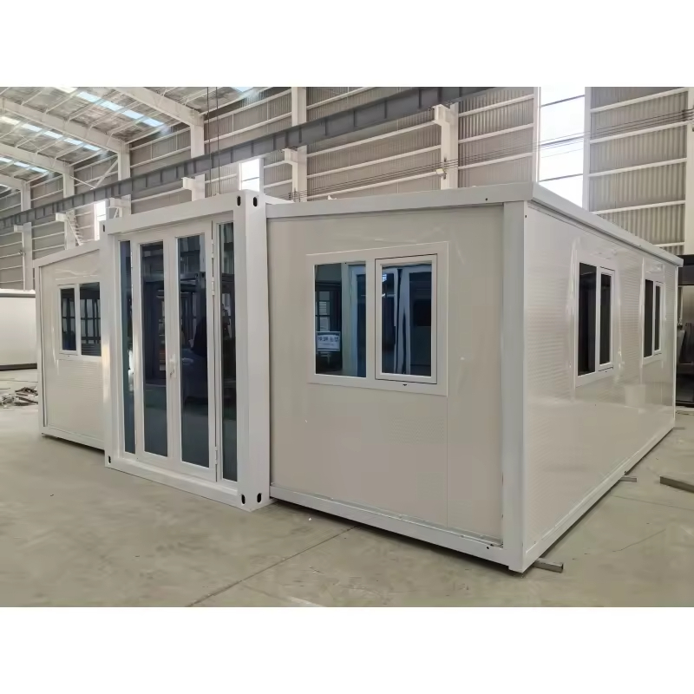
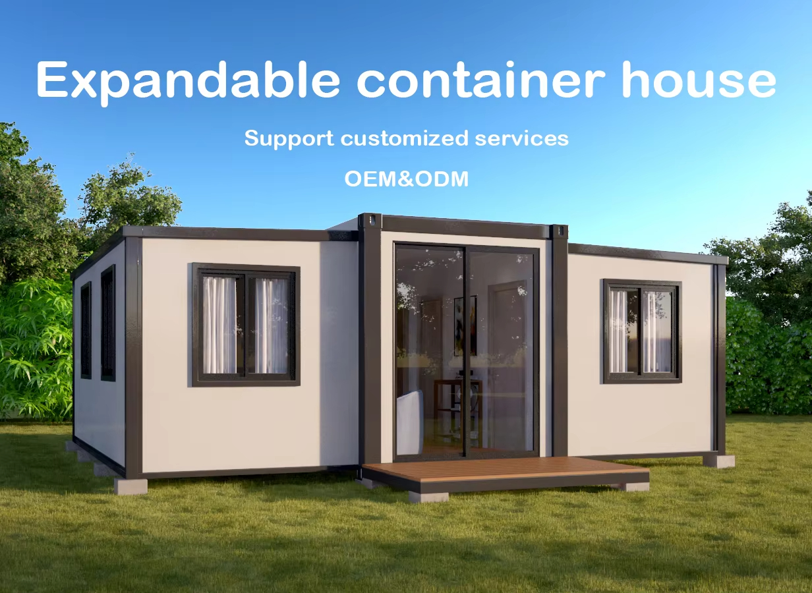
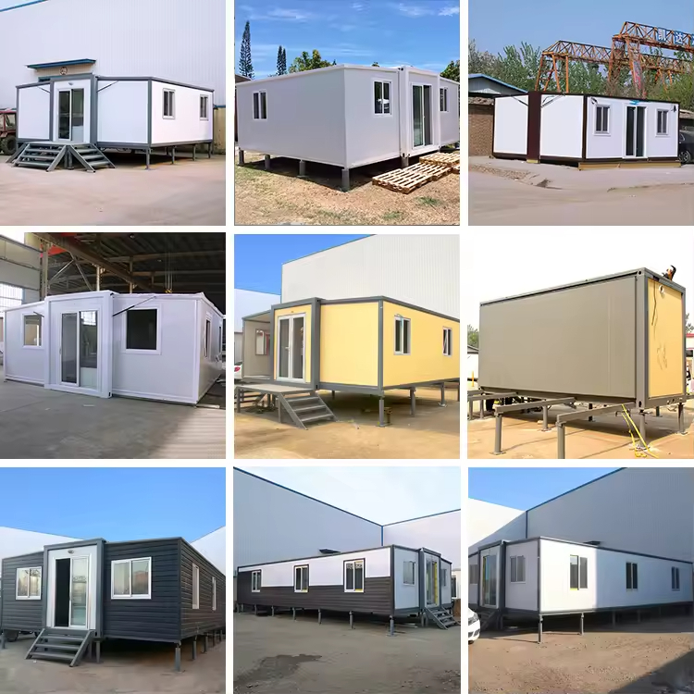
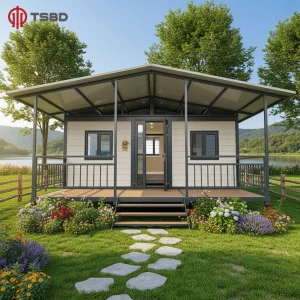
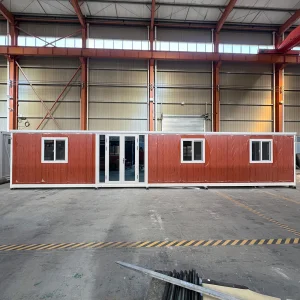
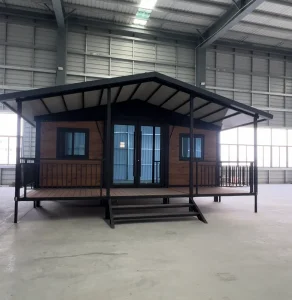
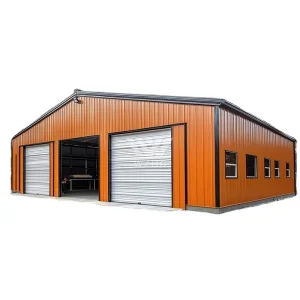
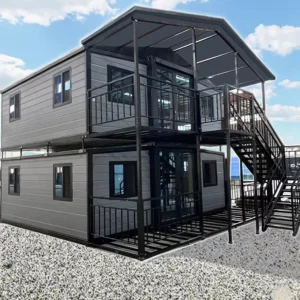
Prefabricated Steel Structure Movable Prefab Modular Expandable Container House Modern Design Workshop Mall Use 1 Year Warranty

Product Description

📋 Products Description
Product Description Image
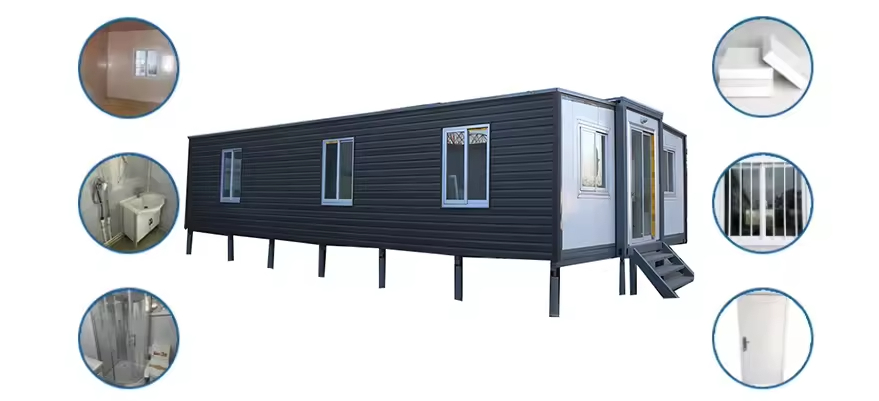
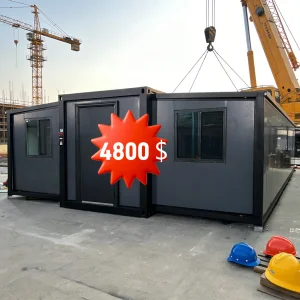
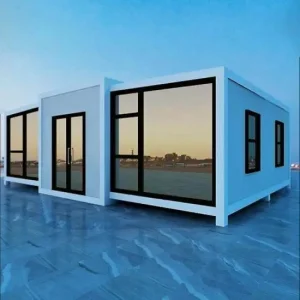
Option size Smaller: W4820*L5900*H2480 mm
20ft: W6320*L5900*H2480 mm
30ft: W6240*L9000*H2480 mm
40ft: W6240*L11800*H2480 mm
Main material Galvanized steel structure with sandwich wall panel and doors, windows, etc.
Weight 2600-6400 kgs
Service life 20 years
Color White, blue, grey, brown, customized color, or adding colorful cladding
Steel structure 2.5 mm hot galvanized steel structure with 4mm corner casts and:
  • Floor: 18mm MgO board in the middle and 15mm laminate board on both sides
  • Adding 2mm PVC flooring
  • 75mm rock wool, eps sandwich panel
  • Galvanized steel base plate
Columns 2.5 mm hot galvanized steel structure
Wall 75mm EPS/rock wool sandwich panel, or customized PU sandwich panel
Door
  • Steel door
  • Aluminum double glass door
  • Cut-bridge aluminum double glass door
Window 920*920mm, double glass
  • Plastic steel window
  • Aluminum double glass window
  • Cut-bridge aluminum double glass window
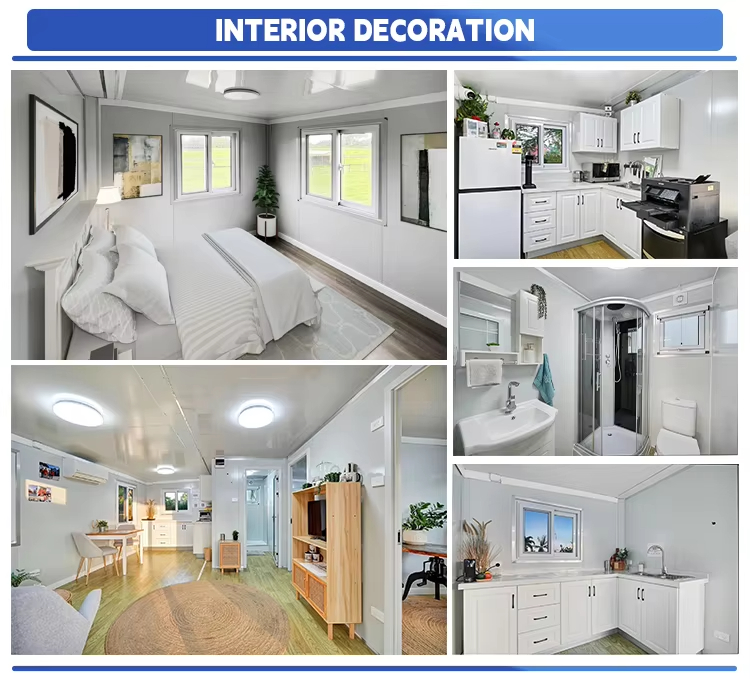
Connection kits Furniture, kitchen (including cabinet and sink), bathroom (including toilet, washing basin, mirror, shower room), electrical appliance, roof, terrace, decorative material, etc.
Optional Accessories Accept Your Special Demands. Let You save Time and Worries.
Advantage
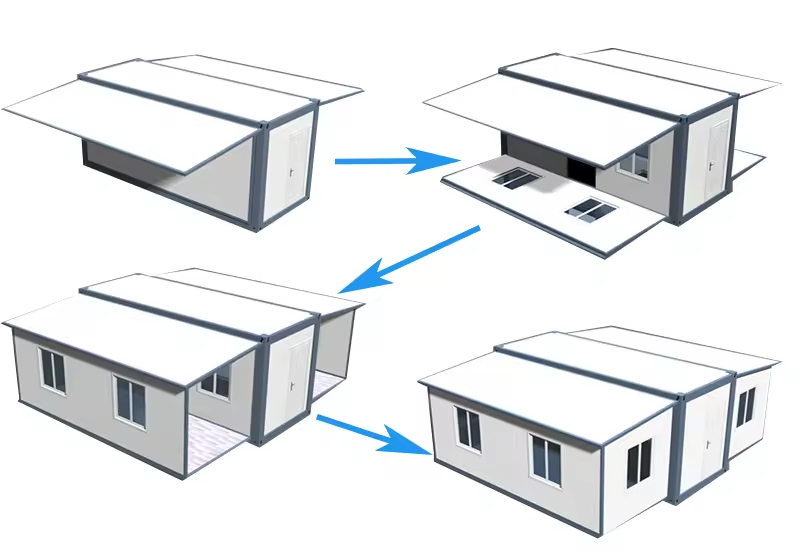
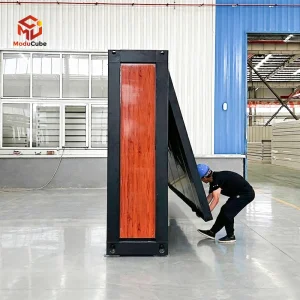
  • Fast installation: 2 hours/set, save labor cost
  • Anti-rust: all material use hot galvanized steel
  • Waterproof: structural waterproof design
  • Fireproof: fire rating A grade
  • Simple foundation
  • Wind-resistant (10 grade) and anti-seismic (10 grade)
  • Pre-installed
  • Suitable for living
📷 Details Images
Detail Image 1
Detail Image 2
Detail Image 3
🔧 Installation Instructions
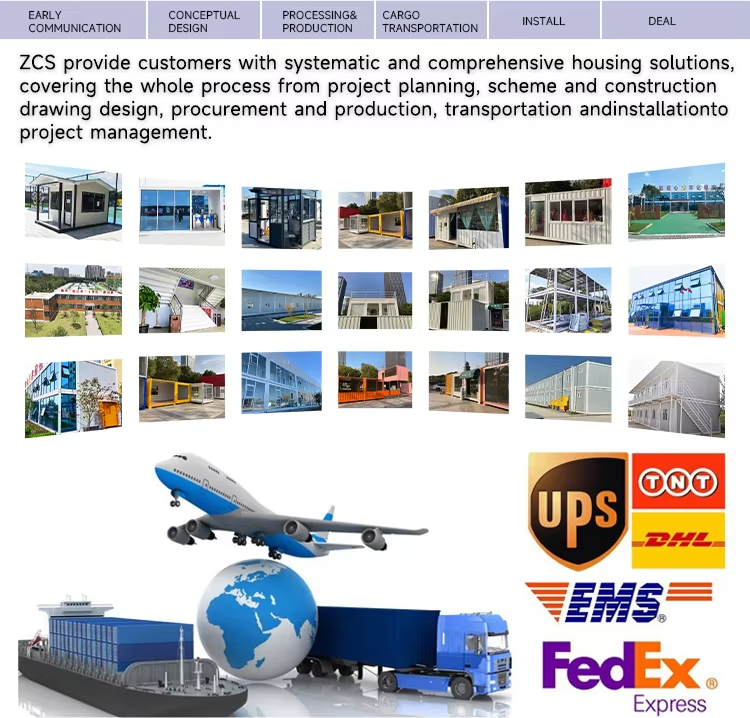
Installation Instructions
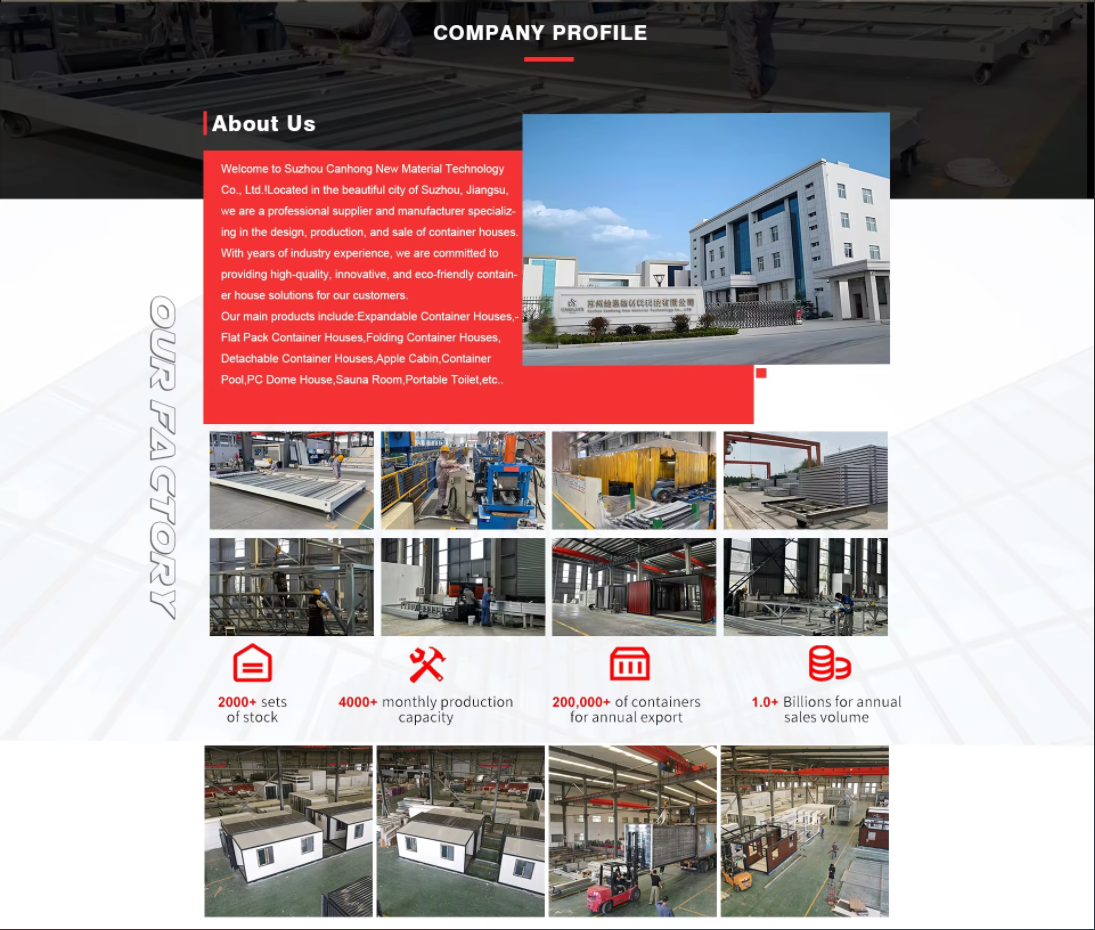
🏱 Company Profile
Company Profile Graphic
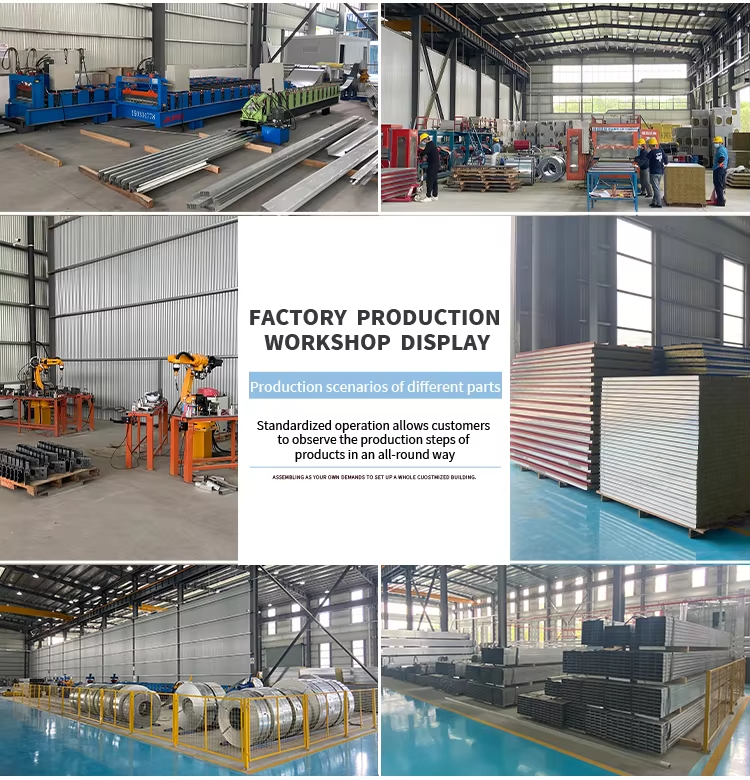
Company Facility Image
🎖 Certifications
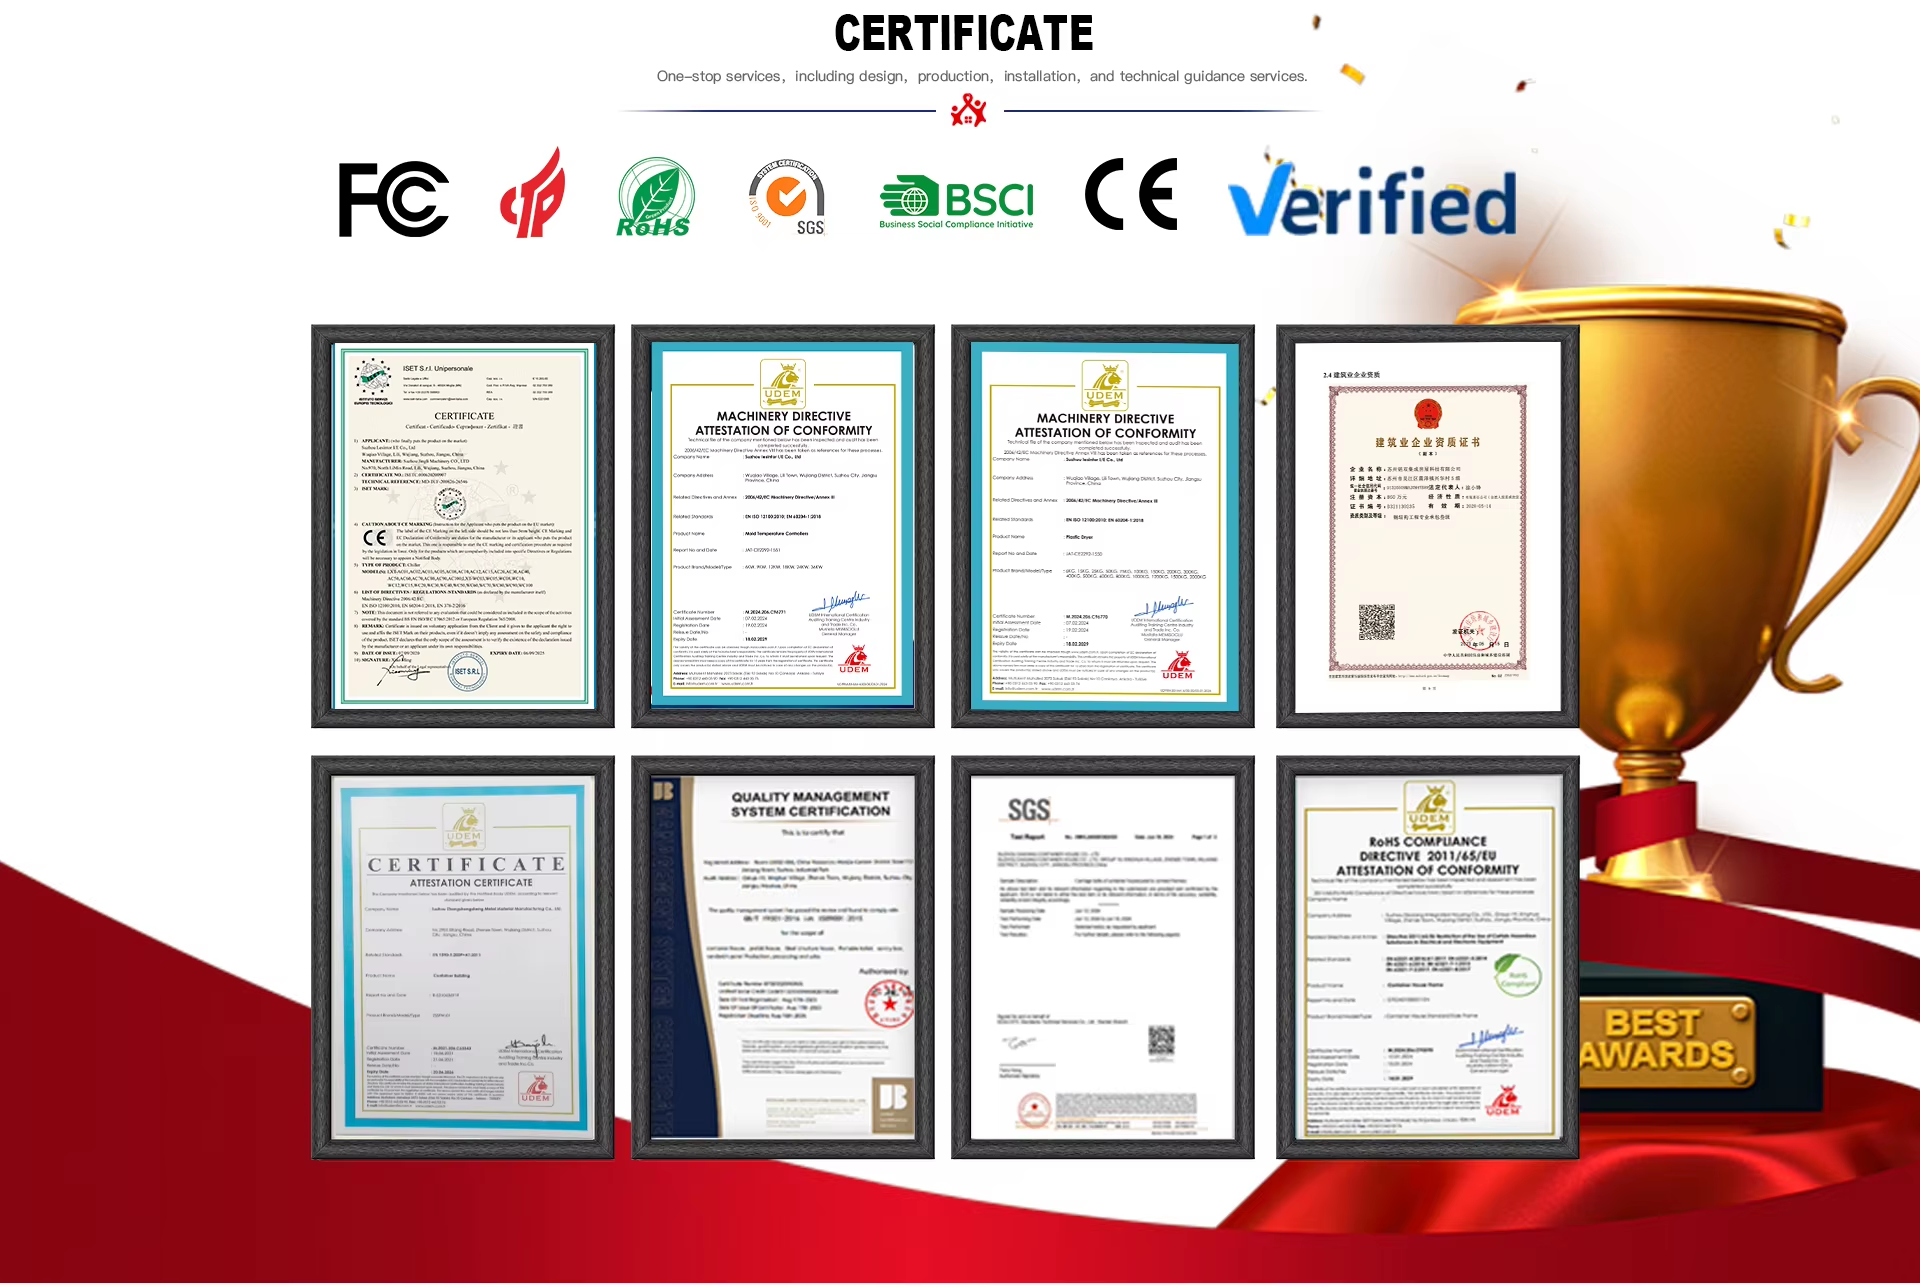
Certifications
👍 Why Choose Us
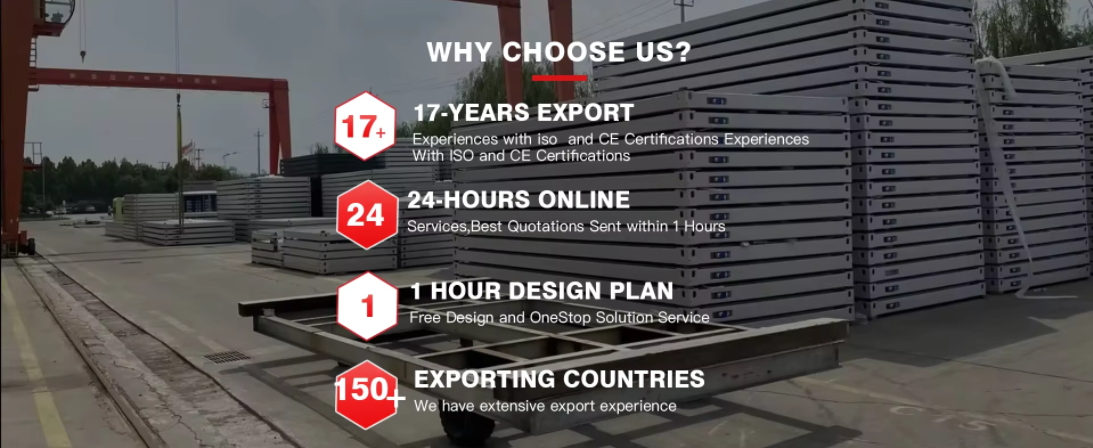
Why Choose Us Diagram
Why Choose Us Details
💡 Recommend Products
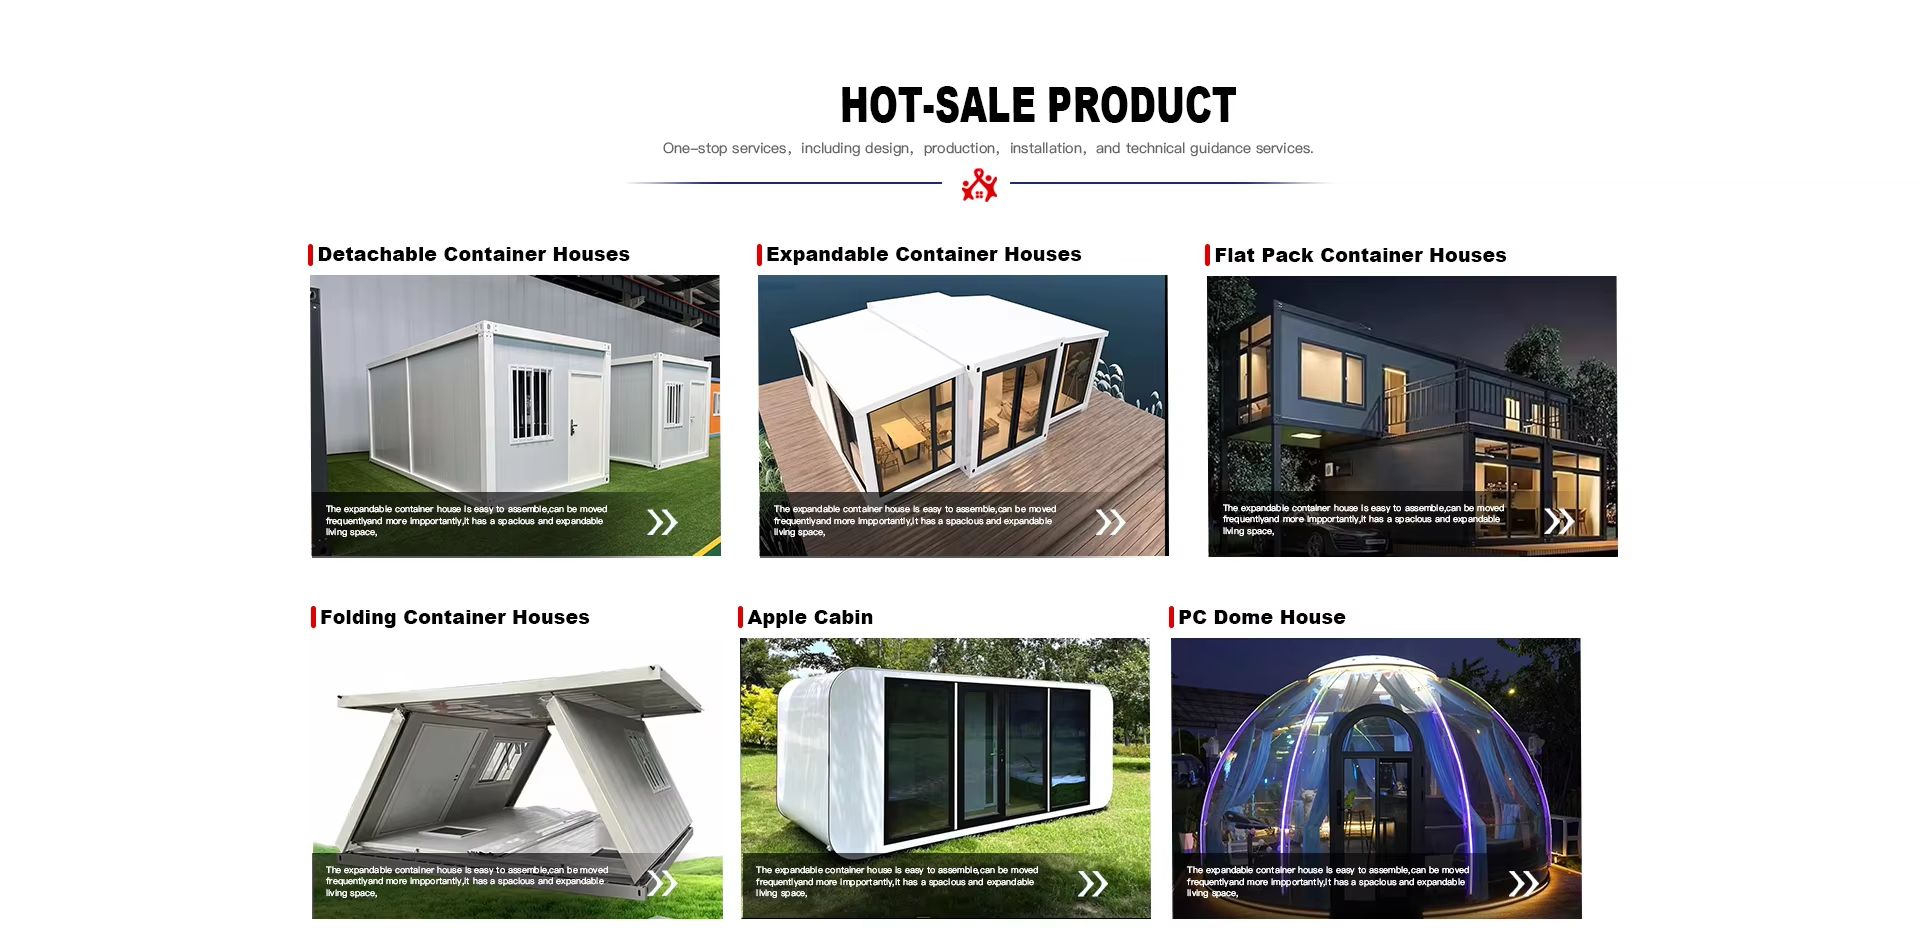
Recommended Products
Frequently Asked Questions
Q Could you please design a new and unique prefab house for me?
Absolutely! We are able to provide you with not only construction schemes, but landscape designs! One-stop service is our outstanding superiority with no doubt.
Q What should I provide to build a prefab house?
So easy! A sketch drawing would be a better reference for us. However, you will never mind if you don't have any. Simply notify us of your requirements, such as the area, usage and the stories of the house. Before long, you'll possess an amazing design.
Q How could I ensure the cost of building a prefab house?
Firstly, the designing scheme should be accepted. Then, the kinds of building materials should be confirmed since different types and qualities make various prices. After that, we will send you a detailed quotation.
Q How Long does it take to build a light steel prefab house?
It depends on the size of the house. Generally, one 50 square meter house takes five workers 1-3 days to finish the installation, saving manpower and time.
Q Is prefab house stable?
Set your hearts at rest! You are completely safe living in a light steel prefab house even if there are hurricanes of 200km/h and 9-grade earthquakes outside.
Q What are the advantages of a prefab house compared to the traditional building?
Better isolation of sound and heat, better fireproof and anti-seismic performance, wind resistance, time and labor saving, more usable area, and excellent termite-proof capability.

Related Products