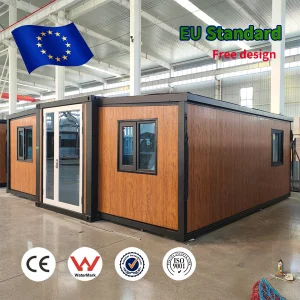
Engineered for immediate site mobilization, high-temperature structural stability, and structural longevity in Saudi Arabia.
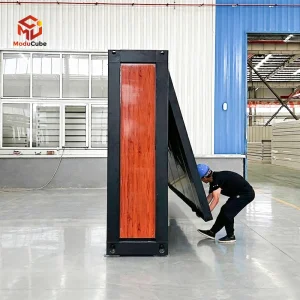
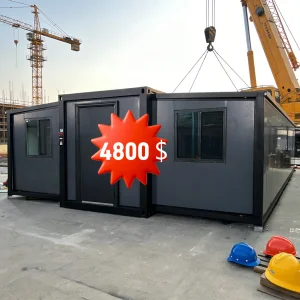
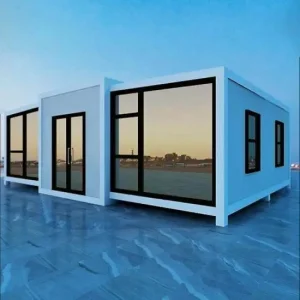
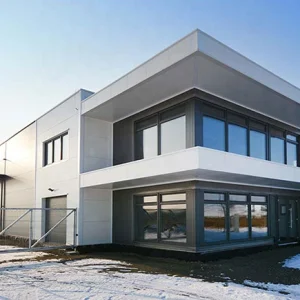
Under the guidance of Saudi Vision 2030, Riyadh is undergoing an unprecedented architectural and industrial transformation. Megaprojects such as the Diriyah Gate, Qiddiya Entertainment City, King Salman Park, and the massive expansion of the Riyadh Metro require rapid, highly reliable, and flexible temporary housing solutions for management, technicians, and workforce units.
Traditional concrete construction can no longer support the rapid mobilization schedules required by main contractors. This bottleneck has accelerated the adoption of Steel Frame Expandable Houses across the Central Region of Saudi Arabia. These structures offer a unique blend of structural strength, rapid assembly (completed in a matter of hours), and structural reusability, allowing developers to relocate site compounds as project phases shift.
Additionally, the transition towards sustainable, low-carbon building envelopes has driven procurement departments to mandate high-efficiency thermal performance parameters to minimize cooling energy loads during Riyadh's grueling summer months, where temperatures regularly exceed 50°C.
Procuring high-quality modular housing in Riyadh often presents hurdles in custom clearances, local weather compliance, and transport capacity. Here is how our system bridges the gaps:
Our engineering team structural designs comply with SBC wind load and seismic load coefficients for the Riyadh region.
Folded configurations allow up to 2 full units to fit into a single 40ft HC container, minimizing maritime transit costs to Dammam or Jeddah port.
Pre-installed internal electrical and plumbing systems configured to local SASO standards for rapid plug-in.
Riyadh's unique arid climate features severe temperature fluctuations and sandstorm risks. Our modular homes are technically optimized for these factors.
Utilizing 75mm to 120mm high-density Polyurethane (PU) or Rockwool fireproof sandwich panels. Combined with double-glazed Low-E argon-filled windows, they drastically reduce cooling demands under the hot Riyadh sun.
Double-layer EPDM rubber gaskets are applied at all structural folding joints. This guarantees zero sand infiltration during Riyadh's severe dust storms (Shamal winds) and maintains high indoor air quality.
Hot-dip galvanized steel frames (coating layer > 275g/m²) are finished with epoxy anti-corrosion coatings to resist chemical attacks from highly alkaline desert soils and occasional heavy winter rains.
"By integrating high-yield Q355B steel structures with highly specialized thermal insulation barriers, our modular buildings achieve a cooling load reduction of up to 42% compared to traditional non-insulated steel structures deployed in Middle Eastern oil, gas, and mining camps." — Senior Structural Engineer, Cencal Home
| Structural Component | Standard Specification | Riyadh Adaptation & Upgrades |
|---|---|---|
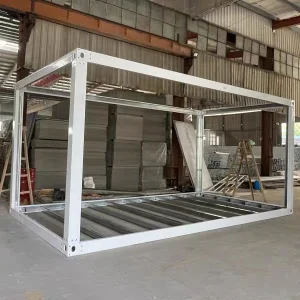
| Main Framework | 3.0mm-4.0mm Hot-dip Galvanized Steel Frame | Enhanced anti-corrosion coating, SBC structural wind load rating (up to 120 km/h) |
| Wall Panels | 50mm EPS / Glasswool Panel | Upgraded to 75mm/100mm High-Density PU (Polyurethane) / Rockwool Class A Fire-Retardant |
| Roof Insulation | Layered Steel sheet + Glasswool insulation | Multi-layer insulated system with integrated reflective radiant barrier foil |
| Windows & Doors | Aluminium frame single glass | Bridge-cutoff double-glazed Low-E glass, heavy-duty weatherstrip sealing |
| Floor Base | 18mm Fiber Cement board + PVC flooring | Waterproof, anti-termite, moisture barrier coating underneath |
Hangzhou Cencal Home operates a fully integrated Industry 4.0 production facility in China. Our automated manufacturing line integrates robotic structural welding, CNC multi-axis laser cutting, and computer-controlled panel assembly. This level of automation guarantees dimensional accuracy down to the millimeter, ensuring that when the expandable house arrives at your site in Riyadh, all hinges, panels, and pre-aligned lock systems swing into place effortlessly.
Our strategic location in Hangzhou allows us to leverage Zhejiang's world-class metallurgical and chemical industrial ecosystems. We secure premium raw materials at highly competitive rates, translating directly to cost savings for our clients in KSA. By maintaining deep reserves of structural steel and insulation materials, we insulate our clients from global commodity price spikes and guarantee predictable production lead times even during high-demand quarters.
CAD customization to meet specific site layouts and MEP electrical requirements.
Automated welding and rigorous test unfolding inside our factory prior to shipping.
Packed and sealed tightly, protecting all windows and components from maritime moisture.
Quick crane lift, slide expansion, bolt down, and instant utility connection within 2 hours.

Hangzhou Cencal Home Co., Ltd. is a professional Chinese manufacturer specializing in expandable houses, foldable houses, modular prefabricated buildings, and customized portable housing solutions. With years of experience in the prefabricated construction industry, we are committed to delivering innovative, durable, and cost-effective space solutions for customers worldwide.
Our product portfolio includes expandable container houses, foldable container homes, modular houses, portable cabins, tiny houses, site offices, labor accommodation units, emergency shelters, guard houses, classrooms, medical clinics, and customized prefabricated buildings. Designed for rapid deployment and convenient transportation, our structures significantly reduce installation time and labor costs while maintaining excellent strength, thermal insulation, and long-term durability.
Cencal Home integrates modern manufacturing technology with strict quality control throughout every production stage. Our engineering team provides comprehensive customization services, including floor plan optimization, insulation options, electrical systems, plumbing, interior finishes, windows, doors, roofing, and exterior decoration to meet diverse residential, commercial, industrial, and humanitarian project requirements.
Our products are manufactured using high-quality galvanized steel structures and premium building materials that comply with international quality standards. They are widely used for construction camps, mining sites, tourism resorts, disaster relief projects, healthcare facilities, educational buildings, temporary offices, and permanent residential communities. Driven by innovation, reliability, and customer satisfaction, Hangzhou Cencal Home continuously invests in product development and manufacturing efficiency to provide smarter modular housing solutions for global markets. We have established long-term partnerships with clients across Europe, North America, South America, Southeast Asia, the Middle East, Africa, and Oceania.










Our steel frame expandable houses are designed to service multiple industries and operational environments across KSA.
Rapid deployment compounds for contractors in NEOM, Riyadh Metro, and new suburban residential expansions.
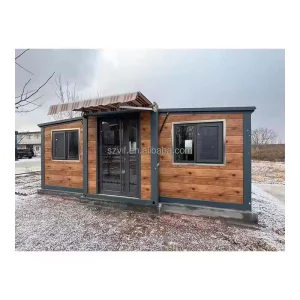
Glamping villas and eco-homestays with customized luxury interior panels and scenic glass facades for desert landscapes.
Temporary administrative hubs, site offices, and meeting rooms for Riyadh Industrial City depots.
Rapid-isolation units, field medical clinics, and humanitarian disaster relief shelters featuring sanitary, easy-to-clean walls.
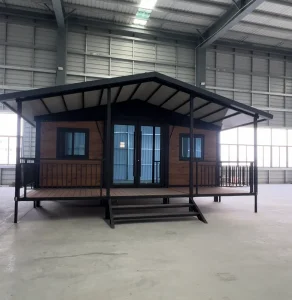
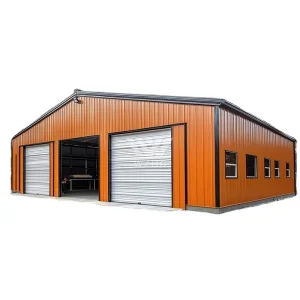
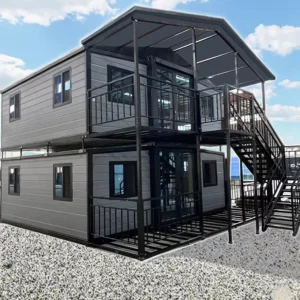
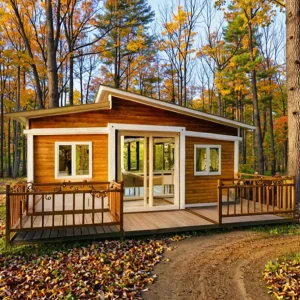
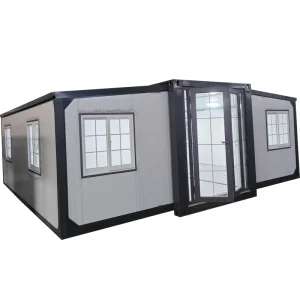
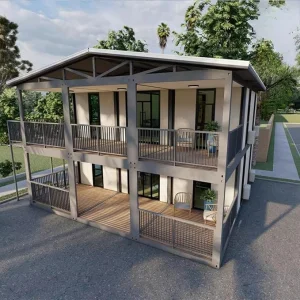
Select from our engineering designs customizable for Riyadh's regulatory, architectural, and climatological parameters.
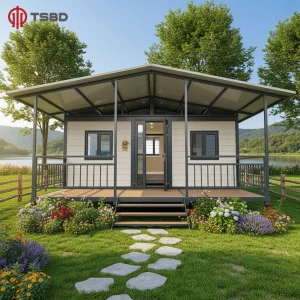
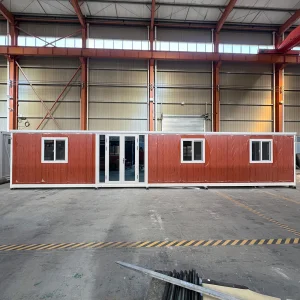
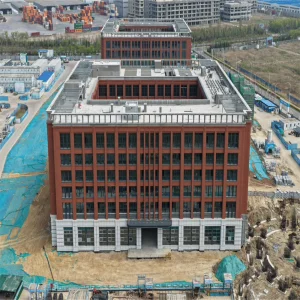
Technical, logistical, and structural queries regarding deployment in Riyadh, Saudi Arabia.
 Cencal Home