Engineered for high structural stability, rapid assembly, and superior thermal retention. Discover our initial tier of expandable housing units built to European Standards.
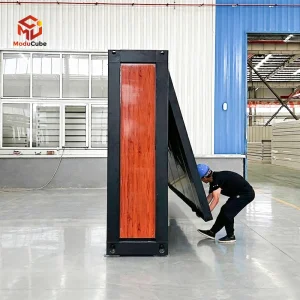
Compact design, optimized for local Czech pop-up retail shops, mini cabins, or micro-apartments. Excellent space-to-footprint ratio with robust structural hinges.
Quote Czech Edition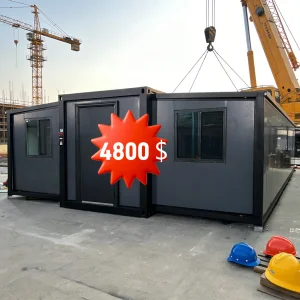
Sleek matte black finish customized for suburban zoning requirements in Czech residential zones. Dual-wing expansion system with integrated electrical conduits.
Quote Prague Series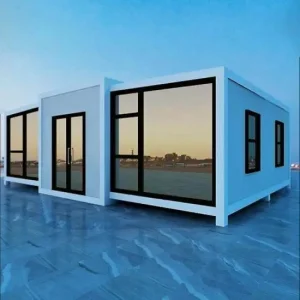
High-specification sandwich panel insulation (PIR/Rockwool options) for severe mountain winters in the Krkonoše region. Zero-rust framework.
Request Spec Sheet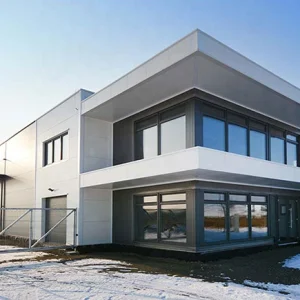
Heavy-duty galvanized light steel framing manufactured according to Eurocode 3 standards. Scalable configurations for warehouse extensions and permanent assemblies.
Get Engineered QuoteThe Czech construction sector is undergoing a profound paradigm shift. Faced with escalating labor shortages, rising prices for brick-and-mortar materials, and stringent European green building mandates, developers and corporate procurement teams are prioritizing off-site modular steel-framed buildings. In regions like Bohemia, Moravia, and industrial hubs such as Brno, Pilsen, and Ostrava, the demand for fast-deployable prefabricated structures has spiked by over 30% annually.
Climatic Adaptation: Central Europe presents distinct weather challenges, combining damp autumns with freezing continental winters. Unlike standard portable cabins, our steel frame expandable houses feature customized thermal breaks and advanced wall insulation options (up to 100mm PU/PIR foam with low U-values) designed to comply with local Czech thermal regulation standards (ČSN 73 0540).
A comparative overview of target applications within the Czech economy:
| Use Case | Key Requirement | Cencal Solution |
|---|---|---|
| Tourism & Glamping | Esthetic appeal & fast ROI | Premium double-wing glass facades |
| Municipal Housing | Speed & high insulation | Fully integrated electrical/plumbing units |
| Commercial Offices | Flexibility & relocation | Expandable 3-in-1 folding systems |
| Industrial Camps | Rugged durability | Heavy-duty galvanized steel framing |
A macroeconomic analysis of off-site manufacturing and the transition towards high-performance steel frames.
Global logistics now dictate that prefabricated elements must fit within standard shipping configurations. Expandable container houses resolve this by folding into a compact volume that fits inside standard 20ft or 40ft High Cube containers, minimizing intercontinental freight tariffs.
The construction sector is targeted for massive carbon reductions under the EU Green Deal. Steel-framed modular buildings represent a circular economy archetype: structural frames are 100% recyclable, and site preparation involves minimal ground disturbance compared to standard concrete foundations.
Modern prefab architecture integrates structural planning with digital systems. Each component of the expandable steel frame is calculated, cut, and assembled via precise automation, avoiding human errors and optimizing material use.
A closer look at specialized configurations adapted for hospitality, residential estates, and complex multi-story layout requirements.
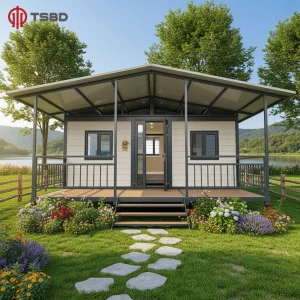
Designed specifically with structural balcony reinforcement for mountain terrains. Double-glazed argon-filled panoramic windows ensure energy conservation.
Quote Lodge Spec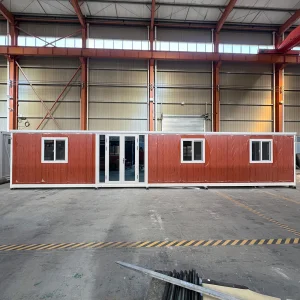
Large-format 4 to 5 bedroom configuration, providing an immediate housing solution for multi-generational families without lengthy building permit cycles.
Quote Moravian Villa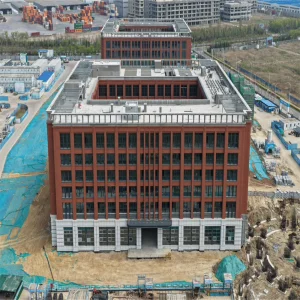
High structural strength hot-rolled steel frame panels ready for multi-story configuration. Meets rigorous European structural fire safety codes.
Get Engineering Catalog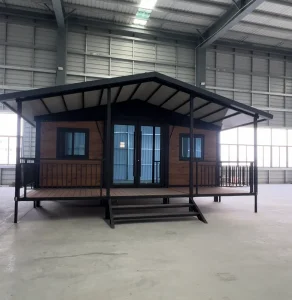
Comes standard with rooftop terrace attachment capability. Extremely popular for modular urban housing clusters and employee lodgings.
Quote Pilsen UnitHangzhou Cencal Home Co., Ltd. is a professional Chinese manufacturer specializing in expandable houses, foldable houses, modular prefabricated buildings, and customized portable housing solutions. With years of experience in the prefabricated construction industry, we are committed to delivering innovative, durable, and cost-effective space solutions for customers worldwide.
Our product portfolio includes expandable container houses, foldable container homes, modular houses, portable cabins, tiny houses, site offices, labor accommodation units, emergency shelters, guard houses, classrooms, medical clinics, and customized prefabricated buildings. Designed for rapid deployment and convenient transportation, our structures significantly reduce installation time and labor costs while maintaining excellent strength, thermal insulation, and long-term durability.
As your trusted partner, we integrate modern manufacturing technology with strict quality control throughout every production stage. Our engineering team provides comprehensive customization services, including floor plan optimization, insulation options, electrical systems, plumbing, interior finishes, windows, doors, roofing, and exterior decoration to meet diverse residential, commercial, industrial, and humanitarian project requirements.
By leveraging China's advanced supply chain ecosystem located in Zhejiang province, we guarantee superior material quality coupled with significant economies of scale. We utilize premium galvanized steel profiles that undergo extensive rust-prevention treatment (hot-dip galvanization & anti-rust coatings), assuring long-term structural integrity.
Our systems have established a strong market presence in Europe, North America, Oceania, and Central Asia.
A technical guide for industrial buyers, developers, and logistics managers import-financing modular units from China to the Czech Republic.
Importing into the EU (Czech Republic) requires compliance with CE certification guidelines. Our modular houses are built with CE-marked cables, standard European sockets, and low-VOC interior coatings, ensuring smooth customs processing at Polish, German, or Slovenian transit ports prior to final trucking to Czech destinations.
Standard sandwich panels are often insufficient for Central Europe's winter seasons. We offer optional 75mm, 100mm, or custom 120mm Polyurethane (PIR) or High-density Rockwool panels. These deliver excellent heat preservation and damp resistance, dramatically reducing winter heating utility expenses.
Each unit folds down to roughly 1/4 of its expanded size. This translates to two full 20ft units fitting into a single shipping container. Upon arrival, deployment requires a crane (3-5 ton capacity) and standard hand tools. Full structural configuration takes less than 3 hours.
Our facilities enforce rigorous standard testing protocols. Every weld point, folding hinge, hydraulic support track, and water seal barrier undergoes stringent structural testing prior to loading.











Complete your layout blueprints. These structures cover wide-span storage, customizable commercial frames, and luxury micro-apartments.
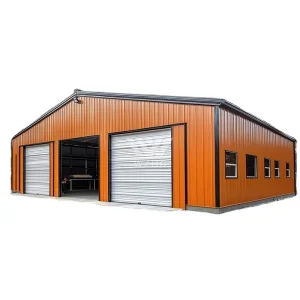
Heavy-duty structural portal frame for bulk storage, logistic hubs, or local Czech agricultural machinery depots.
Quote Depot Spec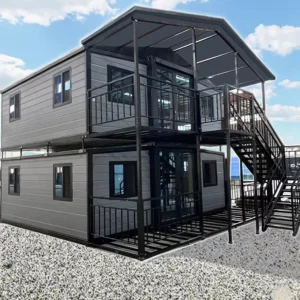
Premium modern wood-texture exterior panelling. Perfect for corporate administration blocks, tech campus auxiliary offices, or client consultation rooms.
Quote Office Series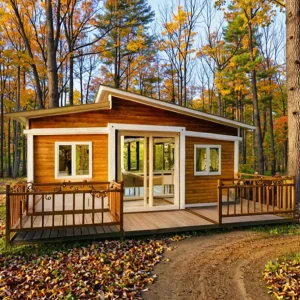
Extended 30ft model providing intermediate footprint options for complex architectural layout projects.
Quote 30ft Suite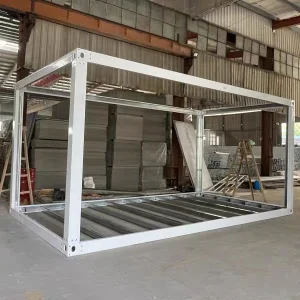
High-strength flat-top design with a heavy-duty steel structure. A cost-effective solution ideal for local builders to customize finishing touches.
Request Shell Pricing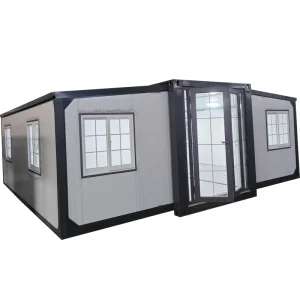
Maximizes interior space with dual-wing expanding mechanisms. Expands to over 70 square meters of comfortable residential living space.
Request Premium Quote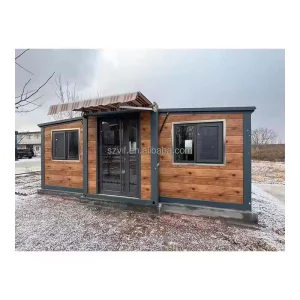
Features large glass facades to optimize natural sunlight. Tailored for tourist hotspots and scenic spa retreats.
Quote Spa Variant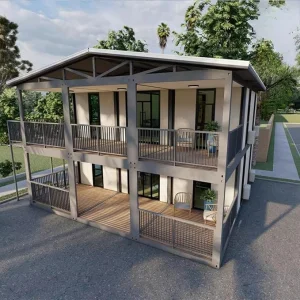
Unique vertical design with a rugged steel staircase and structurally sound upper deck support systems. Maximize density on narrow lots.
Quote Duplex Cabin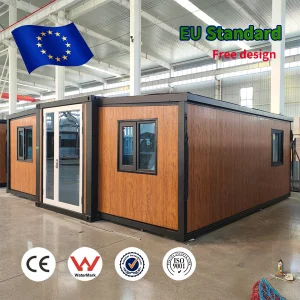
Fully pre-fitted package including plumbing, basic kitchen counters, shower unit, and master bedroom partitioning.
Request Wholesale QuoteA deep dive into materials, load tolerances, and environmental properties calculated for Central European installations.
| Structural Element | Standard Specification | Czech Compliance Metric |
|---|---|---|
| Main Frame Material | Q235B / Q355B Hot-Dip Galvanized Steel (Thickness: 3.0mm - 4.0mm) | EN 10025-2, anti-corrosion layer depth compliant |
| Roof Snow Load Capacity | Up to 1.5 kN/m² (reinforced structures available upon request) | ČSN EN 1991-1-3 (Snow Load Zones I to IV) |
| Wind Resistance Grade | Class 10 (Up to 102 km/h wind velocity profile) | ČSN EN 1991-1-4 standard compliance verified |
| Thermal Insulation Options | PIR (Polyisocyanurate) or High-Density Rockwool (50mm - 120mm) | Complies with local Czech thermal requirements (ČSN 73 0540-2) |
| Internal Electrical Setup | Pre-wired PVC conduits, CE/VDE sockets, RCD circuit breakers | Compatible with standard European grid specifications (230V, 50Hz) |
| Flooring Base Material | Marine-grade MGO board (20mm) + high-wear PVC finish | Fire resistance category Class A1 non-combustible |
Expert answers addressing regulatory approvals, thermal performance, global delivery logistics, and customized options.
Yes. Our structural elements are designed according to Eurocodes (specifically Eurocode 3 for steel framing structures). Electrical wiring and plumbing are built using CE-certified materials. However, local building permit requirements (Stavební povolení) vary by Czech municipality. We supply detailed engineering layout drawings and material specification sheets to support your local approval process.
For central European climates, we highly recommend upgrading to our 75mm or 100mm Polyurethane (PIR) sandwich panels. Unlike standard EPS insulation, PIR delivers exceptional thermal resistance, preventing thermal bridging and minimizing energy consumption during cold winter months in regions like South Bohemia or Liberec.
The main steel structural framework is constructed from hot-dip galvanized steel, offering excellent anti-corrosion properties. Under normal environmental conditions, the structural frame boasts a lifespan of over 50 years. Periodic exterior maintenance will extend the life of seals and panel finishes indefinitely.
Typically, two fully folded 20ft expandable container houses can fit into one 40ft High Cube (HQ) shipping container. For larger 40ft expandable villa designs, one complete unit fits inside a standard 40ft HQ container, optimizing your international sea and land freight costs.
Absolutely. As a direct manufacturer, Hangzhou Cencal Home provides complete OEM/ODM options. We can customize floor plans, install specialized interior partition walls, integrate customized bathroom fixtures, accommodate regional electrical standard plugs, and match specific exterior color codes to align with your corporate branding.
Ready to optimize your next project? Get in touch with our engineering team for a customized layout plan, structural pricing, and door-to-door shipping estimates to the Czech Republic.
 Cencal Home