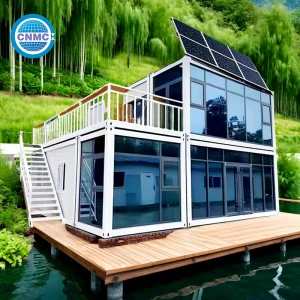
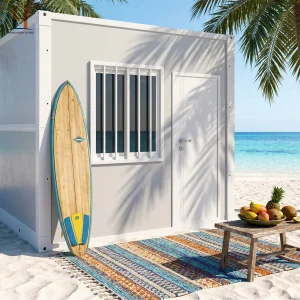
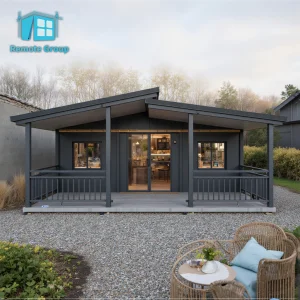
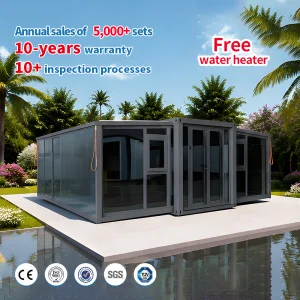
Pre-engineered structural layouts configured for maximum thermal efficiency, rapid on-site assembly, and compliance with European structural codes.
Navigating land scarcity, nitrogen emission restrictions (Stikstofcrisis), and sustainable housing regulations.
The Netherlands is experiencing an unprecedented structural housing shortage (woningnood), combined with strict ecological preservation targets. Under the current regulatory pressure of the stikstof (nitrogen) crisis, traditional concrete and brick-and-mortar construction projects face severe delays due to high nitrogen emissions generated during on-site activities. Consequently, the demand for off-site manufactured modular structures has accelerated exponentially.
Furthermore, Dutch municipal zoning plans (*bestemmingsplannen*) are increasingly adapting to accommodate Flexwoningen (flexible housing installations) and modular community clusters. Municipalities like Almere, Apeldoorn, and Groningen are piloting micro-housing initiatives to house key workers, students, and demographic groups requiring rapid housing placement.
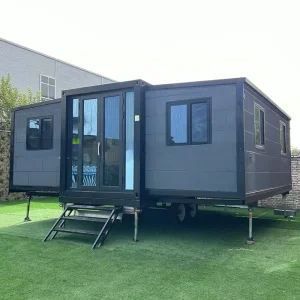
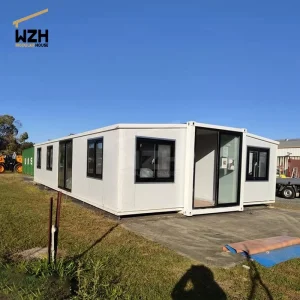
Our line of expandable tiny houses addresses this industrial gap. Engineered off-site using state-of-the-art Chinese manufacturing facilities, these units are shipped in space-saving folded configurations. This drastically minimizes shipping logistics emissions and enables zero-emission assembly on-site within hours, aligning seamlessly with the environmental objectives of the Netherlands.
How modular engineering is redefining architectural scalability, logistics efficiency, and sustainable development globally.
Modern global standards mandate traceable and reusable building elements. Utilizing cold-formed galvanized steel framework, our expandable homes serve as dynamic material banks, permitting full recycling at the end of their 30+ year lifecycle, eliminating landfill waste common in traditional demolition.
With high interest rates and fluctuating material costs, global developers are optimizing capital expenditures. By shortening construction timelines by up to 75% compared to traditional on-site masonry, modular construction significantly reduces carry costs and optimizes the IRR (Internal Rate of Return) of real estate developments.
A primary bottleneck in modular construction is the transport logistics of oversized units. Expandable tiny houses overcome this by collapsing down to standard ISO container dimensions (20ft and 40ft), enabling cost-efficient shipping on container vessels and straightforward flatbed trucking under standard road permits.
Modern tiny homes are no longer simple off-grid cabins. The current generation integrates HVAC climate control heat pumps, smart heat-recovery ventilation (HRV) units, smart door locks, and solar panel (PV) infrastructure, serving as intelligent, low-energy building modules.
Combining structural safety, material integration, and industrial cost leadership.
Our production facilities in Hangzhou utilize state-of-the-art Chinese manufacturing capabilities to overcome the high labor rates and raw material scarcity experienced in Northern Europe. By centralizing the supply chain—from high-strength structural steel processing to final interior components integration—we achieve unparalleled consistency and scale.
| Engineering Parameter | Standard Specification | Dutch Market Option (Bouwbesluit Ready) |
|---|---|---|
| Structural Frame | Q235 Hot-Dip Galvanized Steel (2.5mm-4.0mm profiles) | Q355 High-Strength Structural Steel (Anti-rust finished) |
| Wall Insulation | 50mm EPS / PU Sandwich Panel | 75mm-100mm High-Density Rockwool / PIR Panel |
| Floor System | 18mm Fiber Cement Board + PVC Floor Covering | Heavy-duty Marine-grade Fiber Cement + Underfloor Heating Prep |
| Wind Resistance | Up to 110 km/h (Class 10 Typhoon) | Up to 130 km/h (Class 11/12 Coastal wind standard) |
| Roof Loading | 0.8 kN/㎡ | 1.5 kN/㎡ (Reinforced for snow & solar PV systems) |
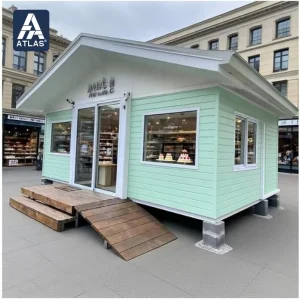
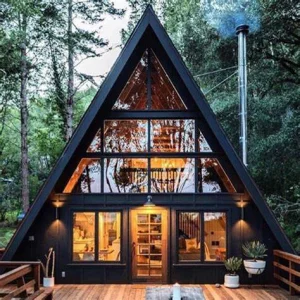
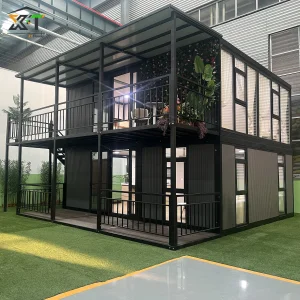
Explore customized spatial layouts engineered for holiday parks, student accommodation, and residential expansions.
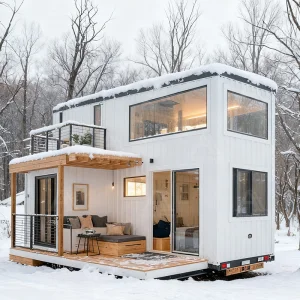
Bespoke spatial design implementations optimized for local regulatory and landscape characteristics.
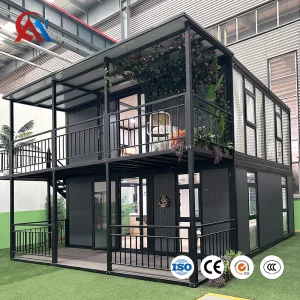
Under heavy strain to produce fast residential housing, Dutch municipalities are leasing public lands for 5-15 years. Our rapidly deployable 3-bedroom expandable houses function as modular communities, providing dignity, exceptional insulation, and mechanical reliability, with the versatility to be relocated once leases expire.
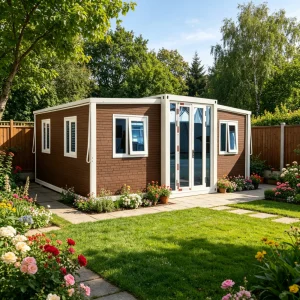
Dutch farmers looking to diversify their income can seamlessly incorporate premium modular villas as agricultural tourism units. Additionally, the Dutch tradition of *Mantelzorg* (assisted family care at home) allows for rapid setup of our 20ft tiny homes directly in suburban backyards under streamlined permitting procedures.
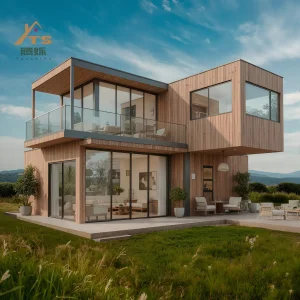
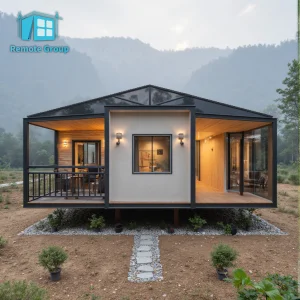
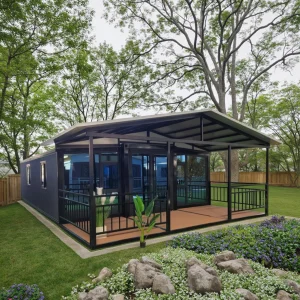
Resort developers in tourist areas such as Zeeland, Gelderland, and the Wadden Islands require high-comfort accommodation that preserves local environments. Our steel-wood finished folding villas harmonize with rural landscapes, offering high thermal efficiency and rapid ROI due to minimal site prep requirements.
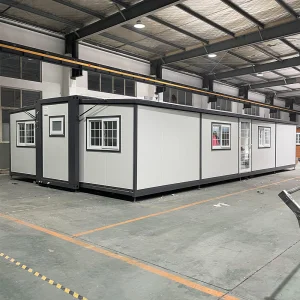
In high-intensity industrial zones like the Port of Rotterdam and Amsterdam IJmond, traditional office space is expensive. Our robust 20ft and 40ft expandable structures can serve as high-insulation command centers, site boardrooms, and specialized worker housing units.
Hangzhou Cencal Home Co., Ltd. is a professional Chinese manufacturer specializing in expandable houses, foldable houses, modular prefabricated buildings, and customized portable housing solutions. With years of experience in the prefabricated construction industry, we are committed to delivering innovative, durable, and cost-effective space solutions for customers worldwide.
Our product portfolio includes expandable container houses, foldable container homes, modular houses, portable cabins, tiny houses, site offices, labor accommodation units, emergency shelters, guard houses, classrooms, medical clinics, and customized prefabricated buildings. Designed for rapid deployment and convenient transportation, our structures significantly reduce installation time and labor costs while maintaining excellent strength, thermal insulation, and long-term durability.
Cencal Home integrates modern manufacturing technology with strict quality control throughout every production stage. Our engineering team provides comprehensive customization services, including floor plan optimization, insulation options, electrical systems, plumbing, interior finishes, windows, doors, roofing, and exterior decoration to meet diverse residential, commercial, industrial, and humanitarian project requirements.
Our products are manufactured using high-quality galvanized steel structures and premium building materials that comply with international quality standards. They are widely used for construction camps, mining sites, tourism resorts, disaster relief projects, healthcare facilities, educational buildings, temporary offices, and permanent residential communities.
Driven by innovation, reliability, and customer satisfaction, Hangzhou Cencal Home continuously invests in product development and manufacturing efficiency to provide smarter modular housing solutions for global markets. We have established long-term partnerships with clients across Europe, North America, South America, Southeast Asia, the Middle East, Africa, and Oceania.
As your trusted expandable house manufacturer in China, Cencal Home is dedicated to providing high-quality prefabricated housing products, flexible OEM and ODM services, competitive pricing, and professional technical support. We look forward to building sustainable living and working spaces together with customers around the world.











Engineered to deliver exceptional space optimization, thermal comfort, and simple mechanical unfolding operations.
Essential guidance on importing, compliance, logistics, and on-site integration within the Benelux market.
 Cencal Home