Discover Cencal Home's highly versatile, structural-grade steel modular structures designed for rapid assembly and extreme durability.
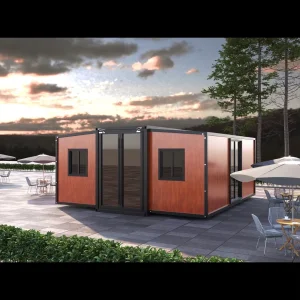
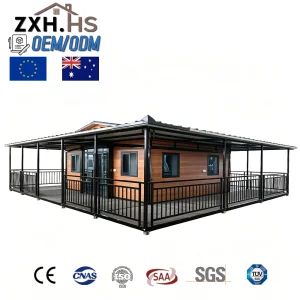
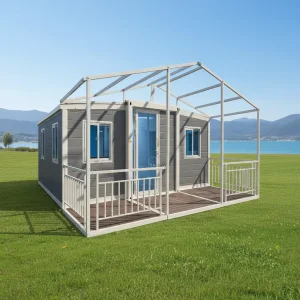
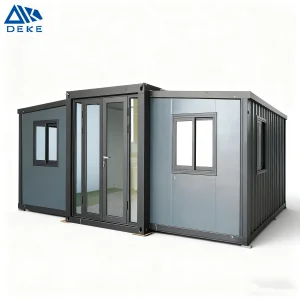
Exploring how advanced Chinese engineering is redefining structural versatility for global B2B procurement.
The global demand for flexible spatial solutions is experiencing a massive upward trajectory. Once limited to basic garden utility sheds and traditional storage sheds, the structural design landscape has expanded into highly functional expandable garden sheds, modular backyard offices, and accessory dwelling units (ADUs). This structural revolution is driven by the necessity for low-cost, high-performance, rapid-assembly structures capable of serving multiple functions—ranging from luxury glamping structures to heavy-duty storage and backup urban clinics.
Modern developers and B2B buyers no longer view the backyard shed as a mere wooden or plastic assembly. Instead, they demand galvanized structural steel framing, superior thermal insulation values (using advanced sandwich panels), wind resistance up to hurricane classifications, and integrated utilities. Manufacturers such as Hangzhou Cencal Home Co., Ltd. are at the forefront of this industrial transition, delivering premium prefabricated expandable systems to complex markets across Europe, North America, Oceania, and the Middle East.
"Modern expandable garden sheds bridge the gap between simple storage solutions and architectural-grade modular living. By utilizing double-wing hinge engineering and structural galvanized frames, these buildings offer unparalleled transport efficiency and instant site activation."
A deep dive into our engineering philosophy, technological ecosystem, and end-to-end customization pipelines.
Hangzhou Cencal Home Co., Ltd. is a recognized leader in the design, engineering, and mass-scale production of expandable houses, foldable container systems, and modular prefabricated steel buildings. Located in Hangzhou, China, our company integrates cutting-edge structural engineering processes with robust global supply chains to produce portable spatial systems that are highly adaptable to global building codes.
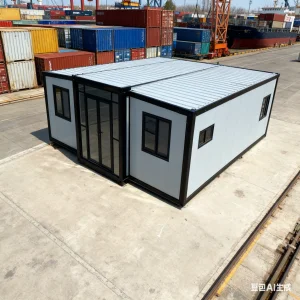
Our expansive product portfolio has been designed to solve logistics and construction speed problems simultaneously. By packing fully functional expandable living structures, classrooms, clinics, and offices into standard shipping containers, we ensure our structures significantly reduce installation time and labor costs while maintaining excellent strength, thermal insulation, and long-term durability.
We pride ourselves on an integrated architectural-to-industrial pipeline. Our core competency lies in our flexibility to customize wall configurations, structural insulation materials (including polyurethane, EPS, and high-density rockwool), built-in electrical layouts that conform to UL/CE/SAA standards, high-end double-glazed windows, heavy-duty security doors, and customized cladding options. Whether our products are used for temporary industrial offices, luxury tourism resorts, or disaster relief initiatives, Cencal Home guarantees structural reliability and performance.
From structural load modifications to bespoke architectural finishes, our engineering team optimizes plans for structural integrity and local compliance.
All raw steel plates, hinge components, hydraulic levers, and sealants undergo continuous stress tests to ensure structural longevity.
High packing density reduces international sea-freight overheads by up to 75% compared to pre-assembled modular units.
Why Chinese suppliers lead the modular housing and expandable structures ecosystem globally.
China's prefabricated building industry benefits from highly integrated supply chain ecosystems. At Cencal Home, we leverage specialized steel rolling mills, precision laser-cutting automation, and high-performance coating plants in the Zhejiang and Jiangsu industrial clusters. This local density enables us to source structural elements, hydraulic hinge mechanisms, advanced insulation media, and interior fitting materials at significant economies of scale, passing the cost savings onto global importers.
Key technological advancements driving modern expandable garden sheds and modular houses include:
| Engineering Property | Standard Specification | Premium Upgraded Option |
|---|---|---|
| Primary Structural Frame | Q235 Hot-Dip Galvanized Light Steel (Thickness: 2.5mm - 3.0mm) | Q345 High-Strength Structural Steel (Thickness: 3.5mm - 4.0mm) |
| Wall Core Insulation | 50mm EPS / Glass Wool (Density: 12-16 kg/m³) | 75mm / 100mm Polyurethane (PU) / Fireproof Rockwool (Density: 120 kg/m³) |
| Flooring Construction | 18mm Fiber Cement Board + Premium PVC Finish (1.8mm) | 20mm Marine-Grade Plywood + Heavy-Duty SPC Click Flooring (4.0mm) |
| Hinge Folding Mechanism | Continuous Steel Hinge Plates with EPDM Weatherproof Seals | Reinforced Mechanical Hinges with Integrated Gas-Strut Lifters |
| Seismic Resistance | Grade 7 Intensity Compliance | Grade 8-9 Structural Calculation compliance |
| Wind Resistance | Up to 90 km/h (Class 9) | Up to 120 km/h (Class 11 - Hurricane-force) |
How distinct commercial sectors deploy expandable modular enclosures across urban and rural sites.
The versatility of Cencal Home's expandable prefabricated platforms allows them to adapt seamlessly to regional regulations, weather patterns, and specific user goals. By recognizing these user intents, our design team produces tailored architectural outputs for every market segment:
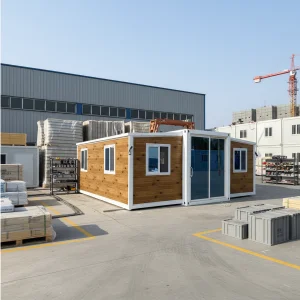
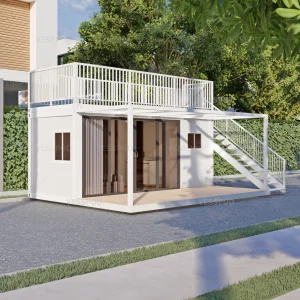
1. Backyard Studios & Premium Garden Rooms (North America & Europe): As work-from-home models remain prevalent, homeowners require fully insulated, aesthetically modern garden offices that bypass local heavy-construction building permits. The 20ft expandable cabin functions perfectly as an Accessory Dwelling Unit (ADU) or a high-end garden shed, delivering immediate space with zero disruption to the yard landscape.
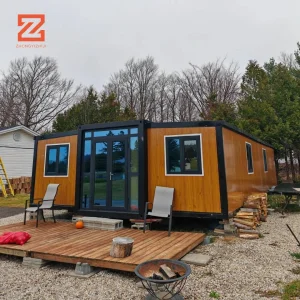
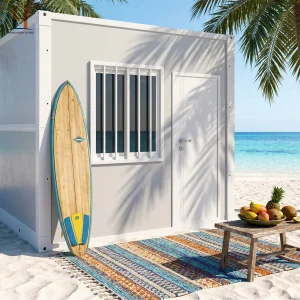
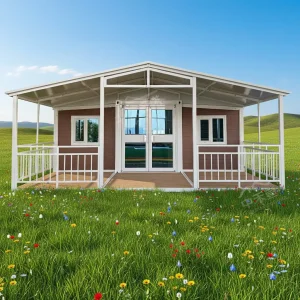
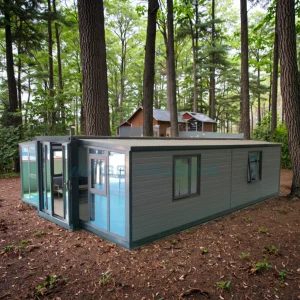
2. Eco-Resort and Luxury Glamping Cabins (Southeast Asia & Latin America): Hospitality operators use Cencal Home structures to establish luxury villas in remote nature reserves. Double-wing modular configurations can be clad in natural composite wood siding and glass curtain facades, ensuring structural luxury while avoiding permanent excavation on pristine land.
3. Medical Cabin Clinics & Disaster Relief Enclosures (Global Humanitarian Agencies): In emergencies, rapid logistics and deployment are paramount. Our foldable and expandable cabins fold flat for efficient air or sea transport. Once delivered, they expand to form clean, hygienic medical clinics, quarantine rooms, or emergency family shelters equipped with plug-and-play plumbing and electrical connections.
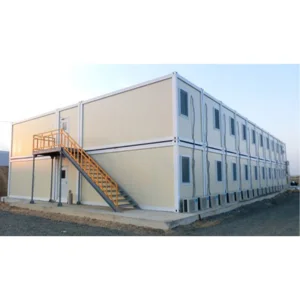
4. Modular Classrooms and Institutional Facilities (Africa & Developing Economies): Expanding schools require classrooms fast. Modular classroom container systems provide dry, well-ventilated, and structurally sound classrooms within days of arriving on site.
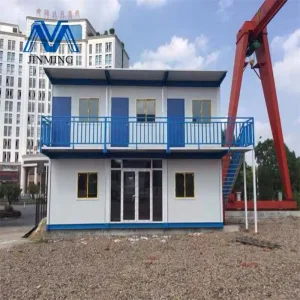
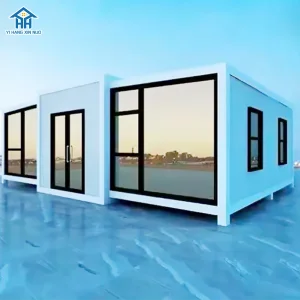
Advanced structural designs engineered to deliver reliable space, wherever it's needed.
Essential architectural check-points and manufacturing metrics for professional B2B procurers.
Navigating the purchase of prefab homes and expandable garden sheds requires careful evaluation of safety, engineering, and certifications. A substandard container structure poses wind lift risks, structural water leaks, and wiring fires. At Hangzhou Cencal Home Co., Ltd., our engineering team ensures that every modular structure adheres to strict international building safety codes through the following compliance protocols:
1. Steel Frame Integrity: Low-cost suppliers often cut costs by reducing frame thickness (below 2.0mm) or utilizing non-galvanized mild steel. Over time, structural oxidation weakens the frame. Cencal Home uses hot-dip galvanized structural profiles (minimum 2.5mm and up to 4.0mm thick in heavy steel lines) to prevent rust and frame fatigue.
2. Advanced Weatherproofing & Leak Protection: Garden sheds and tiny homes are exposed to harsh environments. Our expandable structures feature a multi-stage drainage design with integrated channel structures and marine-grade silicone weatherproofing, preventing water ingress at the folding wings.
3. Electrical and Plumbing Code Harmonization: Buying pre-wired structures that fail local inspection causes costly project delays. We pre-wire internal electrical circuits inside protective PVC conduits using regional wire gauges (conforming to UL standards for USA/Canada, CE for Europe, and SAA for Australia/New Zealand), including all safety breakers, sockets, and switches.
Take a look inside our assembly floor, shipping yards, and deployed modular buildings worldwide.











Technical and logistical insights to assist procurement managers and private buyers.
 Cencal Home