 Cencal Home
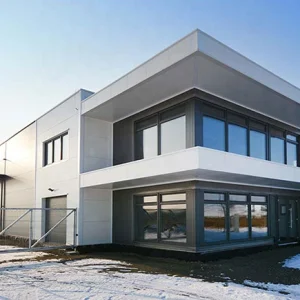
Engineered for rapid mobilization, exceptional thermal performance, and severe environmental durability.
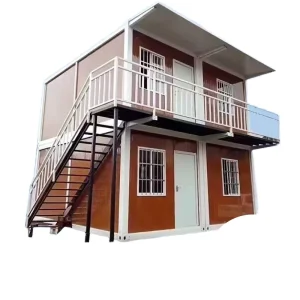
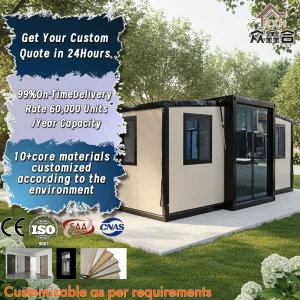
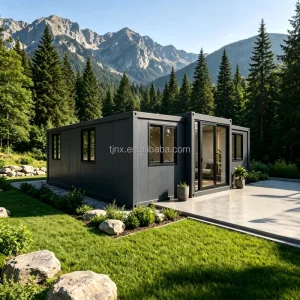
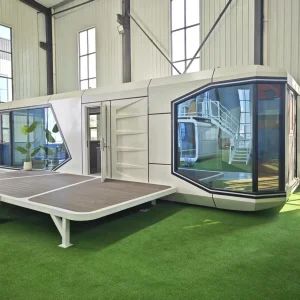
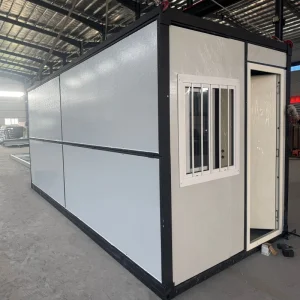
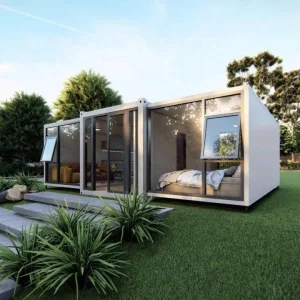
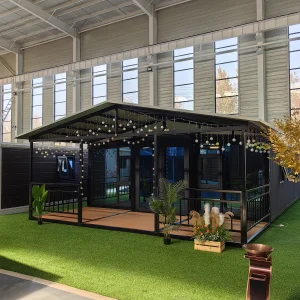
The global construction industry is undergoing a structural transition toward modularity, thermal efficiency, and environmental sustainability. Expandable insulated units represent the vanguard of this engineering shift. Originally conceived as basic mobile offices and tactical military barracks, modern expandable systems have evolved into sophisticated architectural units capable of satisfying both code-compliant permanent residences and high-performance commercial facilities.
The fundamental advantage of an expandable insulated unit lies in its volumetric transport optimization. By folding the floor, ceiling, and side walls inward, a single unit can be collapsed into a fraction of its operational footprint, allowing up to 14 flat-pack units (in specific configurations) or multiple expanded double-wing cabins to be loaded into standard 40ft High Cube (HQ) shipping containers. This substantially reduces transoceanic and overland logistics costs, carbon output, and dispatch times.
Thermal engineering is another primary driver. Unlike traditional panelized systems assembled manually on-site, pre-engineered expandable units feature contiguous envelope seals. The utilization of high-performance polyurethane (PU), mineral rockwool, and expanded polystyrene (EPS) sandwich panels ensures high R-values, reduces thermal bridging, and lowers HVAC energy demands across extreme climates, from desert conditions to sub-zero mining sites.
Hangzhou Cencal Home Co., Ltd. is a professional Chinese manufacturer specializing in expandable houses, foldable houses, modular prefabricated buildings, and customized portable housing solutions. With years of experience in the prefabricated construction industry, we are committed to delivering innovative, durable, and cost-effective space solutions for customers worldwide.
Our product portfolio includes expandable container houses, foldable container homes, modular houses, portable cabins, tiny houses, site offices, labor accommodation units, emergency shelters, guard houses, classrooms, medical clinics, and customized prefabricated buildings. Designed for rapid deployment and convenient transportation, our structures significantly reduce installation time and labor costs while maintaining excellent strength, thermal insulation, and long-term durability.
Cencal Home integrates modern manufacturing technology with strict quality control throughout every production stage. Our engineering team provides comprehensive customization services, including floor plan optimization, insulation options, electrical systems, plumbing, interior finishes, windows, doors, roofing, and exterior decoration to meet diverse residential, commercial, industrial, and humanitarian project requirements.
Our products are manufactured using high-quality galvanized steel structures and premium building materials that comply with international quality standards. They are widely used for construction camps, mining sites, tourism resorts, disaster relief projects, healthcare facilities, educational buildings, temporary offices, and permanent residential communities.
Driven by innovation, reliability, and customer satisfaction, Hangzhou Cencal Home continuously invests in product development and manufacturing efficiency to provide smarter modular housing solutions for global markets. We have established long-term partnerships with clients across Europe, North America, South America, Southeast Asia, the Middle East, Africa, and Oceania. As your trusted expandable house manufacturer in China, Cencal Home is dedicated to providing high-quality prefabricated housing products, flexible OEM and ODM services, competitive pricing, and professional technical support. We look forward to building sustainable living and working spaces together with customers around the world.
Procuring modular expandable insulated units at an enterprise level requires deep evaluation of material science, structural engineering, and regulatory compliance. Global buyers must assess key performance metrics to ensure structural integrity and long-term ROI. The table below represents the technical standard checklist developed by Cencal Home engineers for international procurement departments:
| Evaluation Parameter | Technical Specification Standard | Engineering Significance |
|---|---|---|
| Structural Frame Steel Grade | Q235B / Q355B Hot-Dip Galvanized (Min. 80-120g/m² zinc coating) | Corrosion resistance, wind resistance up to Class 11, seismic fortification intensity 8. |
| Insulation Core (Thickness) | Polyurethane (PU) 50-100mm / Rockwool 75-150mm (Non-combustible A Grade) | Low thermal conductivity (λ ≤ 0.024 W/m·K for PU), sound dampening. |
| Roof Loading Capacity | 0.5 kN/m² to 1.5 kN/m² (Variable based on regional snow loading) | Ensures roof stability in sub-arctic regions (EU/Canada/North US). |
| Floor Structure Load | 2.0 kN/m² to 2.5 kN/m² with fiber cement board + PVC finishing | Industrial grade structural base, water-resistant, suitable for heavy furniture. |
| Hinge & Expansion Seals | Stainless steel heavy-duty piano hinges + EPDM weather seals | Durable folding joints; prevents dust ingress and water leakage over 15+ years. |
| Electrical & Plumbing Certifications | CE, SAA, UL, AS/NZS compliance depending on destination market | Pre-installed concealed conduits; simplifies local connection approval. |
Beyond physical specifications, global B2B procurement specialists prioritize Logistics Interoperability. Standard ISO dimensions allow these units to travel smoothly through maritime container shipping loops, intermodal rail lines, and rural logistics trucks. The inclusion of integrated forklift pockets and corner casting blocks simplifies handling without crane access, reducing on-site logistics bottlenecks.
Expandable insulated units provide versatile spatial solutions for a range of global industries, offering rapid deployment and high durability:
Engineered for extreme conditions like northern tundras and remote deserts. These modular dormitories and site offices leverage high-density rockwool cores to deliver thermal stability, flame retardation, and sound insulation for shift-workers.
In emergency scenarios, deployment speed is critical. Expandable units can be set up in under 15 minutes by a small team. Equipped with built-in plumbing, electrical, and HVAC connections, they serve as instant field hospitals, clinics, or emergency shelters.
Modern travelers seek eco-conscious, aesthetic, and functional structures. Utilizing customized finishes, double-pane Low-E glazing, and modular terraces, these expandable structures function as luxury capsule hotels and eco-villas.
A key challenge in B2B prefabricated housing supply chains is matching product engineering with destination-market building codes. Cencal Home resolves this through a comprehensive localization and engineering compliance program:
Pioneering the next generation of smart, green, and off-grid modular living solutions.
Transitioning to zero-VOC polyurethane core structures and recyclable organic fiberglass composites to achieve up to a 40% reduction in lifetime carbon footprint.
Integrating roof-mounted thin-film solar (BIPV) arrays, smart battery storage, and rainwater filtration loops directly into the standard shipping configuration.
Embedding temperature, structural stress, and humidity sensors connected to IoT gateways, enabling predictive climate and air-quality monitoring.
Advanced architectural models, multi-level duplex units, and customized utility cabins.
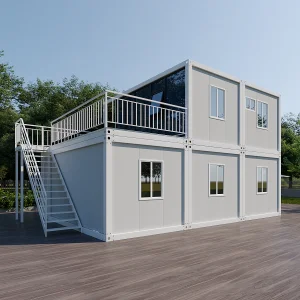
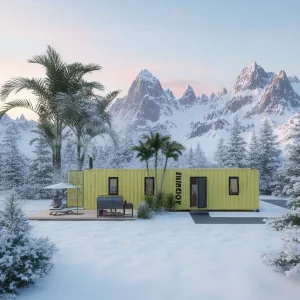
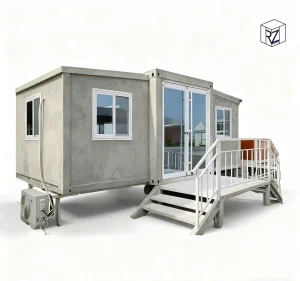
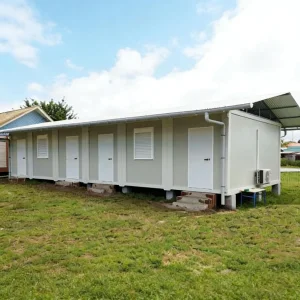
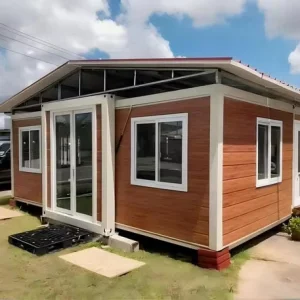
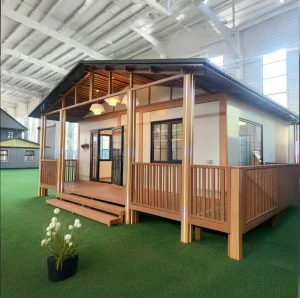
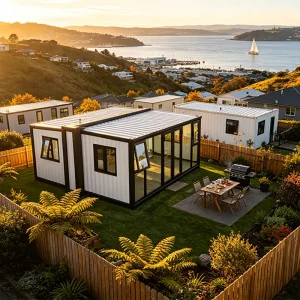
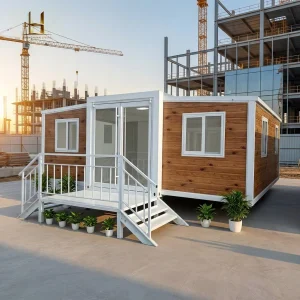
Continuous testing, professional welding engineering, and premium assembly operations are carried out under standardized workshop supervision. Below are representations of Cencal Home's structural components, production steps, and completed project locations:










