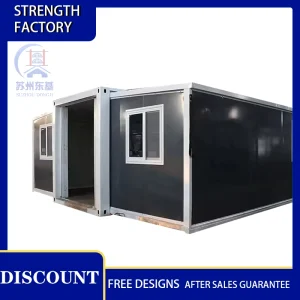
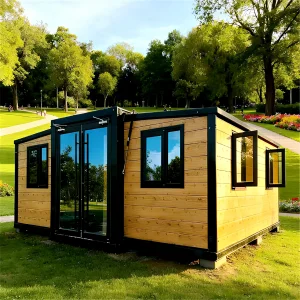
Explore our premium catalog of adaptable prefab structures, manufactured to strict international engineering standards for rapid on-site installation.
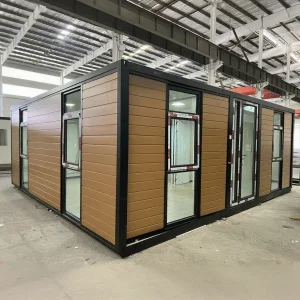
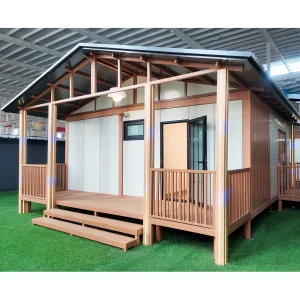
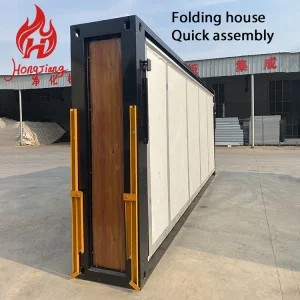
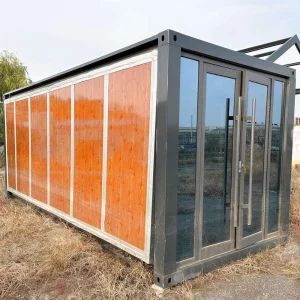
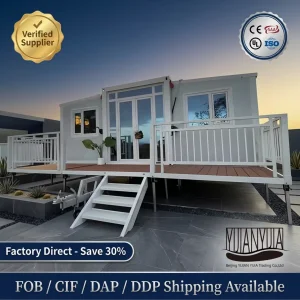
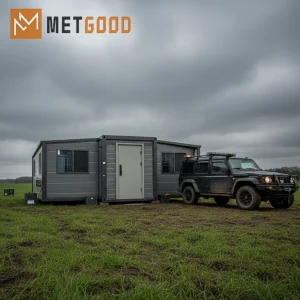
Addressing the urgent global demand for decentralized health services, rapid clinical deployment, and highly resilient mobile facilities.
The landscape of global healthcare delivery is shifting rapidly. Traditional brick-and-mortar facilities require massive capital investments, long construction cycles, and are highly vulnerable to localized geographical disruption. Today's commercial, humanitarian, and public health sectors require modular, expandable solutions that can adapt to varying demand patterns instantly.
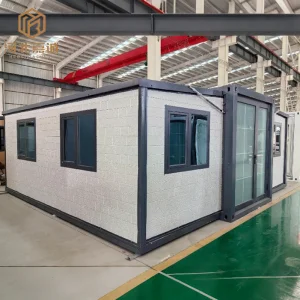
As a leading manufacturer of Expandable Wellness Centers and modular clinic infrastructures in China, Hangzhou Cencal Home Co., Ltd. addresses this shifting dynamic head-on. Our expandable structural layouts enable transit-friendly packaging (standard ISO dimensions) that expands into three times its shipping envelope upon deployment. These modular structures serve as self-sufficient emergency clinics, positive-pressure respiratory testing cells, mental health consultation cubes, and decentralized remote general practice clinics.
Unlike conventional flat-pack units, our structures utilize customized interlocking expansion seals combined with premium structural Q235/Q345 hot-dip galvanized steel framing. This system guarantees thermal continuity, eliminates cold bridging, and yields structural load ratings comparable to permanent commercial builds.
Our expandable platforms can be fully pre-outfitted in our factory with essential integrated utilities. This includes heavy-duty medical grade anti-static vinyl flooring, internal partition walls, clean ventilation ductways, and integrated electrical conduits conforming strictly to regional building directives (such as AS/NZS, NEC, or CE).
By reducing installation times by up to 85% compared to traditional on-site masonry construction, global governments, NGOs, and mining corporations can quickly deploy resilient wellness infrastructure in response to disaster relief situations, workforce healthcare requirements, or rural community development projects.
Standard engineering specifications of the Cencal Home Expandable Wellness Platform, ensuring code compliance and structural stability.
| Structural Element | Technical Specification Details | Compliance & Certification Standards |
|---|---|---|
| Steel Skeleton | Q235B / Q345B Hot-dip galvanized structural steel, custom cold-formed profiles, integrated corner casting blocks, structural thickness: 3.0mm to 4.5mm. | EN 10025, ASTM A36, ISO 1461 (Galvanization Thickness > 80 microns) |
| Insulation & Wall Systems | Double-sided pre-painted galvanized steel sheet sandwich panels with core thickness ranging from 75mm to 100mm. Material options: Polyurethane (PU), Rockwool (Class-A Non-combustible), EPS. | GB8624-2012 (Fire Resistance Class A), ISO 9001, CE Certification |
| Roofing & Rainwater Systems | Integrated double-slope roof drainage system, customized cold-formed gutter profiles with built-in hidden downspouts. Heavy-duty multi-layer waterproof membrane. | ASTM D412 (Tensile and Elongation), AS/NZS 1170.2 (Structural Wind Loading) |
| Floor System | High-strength cement board/magnesium oxide (MgO) board base substrate covered with heavy-duty commercial medical vinyl flooring or anti-slip PVC sheets. Floor payload capability: 2.5kN/m². | EN 13501 (Reaction to Fire), ISO 105-B02 (Color Fastness) |
| Electrical Infrastructure | Hidden conduit pre-wired circuitry, distribution boxes with RCB/MCB circuit breakers, LED lighting panels, modular local AC sockets, power inputs (220V/110V configured). | AS/NZS 3000, CE, NEC (UL compliance options available) |
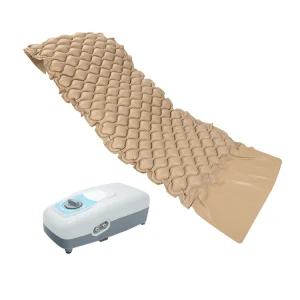
| Hygienic Add-ons | Pre-plumbed sanitary connections, anti-bacterial surfaces, support for custom medical devices such as Senyang Anti-Bedsore Air Mattresses. | ISO 13485 (Medical Device Systems Compatibility) |
From disaster recovery fields to corporate complexes, our expandable platforms seamlessly adjust to dynamic geographical requirements.
Our rapid fold-out systems act as high-efficiency medical triage rooms, isolation wards, or recovery units following earthquakes, hurricanes, or severe flooding events. Ready for instant airlift or road dispatch.
We provide durable on-site first-aid cabins and wellness zones for miners and energy-sector workers, ensuring immediate access to high-standard physiological care far from metropolitan hospitals.
Incorporate modern wellness pods, physical therapy centers, or testing booths directly onto factory floors or corporate campuses to encourage ergonomic safety and employee wellness initiatives.
Based in the manufacturing powerhouse of Hangzhou, Zhejiang Province, Hangzhou Cencal Home Co., Ltd. stands as a professional, quality-focused Chinese manufacturer specializing in expandable houses, modular prefabricated systems, and custom steel-frame structural designs. Backed by years of specialized manufacturing experience, our team focuses on designing high-strength, flexible, and transportable space solutions for residential, commercial, industrial, and humanitarian applications globally.
Our comprehensive product portfolio includes dual-wing expandable container homes, modular tiny cabins, site offices, portable field units, hazard relief shelters, customizable medical clinics, and industrial classrooms. We integrate state-of-the-art production methodologies, using laser-guided steel cutters, robotic welding apparatuses, and rigorous quality inspection protocols to ensure every modular building stands strong against severe climate conditions.
We maintain deep strategic partnerships with material and components suppliers, allowing us to source and pre-integrate specialized health equipment, such as anti-bedsore hospital mattresses and specialized mechanical HVAC air purification setups, ensuring complete vertical integration.
Custom OEM and ODM Services: Our design and structural engineering department works hand-in-hand with builders, wholesale agents, and property developers. We offer comprehensive interior layout optimization, insulation thermal grading configurations, customizable color schemes, localized power outlet integration, and localized window and door profiling (complying with extreme weather regulations like European thermal standards or Australian wind load codes).
Through consistent product design innovation, manufacturing optimization, and structural testing, Cencal Home continuously delivers smarter, sustainable prebuilt building systems across North America, South America, Europe, Southeast Asia, Oceania, the Middle East, and Africa.











Innovating next-generation modular structures with smart energy integration, biophilic design materials, and circular building methodologies.
The future of healthcare facilities lies in operational self-sufficiency. By 2026, Cencal Home's product lines will offer pre-configured smart home interfaces. This enables clinic operators to plug in roofing solar photovoltaics (PV), high-density lithium storage batteries, and greywater filtration systems directly into standard control ports.
Embedded indoor quality monitoring sensors will automatically balance interior static pressure, regulate heat recovery ventilation (HRV) units, and notify medical crews of HVAC filter life, optimizing operational efficiency in harsh testing environments.
Patient recovery is closely tied to physical surroundings. Through our technical roadmap, we are moving away from synthetic resins toward bio-based interior paneling, recycled PET felt acoustic controls, and zero-VOC paints.
These environmental choices, combined with daylight-maximizing triple-glazed window walls, deliver a supportive healing environment. This biophilic approach accelerates healing in remote clinics and community hubs alike.
Get authoritative answers on technical structure, global shipping, customizations, and installation methods.
Explore our collection of space-saving structures, emergency units, and specialized clinical accessories designed for global distribution.


 Cencal Home